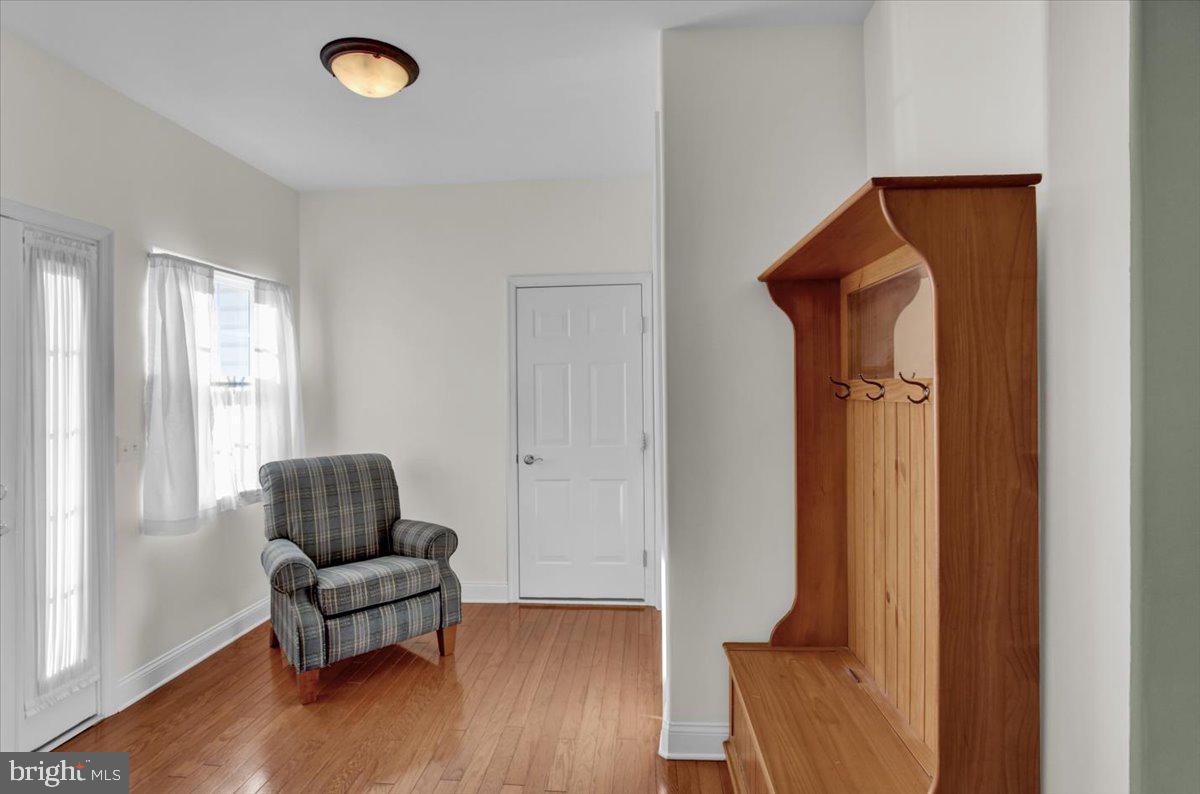
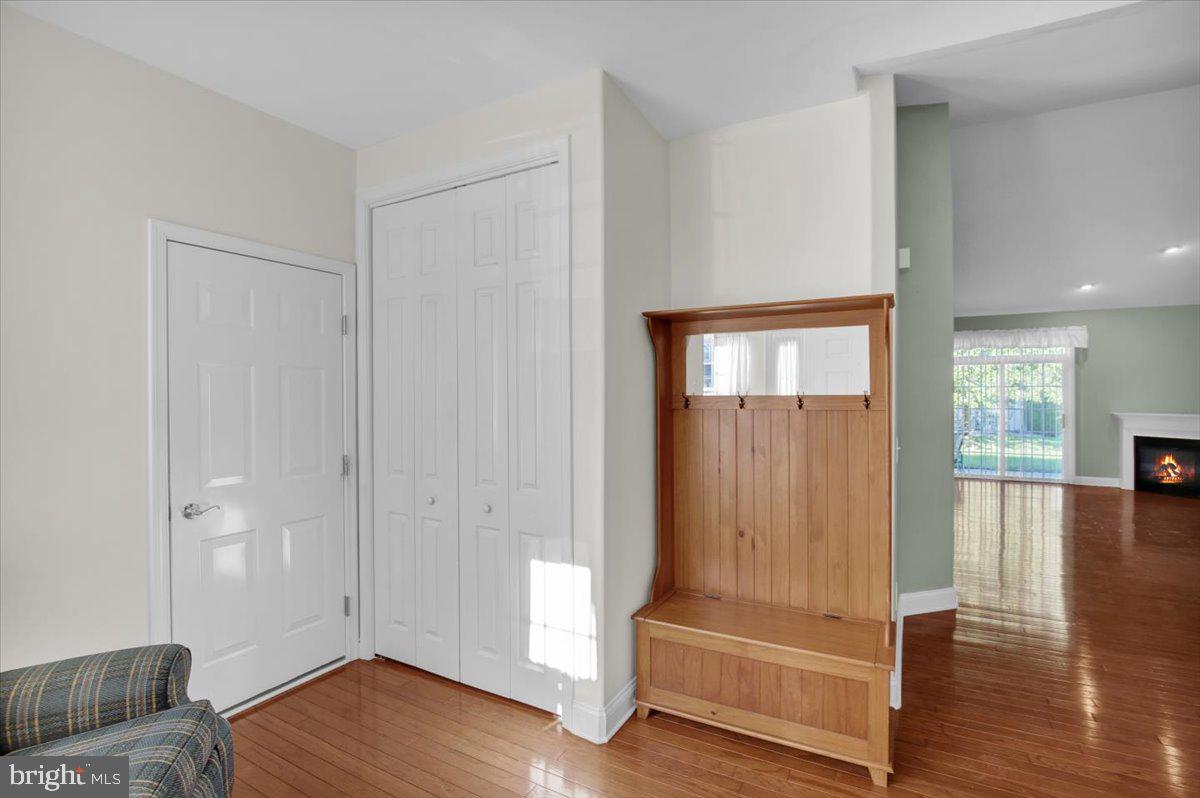
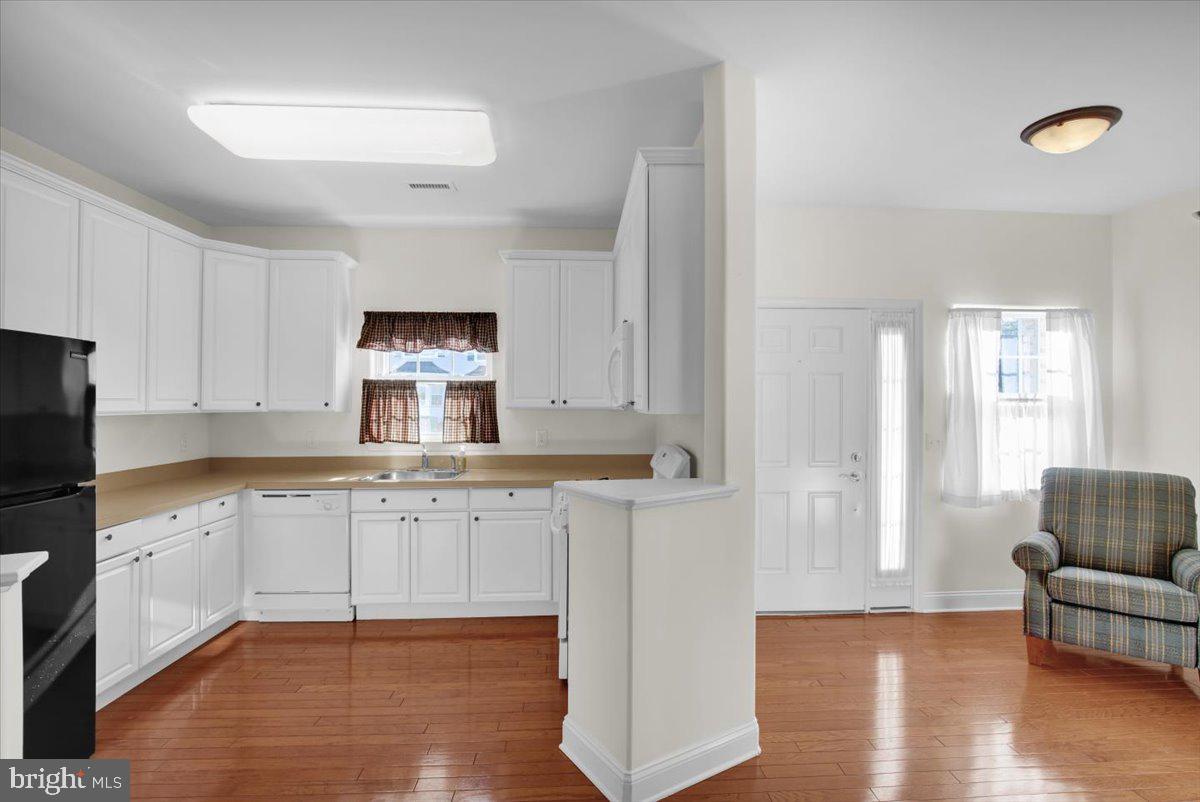
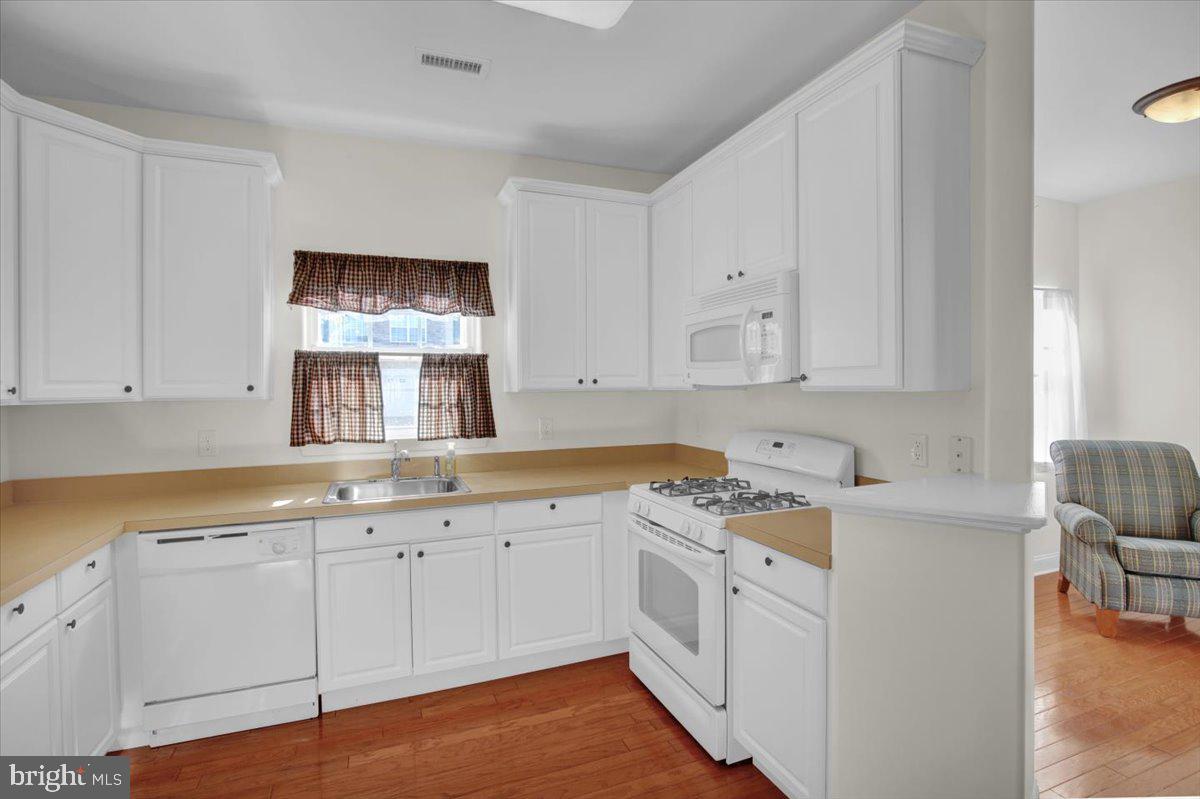
Welcome to the Village at Maidencreek which is a 55+ community, where easy carefree living awaits in this charming two-bedroom, two-full-bath condo located within the Fleetwood Area Schools. Offering convenient one-floor living and a comfortable, functional floor plan, this home is an excellent opportunity for those looking for a low-maintenance lifestyle. Step inside to a bright, welcoming interior featuring a lovely white kitchen that opens to the dining area and continues into the cozy living room. The living room is highlighted by a corner gas fireplace, creating a warm and inviting space to relax or entertain, while sliders provide easy access to the large rear patio—perfect for enjoying your morning coffee or unwinding at the end of the day. The home offers two comfortable bedrooms, including a convenient primary bedroom, along with two full baths. One of the baths includes laundry facilities for added everyday convenience, and a walk-in closet located off the hallway provides additional storage. A one-car attached garage and driveway provide convenient off-street parking. The Association takes care of common area maintenance, lawn care, snow removal, and trash, allowing you to spend less time on exterior upkeep and more time enjoying your home and community. Residents also have access to an array of desirable community amenities including a clubhouse, billiard room, exercise room, and game room—providing plenty of opportunities for recreation and socializing. With its convenient one-floor layout, low-maintenance lifestyle, private rear patio, attached garage, and appealing community amenities, this condo has plenty to offer. Call today to schedule your private tour.
Save
Ask
Tour
Hide
Share
Listing Snapshot
Price
$259,900
Days On Site
15 Days
Bedrooms
2
Inside Area (SqFt)
1,100 sqft
Total Baths
2
Full Baths
2
Partial Baths
N/A
Lot Size
N/A
Year Built
2005
MLS Number
PABK2079268
Status
Active
Property Tax
$5,310
HOA/Condo/Coop Fees
$357 monthly
Sq Ft Source
Assessor
Friends & Family
React
Invite
Recent Activity
9 hours ago
Listing updated with changes from the MLS
2 weeks ago
Listing first seen on site
General Features
Attached Garage
Yes
Cross Street
Anna Ave
Foundation
Permanent
Garage
Yes
Garage Spaces
1
Levels
One
Parking
GarageDrivewayAttached
Parking Spaces
2
Pets
No
Property Sub Type
Condominium
Sewer
Public Sewer
Special Circumstances
Standard
SqFt Above
1100
SqFt Total
1100
Style
Traditional
Water Source
Public
Zoning
RES
Interior Features
Appliances
Gas RangeGas OvenGas Water HeaterDryerWasherDishwasherRefrigeratorMicrowave
Cooling
Central AirGas
Fireplace
Yes
Fireplace Features
Gas
Fireplaces
1
Flooring
CarpetWoodHardwood
Furnished
Unfurnished
Heating
Natural GasForced Air
Interior
Walk-In Closet(s)
Laundry Features
Main Level
Main Level Bedrooms
2
Bedroom 2
Level - Main
Dining Room
Level - Main
Foyer
Level - Main
Kitchen
Level - Main
Living Room
Level - Main
Primary Bedroom
Level - Main
Save
Ask
Tour
Hide
Share
Exterior Features
Construction Details
StoneVinyl Siding
Patio And Porch
Patio
Pool Features
None
Roof
Shingle
Community Features
Association Amenities
Billiard RoomClubhouseGame RoomMeeting RoomFitness Center
Additional Association Fee
$357.0
Additional Association Fee Frequency
Monthly
MLS Area
Maidencreek Twp (10261)
School District
FLEETWOOD AREA
Senior Community
Yes
Schools
School District
FLEETWOOD AREA
Elementary School
Unknown
Middle School
Unknown
High School
Unknown
Listing courtesy of Keller Williams Platinum Realty - Wyomissing