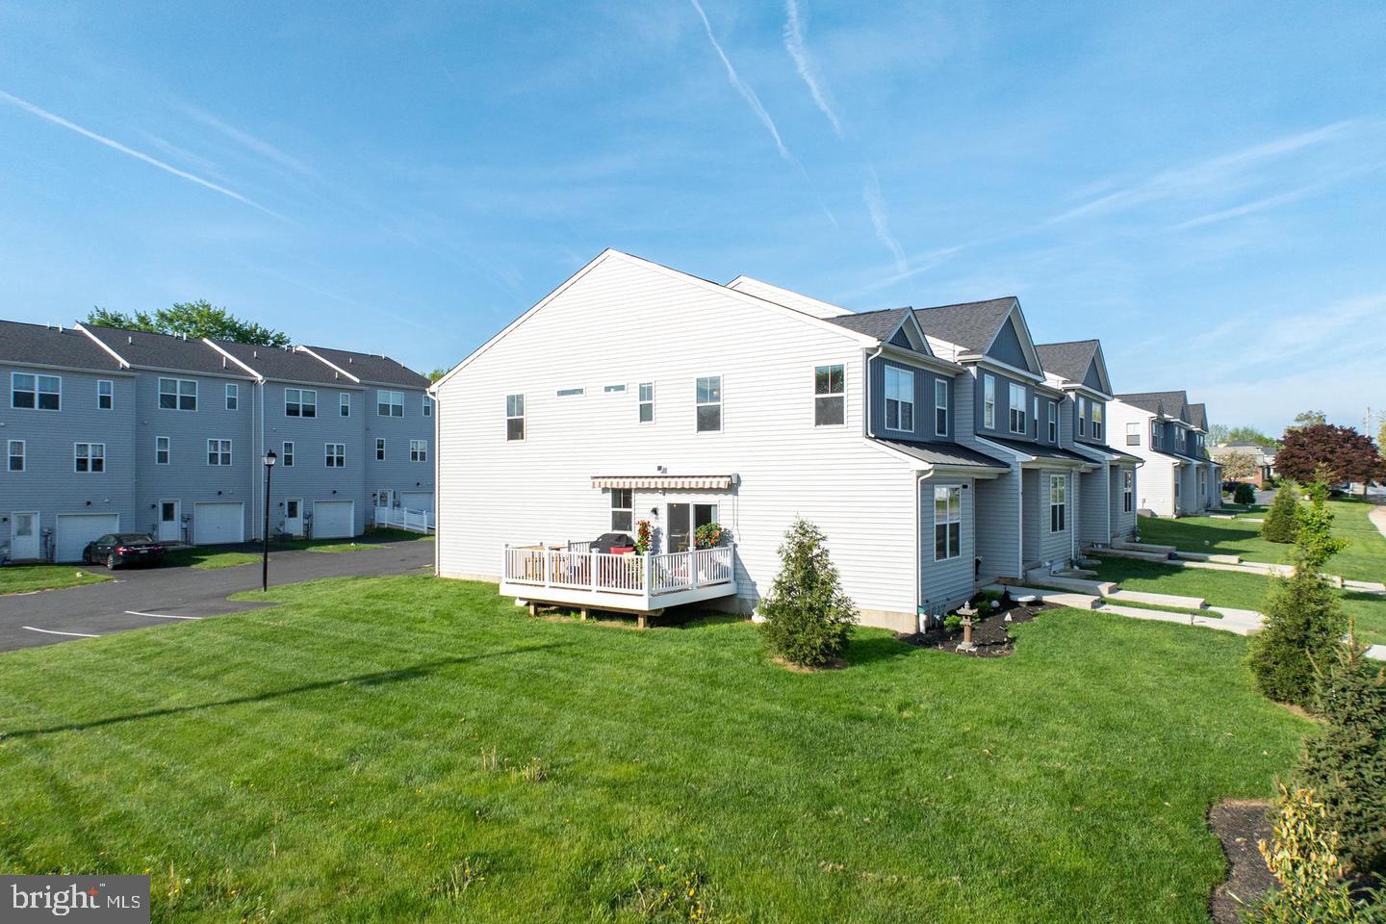
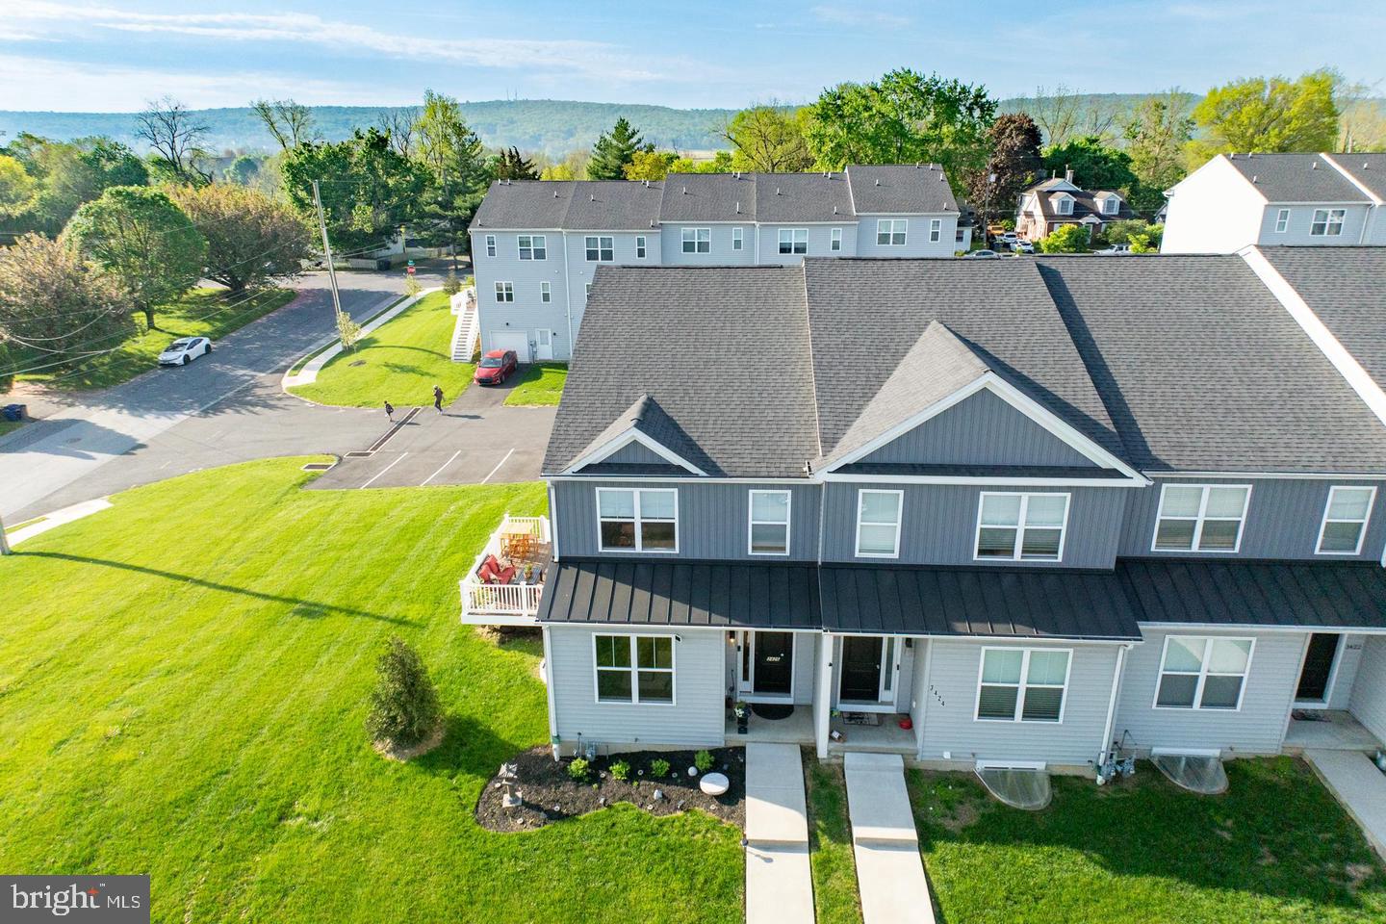
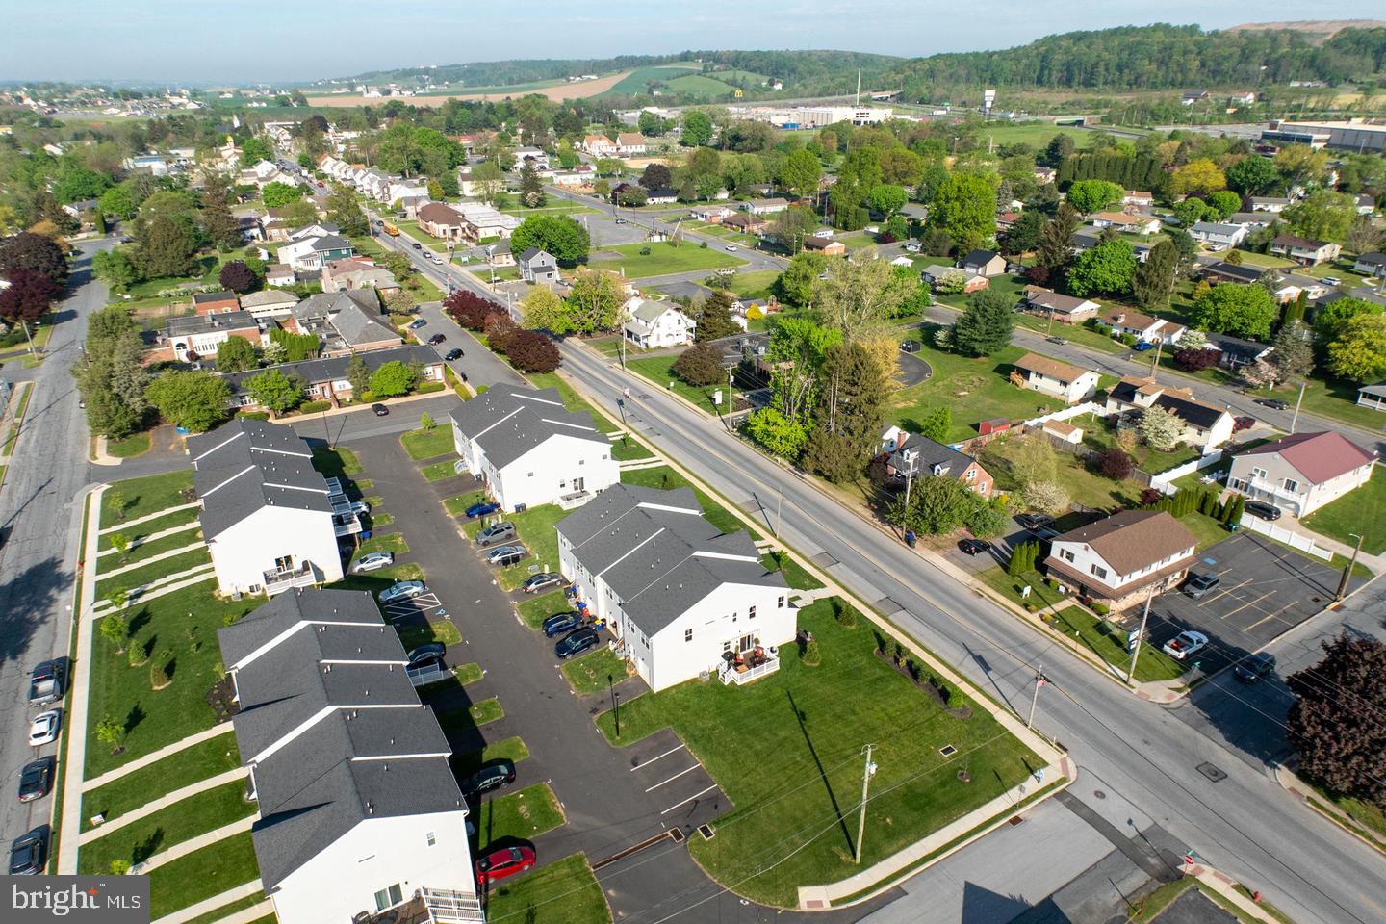
Located on vibrant Main Street in Morgantown, this stunning 4-year-old end-unit townhome offers the perfect blend of style, space, and walkability. Just steps away from restaurants, shops, and parks, this home is ideal for those who crave convenience without compromising comfort. This end unit former model home has all the upgrades plus a large vacant side lot as well as plenty of extra parking.
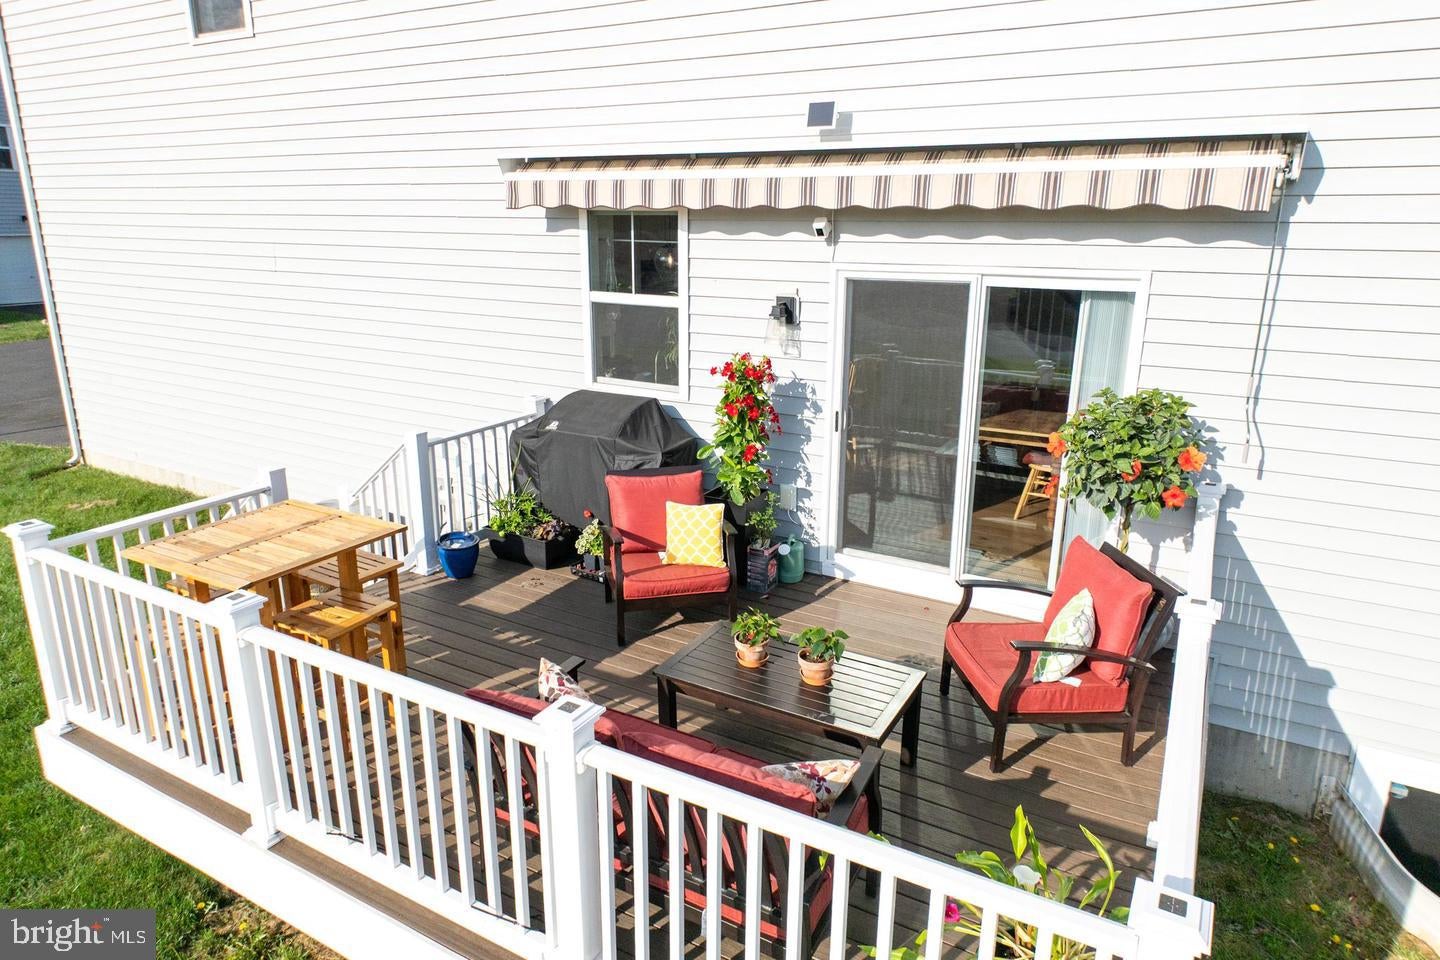
Step inside to soaring ceilings and abundant natural light that fills every corner of this 3-bedroom, 3.5-bath home. The spacious open floor plan includes a dedicated office space, perfect for remote work or a quiet retreat. Enjoy outdoor living on the extra-large deck with a custom awning, ideal for entertaining or relaxing in the shade. The attached garage adds everyday ease and additional storage. The main floor has an open floor plan highlighted by a chef's kitchen with high end features and natural gas cooking. Upstairs, you’ll find a luxurious primary suite featuring two walk-in closets and a spa-like bathroom designed to impress. Two additional bedrooms and a full bath on this floor, plus the upstairs laundry room makes chores a breeze. The basement has a large entertaining room with a private office and a brand-new full bathroom. This floor could easily be a second bedroom suite with a full egress and plenty of storage. Natural gas heating ensures cozy winters, and the modern construction means energy efficiency throughout. Don’t miss your chance to own this beautiful home in one of Morgantown’s most walkable and desirable locations!
Save
Ask
Tour
Hide
Share
Listing Snapshot
Price
$2,500
Days On Site
14 Days
Bedrooms
3
Inside Area (SqFt)
2,262 sqft
Total Baths
4
Full Baths
3
Partial Baths
1
Lot Size
0.18 Acres
Year Built
2021
MLS Number
PABK2079344
Status
Active
Property Tax
N/A
HOA/Condo/Coop Fees
$115 monthly
Sq Ft Source
Estimated
Friends & Family
React
Comment
Invite
No Comments Yet
Did you know? You can invite friends and family to your search. They can join your search, rate and discuss listings with you.
Recent Activity
2 weeks ago
Listing updated with changes from the MLS
2 weeks ago
Listing first seen on site
General Features
Acres
0.18
Attached Garage
Yes
Available on
2026-11-01
Cross Street
Third avenue
Foundation
Concrete Perimeter
Garage
Yes
Garage Spaces
1
Levels
Two
Parking
GarageAttached
Parking Spaces
1
Pets
No
Property Sub Type
Townhouse
Sewer
Public Sewer
SqFt Above
1838
SqFt Below
424
SqFt Total
2462
Style
Traditional
Water Source
Public
Zoning
RES
Interior Features
Appliances
Gas Water Heater
Basement
FullPartially Finished
Cooling
Central AirElectric
Heating
Natural GasForced Air
Laundry Features
Upper Level
Main Level Bedrooms
3
Save
Ask
Tour
Hide
Share
Exterior Features
Construction Details
Vinyl Siding
Lot Features
Corner Lot
Pool Features
None
Community Features
Association Fee
$115.0
Association Fee Frequency
Monthly
MLS Area
Caernarvon Twp (10235)
School District
TWIN VALLEY
Schools
School District
TWIN VALLEY
Elementary School
Unknown
Middle School
Unknown
High School
TWIN VALLEY
Listing courtesy of Keller Williams Real Estate -Exton



Did you know? You can invite friends and family to your search. They can join your search, rate and discuss listings with you.