*Seller has scheduled roof replacement for the first week of November 2026, weather permitting.*
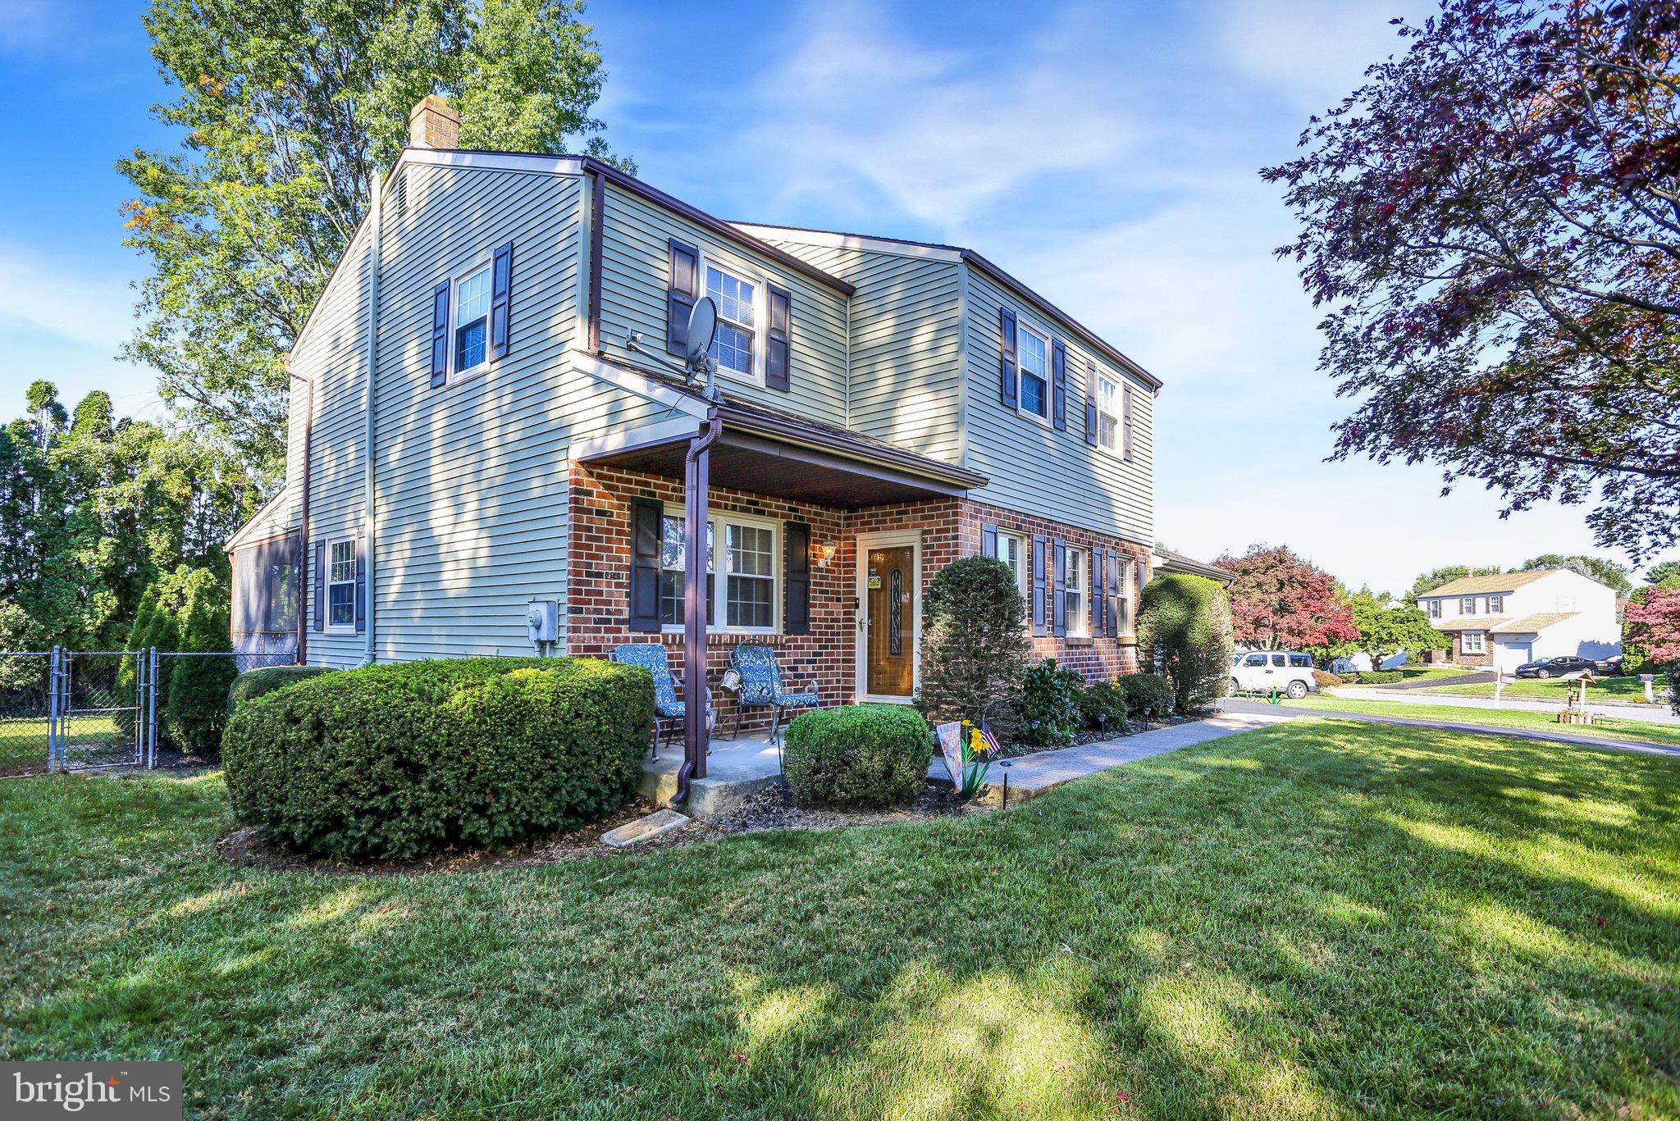
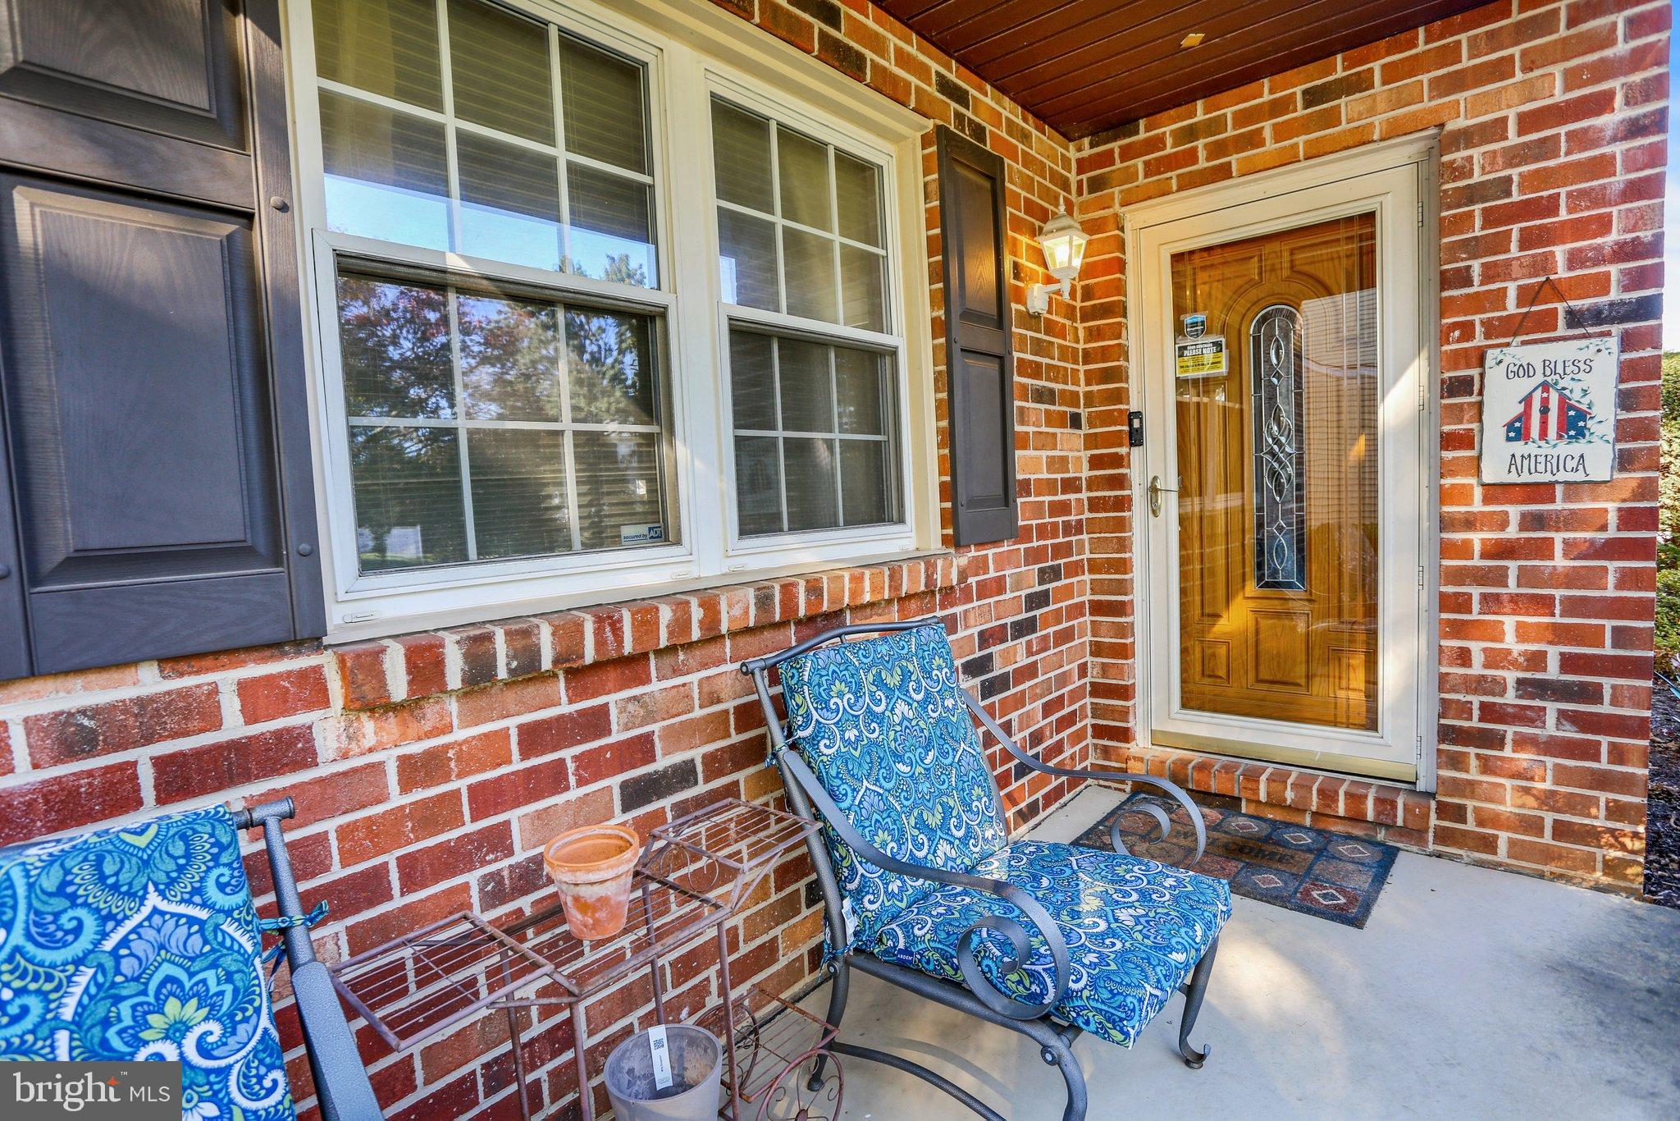
Welcome home to 4110 Danor Drive in the established Whitford Hill neighborhood of Muhlenberg Township. Lovingly cared for by the same owners since 1979, this inviting home reflects decades of pride of ownership, thoughtful improvements, and beautiful details throughout. Featuring four bedrooms, two full bathrooms, one half bathroom, and approximately 1,776 square feet of living space, it offers comfort and versatility.
The beautifully renovated kitchen showcases quartz countertops and upgraded GE appliances, offering an inviting space for everyday living and entertaining. Beautiful built ins add character and practical storage, reflecting the thoughtful care found throughout the home.
Bathroom improvements completed in July 2024 include a new tub and ceramic tile in the hall bathroom, along with a new shower stall and surrounding ceramic tile in the primary bathroom. Four bedrooms provide flexibility for guests, a home office, or hobbies.
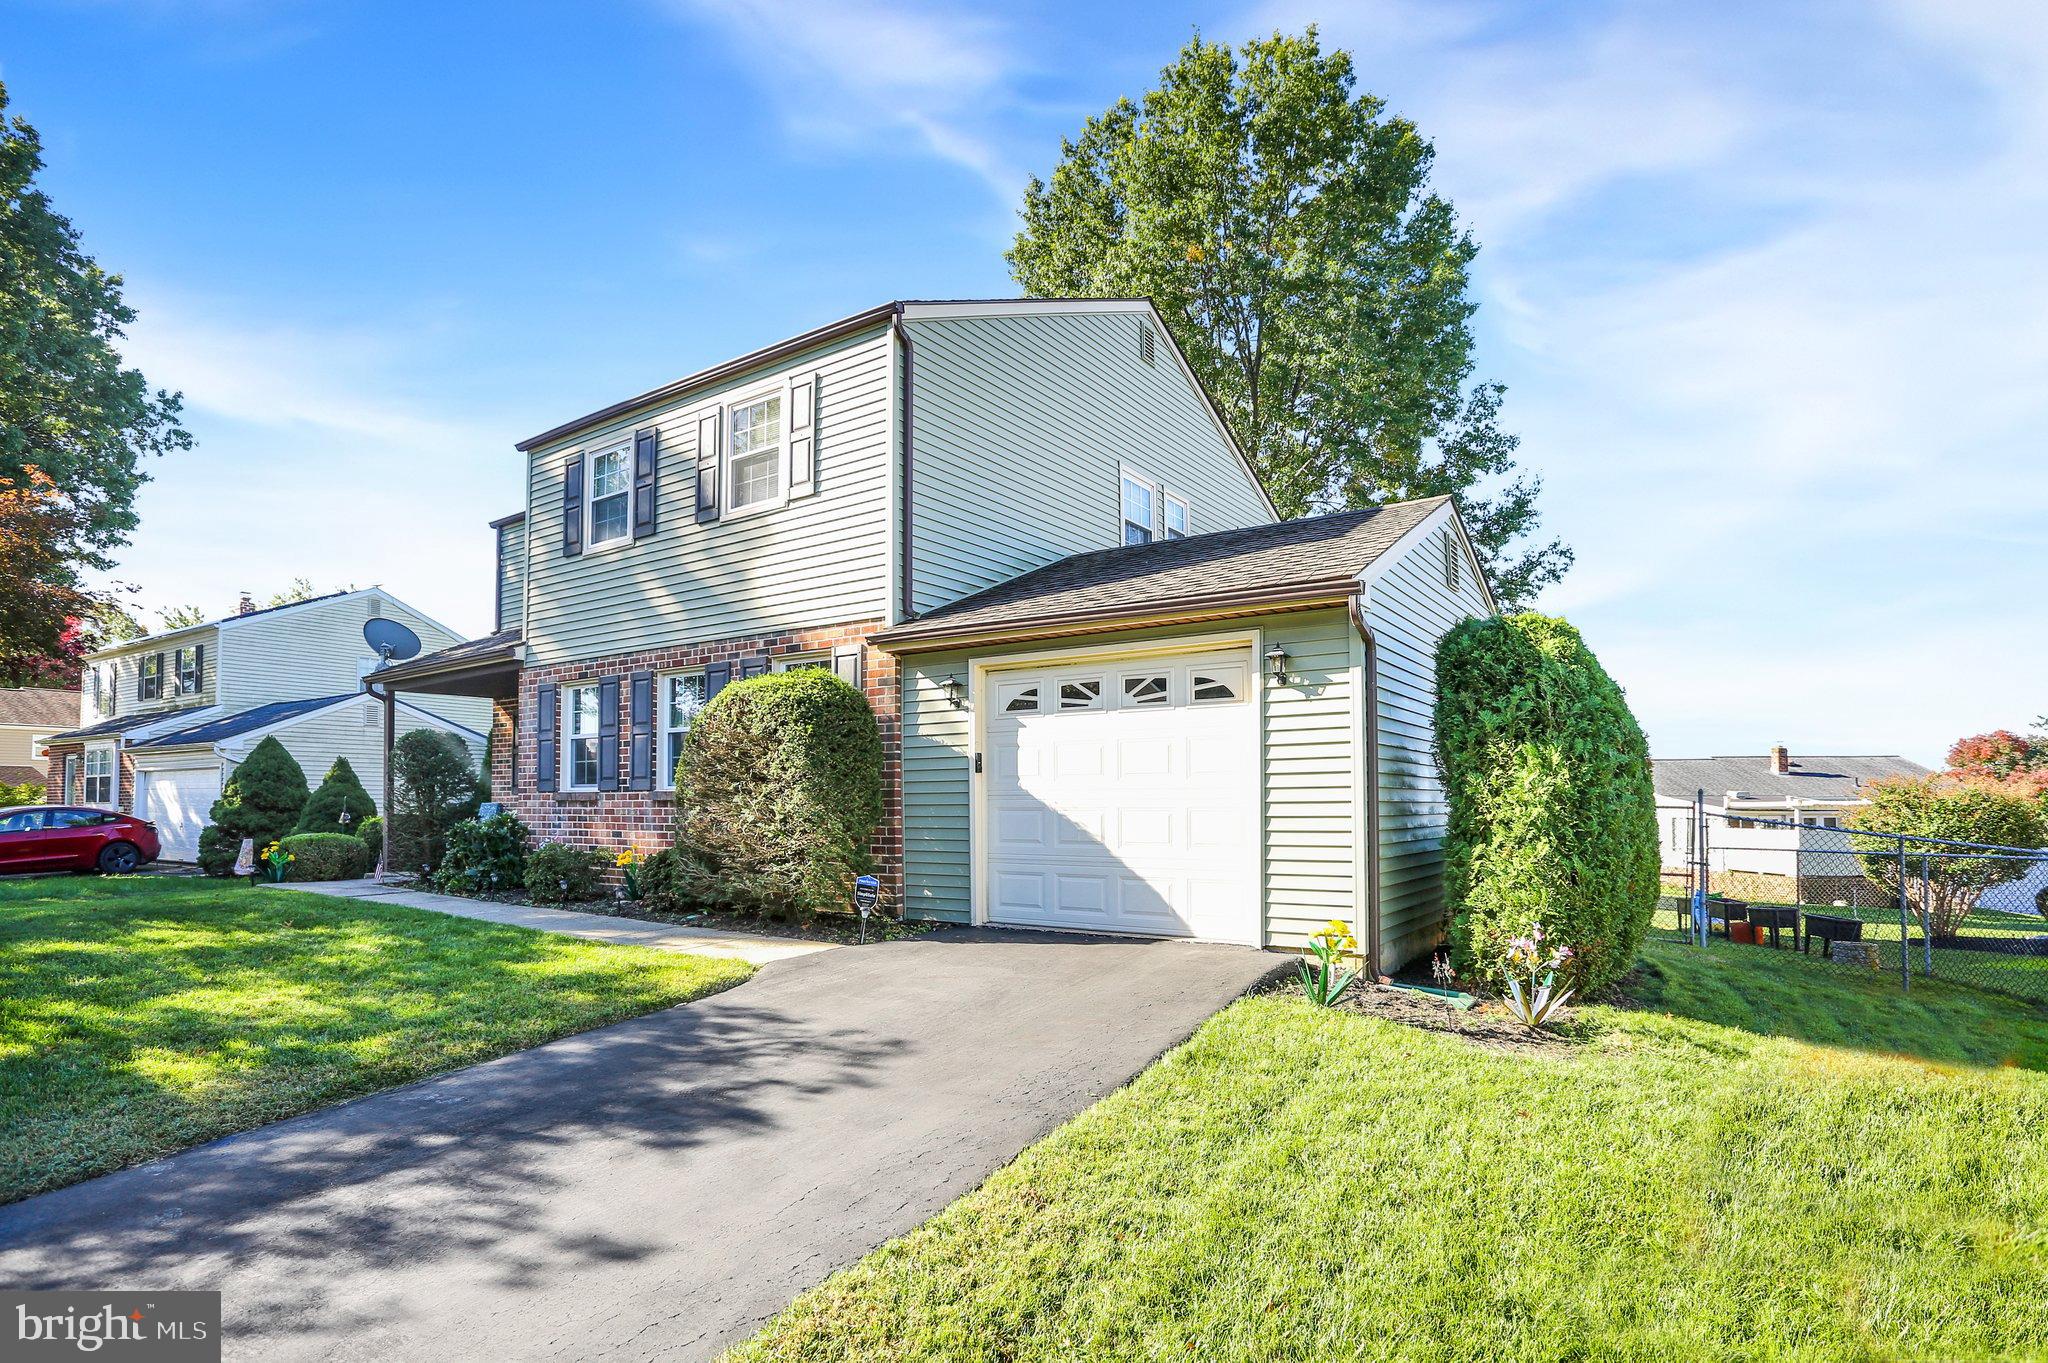
Enjoy relaxing on the screened in deck overlooking the yard, an inviting spot for morning coffee or unwinding at the end of the day. The approximately 0.19 acre lot offers room for gardening and enjoying the outdoors, while a garage adds everyday convenience and the full, partially finished basement provides additional storage and space for projects. Enjoy nearby recreation with a playground, softball field and Jim Dietrich Park all close to home.
Additional improvements include vinyl siding, gutters, and downspouts replaced in 2020, along with a water heater installed that same year. Central air conditioning, natural gas heating, and public water and sewer contribute to comfortable everyday living.
A transferable home warranty that expires in March 2029, subject to the plan’s terms, adds further value. With its thoughtful updates, inviting outdoor space, and longstanding pride of ownership, this Whitford Hill home is ready to welcome its next owners.
Save
Ask
Tour
Hide
Share
Listing Snapshot
Price
$384,900
Days On Site
14 Days
Bedrooms
4
Inside Area (SqFt)
2,291 sqft
Total Baths
3
Full Baths
2
Partial Baths
1
Lot Size
0.19 Acres
Year Built
1978
MLS Number
PABK2079384
Status
Active
Property Tax
$6,519
HOA/Condo/Coop Fees
N/A
Sq Ft Source
Estimated
Friends & Family
React
Invite
Recent Activity
yesterday
Listing updated with changes from the MLS
a week ago
Status changed to Active
2 weeks ago
Listing first seen on site
General Features
Acres
0.19
Attached Garage
Yes
Foundation
Concrete Perimeter
Garage
Yes
Garage Spaces
1
Levels
Two
Parking
On StreetGarageDrivewayAttached
Parking Spaces
1
Property Sub Type
Single Family Residence
Security
Security System
Sewer
Public Sewer
Special Circumstances
Standard
SqFt Above
1776
SqFt Below
515
SqFt Total
2291
Style
Colonial
Water Source
Public
Zoning
RESIDENTIAL
Interior Features
Appliances
Gas RangeGas OvenWater PurifierGas Water HeaterDishwasherDisposalHumidifierStainless Steel Appliance(s)WasherIce MakerRefrigeratorMicrowaveENERGY STAR Qualified Water Heater
Basement
FullPartially Finished
Cooling
Central AirCeiling Fan(s)ElectricAttic Fan
Electric
200+ Amp Service
Flooring
CarpetCeramic Tile
Heating
Natural GasForced Air
Interior
Eat-in KitchenCeiling Fan(s)Kitchen IslandPantryBuilt-in Features
Laundry Features
Laundry RoomMain Level
Window Features
Window CoveringsWindow Treatments
Dining Room
Level - Main
Family Room
Level - Main
Kitchen
Level - Main
Laundry
Level - Main
Living Room
Level - Main
Save
Ask
Tour
Hide
Share
Exterior Features
Construction Details
BrickVinyl Siding
Exterior
BarbecueLighting
Patio And Porch
ScreenedPorch
Pool Features
None
Roof
Shingle
Windows/Doors
Window CoveringsWindow Treatments
Community Features
Accessibility Features
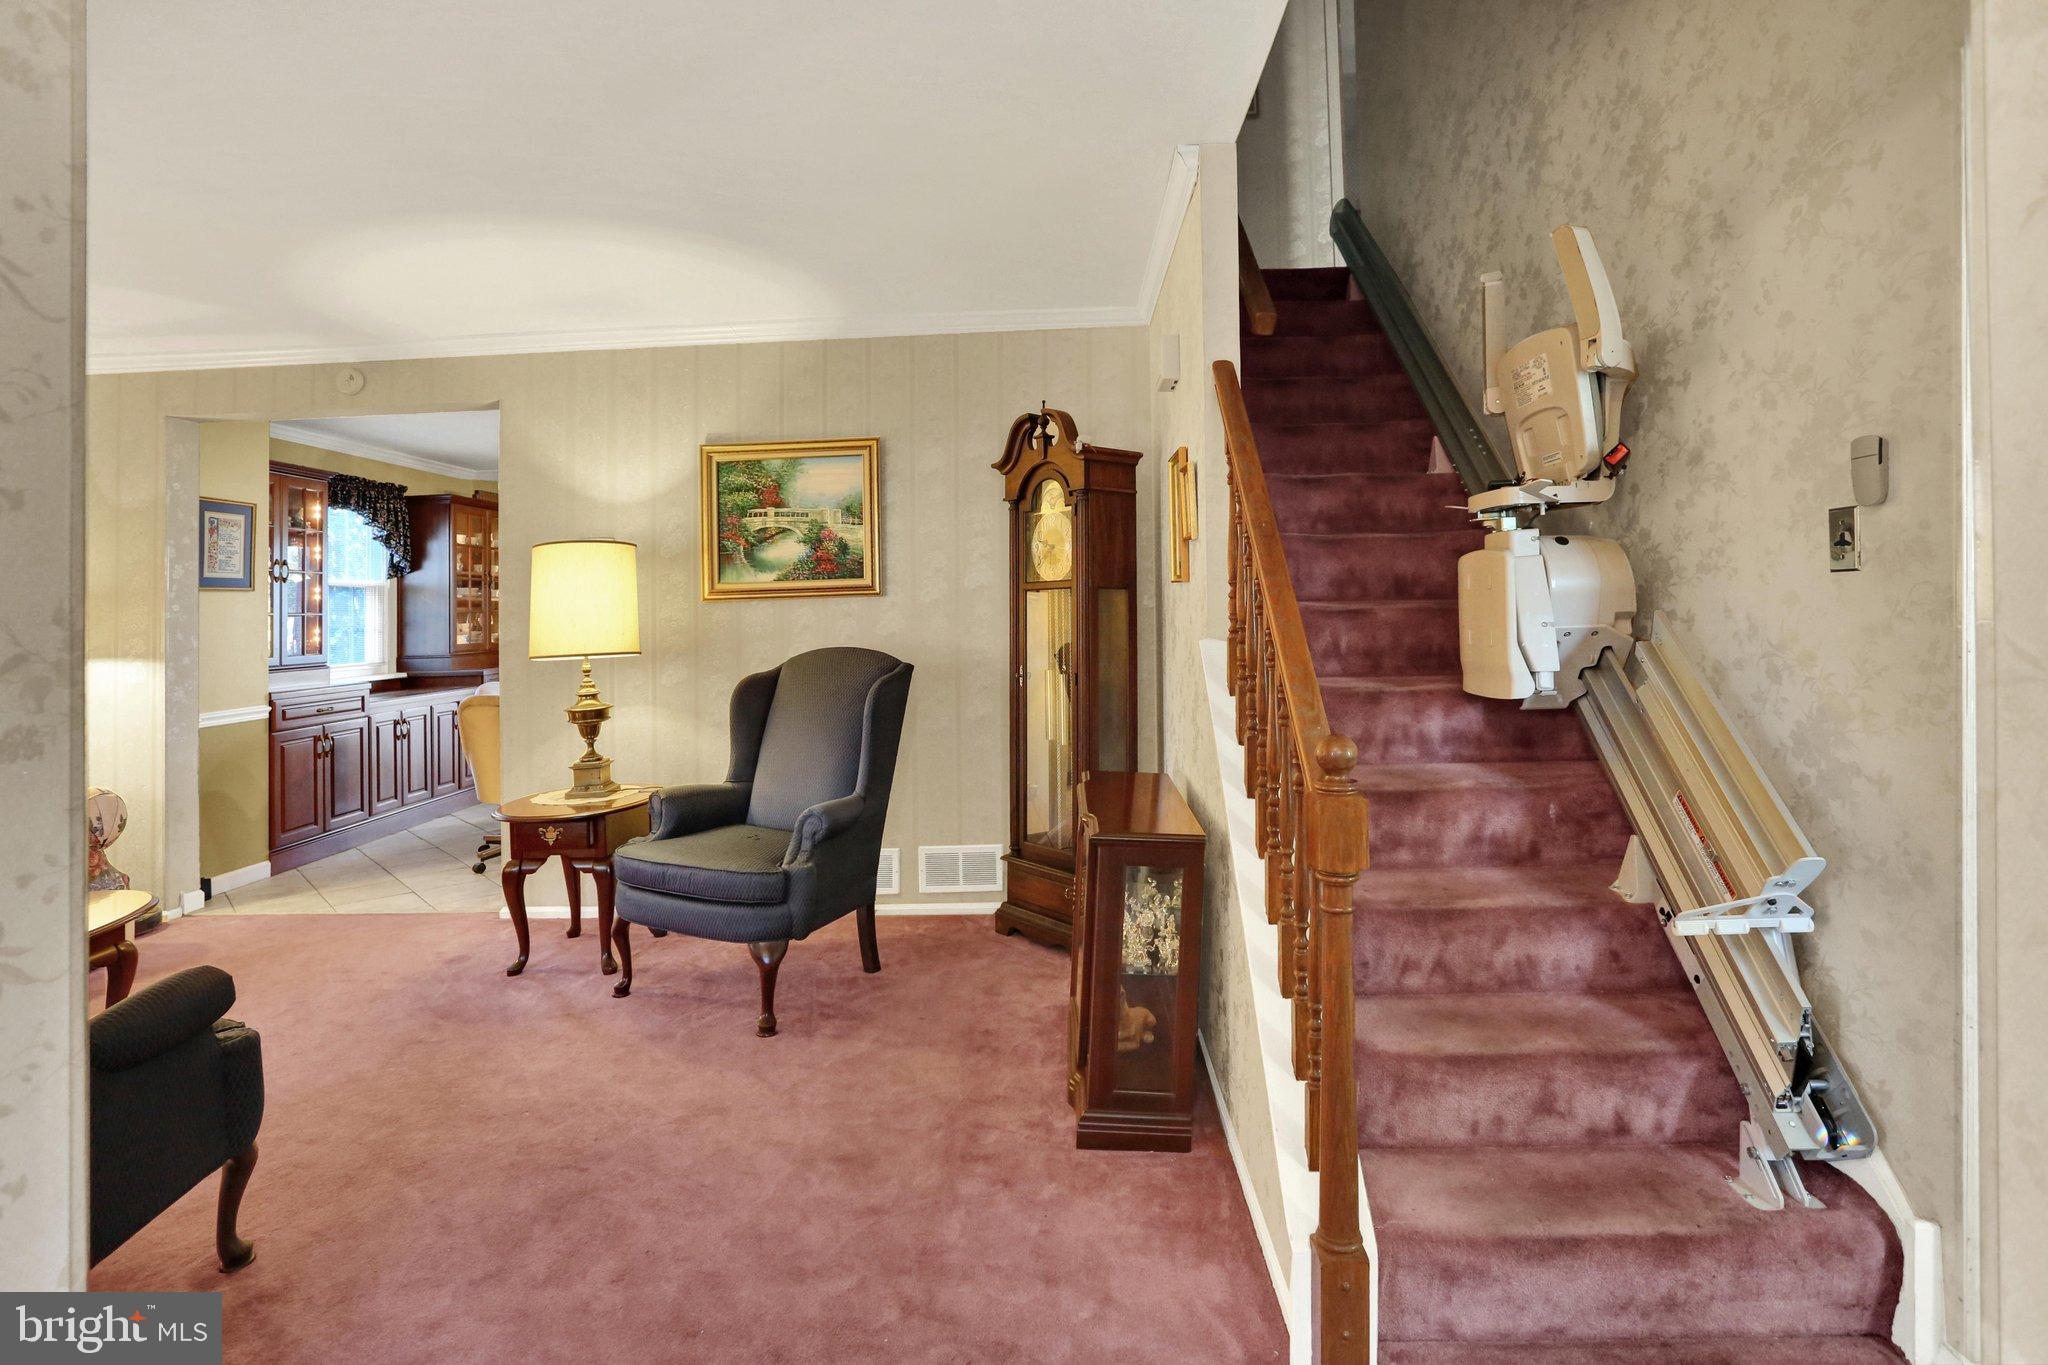
Stair LiftGrip-Accessible Features
Community Features
Sidewalks
MLS Area
Muhlenberg Twp (10266)
School District
MUHLENBERG
Schools
School District
MUHLENBERG
Elementary School
MUHLENBERG ELEMENTARY CENTER
Middle School
MUHLENBERG
High School
MUHLENBERG
Listing courtesy of Keller Williams Platinum Realty - Wyomissing