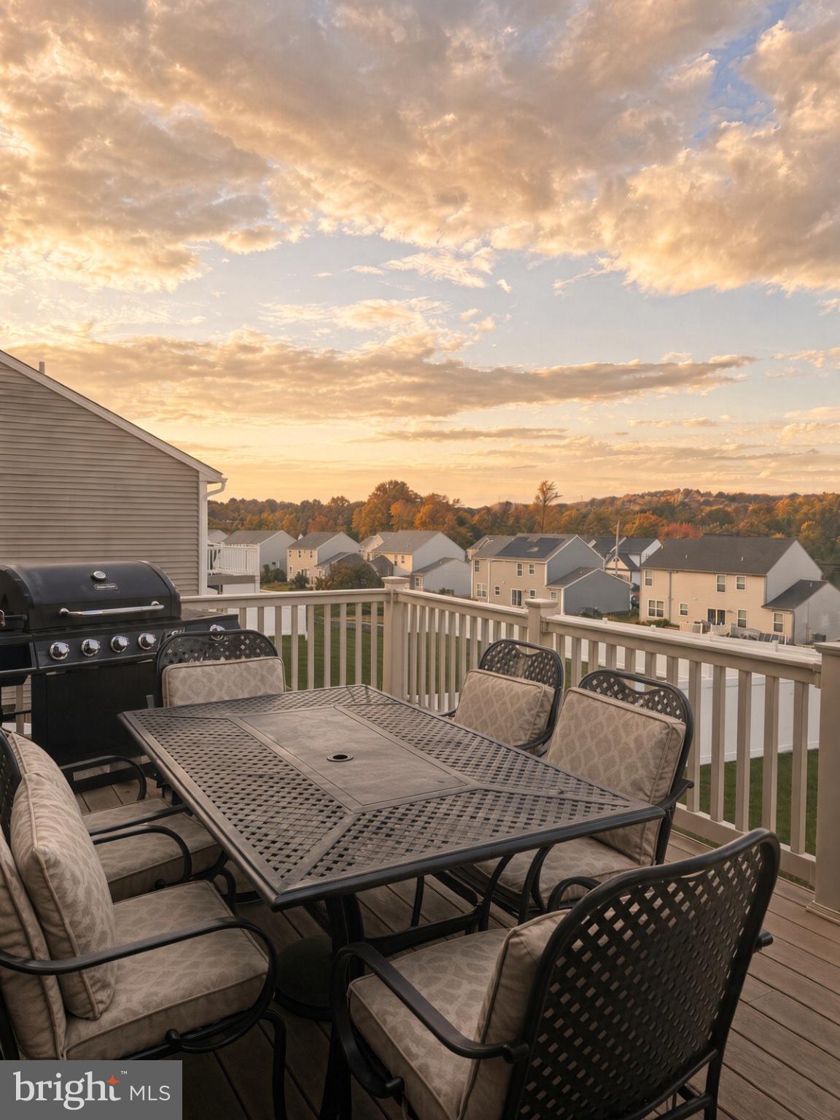
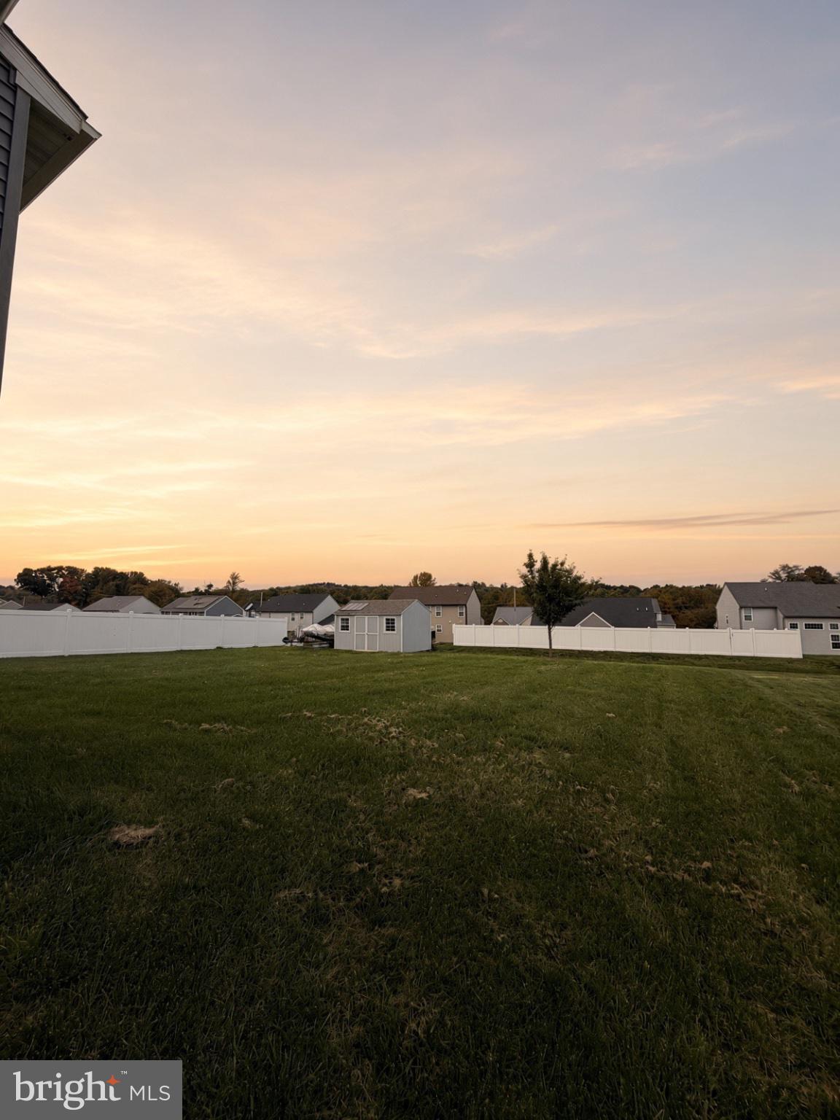
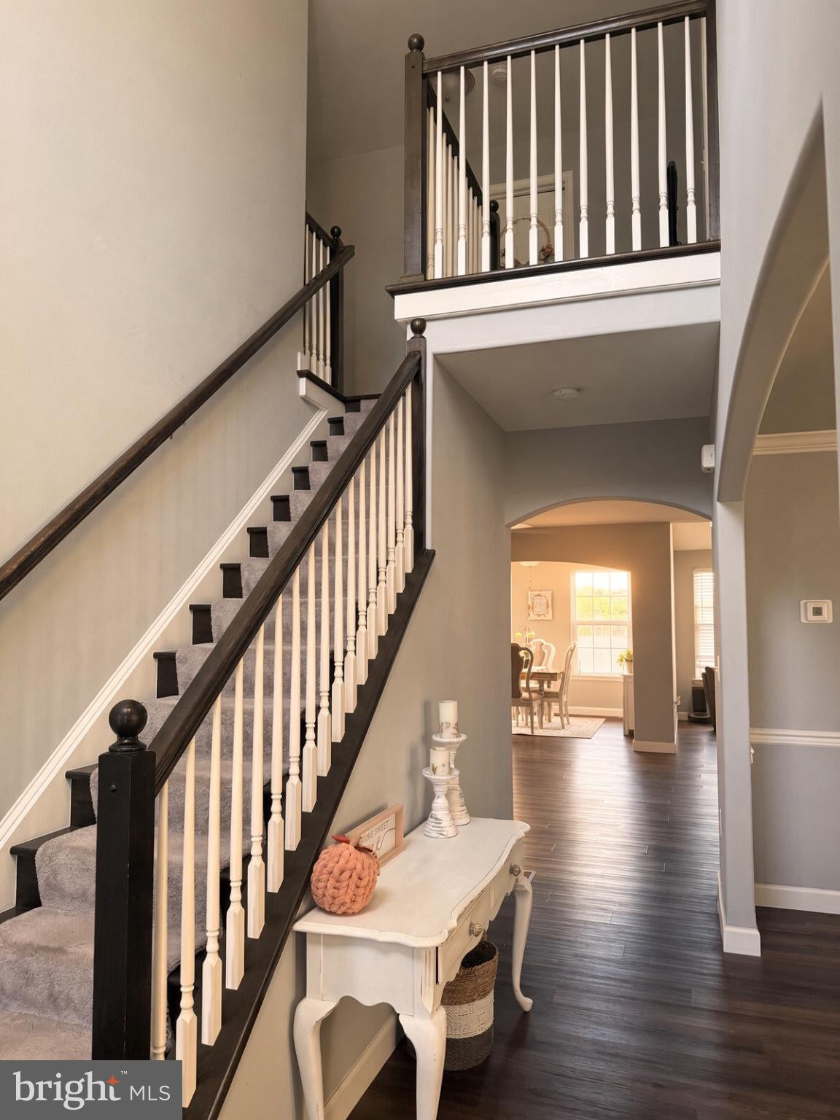
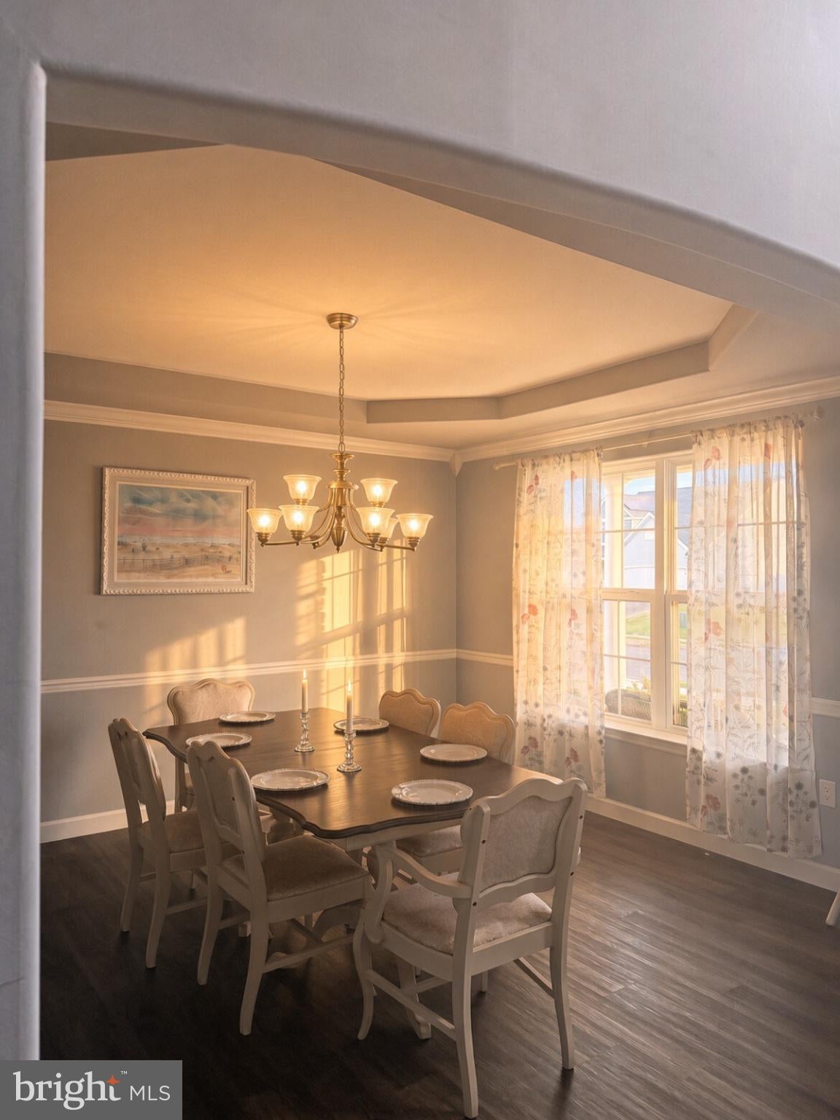
Welcome home to 1007 Antonio Drive! This spacious 4-bedroom, 2.5-bath home in the Muhlenberg School District was made for everyday family living. The open-concept main level features easy-care vinyl flooring and a stunning kitchen with granite countertops and an oversized island with extra cabinet storage, perfect for homework, meal prep, and gathering with the people you love. Relax in the living room or spread out in the great room, then step into the bright sunroom with direct access to the full deck, ideal for morning coffee and summer cookouts. Upstairs, four carpeted bedrooms offer comfort and space, including a primary suite with a beautifully tiled bath. Granite countertops continue throughout the home, and ceiling fans in every bedroom and living space keep things comfortable year-round. The full walkout basement with vinyl flooring adds even more room for a playroom, home gym, or office. Outside, a large shed provides plenty of storage for tools and toys. With room to grow inside and out, this one is ready for you. Schedule your showing today! Seller is homeowner and agent.
Save
Ask
Tour
Hide
Share
Listing Snapshot
Price
$489,000
Days On Site
14 Days
Bedrooms
4
Inside Area (SqFt)
2,700 sqft
Total Baths
3
Full Baths
2
Partial Baths
1
Lot Size
0.33 Acres
Year Built
2023
MLS Number
PABK2079406
Status
Active
Property Tax
$9,579
HOA/Condo/Coop Fees
$20.83 monthly
Sq Ft Source
Estimated
Friends & Family
React
Comment
Invite
No Comments Yet
Did you know? You can invite friends and family to your search. They can join your search, rate and discuss listings with you.
Recent Activity
4 days ago
Price changed to $489,000
4 days ago
Listing updated with changes from the MLS
a week ago
Status changed to Active
2 weeks ago
Listing first seen on site
General Features
Acres
0.33
Attached Garage
Yes
Foundation
Concrete Perimeter
Garage
Yes
Garage Spaces
2
Levels
Two
Parking
GarageDrivewayAttached
Parking Spaces
2
Property Sub Type
Single Family Residence
Sewer
Public Sewer
Special Circumstances
Standard
SqFt Above
2700
SqFt Total
2700
Style
Colonial
Water Source
Public
Zoning
RES
Interior Features
Appliances
Electric Water Heater
Basement
DaylightFull
Cooling
Central AirElectric
Fireplace
Yes
Fireplace Features
Gas
Fireplaces
1
Heating
Natural GasForced Air
Laundry Features
Main Level
Main Level Bedrooms
4
Save
Ask
Tour
Hide
Share
Exterior Features
Construction Details
Vinyl Siding
Pool Features
None
Roof
Shingle
Community Features
Association Fee
$250.0
Association Fee Frequency
Annually
MLS Area
Muhlenberg Twp (10266)
School District
MUHLENBERG
Schools
School District
MUHLENBERG
Elementary School
Unknown
Middle School
Unknown
High School
Unknown
Listing courtesy of Iron Valley Real Estate of Berks



Did you know? You can invite friends and family to your search. They can join your search, rate and discuss listings with you.