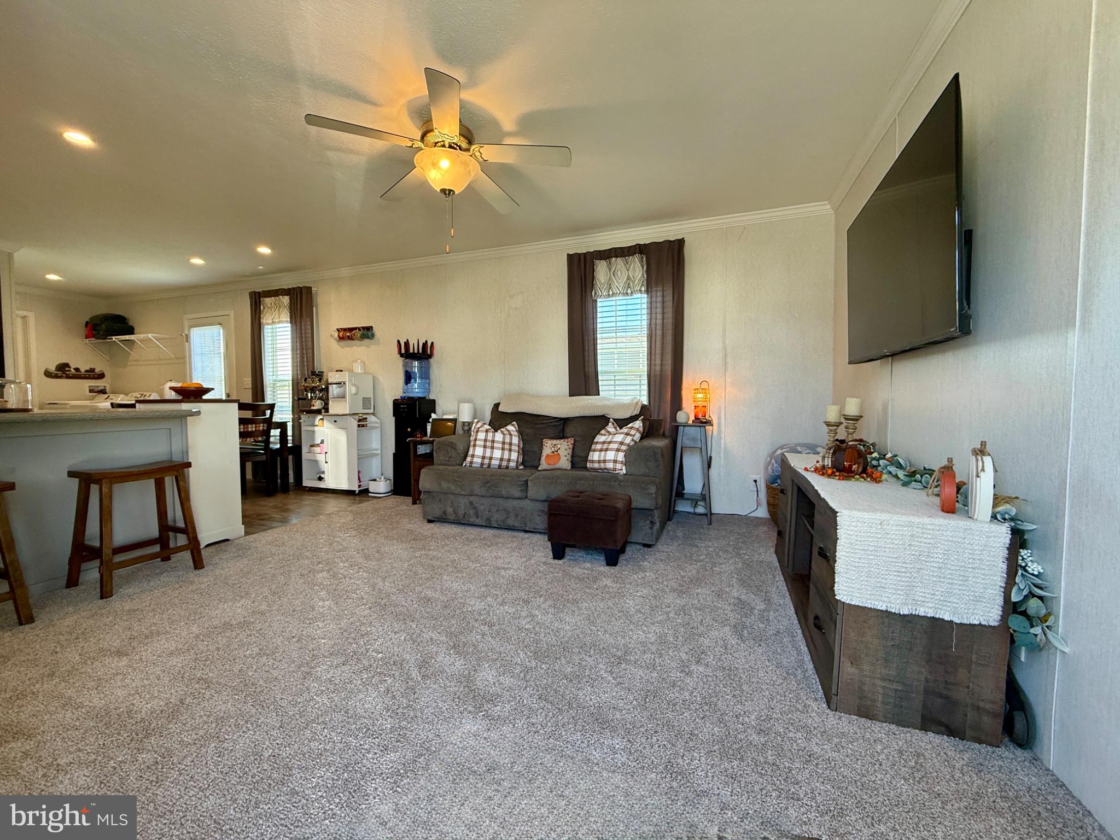
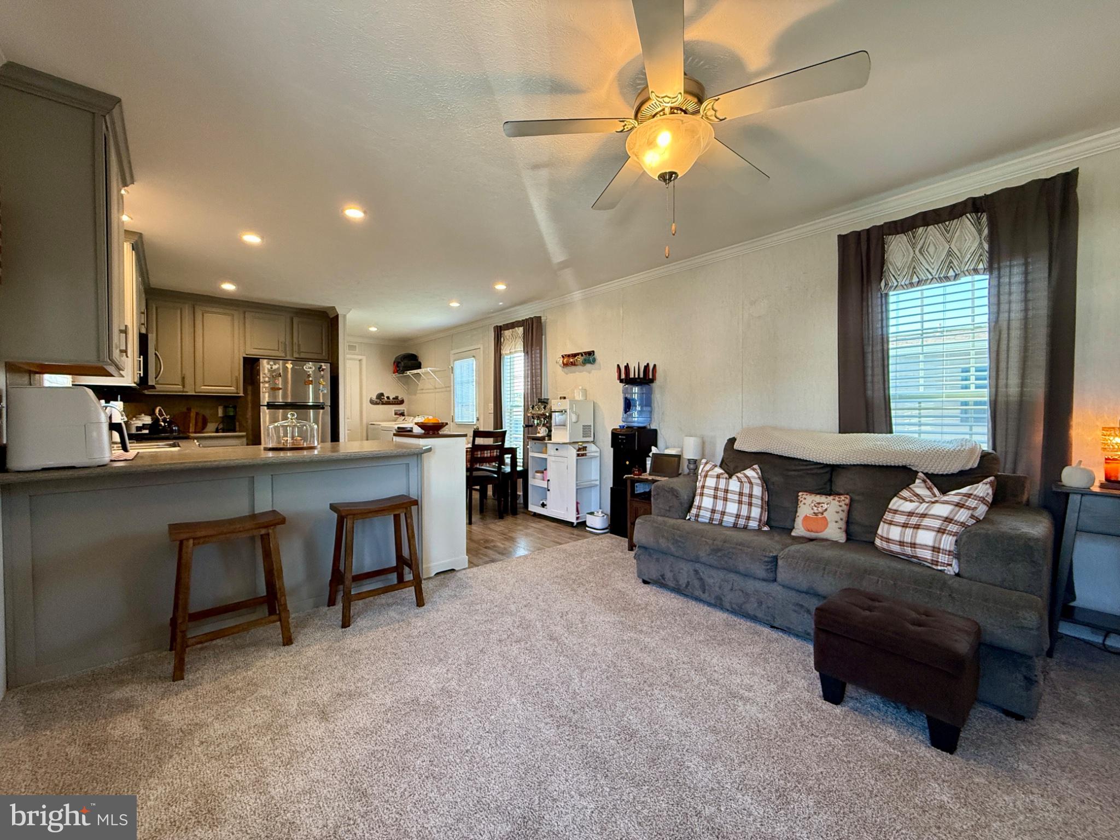
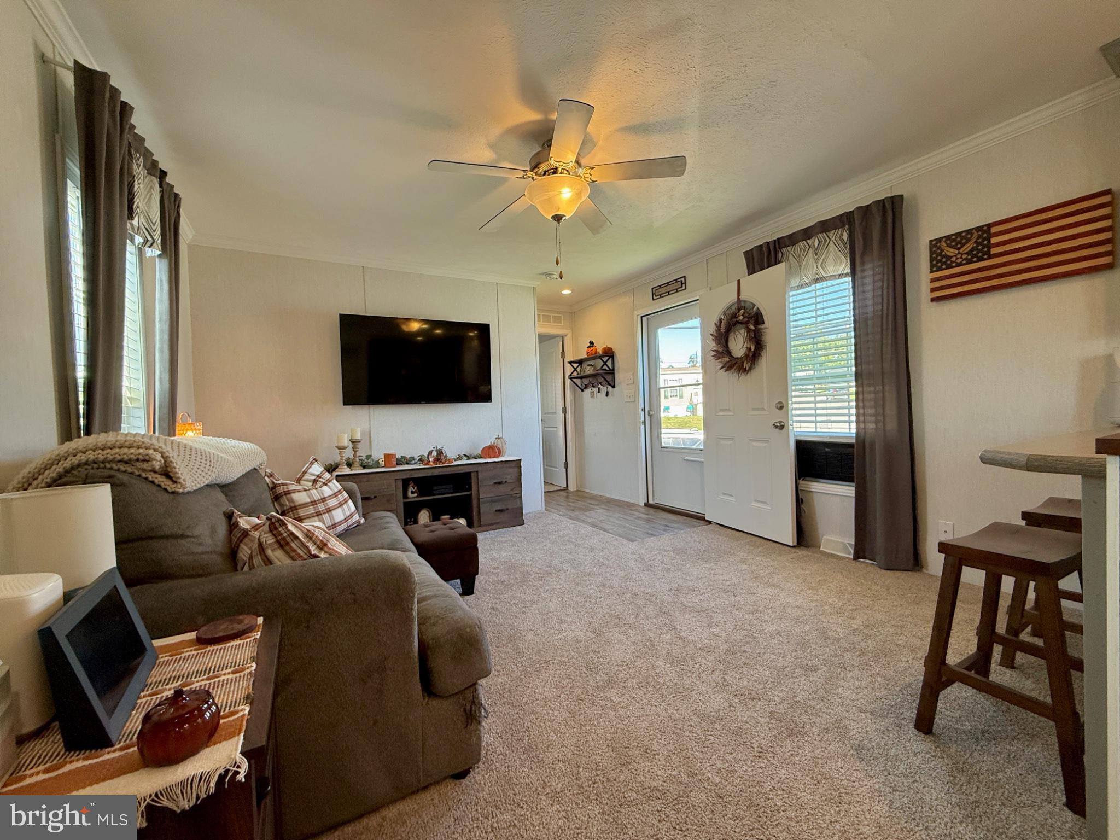
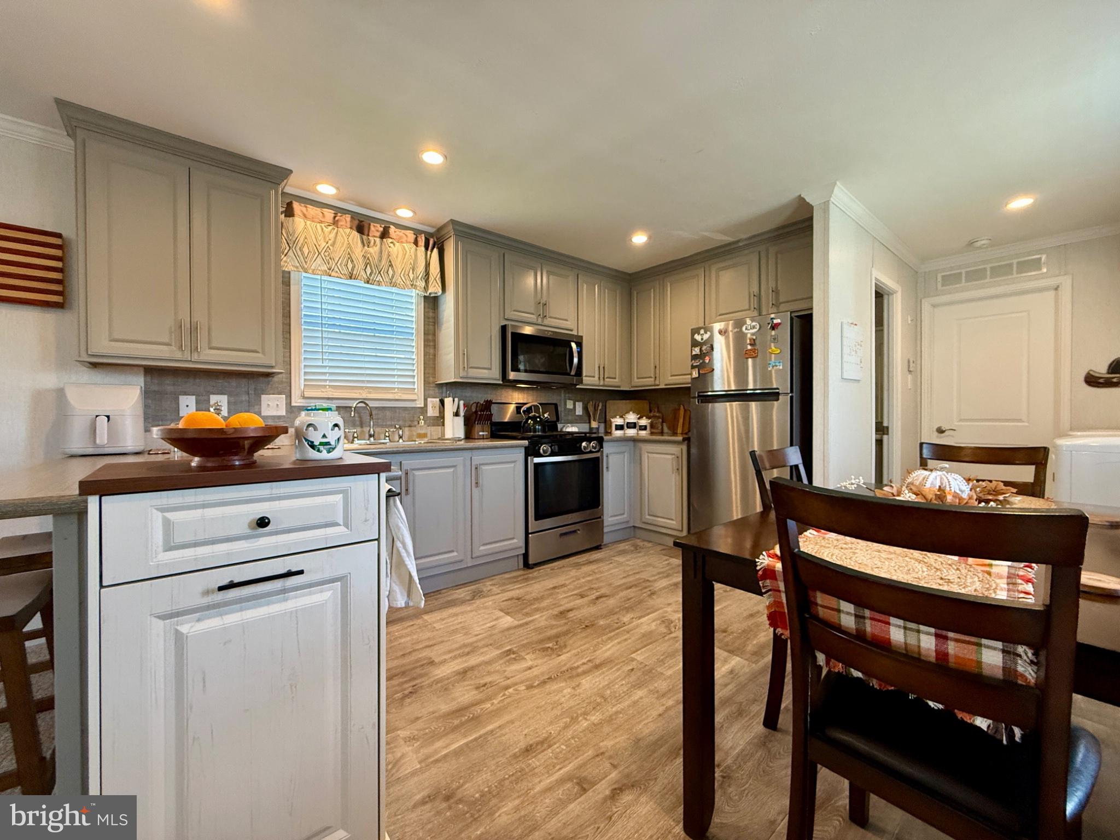
Better than new manufactured home within Valley View Estates. Well maintained and upgraded home without all of the maintenance. Enter into the living room with new carpet and ceiling fan. You will appreciate the open concept into the spacious kitchen with modern gray cabinets and stainless appliances. Recessed lighting and ample windows provide warmth and light into the space. In the back of the home you will find a full bath with tub shower, main floor laundry and one bedroom with large closet, new carpet and ceiling fan. In the front of the home is a second bedroom with new carpet and convenient half bath. The home sits on a level lot and includes a newer storage shed! Washer, dryer and refrigerator are included! Take a look at this well maintained home today and appreciate ease and affordability conveniently located near parks, schools, restaurants, stores and more! Buyer must be approved through community.
Save
Ask
Tour
Hide
Share
Listing Snapshot
Price
$80,000
Days On Site
13 Days
Bedrooms
2
Inside Area (SqFt)
784 sqft
Total Baths
2
Full Baths
1
Partial Baths
1
Lot Size
N/A
Year Built
2022
MLS Number
PABK2079408
Status
Active
Property Tax
$950
HOA/Condo/Coop Fees
N/A
Sq Ft Source
Assessor
Friends & Family
React
Comment
Invite
No Comments Yet
Did you know? You can invite friends and family to your search. They can join your search, rate and discuss listings with you.
Recent Activity
2 days ago
Listing updated with changes from the MLS
2 weeks ago
Status changed to Active
2 weeks ago
Listing first seen on site
General Features
Cross Street
Valley View Rd
Foundation
None
Land Lease
Yes
Lease Amount
$605.0
Lease Amount Frequency
Monthly
Levels
One
Parking
On Street
Pets
Cats OKDogs OKYes
Property Sub Type
Manufactured Home
Security
24 Hour Security
Sewer
Public Sewer
Special Circumstances
Standard
SqFt Above
784
SqFt Total
784
Style
Modular/Pre-Fabricated
Utilities
Cable AvailablePropanePhone AvailableSewer AvailableWater AvailableElectricity Available
Water Source
Public
Zoning
MHP
Interior Features
Appliances
Gas RangeGas OvenCooktopElectric Water HeaterDishwasherRefrigeratorStainless Steel Appliance(s)Water HeaterMicrowave
Cooling
Central AirCeiling Fan(s)Electric
Electric
100 Amp ServiceCircuit Breakers
Flooring
CarpetVinyl
Heating
PropaneForced Air
Interior
Eat-in KitchenCeiling Fan(s)Recessed Lighting
Laundry Features
Main Level
Main Level Bedrooms
2
Bathroom 1
Level - Main
Bedroom 1
Level - MainFeatures - Ceiling Fan(s)
Bedroom 2
Level - Main
Kitchen
Level - Main
Living Room
Level - MainFeatures - Ceiling Fan(s)
Save
Ask
Tour
Hide
Share
Exterior Features
Construction Details
Vinyl Siding
Exterior
Lighting
Pool Features
None
Roof
Shingle
Community Features
Association Amenities
Laundry
MLS Area
Amity Twp (10224)
School District
DANIEL BOONE AREA
Schools
School District
DANIEL BOONE AREA
Elementary School
MONOCACY ELEMENTARY CENTER
Middle School
DANIEL BOONE AREA
High School
DANIEL BOONE AREA
Listing courtesy of The Real Estate Professionals-Pottstown



Did you know? You can invite friends and family to your search. They can join your search, rate and discuss listings with you.