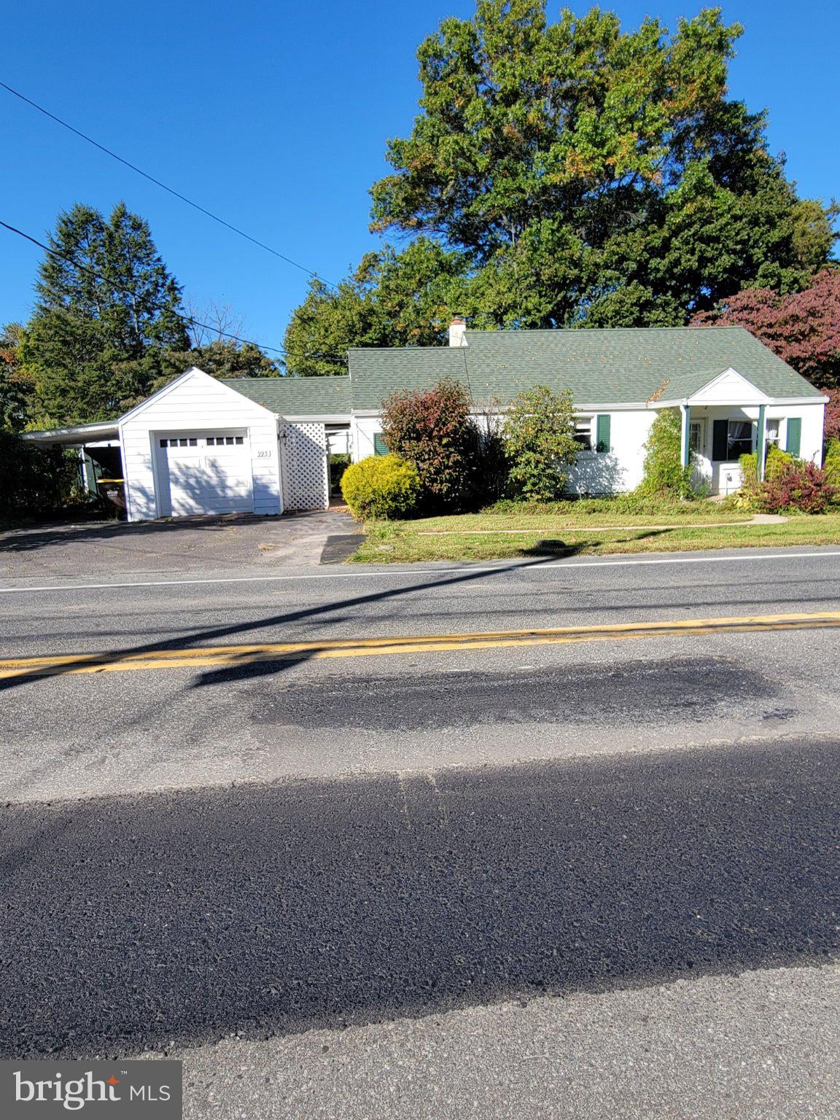
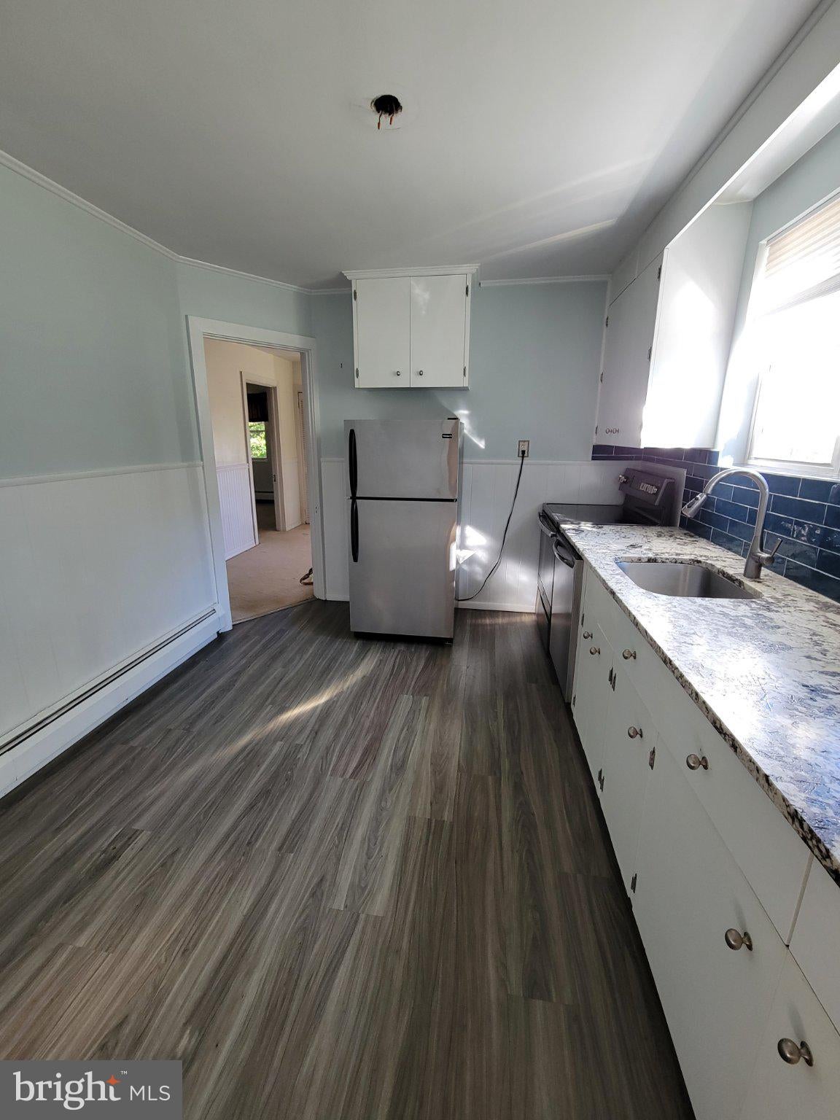
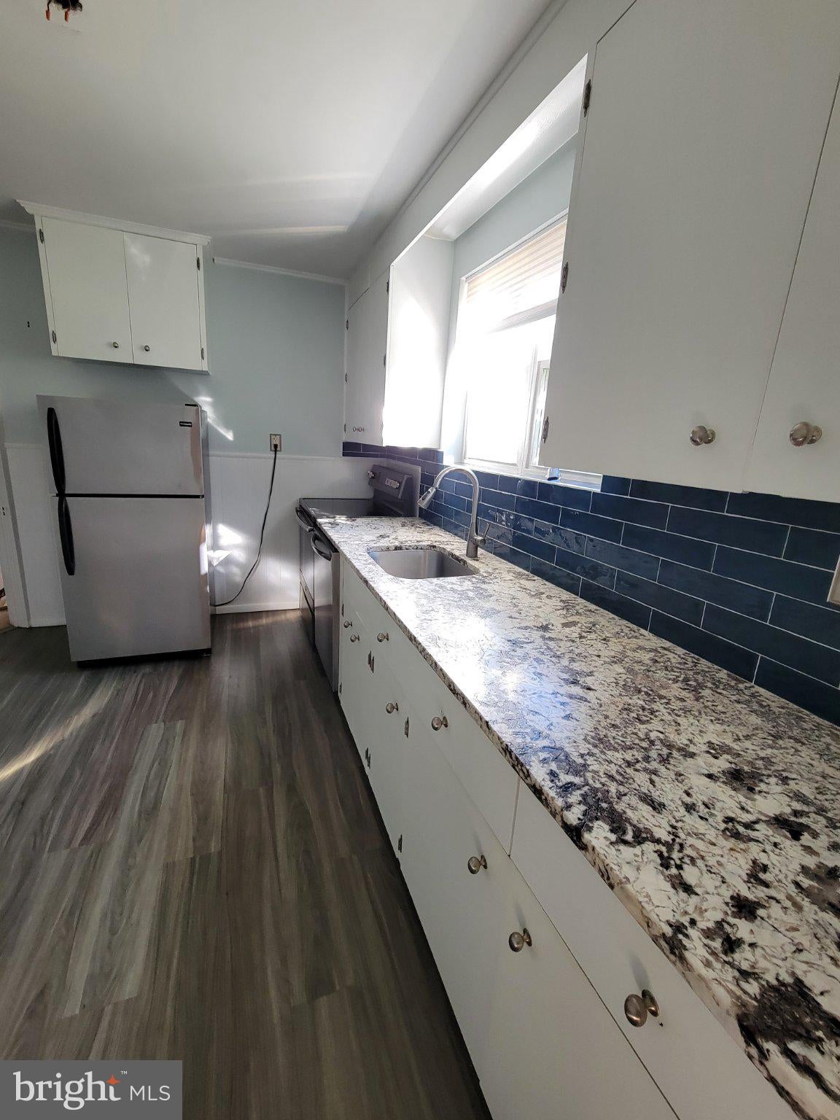
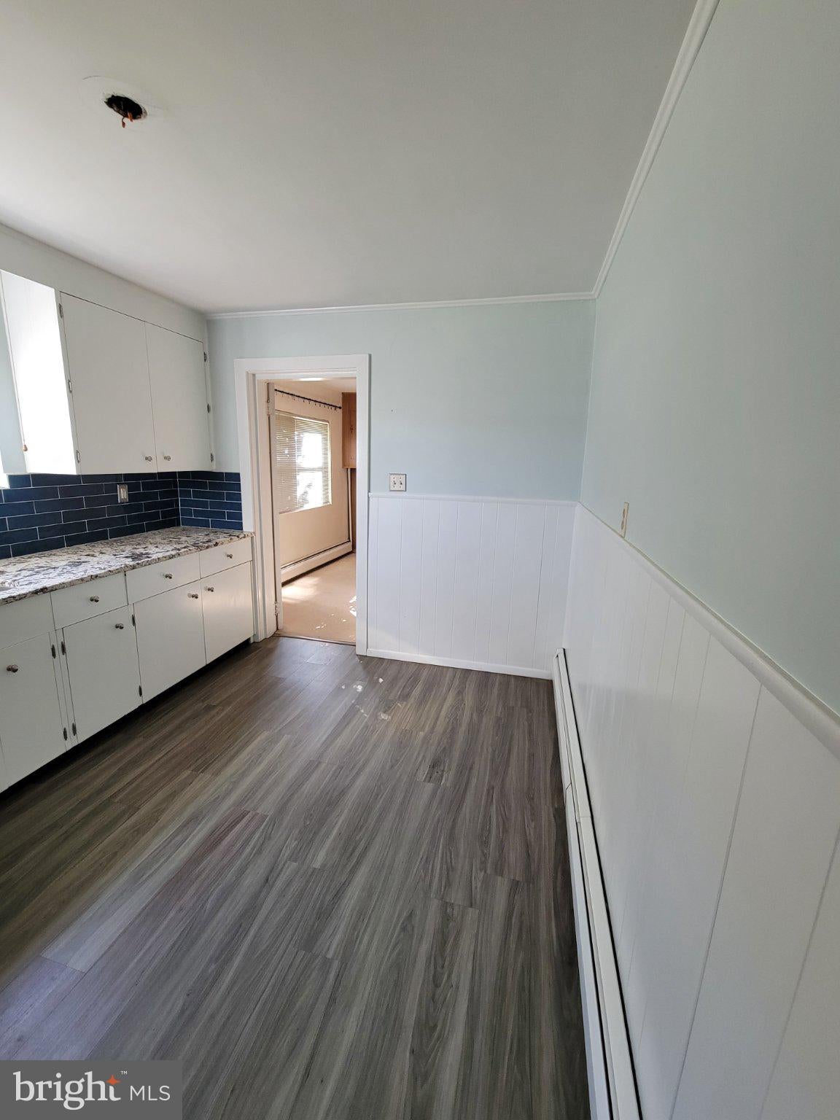
This is not a pet friendly property. This cute home has 3 bedrooms and 1.5 baths. When you pull up to the home, you will see how adorable it is. Come in through the side door into a den that has outside access and a half bath. This room can be a few things, it is spacious enough and the view out back is amazing. Step through the mudroom and come into the main part of the home where you will find the Hall bath with tub/shower, 2 bedrooms on your left, and a large Living Room straight ahead. Off of the Living Room is the spacious kitchen with room for a table and chairs. Off of the Kitchen is another Bedroom with an oversized Cedar closet. This room could be a Dining Room if you like. There is a car port as well as a 1 bay garage for your parking needs. Out back is a patio and a great yard with a country view! This is a month to month lease. All applicants over 18 years old have a credit score of 600 or more and have no criminal background. NO PETS.
Save
Ask
Tour
Hide
Share
Listing Snapshot
Price
$2,200
Days On Site
11 Days
Bedrooms
3
Inside Area (SqFt)
1,272 sqft
Total Baths
2
Full Baths
1
Partial Baths
1
Lot Size
0.3 Acres
Year Built
1947
MLS Number
PABK2079442
Status
Active
Property Tax
N/A
HOA/Condo/Coop Fees
N/A
Sq Ft Source
Assessor
Friends & Family
React
Comment
Invite
No Comments Yet
Did you know? You can invite friends and family to your search. They can join your search, rate and discuss listings with you.
Recent Activity
2 weeks ago
Listing first seen on site
2 weeks ago
Listing updated with changes from the MLS
General Features
Acres
0.3
Available on
2026-10-19
Carport
1
Cross Street
SHIFFERT
Foundation
Slab
Garage
Yes
Garage Spaces
1
Levels
One
Parking
GarageDetached CarportDetached
Parking Spaces
2
Pets
No
Property Sub Type
Single Family Residence
Sewer
Public Sewer
SqFt Above
1272
SqFt Total
1272
Style
Ranch/Rambler
Water Source
Public
Zoning
RESI
Interior Features
Appliances
Electric Water Heater
Heating
OilHot Water
Main Level Bedrooms
3
Bathroom 1
Level - Main
Bathroom 3
Level - Main
Bedroom 1
Level - Main
Bedroom 2
Level - Main
Den
Level - Main
Half Bath
Level - Main
Kitchen
Level - Main
Living Room
Level - Main
Save
Ask
Tour
Hide
Share
Exterior Features
Patio And Porch
Patio
Pool Features
None
Community Features
MLS Area
Hereford Twp (10252)
School District
UPPER PERKIOMEN
Schools
School District
UPPER PERKIOMEN
Elementary School
Unknown
Middle School
Unknown
High School
UPPER PERKIOMEN
Listing courtesy of Keller Williams Real Estate-Blue Bell



Did you know? You can invite friends and family to your search. They can join your search, rate and discuss listings with you.