Property Search

Save
Ask
Tour
Hide
Share
$325,000
13 Days On Site

315 PENN VALLEY ROAD
BERNVILLE, PA 19506

Single Family Residence|Coming Soon
3
Beds
2
Total Baths
2
Full Baths
2,078
SqFt
$156
/SqFt
1986
Built
Subdivision:
RABBIT RUN
County:
BERKS
Listing courtesy of Weikel Realty Group LLC
Call Now: (703) 898-3565
Is this the listing for you? We can help make it yours.
(703) 898-3565
315 PENN VALLEY ROAD315 PENN VALLEY ROAD315 PENN VALLEY ROAD315 PENN VALLEY ROAD
Save
Ask
Tour
Hide
Share

Mortgage Calculator

Monthly Payment (Est.)

Enter an interest rate to see your estimated monthly payment.
Calculator powered by Showcase IDX, a Constellation1 Company. Copyright ©2026 Information is deemed reliable but not guaranteed.

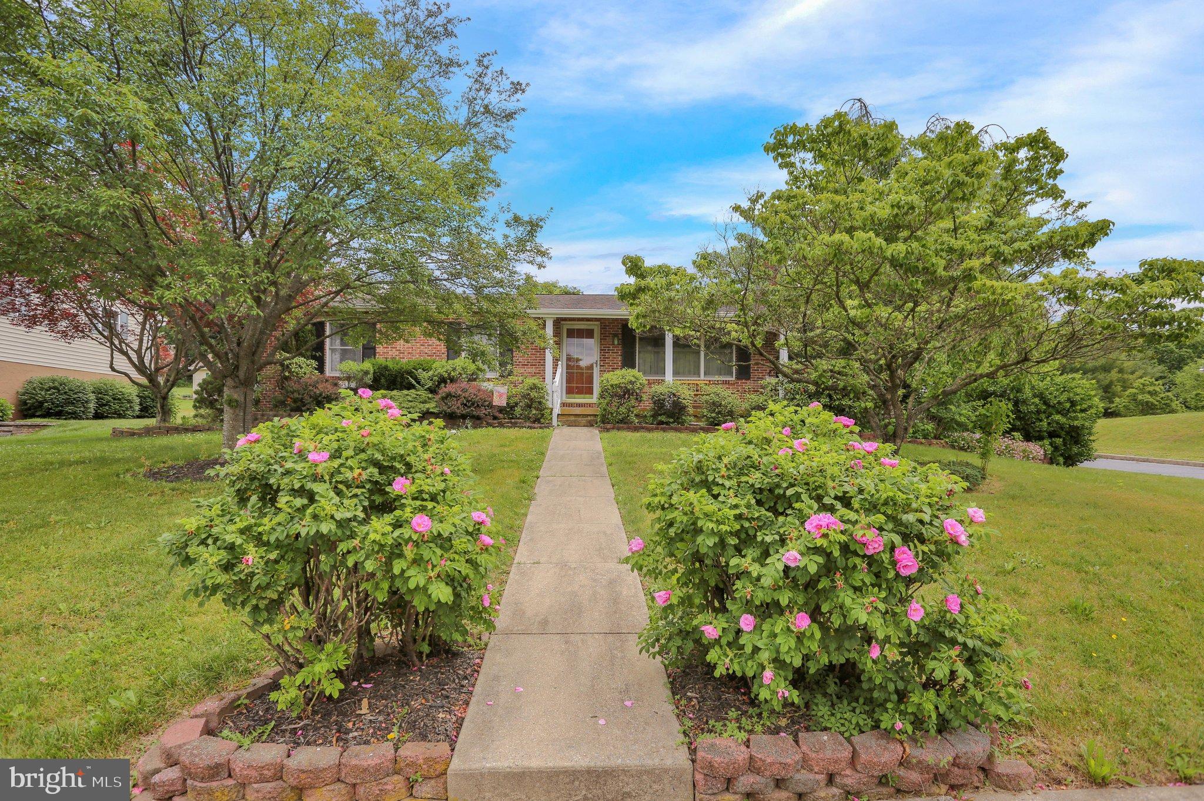
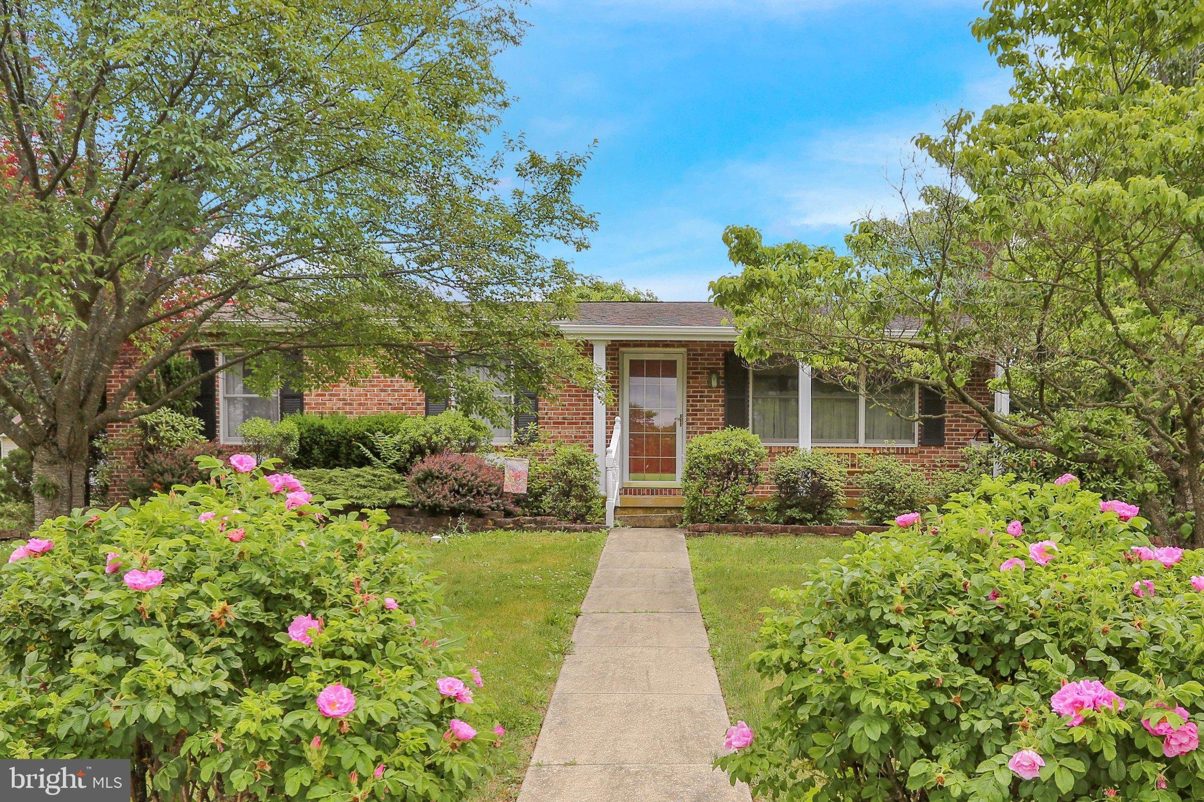
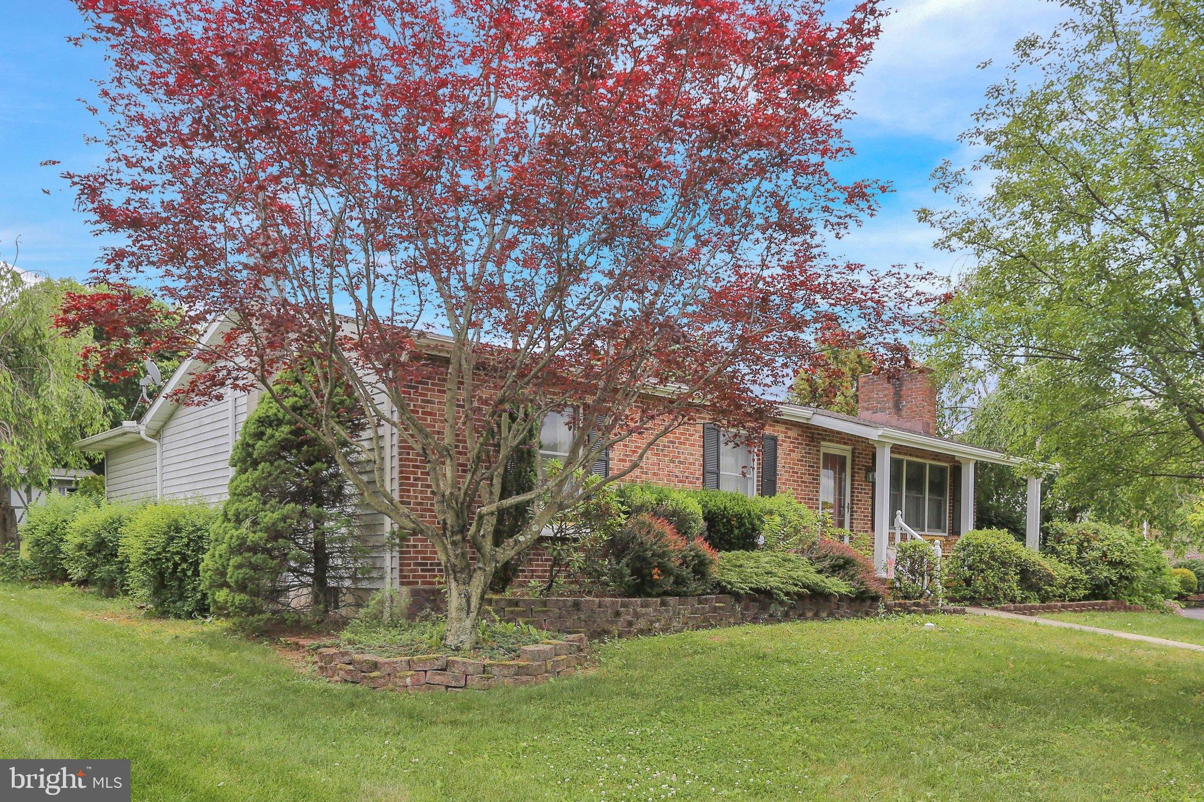
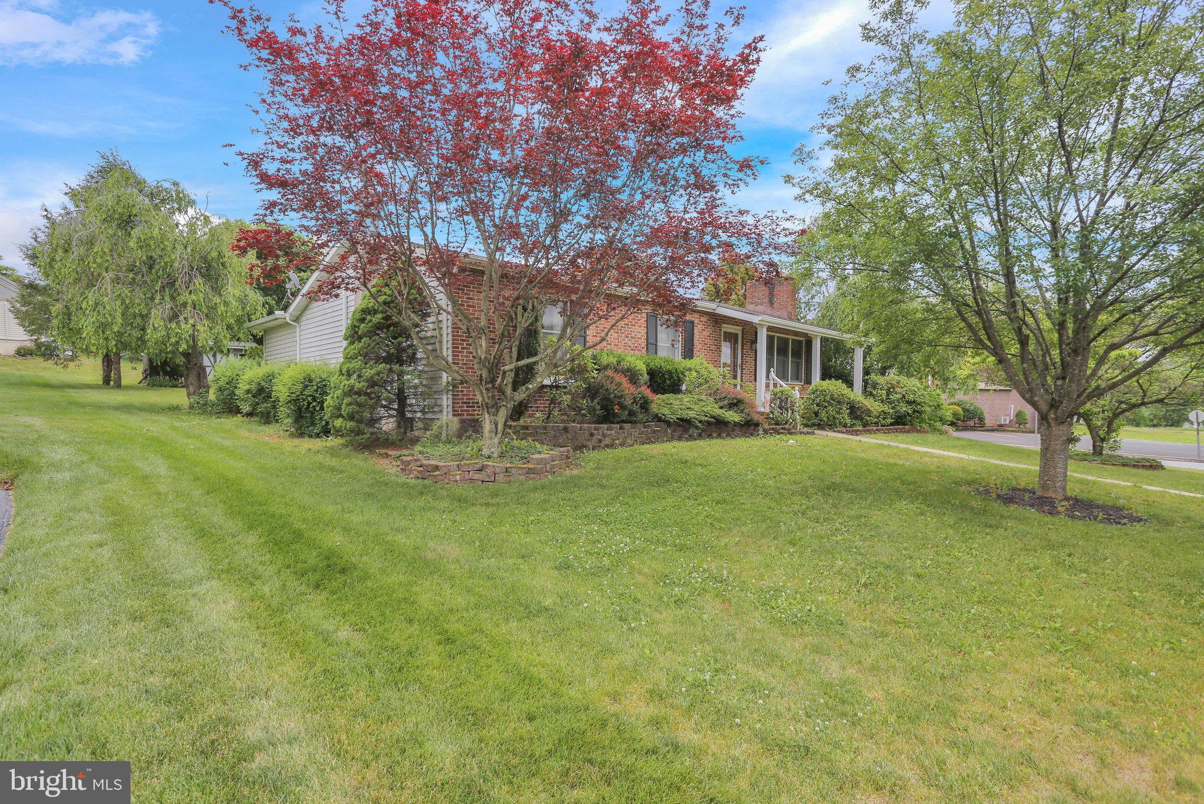
Welcome home to this corner lot property located across from a municipal park with mature landscaping and wonderful curb appeal. This home boasts 3 large bedrooms on the main level, with an extra-large primary bedroom/En-suite with a large walk-in closet and a sitting area. There are 2 full bathrooms on the main level, one in the hallway and one in the primary bedroom. Walk down into the finished lower level to a large family room with a gas-burning fireplace and a separate laundry room with a sink. You can also relax on the inviting covered front porch or the covered large back porch and take in the scenery. Additional outside attributes include a shed and a driveway for off-street parking. Even though this house is being sold "as-is", the seller has recently upgraded the house by installing a brand-new heat pump (2025), a new A/C system in the attic (2025), a new electric water heater (2025), a leaf filter was installed in 2021, the perimeter of the family room on the lower level has all new blown insulation (2025), as well as the attic in 2025, which the pull-down door is now sealed off/lid put on it to minimize energy loss from cooling/heathing the home. A new electric panel was installed in 2025. There are two working fireplaces in the home, including a gas fireplace/stove on the lower level, which warms the entire lower level, making it cozy, and a wood-burning fireplace in the main-level living room to supplement the efficient heating system. There are back-up electric baseboard heaters in each room as well. The kitchen has ample counter space and cabinets, and there is a formal dining room for all your entertaining needs. There is no radon system installed, but in 2020 it was tested and passed (results can be shown upon request). The seller has scheduled the house to be professionally cleaned, so all the new buyer has to do is move in. Don't wait to schedule a showing, as this won't last long!

Save
Ask
Tour
Hide
Share
Listing Snapshot
Price 
$325,000
Days On Site 
13 Days
Bedrooms 
3
Inside Area (SqFt) 
2,078 sqft
Total Baths 
2
Full Baths 
2
Partial Baths 
N/A
Lot Size 
0.24 Acres
Year Built 
1986
MLS Number 
PABK2079582
Status 
Coming Soon
Property Tax 
$4,525
HOA/Condo/Coop Fees 
N/A
Sq Ft Source 
Estimated
Friends & Family
Recent Activity
4 days agoListing updated with changes from the MLS
a week agoStatus changed to Coming Soon
2 weeks agoListing first seen on site
General Features
Acres 
0.24
Cross Street 
3rd St.
Foundation 
Brick/Mortar
Levels 
One
Parking 
AsphaltOff StreetOn StreetPrivateDriveway
Parking Spaces 
3
Pets 
Yes
Property Sub Type 
Single Family Residence
Security 
Smoke Detector(s)Carbon Monoxide Detector(s)
Sewer 
Public Sewer
Special Circumstances 
Standard
SqFt Above 
1428
SqFt Below 
650
SqFt Total 
2078
Style 
Ranch/Rambler
Utilities 
Cable AvailablePhone AvailablePropaneSewer AvailableWater AvailableElectricity Available
Water Source 
Public
Zoning 
R-1 RESIDENTIAL
Interior Features
Appliances 
OvenElectric RangeElectric OvenCooktopWater PurifierElectric Water HeaterDishwasherExhaust FanRefrigeratorStainless Steel Appliance(s)Water HeaterMicrowaveENERGY STAR Qualified Water Heater
Basement 
FinishedExterior EntryWalk-Out AccessDaylightPartialFullSump PumpInterior Entry
Cooling 
Central AirHeat PumpCeiling Fan(s)Attic FanWhole House FanElectric
Electric 
200+ Amp Service
Fireplace 
Yes
Fireplace Features 
MasonryGasWood Burning
Fireplaces 
2
Flooring 
CarpetWood
Furnished 
Unfurnished
Heating 
Exhaust FanElectricPropaneWoodBaseboardHeat Pump
Interior 
Ceiling Fan(s)Recessed LightingWalk-In Closet(s)
Laundry Features 
Laundry RoomWasher HookupLower Level
Main Level Bedrooms 
3
Window Features 
Window CoveringsDouble Pane WindowsScreensWindow Treatments
Bathroom 1 
Level - Main
Bedroom 2 
Level - Main
Bedroom 3 
Level - Main
Family Room 
Laundry 
Primary Bathroom 
Level - Main
Primary Bedroom 
Level - MainFeatures - Ceiling Fan(s), Walk-In Closet(s)
Save
Ask
Tour
Hide
Share
Exterior Features
Construction Details 
BrickVinyl Siding
Lot Features 
Corner LotFront YardLevelBack Yard
Other Structures 
Workshop
Patio And Porch 
PatioPorch
Pool Features 
None
Roof 
Shingle
View 
Park/GreenbeltStreetGarden
Waterview 
Park/GreenbeltStreetGarden
Windows/Doors 
Window CoveringsDouble Pane WindowsScreensWindow Treatments
Community Features
Community Features 
Sidewalks
MLS Area 
Bernville Boro (10229)
School District 
TULPEHOCKEN AREA
Roads 
Paved
Schools
School District
TULPEHOCKEN AREA
Elementary School
Unknown
Middle School
Unknown
High School
Unknown
Listing courtesy of Weikel Realty Group LLC


The real estate listing information is provided by Bright MLS is for the consumer's personal, non-commercial use and may not be used for any purpose other than to identify prospective properties consumer may be interested in purchasing. Any information relating to real estate for sale or lease referenced on this web site comes from the Internet Data Exchange (IDX) program of the Bright MLS. This web site references real estate listing(s) held by a brokerage firm other than the broker and/or agent who owns this web site. The accuracy of all information is deemed reliable but not guaranteed and should be personally verified through personal inspection by and/or with the appropriate professionals. Properties in listings may have been sold or may no longer be available. The data contained herein is copyrighted by Bright MLS and is protected by all applicable copyright laws. Any unauthorized collection or dissemination of this information is in violation of copyright laws and is strictly prohibited. Copyright © 2020 Bright MLS. All rights reserved.

Neighborhood & Commute
Source: Walkscore
Disclosure: Community information and market data powered by Constellation Data Labs. Information is deemed reliable but not guaranteed.
Save
Ask
Tour
Hide
Share
Popular areas we serve

Northern Virginia Communities

  1. Aldie
  2. Alexandria
  3. Annandale
  4. Arlington
  5. Ashburn
  6. Bluemont
  7. Brambleton
  8. Bristow
  9. Broadlands
  10. Burke
  11. Centreville
  12. Chantilly
  13. Fairfax
  14. Falls Church
  15. Gainesville
  16. Great Falls
  17. Herndon
  18. Leesburg
  19. Manassas
  20. Manassas Park
  21. McLean
  22. Middleburg
  23. Oakton
  24. Reston
  25. South Riding
  26. Springfield
  27. Sterling
  28. Stone Ridge
  29. Vienna
  30. Winchester
  31. Woodbridge

Browse by Area

Start A Custom Search