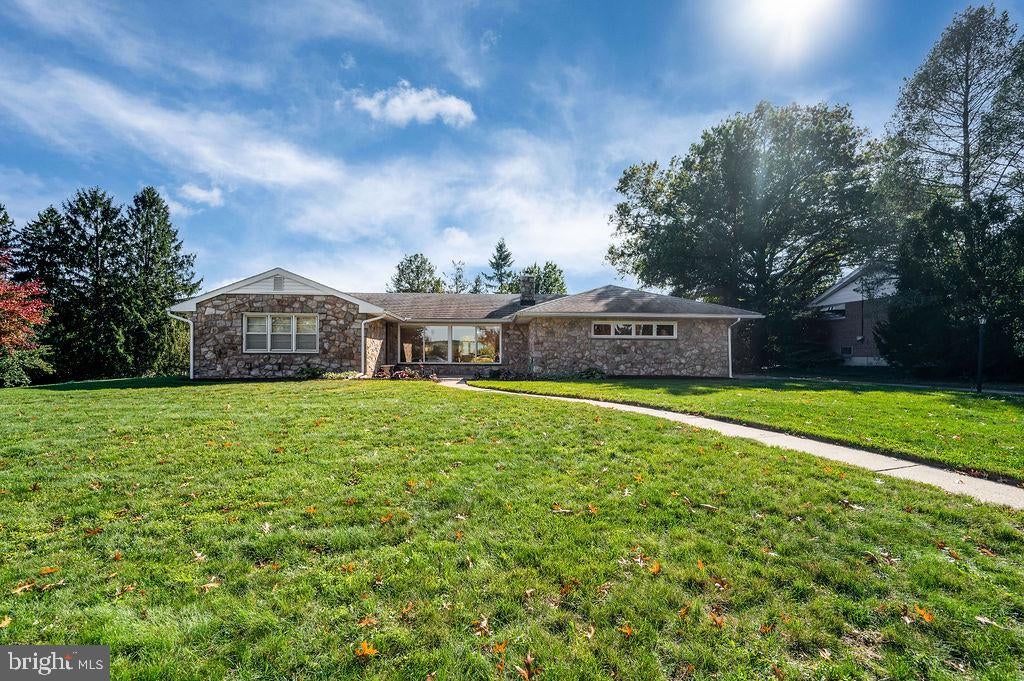
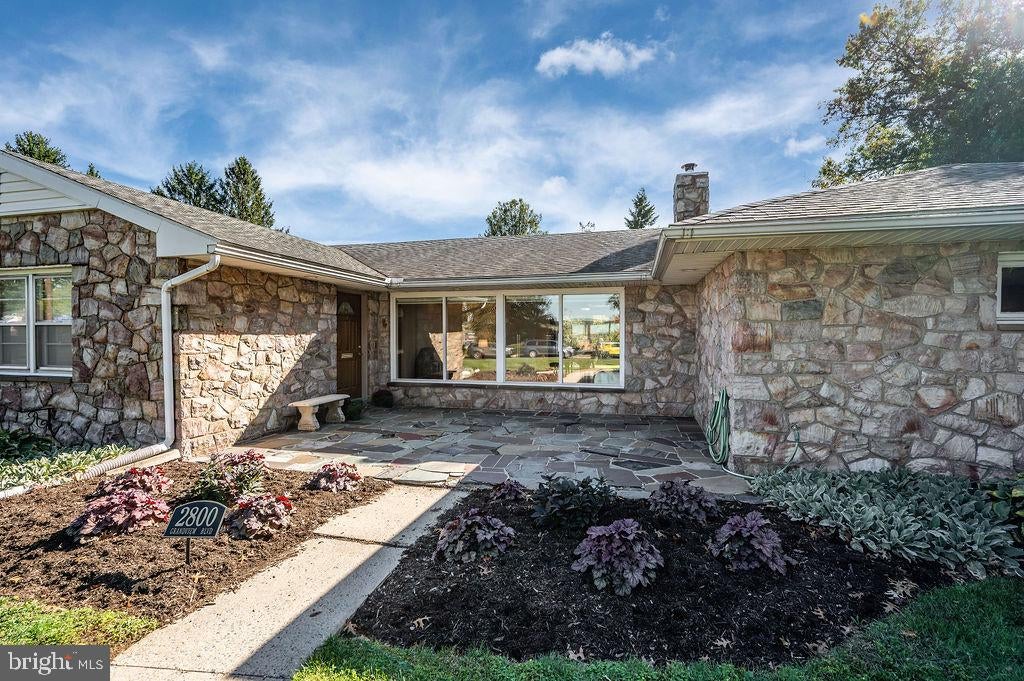
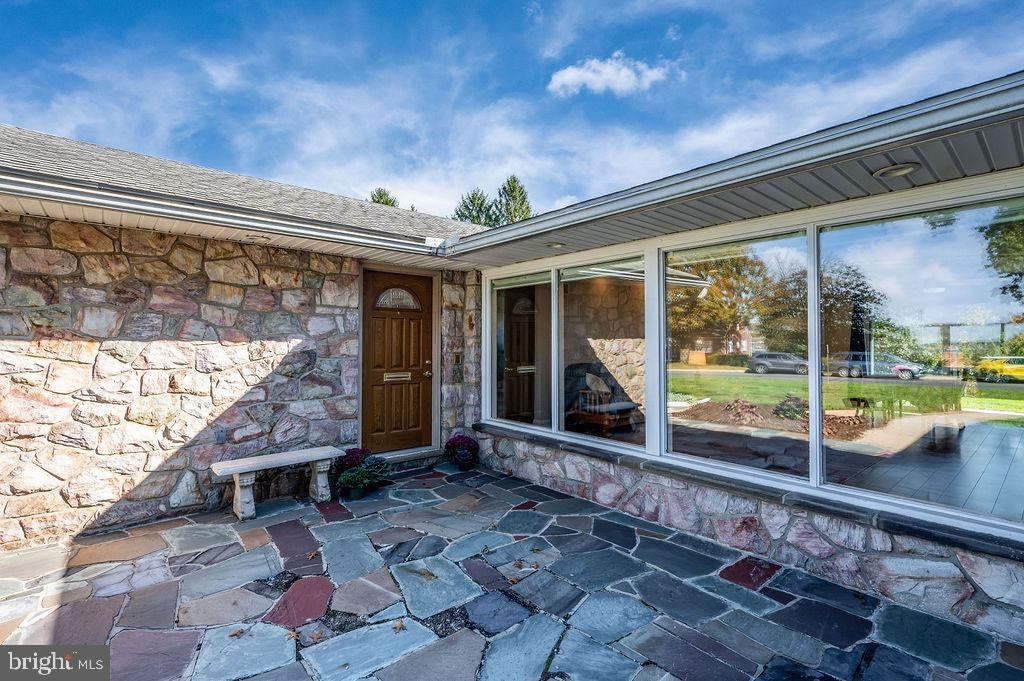
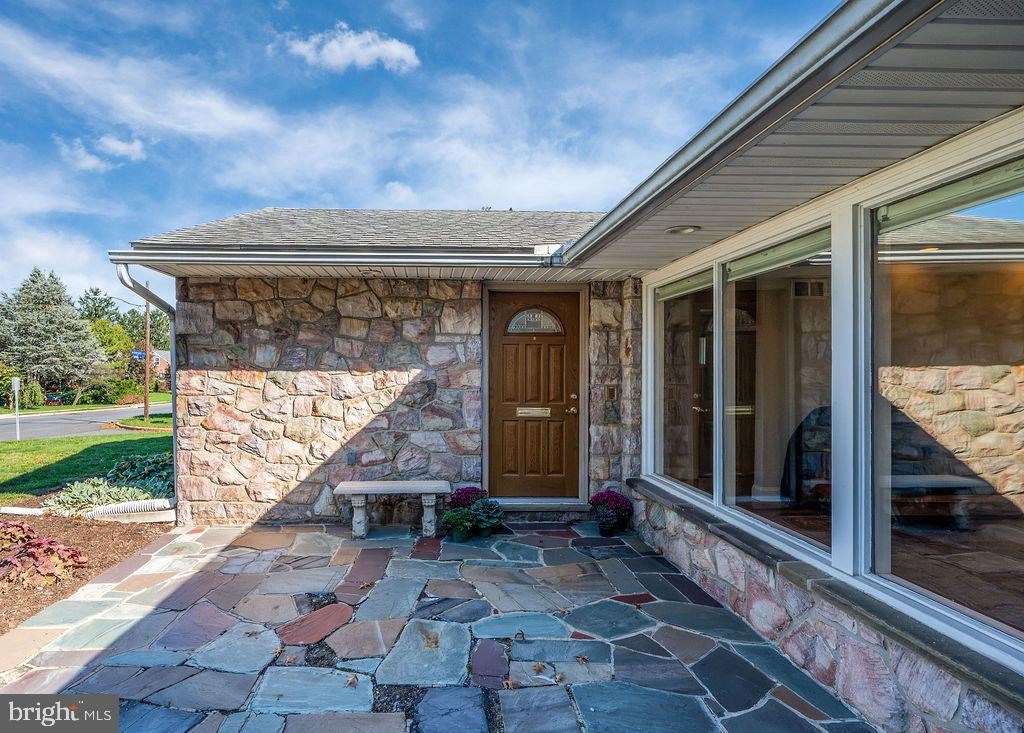
STUNNING mid-century modern rancher with beautiful updates in the heart of Wilson School District? Say no more! Welcome to 2800 Grandview Blvd where the views throughout this home are surely GRAND! This one floor living home has been thoughtfully updated throughout and features show-stopping large windows that allow natural light to flood this home, while privacy still abounds due to the established foliage, higher-placement of bedroom windows, or unique custom made blinds (yes - even the blinds in this home are cool!) Walk up the front sidewalk and discover a cozy patio nestled in the center of this home, welcoming you to the front entrance, and allowing guests to step inside to your expansive living/dining space. The large stone fireplace is a stunning feature and has an updated wood stove built in, which the current owner has used as their main source of heat to create cozy warmth and cut down on utility costs. Electric is run into the stone surround should you wish to place your TV here, and even the beautiful custom wood shelving has outlets for your display. The dining area along the back of your living room features an oversized sliding door which exits to a back patio, where established greenery provides shade and privacy for your backyard barbecues. Enter your updated kitchen from either the patio or dining area, and discover an incredible amount of storage space, unique features such as a stand mixer lift and coffee bar, and gorgeous bow windows allowing sunlight to spill in. This area enters into the laundry/mud room complete with a half bath - all accessible from either the driveway or the LARGE two car-garage which provides plenty of extra space for storage or a workshop! Bringing in groceries is a breeze with this design, and there is plenty of space to put coats, shoes, and sports equipment if needed! On top of that, a detached (and newly restructured) garage sits in the backyard with its own electric, providing even more work or storage space (underneath as well!) A staircase in the garage leads down to the unfinished basement which was waterproofed by the previous owner. Here you'll find access to all utilities and the potential to create new square footage if needed. Lastly, the opposite side of this home features 3 large bedrooms and 2 full baths. The owner's suite shares access to the hallway full bath which is handicap accessible with a roll-in shower, and previously had a shower seat/grab bars installed should you need to put them up once again. The owner's bedroom has large windows and a unique closet with built in shelving and drawers, and the other two bedrooms share a jack-and-jill full bath and plenty of closet space as well. With all of the conveniences needed for modern living, including plenty of storage space, beautiful and efficient updates, and a nearly half acre lot in a great location - this home will NOT last long! Come see it before it's gone! (Professional photos will be up Thursday evening (10/15) or Friday morning (10/16). **OPEN HOUSE SCHEDULED for Saturday 10/17**
Save
Ask
Tour
Hide
Share
Listing Snapshot
Price
$399,900
Days On Site
13 Days
Bedrooms
3
Inside Area (SqFt)
1,918 sqft
Total Baths
3
Full Baths
2
Partial Baths
1
Lot Size
0.49 Acres
Year Built
1950
MLS Number
PABK2079600
Status
Active
Property Tax
$6,474
HOA/Condo/Coop Fees
N/A
Sq Ft Source
Assessor
Friends & Family
React
Invite
Recent Activity
4 days ago
Listing updated with changes from the MLS
a week ago
Status changed to Active
2 weeks ago
Listing first seen on site
General Features
Acres
0.49
Attached Garage
Yes
Direction Faces
North
Foundation
Block
Garage
Yes
Garage Spaces
3
Levels
One
Parking
OversizedGarage Door OpenerOn StreetGarageDrivewayInside EntranceAttachedDetached
Parking Spaces
9
Property Sub Type
Single Family Residence
Security
Security Lights
Sewer
Public Sewer
Special Circumstances
Standard
SqFt Above
1918
SqFt Total
1918
Style
Ranch/RamblerMid-Century Modern
Water Source
Public
Zoning
RESIDENTIAL
Interior Features
Appliances
Electric RangeElectric OvenElectric Water HeaterDishwasherDisposalRefrigeratorWater Heater