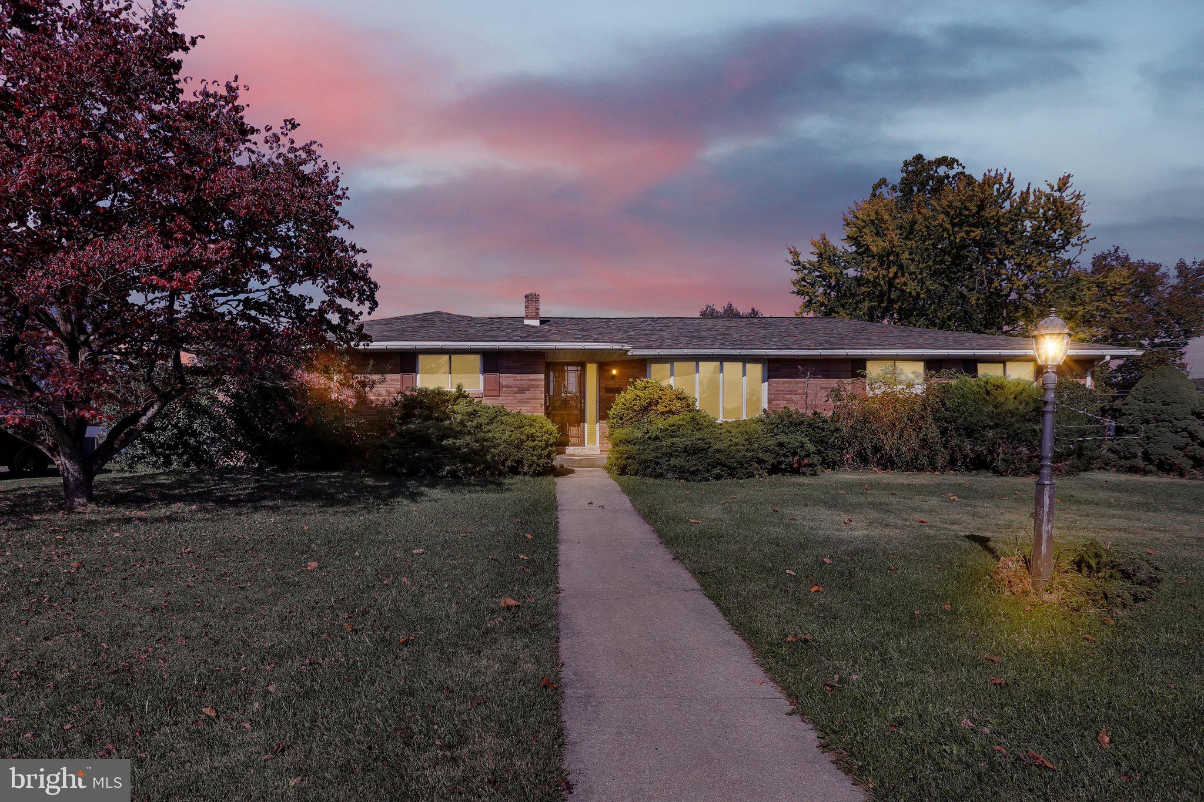
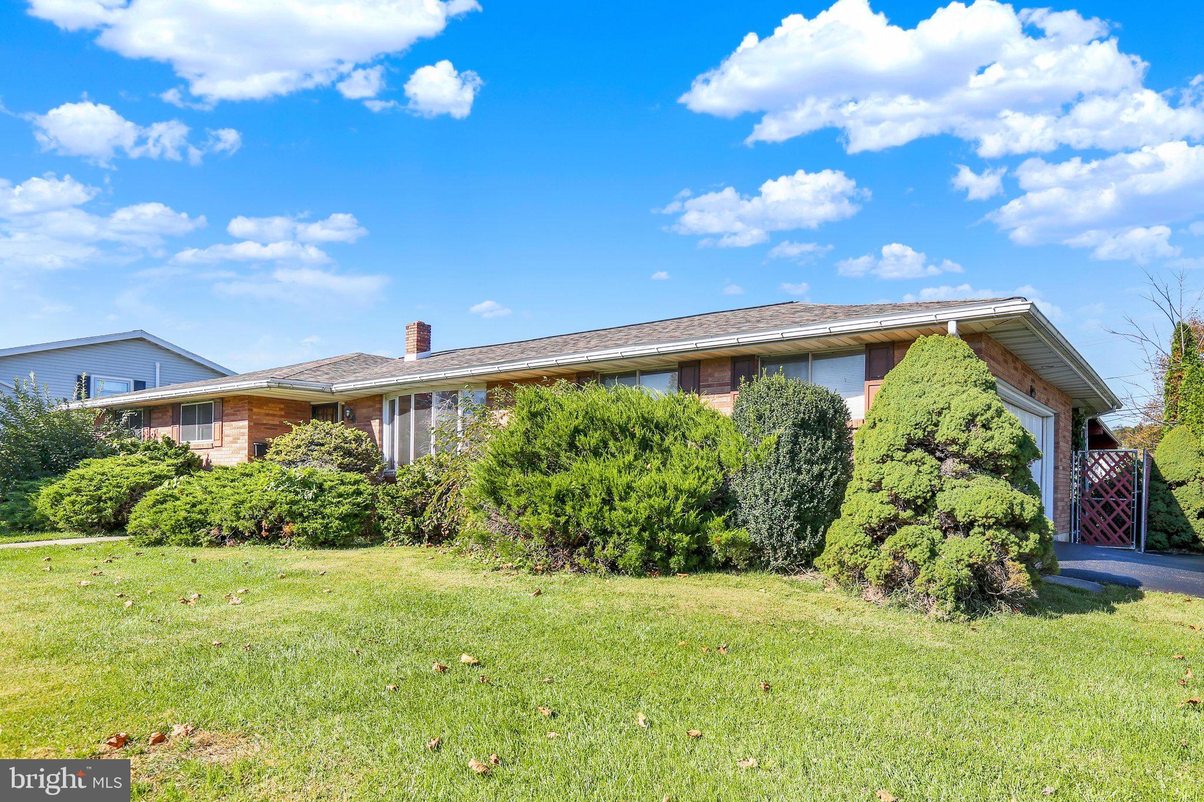
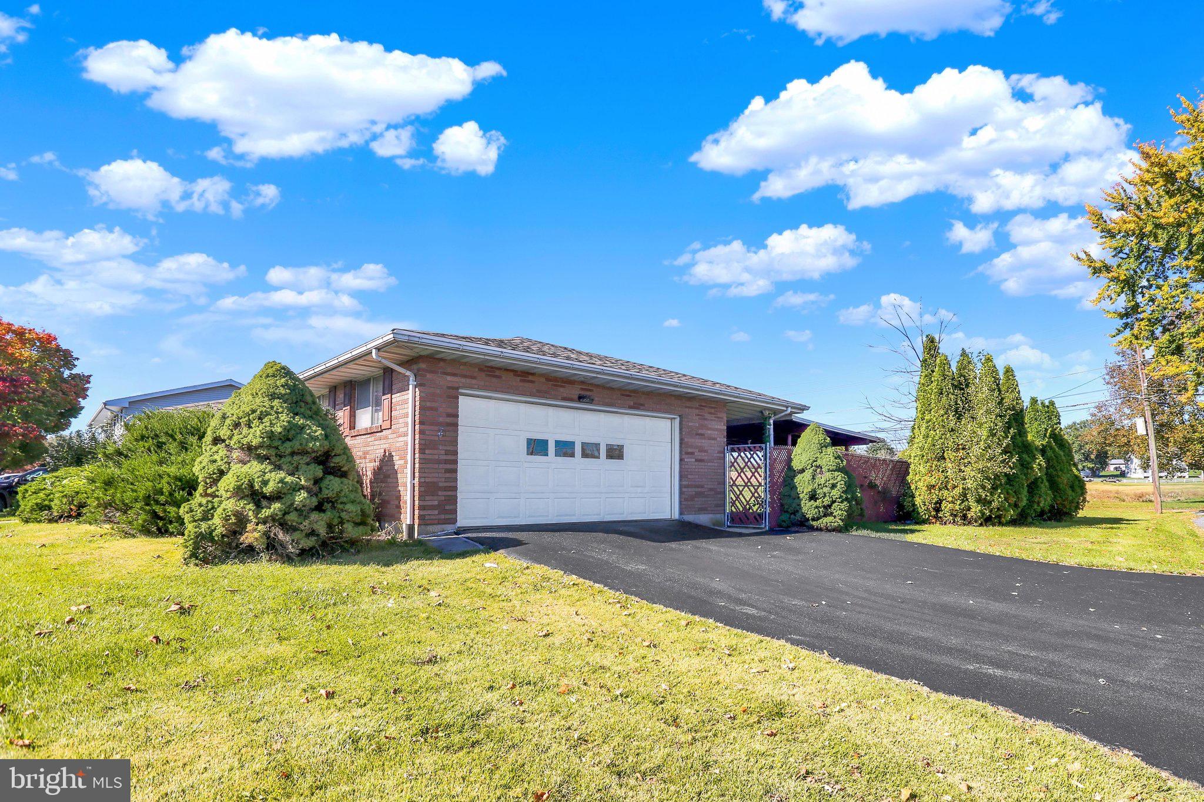
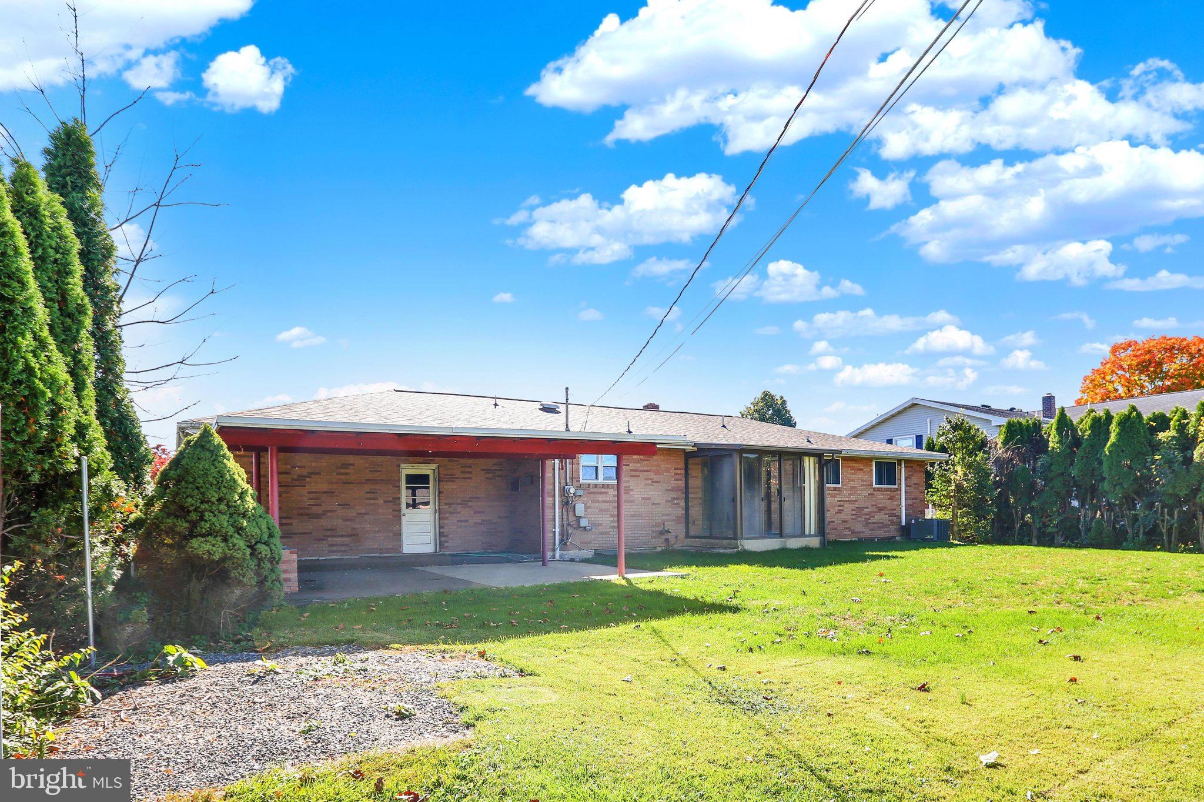
This charming 3-bedroom, 1.5-bathroom ranch-style home offers a blend of comfort and functionality, perfect for modern living. Built in 1973, the property features a solid brick exterior and an inviting layout with hardwood flooring and 1,458 finished square feet. New roof installed July 2026 and mechanicals were recently serviced. The interior boasts a well-appointed eat-in kitchen, complete with a butler's pantry, ideal for entertaining and everyday meals. Enjoy the convenience of ceiling fans throughout, enhancing airflow and comfort. The full basement provides ample storage or potential for additional living space, while the lower floor laundry adds practicality to your daily routine. The attached oversized garage, featuring a side entry and garage door opener, ensures easy access and parking. Set on a generous 0.39-acre corner lot, the outdoor space is enhanced by exterior lighting and street lights, creating a welcoming atmosphere. The patio offers a perfect spot for outdoor gatherings or relaxation. This home is equipped with essential appliances, including a dishwasher and stove, making it move-in ready. With its average condition, this property presents an excellent opportunity for personalization and updates to suit your style. Don't miss the chance to make this versatile residence your own!
Save
Ask
Tour
Hide
Share
Listing Snapshot
Price
$324,900
Days On Site
2 Days
Bedrooms
3
Inside Area (SqFt)
1,458 sqft
Total Baths
2
Full Baths
1
Partial Baths
1
Lot Size
0.39 Acres
Year Built
1973
MLS Number
PABK2079774
Status
Active
Property Tax
$5,155
HOA/Condo/Coop Fees
N/A
Sq Ft Source
Assessor
Friends & Family
React
Comment
Invite
No Comments Yet
Did you know? You can invite friends and family to your search. They can join your search, rate and discuss listings with you.
Recent Activity
3 days ago
Listing first seen on site
3 days ago
Listing updated with changes from the MLS
General Features
Acres
0.39
Attached Garage
Yes
Cross Street
COLLEGE AVE
Foundation
Concrete Perimeter
Garage
Yes
Garage Spaces
2
Levels
One
Parking
OversizedGarage Door OpenerGarageOtherInside EntranceAttached
Parking Spaces
2
Property Sub Type
Single Family Residence
Sewer
Public Sewer
Special Circumstances
Standard
SqFt Above
1458
SqFt Total
1458
Style
Ranch/Rambler
Utilities
Cable Available
Water Source
Public
Zoning
RES
Interior Features
Appliances
CooktopGas Water HeaterDishwasher
Basement
Full
Cooling
Central AirCeiling Fan(s)Electric
Electric
100 Amp Service
Flooring
VinylWood
Heating
Natural GasHot Water
Interior
Eat-in KitchenCeiling Fan(s)Pantry
Laundry Features
Lower Level
Main Level Bedrooms
3
Bathroom 1
Level - Main
Bathroom 2
Level - Main
Bedroom 1
Level - Main
Bedroom 2
Level - Main
Bedroom 3
Level - Main
Kitchen
Level - Main
Living Room
Level - Main
Save
Ask
Tour
Hide
Share
Exterior Features
Construction Details
Brick
Exterior
Lighting
Fencing
Other
Lot Features
Corner Lot
Patio And Porch
Patio
Pool Features
None
Roof
Shingle
Community Features
Community Features
Street Lights
MLS Area
Kutztown Boro (10255)
School District
KUTZTOWN AREA
Schools
School District
KUTZTOWN AREA
Elementary School
Unknown
Middle School
Unknown
High School
KUTZTOWN AREA SENIOR
Listing courtesy of Keller Williams Platinum Realty - Wyomissing



Did you know? You can invite friends and family to your search. They can join your search, rate and discuss listings with you.