Property Search

Save
Ask
Tour
Hide
Share
$419,900
2 Days On Site

1720 S MOUNTAIN DRIVE
SINKING SPRING, PA 19608

For Sale|Single Family Residence|Active
4
Beds
3
Total Baths
2
Full Baths
1
Partial Bath
2,250
SqFt
$187
/SqFt
1986
Built
Subdivision:
GRINGS HILL ESTATE
County:
BERKS
Listing courtesy of Century 21 Gold
Call Now: (703) 898-3565
Is this the listing for you? We can help make it yours.
(703) 898-3565
1720 S MOUNTAIN DRIVE1720 S MOUNTAIN DRIVE1720 S MOUNTAIN DRIVE1720 S MOUNTAIN DRIVE
Save
Ask
Tour
Hide
Share

Mortgage Calculator

Monthly Payment (Est.)

Enter an interest rate to see your estimated monthly payment.
Calculator powered by Showcase IDX, a Constellation1 Company. Copyright ©2026 Information is deemed reliable but not guaranteed.

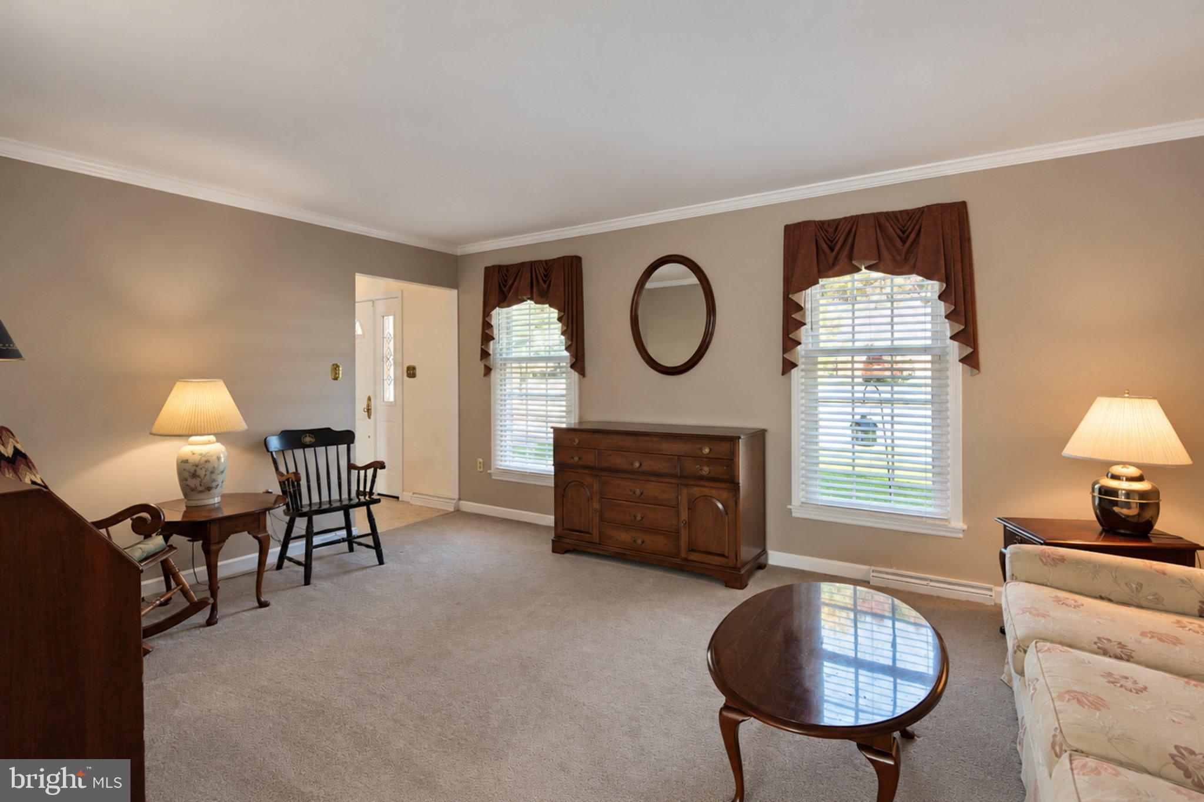
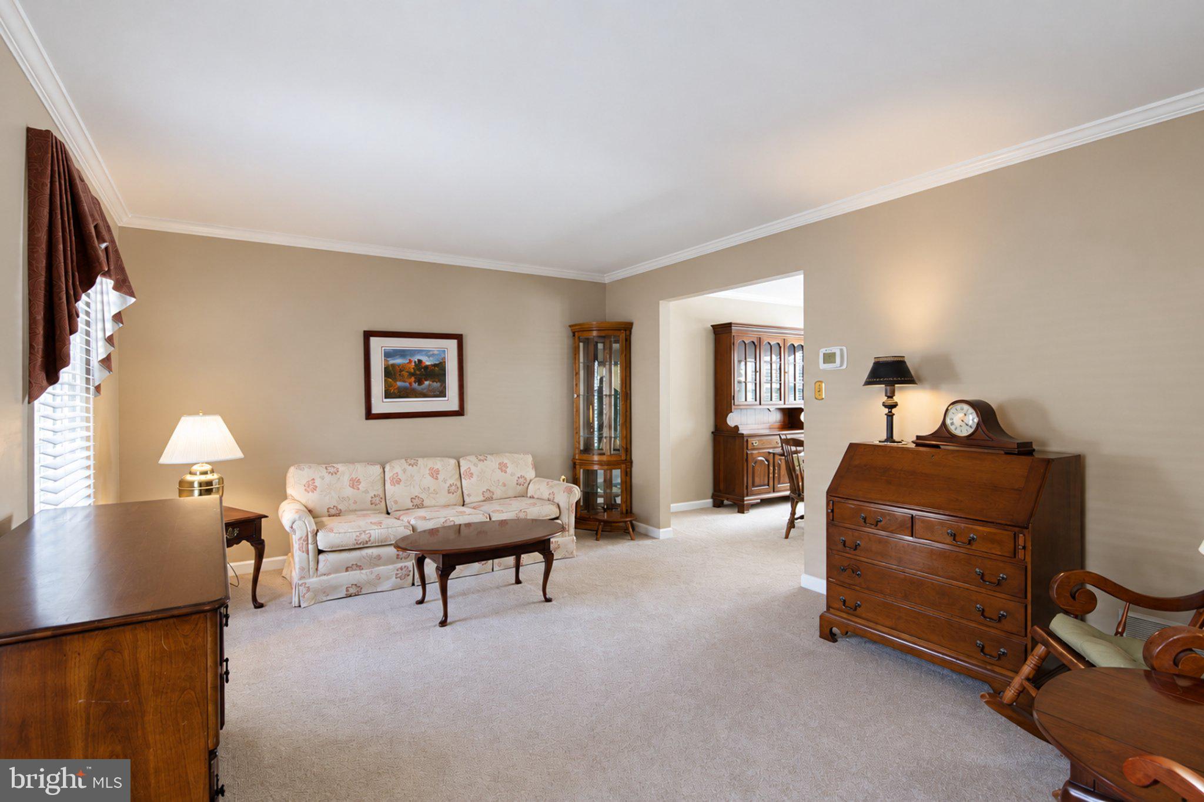
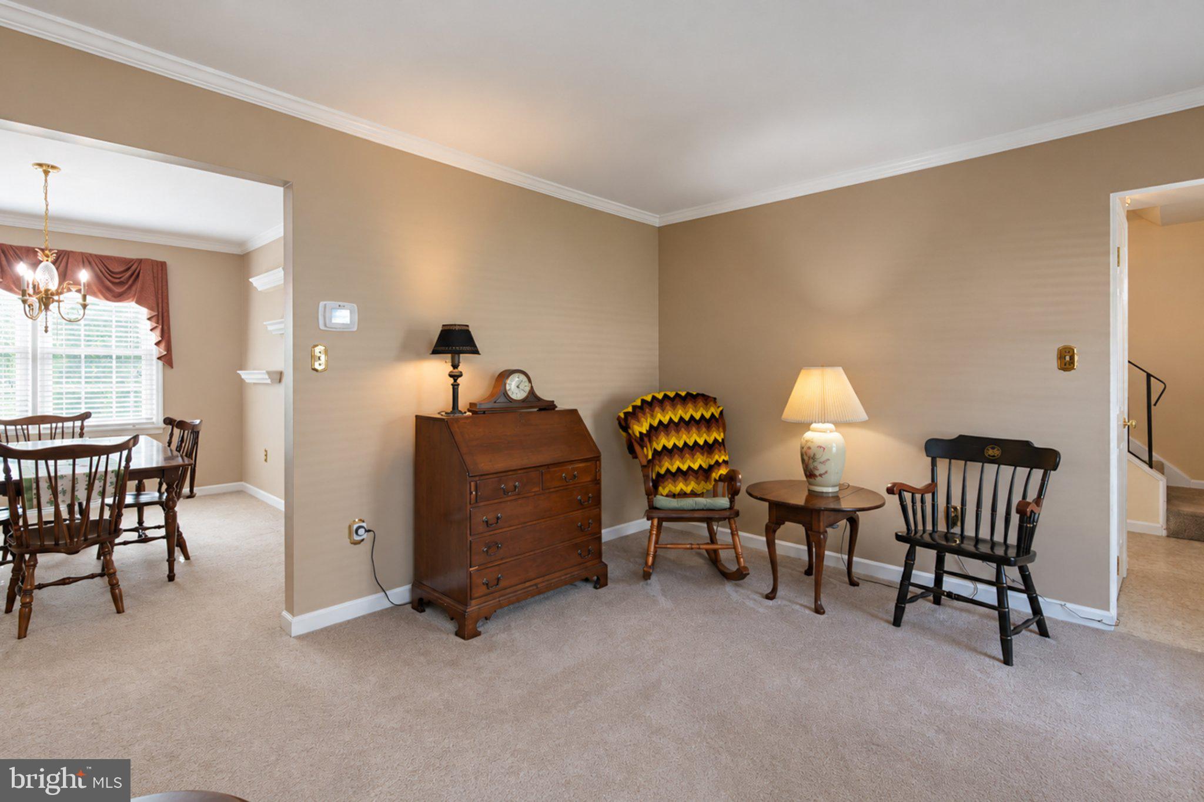
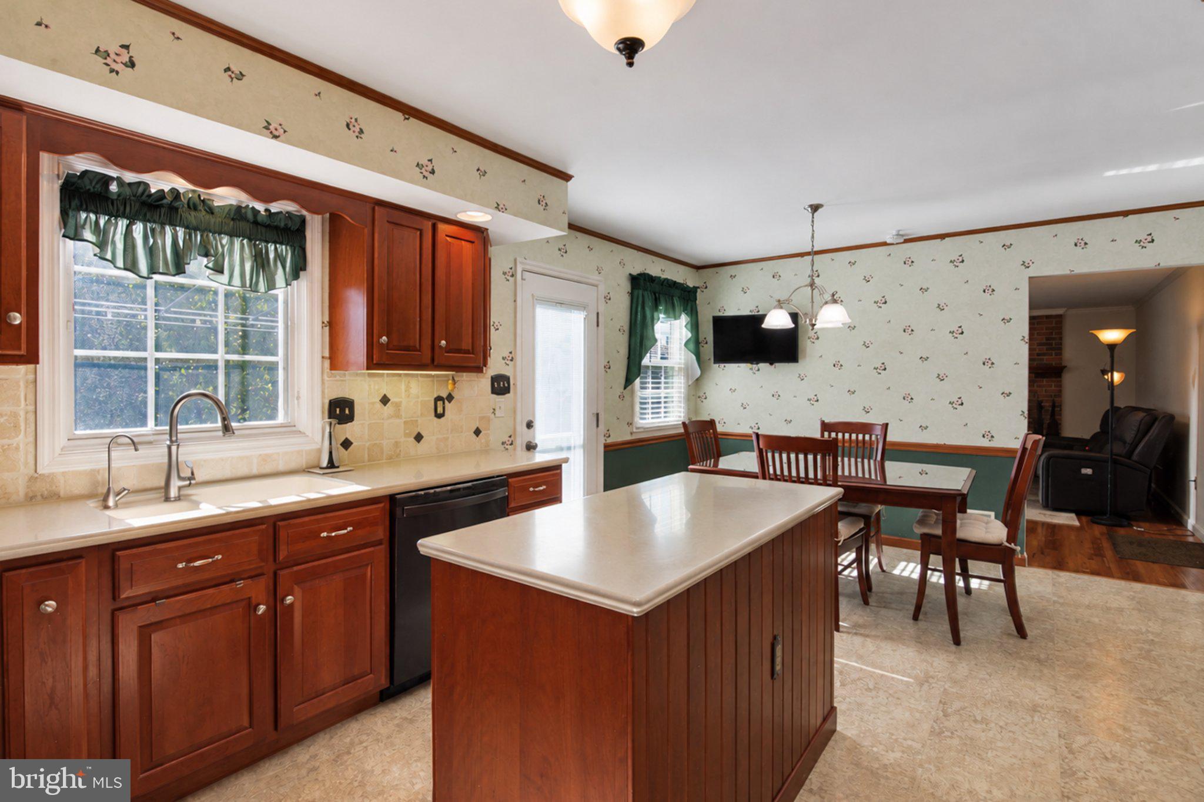
Searching for a beautifully maintained and updated two-story home in the Wilson School District on a quiet street? Then look no further! 1720 S Mountain Dr. could be just what you've been waiting for! The covered front porch greets you and your guests. Step inside to enjoy fresh paint and neutral tones throughout most of the home, awaiting your personal touch. The center hall entrance leads you to a well-appointed kitchen, the family hub of this home. Plenty of counterspace, including an island and breakfast area, offers you prep and workspace for the needs of your day while keeping everyone connected. From the kitchen, step out to your awesome backyard deck with room to entertain or relax. The family room is just off the kitchen, featuring a red brick gas fireplace that will take the chill out of any evening. Living and dining rooms give everyone room to spread out and are perfect for hosting Holidays or game night. Want extra space for movie night or the big game? Then check out the finished basement! An additional unfinished area is great for storage or a workshop and walks out to the backyard. The upper level of this home offers ample bedroom and closet space. Beautifully updated hall bathroom serves the kids and your guests. The primary suite features a huge walk-in closet and amazing tiled bathroom with walk-in shower and elevated vanity, creating your perfect oasis. Economical gas heat and hot water are easy on your budget. Recently added insulation and replacement windows increase your efficiency. The attached two-car garage keeps you out of the elements all year long. Enjoy an evening stroll in this peaceful neighborhood close to parks and schools. Don't miss out on this beautiful place you will be proud to call home before the Holidays!

Save
Ask
Tour
Hide
Share
Listing Snapshot
Price 
$419,900
Days On Site 
2 Days
Bedrooms 
4
Inside Area (SqFt) 
2,250 sqft
Total Baths 
3
Full Baths 
2
Partial Baths 
1
Lot Size 
0.25 Acres
Year Built 
1986
MLS Number 
PABK2079882
Status 
Active
Property Tax 
$6,442
HOA/Condo/Coop Fees 
N/A
Sq Ft Source 
Assessor
Friends & Family
Recent Activity
19 hours agoStatus changed to Active
19 hours agoListing updated with changes from the MLS
2 days agoListing first seen on site
General Features
Acres 
0.25
Attached Garage 
Yes
Foundation 
BlockConcrete Perimeter
Garage 
Yes
Garage Spaces 
2
Levels 
Two
Parking 
Garage Door OpenerOff StreetGarageDrivewayInside EntranceAttached
Parking Spaces 
4
Property Sub Type 
Single Family Residence
Sewer 
Public Sewer
Special Circumstances 
Standard
SqFt Above 
2250
SqFt Total 
2250
Style 
Traditional
Utilities 
Cable AvailableNatural Gas AvailablePhone AvailableSewer AvailableWater AvailableElectricity Available
Water Source 
Public
Zoning 
SS
Interior Features
Appliances 
OvenGas RangeGas OvenGas Water HeaterWasherDishwasherDryerMicrowaveRefrigerator
Basement 
Exterior EntryWalk-Out AccessDaylightFullPartially FinishedInterior Entry
Cooling 
Central AirCeiling Fan(s)Electric
Electric 
200+ Amp Service
Fireplace 
Yes
Fireplace Features 
MasonryGasGlass Doors
Fireplaces 
1
Flooring 
CarpetCeramic TileHardwoodVinyl
Furnished 
Unfurnished
Heating 
Natural GasForced Air
Interior 
Eat-in KitchenCeiling Fan(s)Kitchen IslandPantryWalk-In Closet(s)Built-in FeaturesCrown MoldingOpen Floorplan
Laundry Features 
Lower Level
Window Features 
Window CoveringsScreensWindow Treatments
Bedroom 2 
Bedroom 3 
Bedroom 4 
Dining Room 
Level - Main
Family Room 
Level - Main
Foyer 
Level - Main
Full Bath 
Half Bath 
Level - Main
Kitchen 
Level - Main
Living Room 
Level - Main
Other 
Level - Main
Primary Bathroom 
Primary Bedroom 
Features - Walk-In Closet(s)
Save
Ask
Tour
Hide
Share
Exterior Features
Construction Details 
Batts InsulationBlockBlown-In InsulationBrickConcreteFrameVinyl Siding
Exterior 
Awning(s)Lighting
Lot Features 
Irregular LotSlopedFront YardLevelBack Yard
Other Structures 
Workshop
Patio And Porch 
DeckPorch
Pool Features 
None
Roof 
Shingle
Windows/Doors 
Window CoveringsScreensWindow Treatments
Community Features
Community Features 
SidewalksStreet Lights
MLS Area 
Spring Twp (10280)
School District 
WILSON
Roads 
Paved
Schools
School District
WILSON
Elementary School
Unknown
Middle School
Unknown
High School
Unknown
Listing courtesy of Century 21 Gold


The real estate listing information is provided by Bright MLS is for the consumer's personal, non-commercial use and may not be used for any purpose other than to identify prospective properties consumer may be interested in purchasing. Any information relating to real estate for sale or lease referenced on this web site comes from the Internet Data Exchange (IDX) program of the Bright MLS. This web site references real estate listing(s) held by a brokerage firm other than the broker and/or agent who owns this web site. The accuracy of all information is deemed reliable but not guaranteed and should be personally verified through personal inspection by and/or with the appropriate professionals. Properties in listings may have been sold or may no longer be available. The data contained herein is copyrighted by Bright MLS and is protected by all applicable copyright laws. Any unauthorized collection or dissemination of this information is in violation of copyright laws and is strictly prohibited. Copyright © 2020 Bright MLS. All rights reserved.

Neighborhood & Commute
Source: Walkscore
Disclosure: Community information and market data powered by Constellation Data Labs. Information is deemed reliable but not guaranteed.
Save
Ask
Tour
Hide
Share
Popular areas we serve

Northern Virginia Communities

  1. Aldie
  2. Alexandria
  3. Annandale
  4. Arlington
  5. Ashburn
  6. Bluemont
  7. Brambleton
  8. Bristow
  9. Broadlands
  10. Burke
  11. Centreville
  12. Chantilly
  13. Fairfax
  14. Falls Church
  15. Gainesville
  16. Great Falls
  17. Herndon
  18. Leesburg
  19. Manassas
  20. Manassas Park
  21. McLean
  22. Middleburg
  23. Oakton
  24. Reston
  25. South Riding
  26. Springfield
  27. Sterling
  28. Stone Ridge
  29. Vienna
  30. Winchester
  31. Woodbridge

Browse by Area

Start A Custom Search