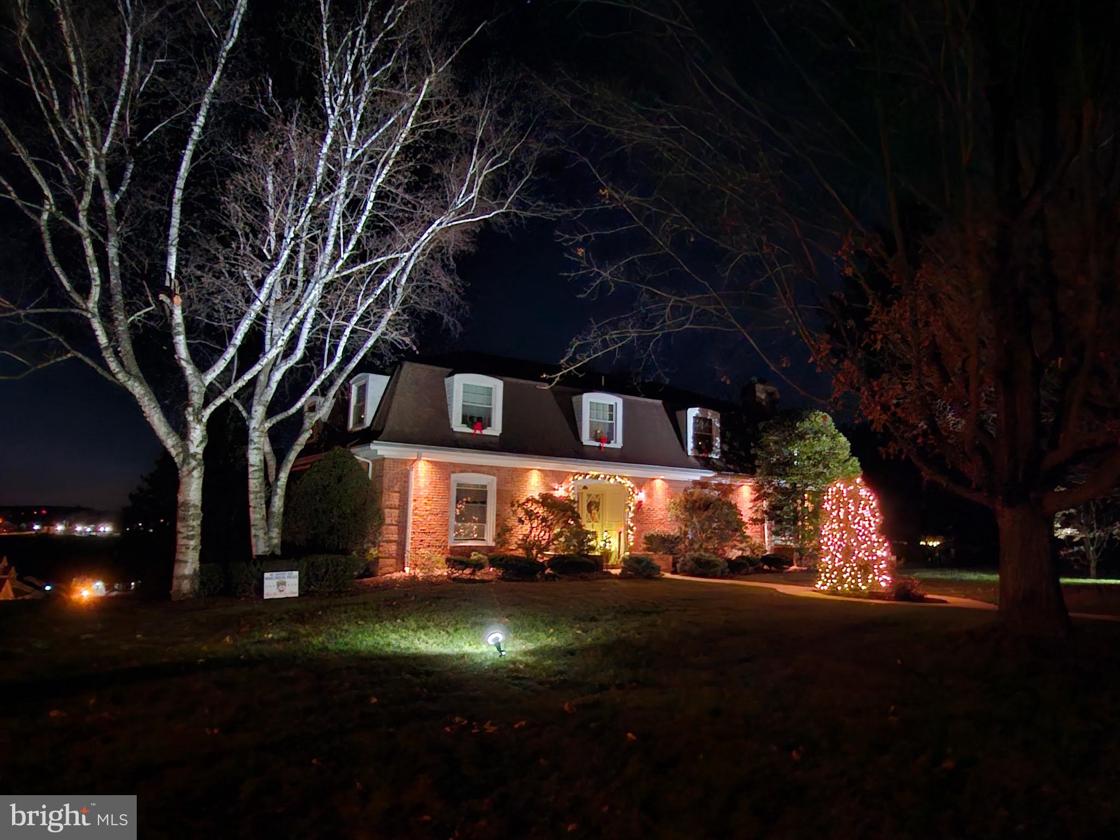
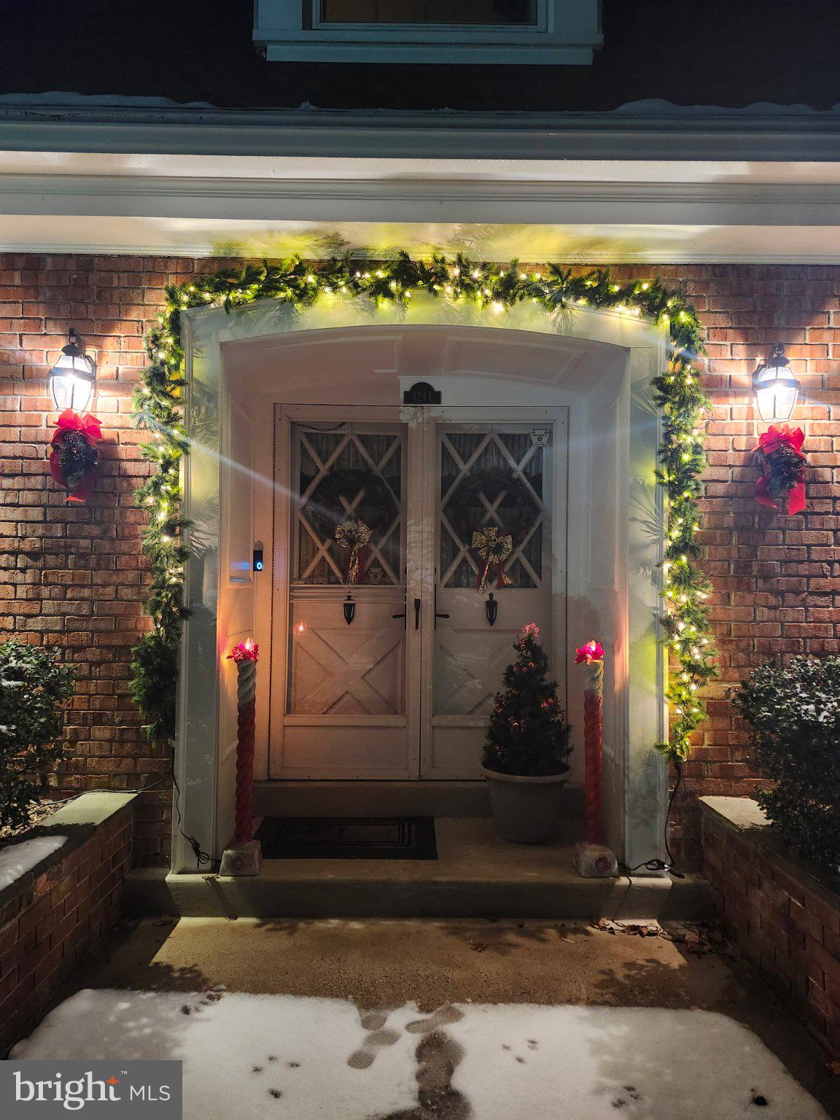
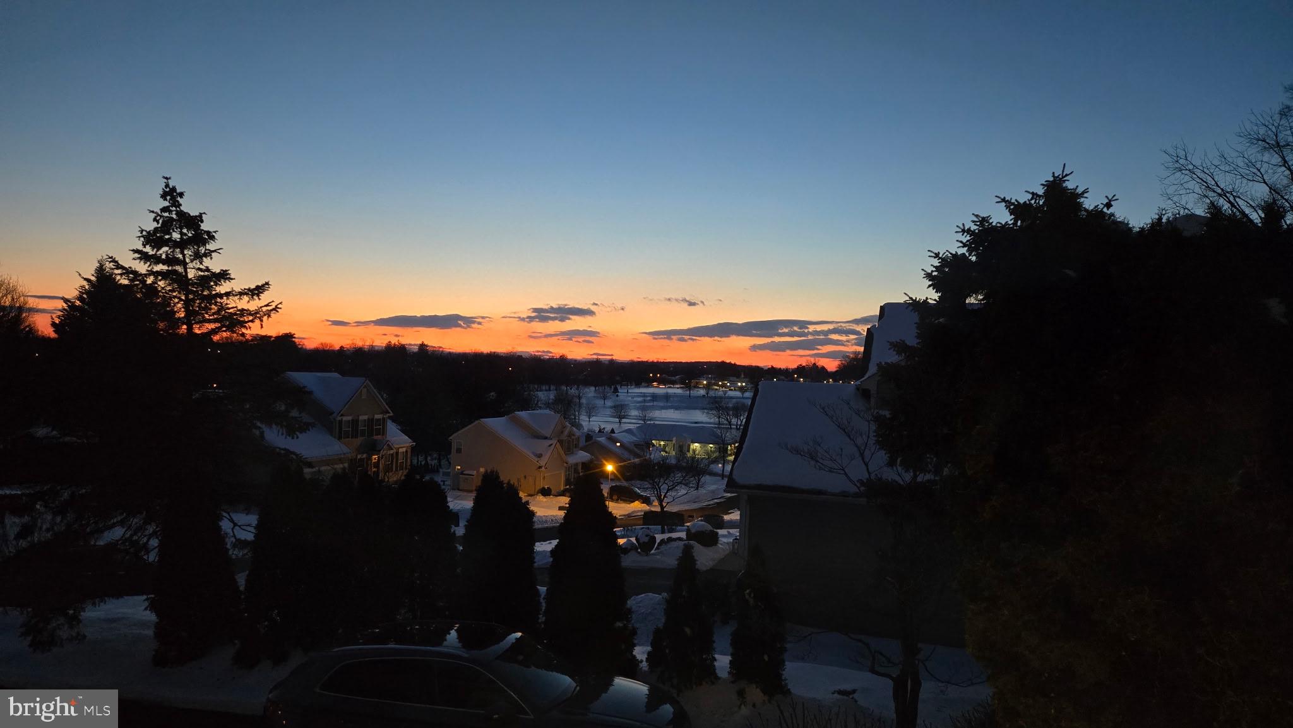
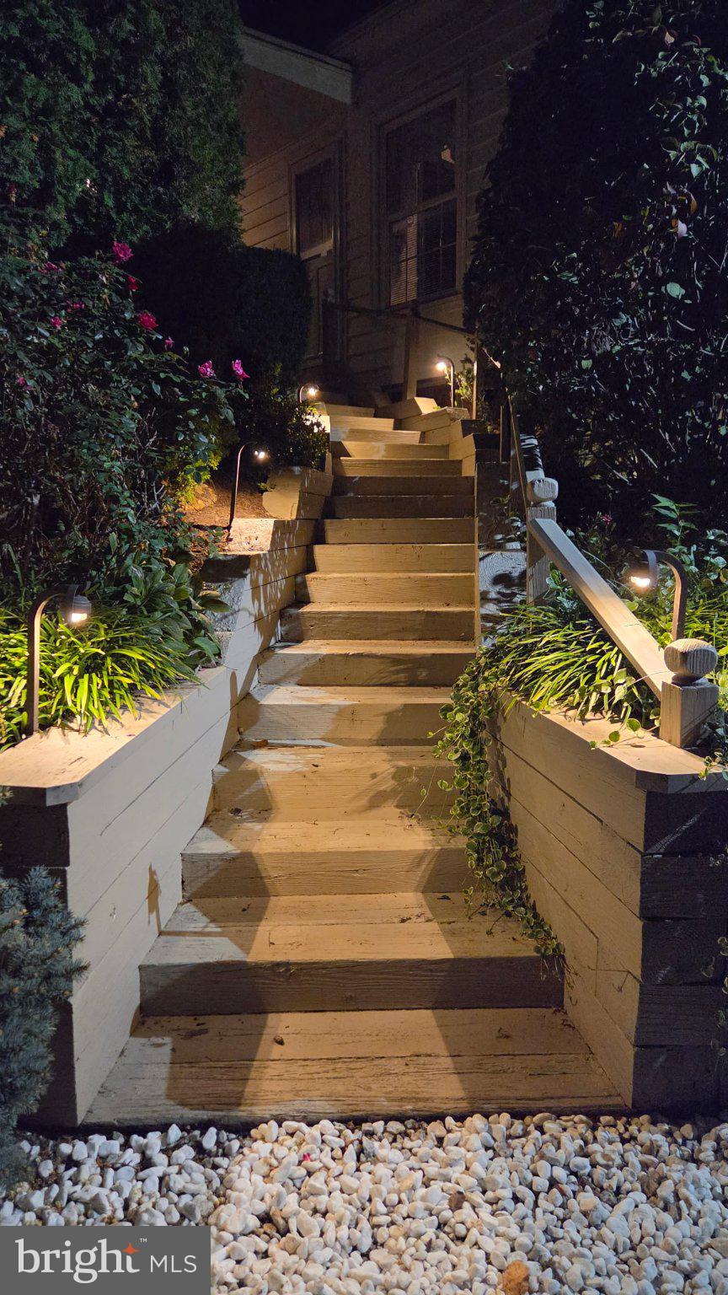
Exuding timeless architectural grace, 3244 Willow Grove Avenue presents a captivating classic Dutch Colonial Revival design framed by thoughtfully curated landscaping, perennial gardens, and beautiful curb appeal on a corner lot in the neighborhood of Wheatland. Spanning an impressive 3,600 square feet of living space, this distinguished residence blends grand classic proportions with warm, inviting interiors. Open the double doors to the home into a lovely foyer with generous closets. To the left of the foyer is a welcoming living area with lots of natural light and stunning views of the valley. To the right of the foyer is the entrance to the large eat-in kitchen with countertop seating, laundry/mudroom, powder room, lovely formal dining room, and cozy family room with a wood burning fireplace. Upstairs, there are four generously-sized bedrooms with ample closet space, including the master with an en-suite bathroom, separate vanity area, and a full hall bath with double vanity. The upstairs office with built-in custom cabinetry is ideal for working from home, and the huge carpeted storage closet is a must-see. Downstairs is a fully finished 525 square feet of living space with a carpeted area and newly installed vinyl plank flooring, plenty of closets, and a crawl space to provide further storage. Outdoors, the property transforms into a serene private retreat, boasting manicured grounds and outdoor living space crafted for effortless entertaining or peaceful everyday relaxation. A brand new roof with lifetime transferrable warranty, new hot water heater, annually serviced heating system, and freshly painted exterior window trim are just a few features of this one of a kind, well-maintained property. Welcome home to 3244 Willow Grove Avenue. Schedule your showing today! Professional photos are coming soon.
Save
Ask
Tour
Hide
Share
Listing Snapshot
Price
$470,000
Days On Site
0 Days
Bedrooms
4
Inside Area (SqFt)
4,125 sqft
Total Baths
3
Full Baths
2
Partial Baths
1
Lot Size
0.32 Acres
Year Built
1972
MLS Number
PABK2079884
Status
Active
Property Tax
$10,319
HOA/Condo/Coop Fees
N/A
Sq Ft Source
Estimated
Friends & Family
React
Comment
Invite
No Comments Yet
Did you know? You can invite friends and family to your search. They can join your search, rate and discuss listings with you.
Recent Activity
5 hours ago
Listing updated with changes from the MLS
9 hours ago
Listing first seen on site
General Features
Acres
0.32
Attached Garage
Yes
Garage
Yes
Garage Spaces
2
Levels
Two
Parking
OversizedGarage Door OpenerGarageDrivewayBasementInside EntranceAttached
Parking Spaces
9
Property Sub Type
Single Family Residence
Sewer
Public Sewer
Special Circumstances
Standard
SqFt Above
3600
SqFt Below
525
SqFt Total
4125
Style
Dutch
Water Source
Public
Zoning
R-2
Interior Features
Appliances
Gas RangeGas OvenGas Water HeaterDishwasherDisposalDryerMicrowaveRefrigeratorWasher
Basement
FinishedCrawl Space
Cooling
Central AirElectric
Fireplace
Yes
Fireplace Features
Masonry
Fireplaces
1
Furnished
Unfurnished
Heating
Natural GasForced Air
Interior
Walk-In Closet(s)Beamed Ceilings
Laundry Features
Main Level
Bedroom 2
Bedroom 3
Bedroom 4
Dining Room
Level - Main
Family Room
Level - Main
Kitchen
Level - Main
Living Room
Level - Main
Primary Bathroom
Save
Ask
Tour
Hide
Share
Exterior Features
Construction Details
Brick
Pool Features
None
Roof
Shingle
Community Features
Accessibility Features
Stair Lift
MLS Area
Muhlenberg Twp (10266)
School District
MUHLENBERG
Schools
School District
MUHLENBERG
Elementary School
Unknown
Middle School
Unknown
High School
Unknown
Listing courtesy of Keller Williams Platinum Realty - Wyomissing



Did you know? You can invite friends and family to your search. They can join your search, rate and discuss listings with you.