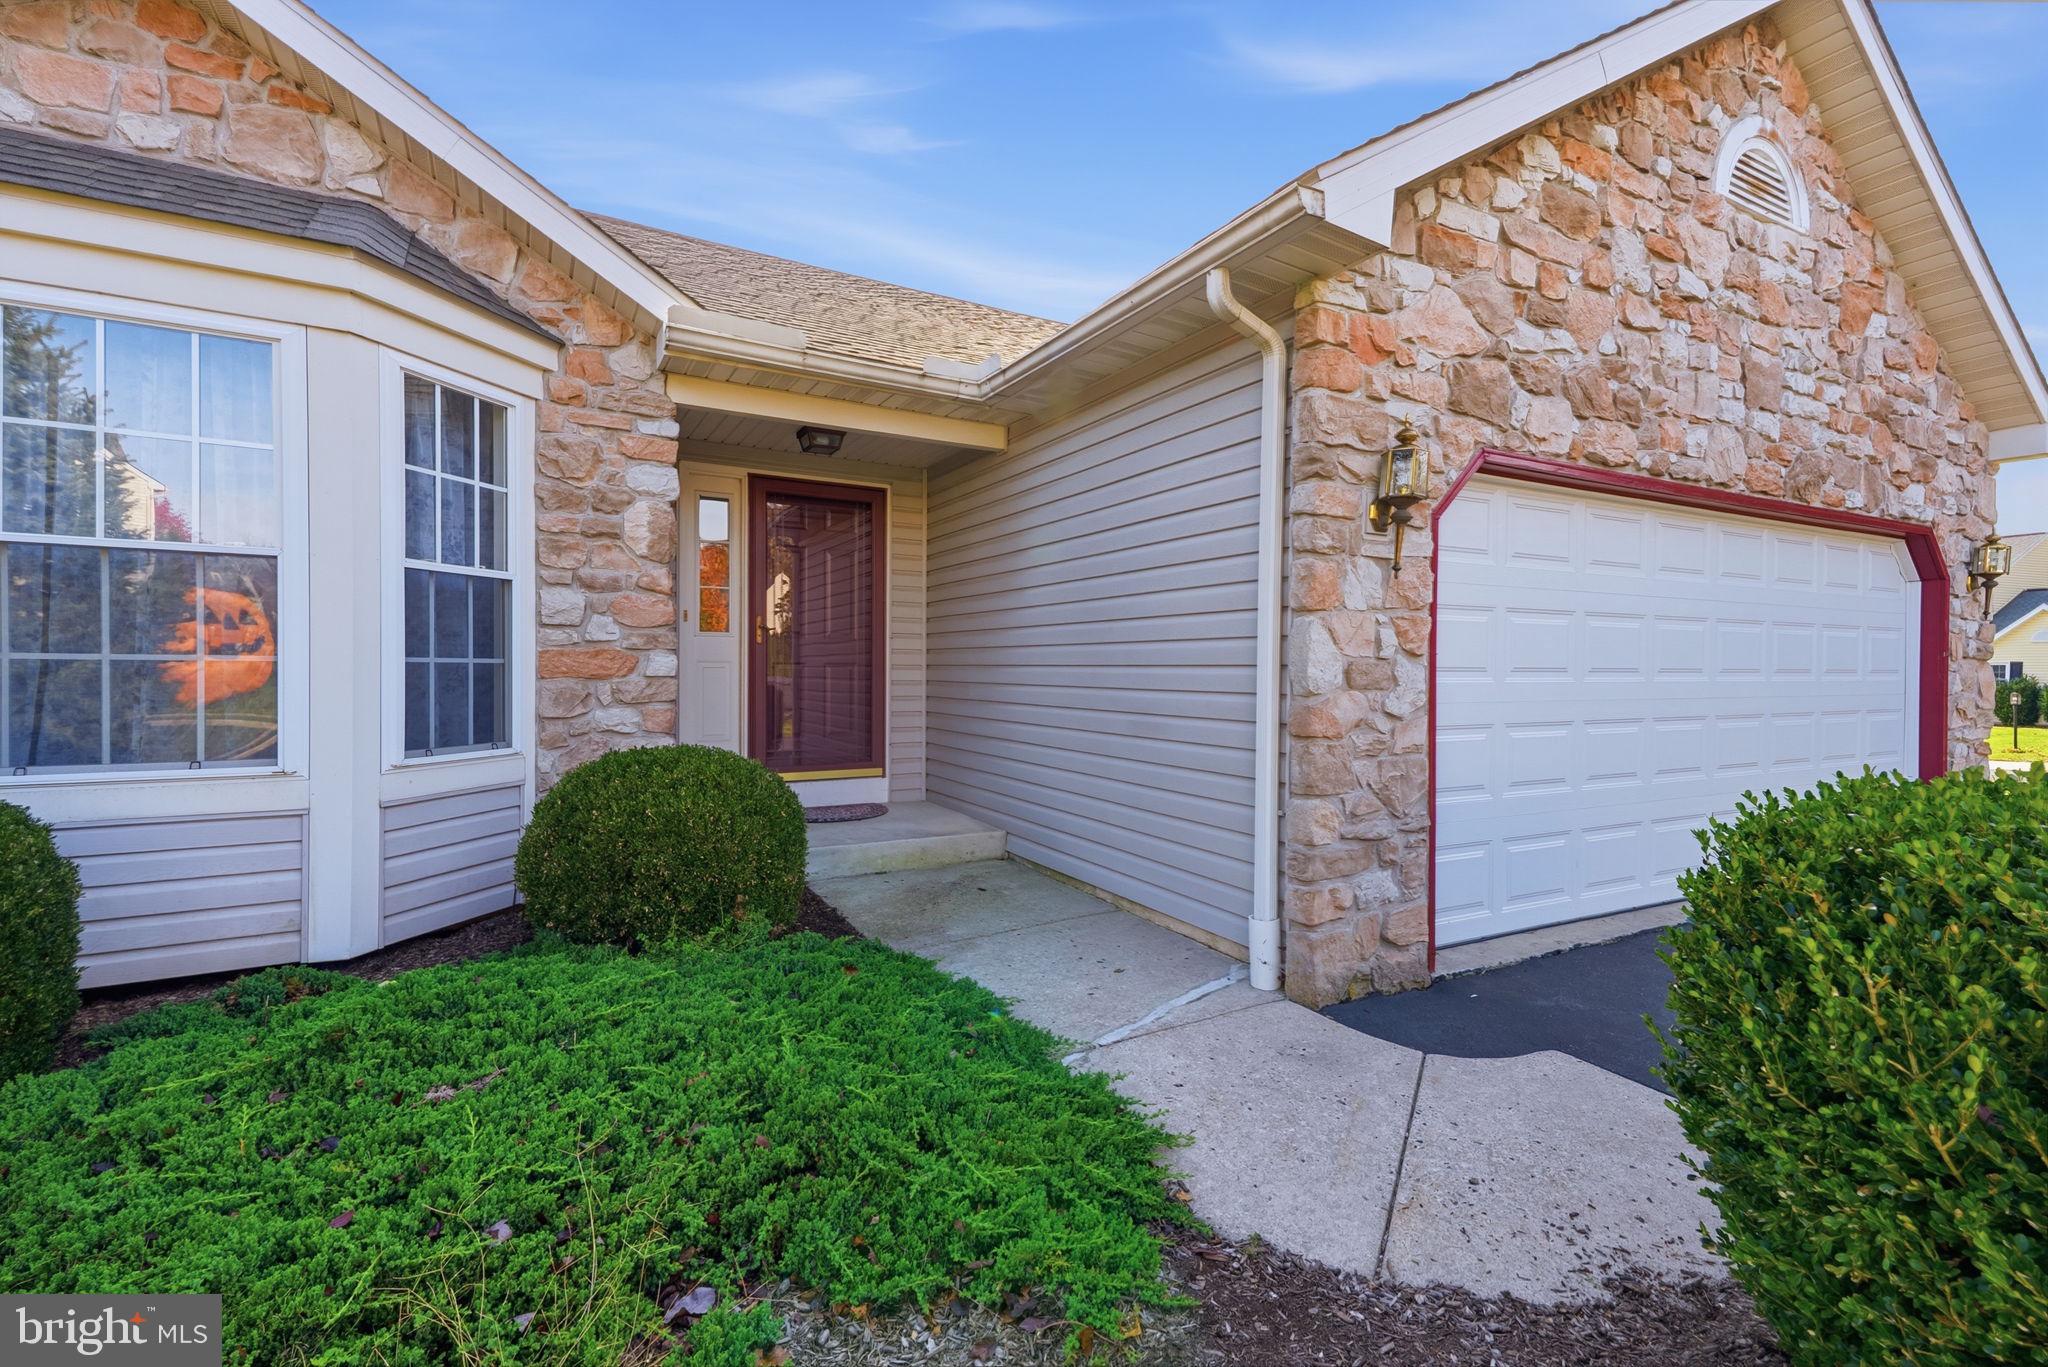
Welcome to this lovingly maintained 3-bedroom, 2.5-bath ranch home, ideally situated on a corner lot in Douglassville. Offering a spacious, inviting floor plan and plenty of room to spread out, this home has been thoughtfully cared for over the years and is ready for its next chapter.
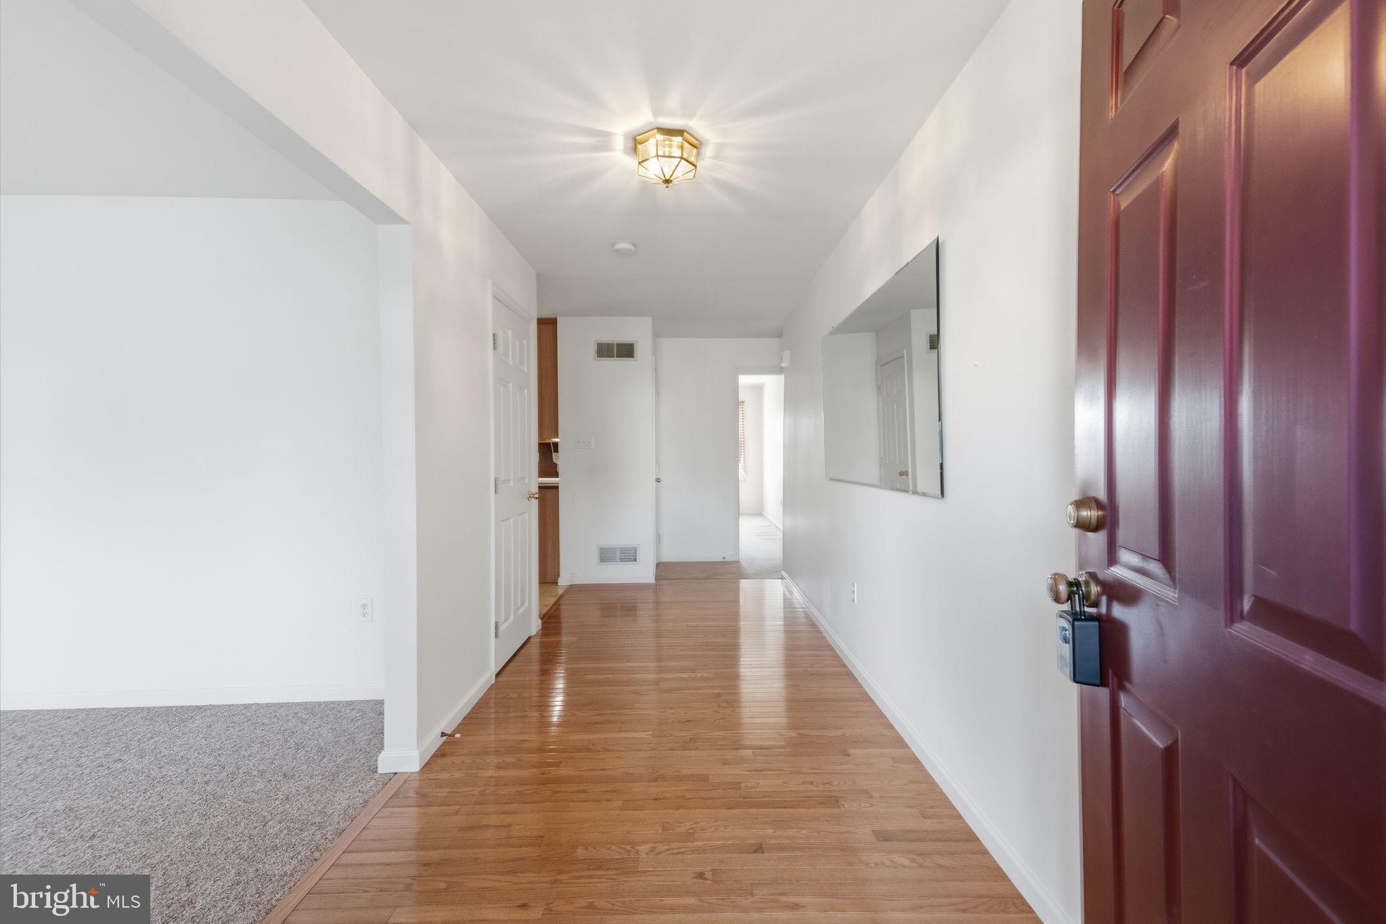
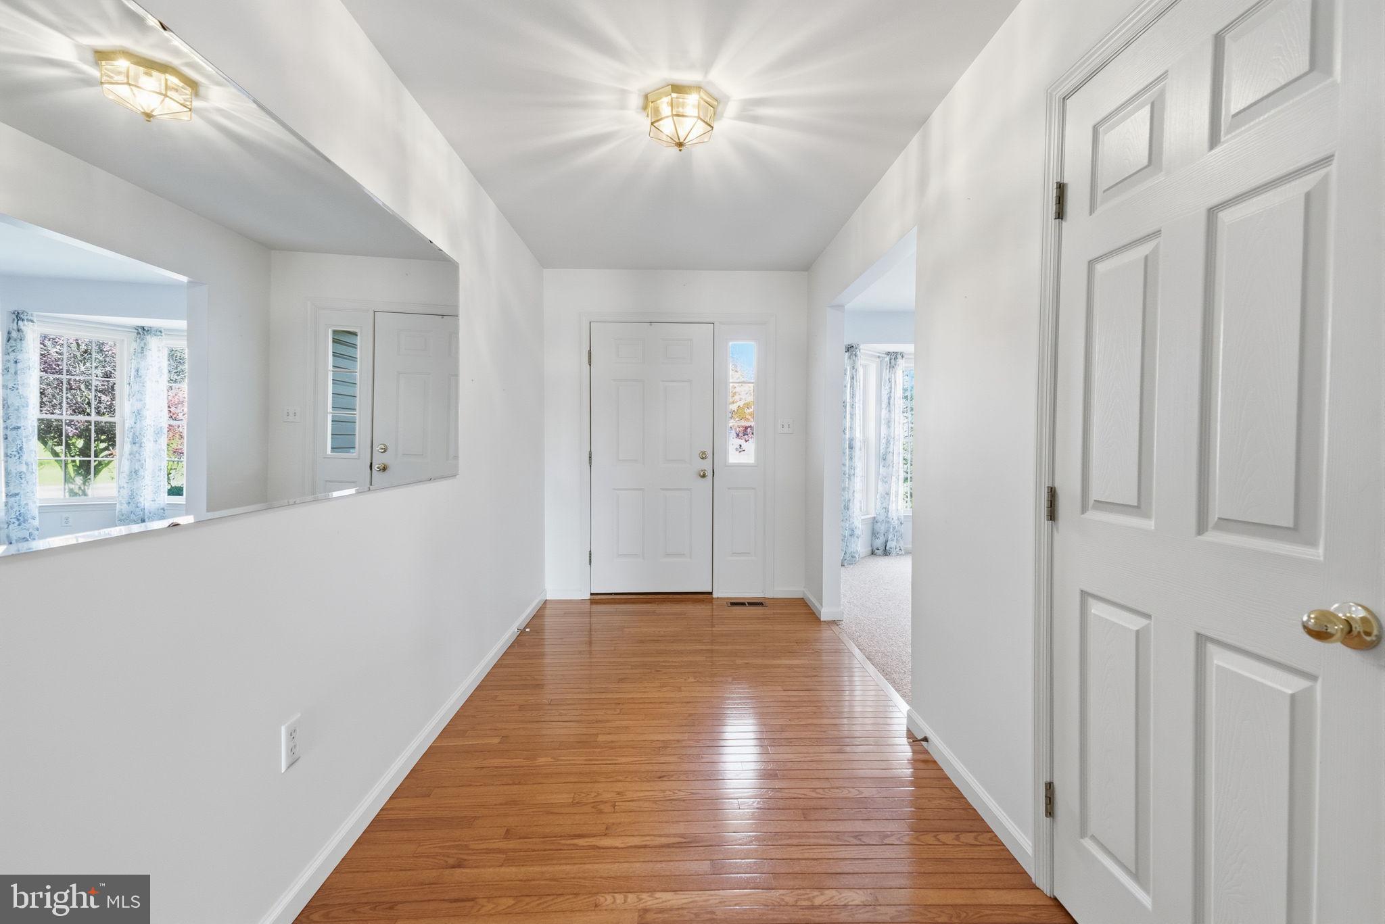
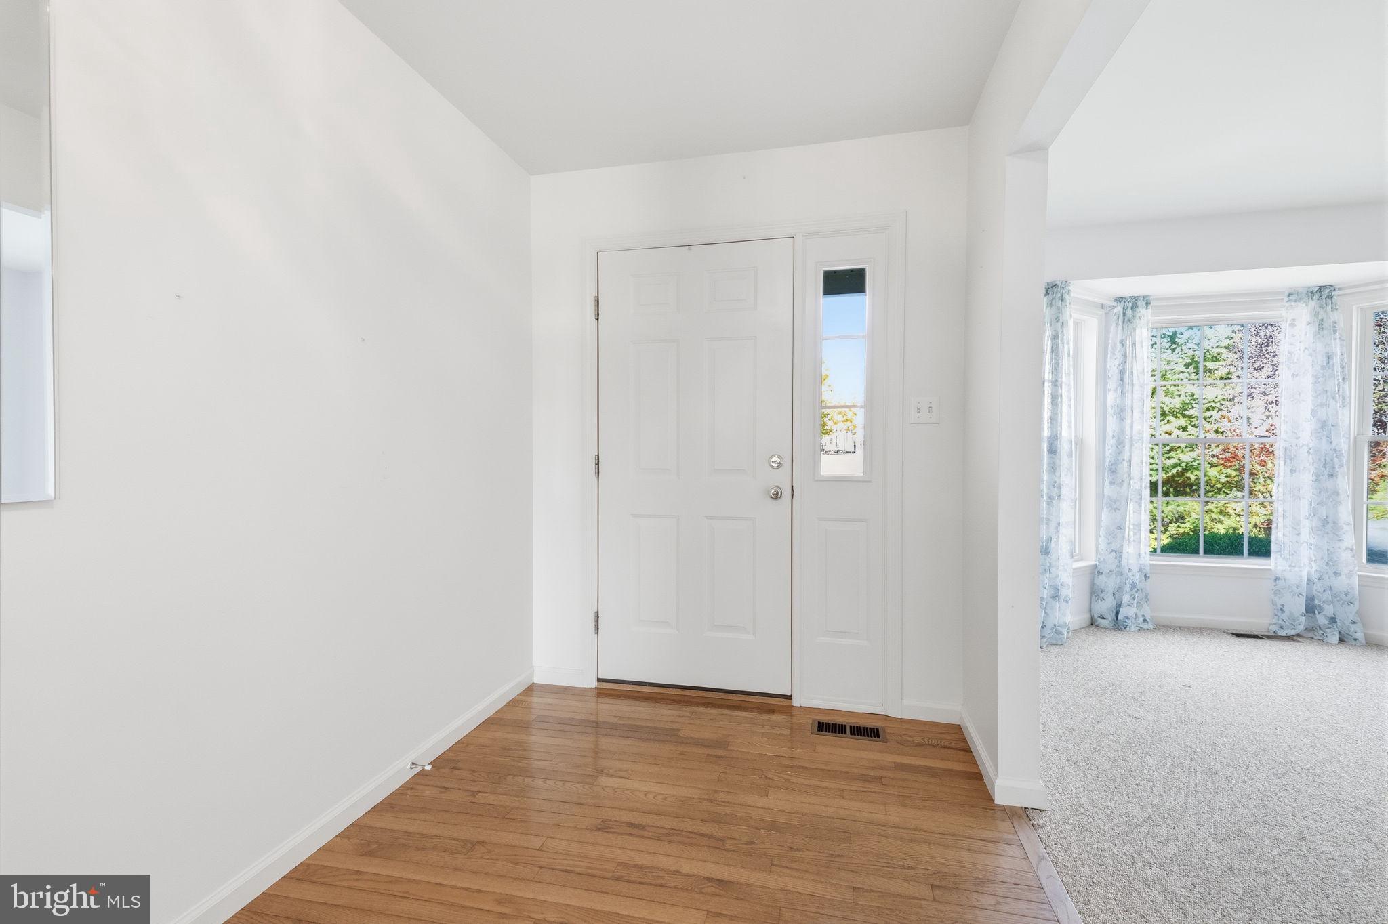
Step inside to a bright and welcoming living room featuring a large bay window that fills the space with natural light. The generously sized dining room is enhanced by an elegant tray ceiling and flows seamlessly into the family room, where a brick-faced gas fireplace creates a warm and inviting gathering space. The adjoining eat-in kitchen is open to the family room, offering a practical layout with everything you need for everyday living. Brand-new carpeting in the living room, dining room, and family room adds a fresh touch to these comfortable living spaces.
The oversized owner's suite provides a relaxing retreat, complete with a spacious walk-in closet and a refreshed private bath featuring a walk-in shower, updated fixtures, and crown molding. Two additional generously sized bedrooms share an updated hall bath with a tub/shower combination.
French doors off the kitchen lead to an expansive deck featuring both covered and uncovered areas, perfect for outdoor dining, entertaining, or simply relaxing. The deck overlooks the fenced backyard and patio area below, providing additional space to enjoy the outdoors.
The partially finished walk-out basement adds incredible versatility to this home! A spacious recreation room offers endless possibilities for a game room, media room, hobby space, or whatever best suits your needs. Double doors provide direct access to the patio and fenced backyard. This level also includes a convenient powder room, two separate storage rooms, and an enormous workshop accessed through double doors. With its generous size, the workshop offers exciting potential for additional finished living or recreational space. A separate utility room houses the HVAC system and water heater.
Comfortable, spacious, and move-in ready, this home offers the opportunity to settle right in while adding your own personal style and finishing touches over time. With its desirable one-level living, flexible lower level, expansive outdoor spaces, and years of attentive care, this Douglassville ranch is ready to welcome you home!
Save
Ask
Tour
Hide
Share
Listing Snapshot
Price
$449,900
Days On Site
23 Days
Bedrooms
3
Inside Area (SqFt)
2,050 sqft
Total Baths
3
Full Baths
2
Partial Baths
1
Lot Size
0.39 Acres
Year Built
1999
MLS Number
PABK2080038
Status
Pending
Property Tax
$7,934
HOA/Condo/Coop Fees
N/A
Sq Ft Source
Estimated
Friends & Family
React
Invite
Recent Activity
2 days ago
Listing updated with changes from the MLS
5 days ago
Status changed to Pending
3 weeks ago
Listing first seen on site
General Features
Acres
0.39
Attached Garage
Yes
Cross Street
Ridge Drive
Foundation
Concrete Perimeter
Garage
Yes
Garage Spaces
2
Levels
One
Parking
AsphaltGarageDrivewayInside EntranceAttached
Parking Spaces
7
Property Sub Type
Single Family Residence
Sewer
Public Sewer
Special Circumstances
Standard
SqFt Above
2050
SqFt Total
2050
Style
Ranch/Rambler
Water Source
Public
Zoning
MDR
Interior Features
Appliances
Electric RangeElectric OvenGas Water HeaterWasherDishwasherDisposalDryerMicrowaveWater HeaterRefrigerator
Basement
Walk-Out AccessPartially Finished
Cooling
Central AirGas
Fireplace
Yes
Fireplace Features
Gas
Fireplaces
1
Flooring
CarpetVinylHardwood
Furnished
Unfurnished
Heating
Natural GasForced Air
Laundry Features
Laundry RoomMain Level
Main Level Bedrooms
3
Window Features
Bay Window(s)
Bedroom 2
Level - Main
Bedroom 3
Level - Main
Dining Room
Level - Main
Family Room
Level - Main
Kitchen
Level - Main
Laundry
Level - Main
Living Room
Level - Main
Primary Bedroom
Level - Main
Recreation Room
Storage Room
Workshop
Save
Ask
Tour
Hide
Share
Exterior Features
Construction Details
Stone
Lot Features
Corner Lot
Pool Features
None
Roof
Shingle
Windows/Doors
Bay Window(s)
Community Features
MLS Area
Amity Twp (10224)
School District
DANIEL BOONE AREA
Schools
School District
DANIEL BOONE AREA
Elementary School
Unknown
Middle School
Unknown
High School
DANIEL BOONE
Listing courtesy of Realty One Group Restore - Collegeville