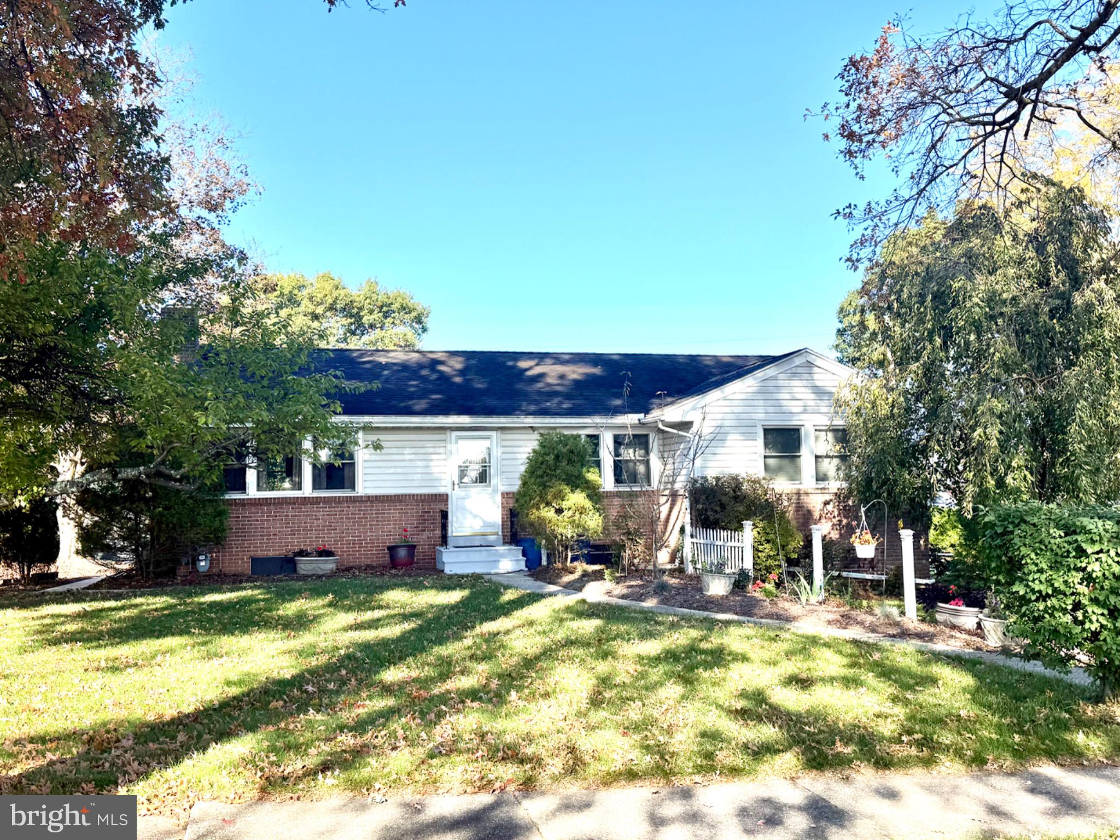
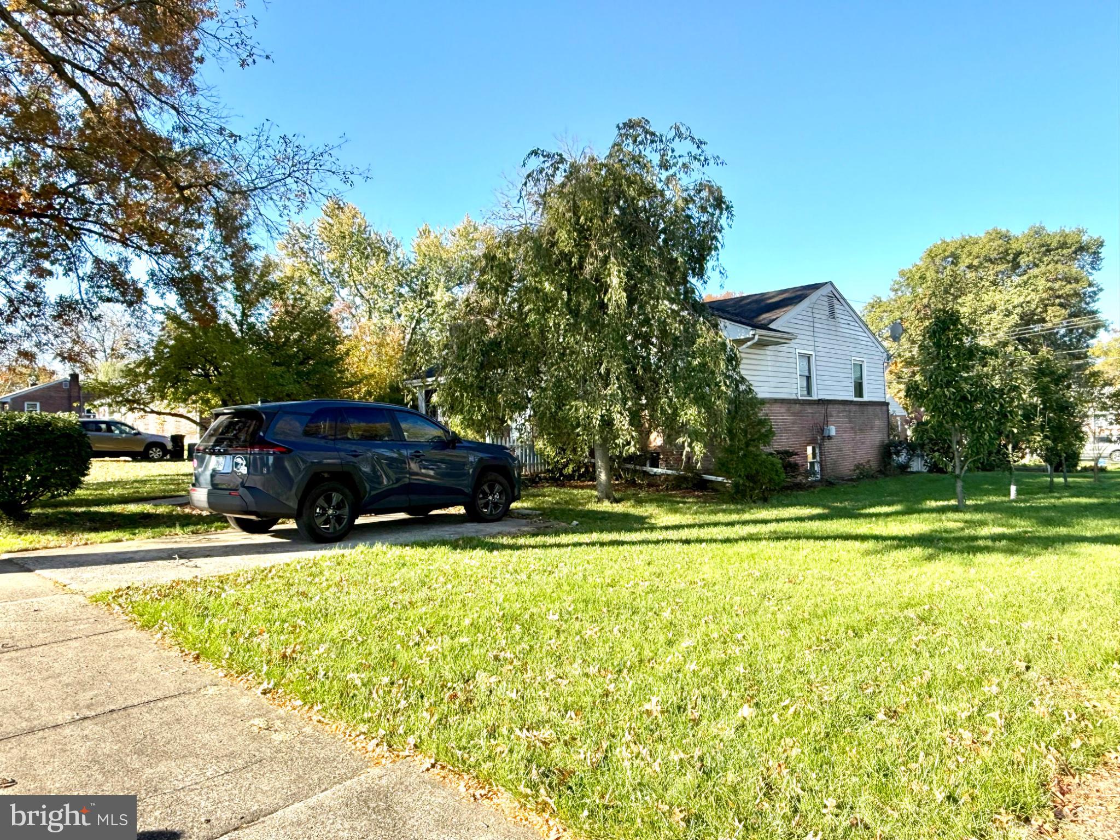
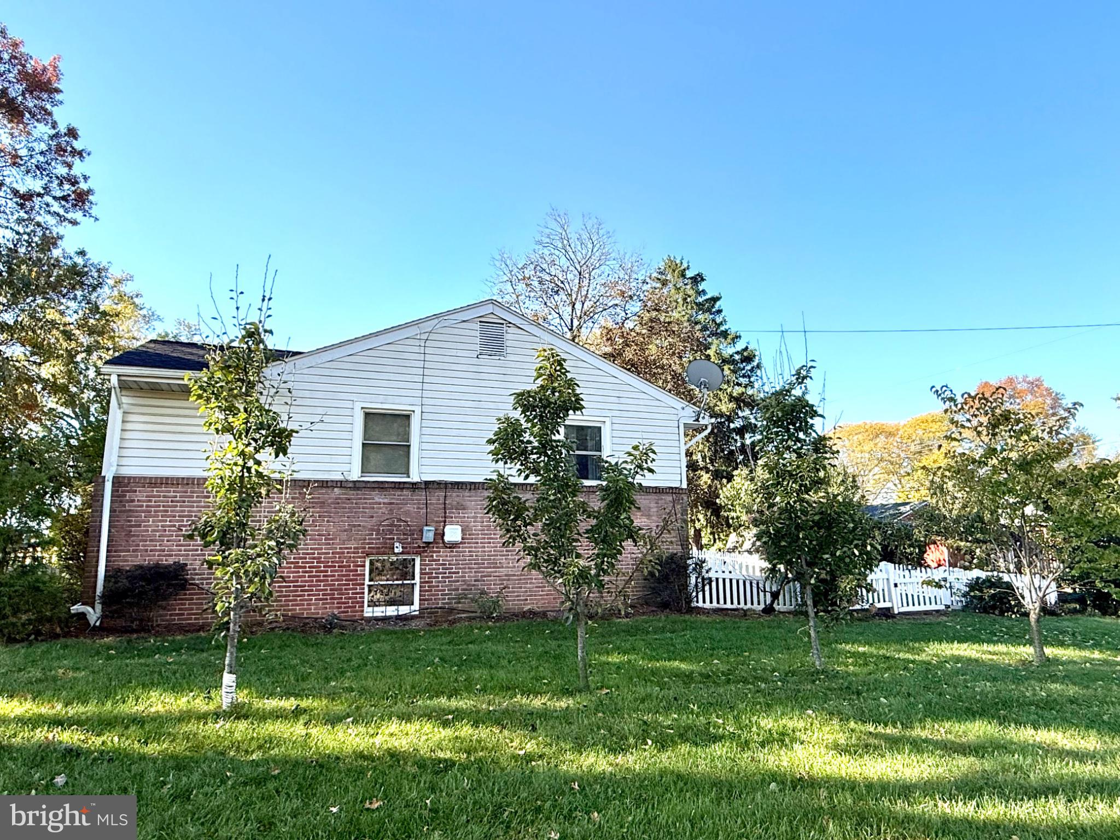
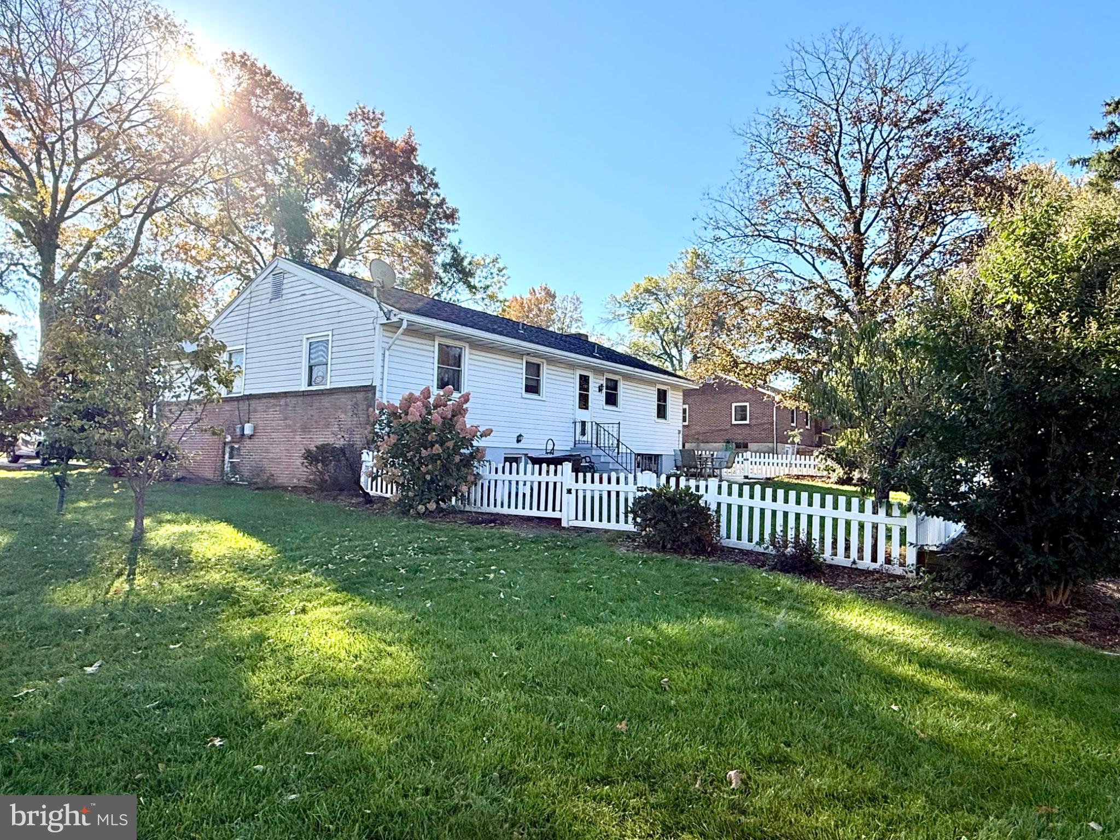
LOCATION LOCATION LOCATION!!! This brick ranch home is in a beautiful neighborhood with mature trees and wide streets, plus easy access to Route 422. Yes, this corner lot includes a large patio and partially fenced in yard with several raised garden boxes and a huge 8'x30' shed that can be used for a multitude of uses. Inside this home you will instantly see the solid quality of this home with oak hardwood floors and brick fireplace with insert ready for the winter. The kitchen features granite countertops, luxury vinyl plank flooring, as well as a gas range oven, and Bosch dishwasher. Oak hardwood floors continue through the hallway to 3 bedrooms with nice sized closets. The main floor bath has also had some improvements, including grab bars to aid with accessibility. The basement has a lot of potential, as there are walls and drop ceilings in place. The seller took up old flooring, so it is ready for you to finish with what you want. There is a large workshop fitted with workbenches and lots of outlets for you tools. The laundry and 2nd bathroom is also in the basement with a true walk-out basement door. The combination of replacement windows and gas heat make this home very economical.
Save
Ask
Tour
Hide
Share
Listing Snapshot
Price
$304,900
Days On Site
20 Days
Bedrooms
3
Inside Area (SqFt)
1,032 sqft
Total Baths
2
Full Baths
2
Partial Baths
N/A
Lot Size
0.32 Acres
Year Built
1957
MLS Number
PABK2080082
Status
Pending
Property Tax
$4,529
HOA/Condo/Coop Fees
N/A
Sq Ft Source
Estimated
Friends & Family
React
Invite
Recent Activity
2 weeks ago
Status changed to Pending
2 weeks ago
Listing updated with changes from the MLS
3 weeks ago
Listing first seen on site
General Features
Acres
0.32
Cross Street
Washington Dr
Direction Faces
East
Foundation
Block
Levels
One
Parking
ConcreteOff StreetDriveway
Parking Spaces
2
Pets
Yes
Property Sub Type
Single Family Residence
Security
Security Lights
Sewer
Public Sewer
Special Circumstances
Standard
SqFt Above
1032
SqFt Total
2064
Style
Ranch/Rambler
Utilities
Cable Available
Water Source
Public
Zoning
RESIDENTIAL
Interior Features
Appliances
OvenGas RangeGas OvenGas Water HeaterDishwasherExhaust FanIce MakerStainless Steel Appliance(s)Water HeaterMicrowaveENERGY STAR Qualified Refrigerator
Basement
DaylightFull
Cooling
Central AirCeiling Fan(s)Electric
Electric
200+ Amp Service
Fireplace
Yes
Fireplace Features
MasonryWood BurningInsert
Fireplaces
1
Flooring
LaminateHardwood
Furnished
Unfurnished
Heating
Exhaust FanFireplace InsertNatural GasForced Air
Interior
Ceiling Fan(s)
Laundry Features
In Basement
Main Level Bedrooms
3
Window Features
Bay Window(s)
Bathroom 1
Level - Main
Bathroom 2
Bedroom 1
Level - Main
Bedroom 2
Level - Main
Bedroom 3
Level - Main
Dining Room
Level - Main
Family Room
Level - Main
Kitchen
Level - Main
Save
Ask
Tour
Hide
Share
Exterior Features
Construction Details
BrickVinyl Siding
Exterior
LightingRain Gutters
Fencing
Vinyl
Lot Features
Corner LotFront YardLevelBack Yard
Other Structures
Outbuilding
Pool Features
None
Roof
Shingle
View
StreetGarden
Waterview
StreetGarden
Windows/Doors
Bay Window(s)
Community Features
Accessibility Features
Grip-Accessible Features
Community Features
SidewalksStreet Lights
MLS Area
Exeter Twp (10243)
School District
EXETER TOWNSHIP
Roads
Paved
Schools
School District
EXETER TOWNSHIP
Elementary School
Unknown
Middle School
Unknown
High School
Unknown
Listing courtesy of Iron Valley Real Estate of Berks