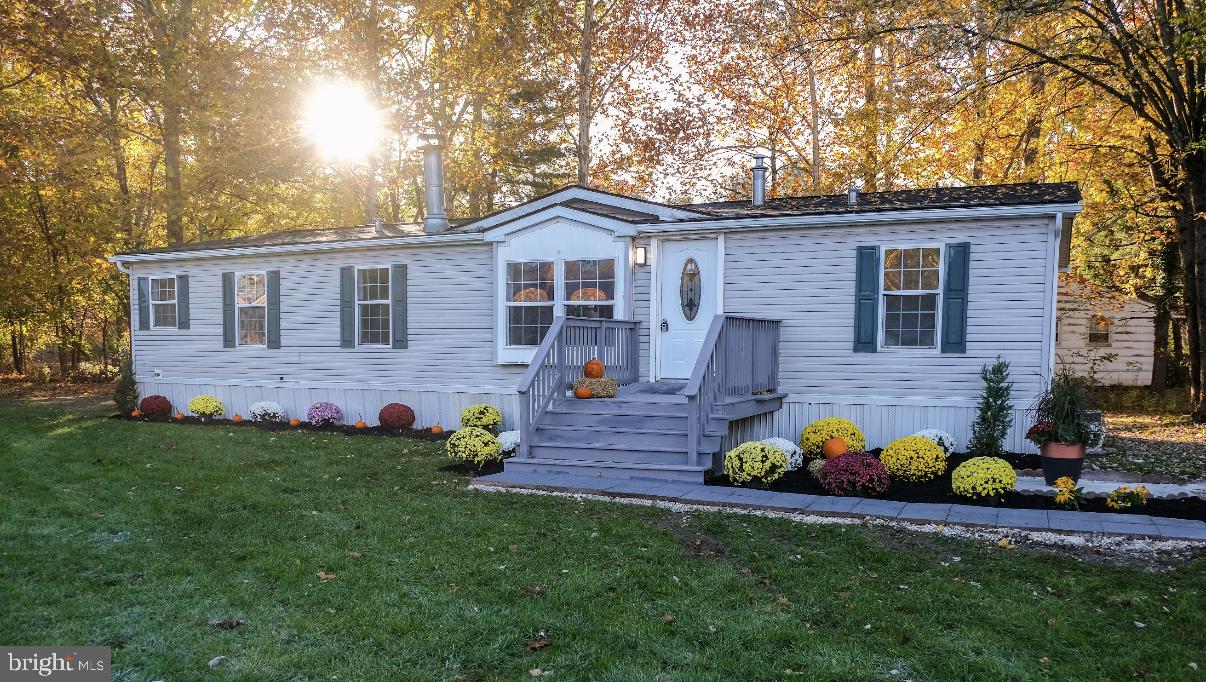
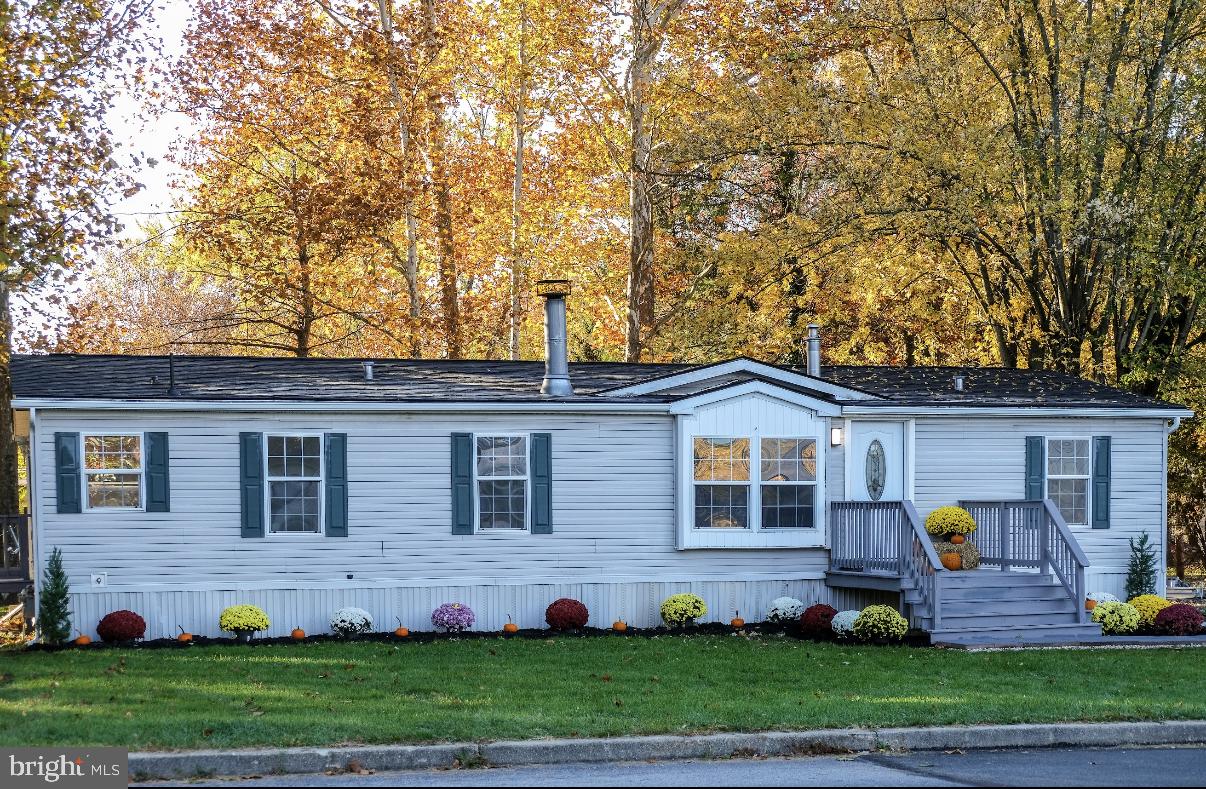
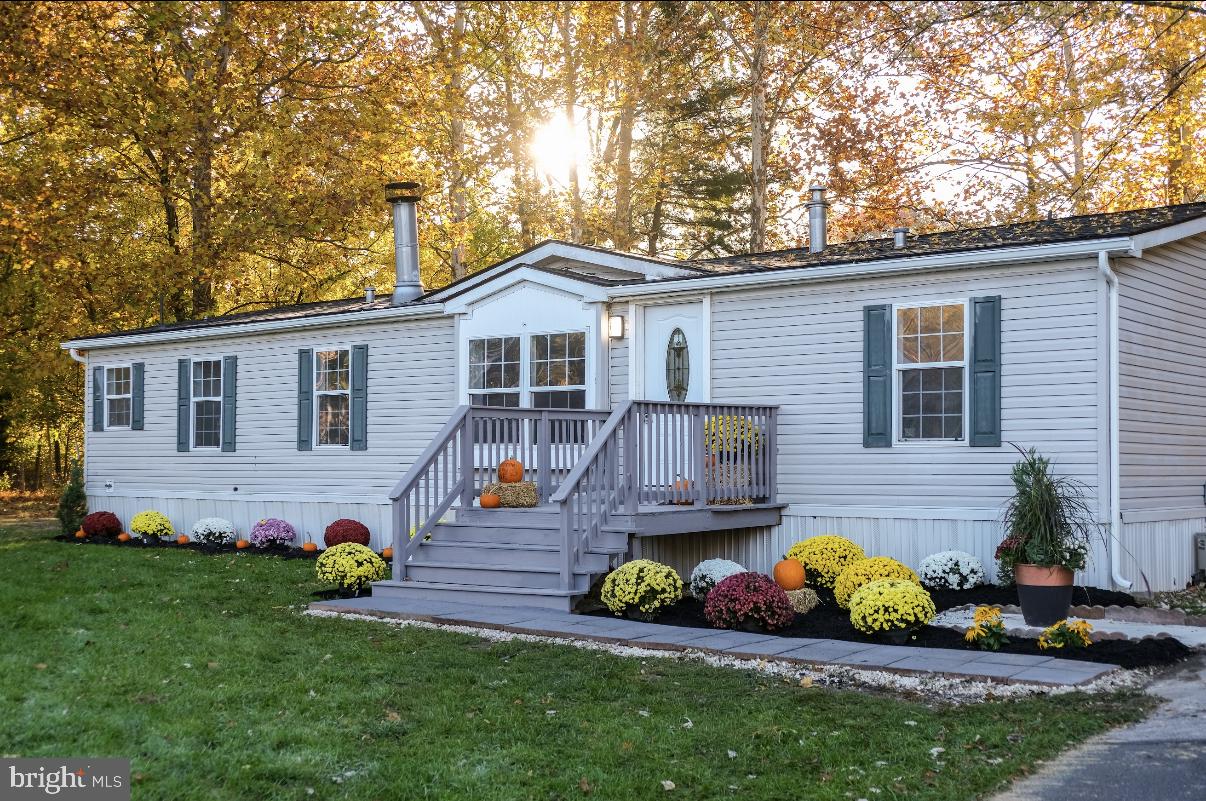
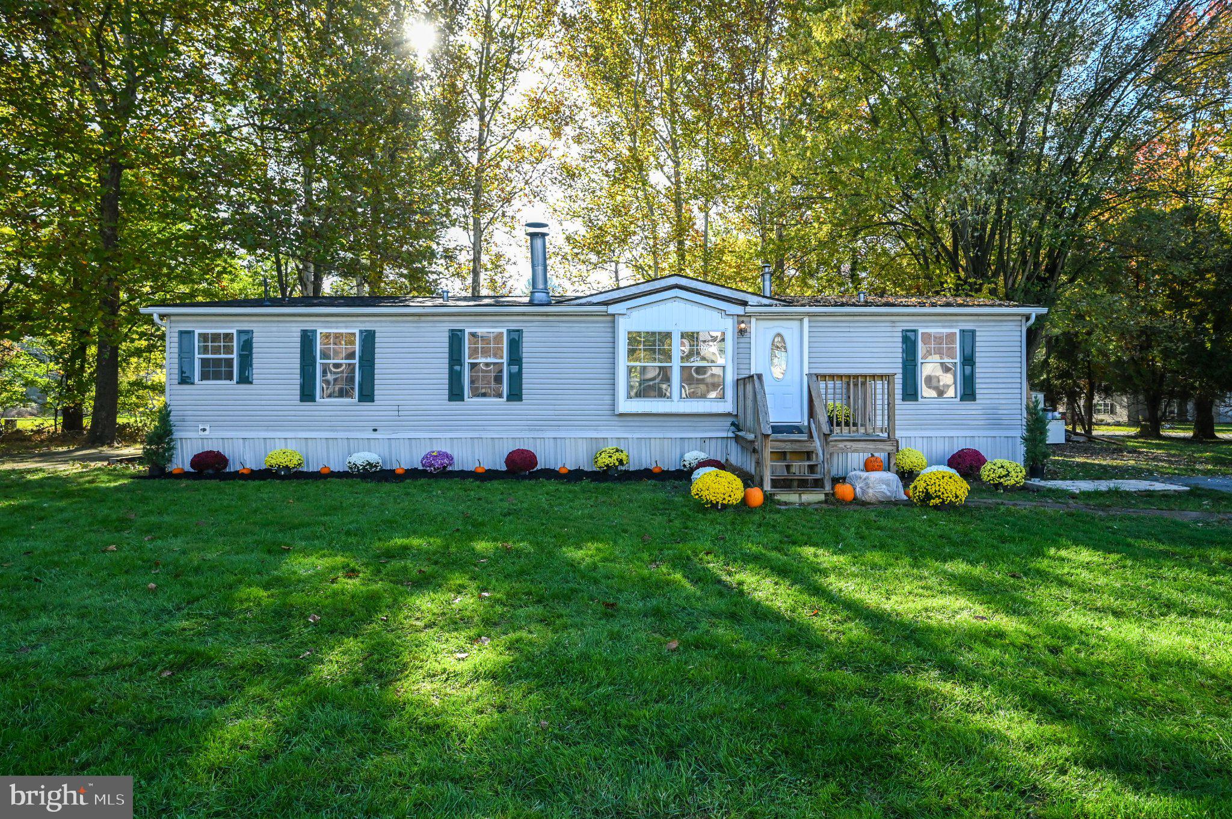
Don't miss out on this beautifully renovated, move-in ready manufactured home that sits on a large corner lot in the desirable Exeter School District and just minutes away from all amenities.
Welcome home to this inviting, open concept living area featuring modern grey flooring that flows seamlessly throughout the entire home! The stunning fireplace serves as a beautiful focal point, adding character and charm to the bright, spacious living room. Large windows provide an abundance of natural light, while the neutral walls offer a fresh, clean look and endless decorating possibilities. The living area opens directly into a beautifully updated dining area and kitchen featuring stylish cabinetry and brand-new appliances. The generous size primary bedroom offers a walk-in closet, and its own immaculate primary bathroom with a double vanity. In addition, there are two more bedrooms, an office (or a possible fourth bedroom), a second full bathroom, and a laundry room that leads outside to the charming patio can enjoy a cup of coffee while enjoying watching the wildlife walk through your yard! The functional layout is perfect for everyday living, entertaining guests, and creating lasting memories. A wonderful blend of modern updates, open space, and timeless appeal makes this home a must-see! Add in a brand new roof with a 50 year warranty! The owner is also putting a new HVAC system in! All these upgrades and improvements will definitely give you a peace of mind.
Save
Ask
Tour
Hide
Share
Listing Snapshot
Price
$255,000
Days On Site
17 Days
Bedrooms
4
Inside Area (SqFt)
1,404 sqft
Total Baths
2
Full Baths
2
Partial Baths
N/A
Lot Size
0.41 Acres
Year Built
2001
MLS Number
PABK2080200
Status
Active
Property Tax
$4,535
HOA/Condo/Coop Fees
N/A
Sq Ft Source
Assessor
Friends & Family
React
Invite
Recent Activity
a week ago
Listing updated with changes from the MLS
2 weeks ago
Status changed to Active
2 weeks ago
Listing first seen on site
General Features
Acres
0.41
Levels
One
Parking
Driveway
Parking Spaces
3
Pets
Yes
Property Sub Type
Manufactured Home
Sewer
Public Sewer
Special Circumstances
Standard
SqFt Above
1404
SqFt Total
1404
Style
Modular/Pre-Fabricated
Water Source
Well
Zoning
RES
Interior Features
Appliances
OvenGas RangeGas OvenElectric Water HeaterDishwasherRefrigeratorWasherWater HeaterMicrowave
Cooling
Central AirGas
Fireplace
Yes
Fireplace Features
MasonryWood Burning
Fireplaces
1
Flooring
Vinyl
Heating
ElectricForced Air
Interior
Walk-In Closet(s)Open Floorplan
Laundry Features
Main Level
Main Level Bedrooms
4
Save
Ask
Tour
Hide
Share
Exterior Features
Construction Details
Frame
Lot Features
Corner Lot
Pool Features
None
Community Features
MLS Area
Exeter Twp (10243)
School District
EXETER TOWNSHIP
Schools
School District
EXETER TOWNSHIP
Elementary School
Unknown
Middle School
Unknown
High School
EXETER TOWNSHIP SENIOR
Listing courtesy of Iron Valley Real Estate of Berks