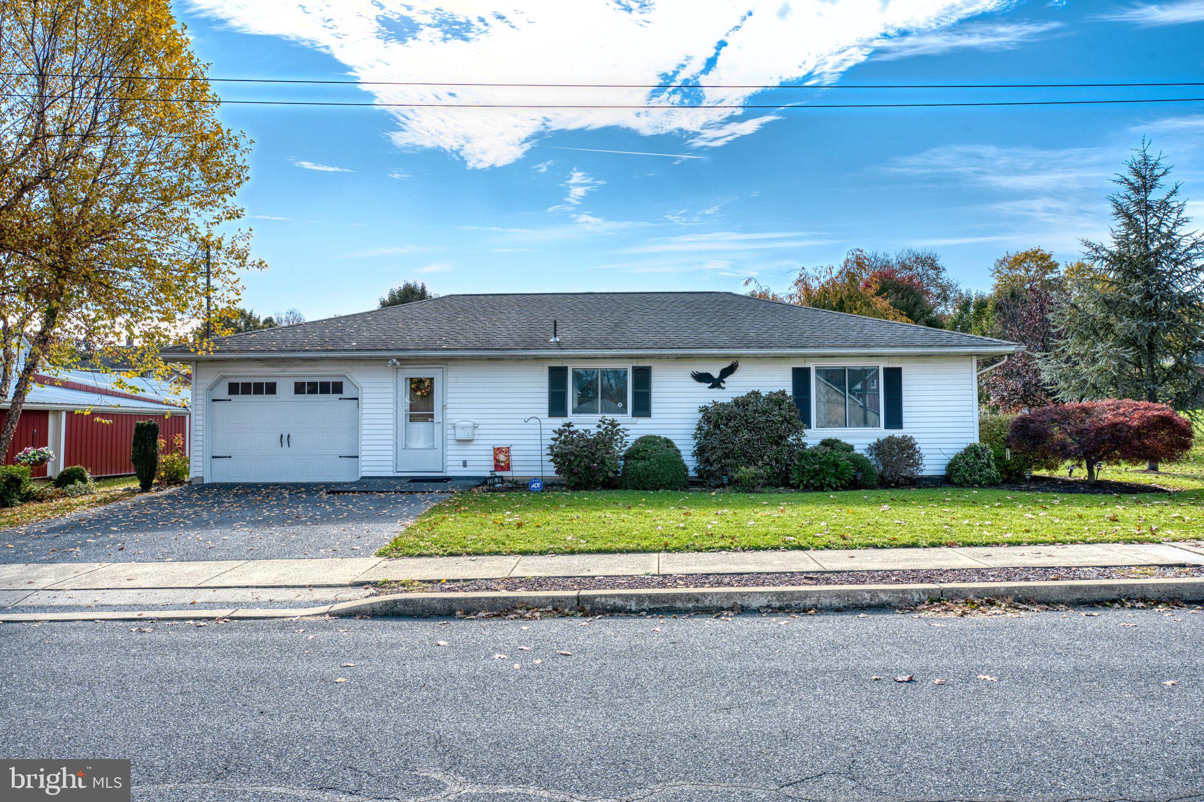
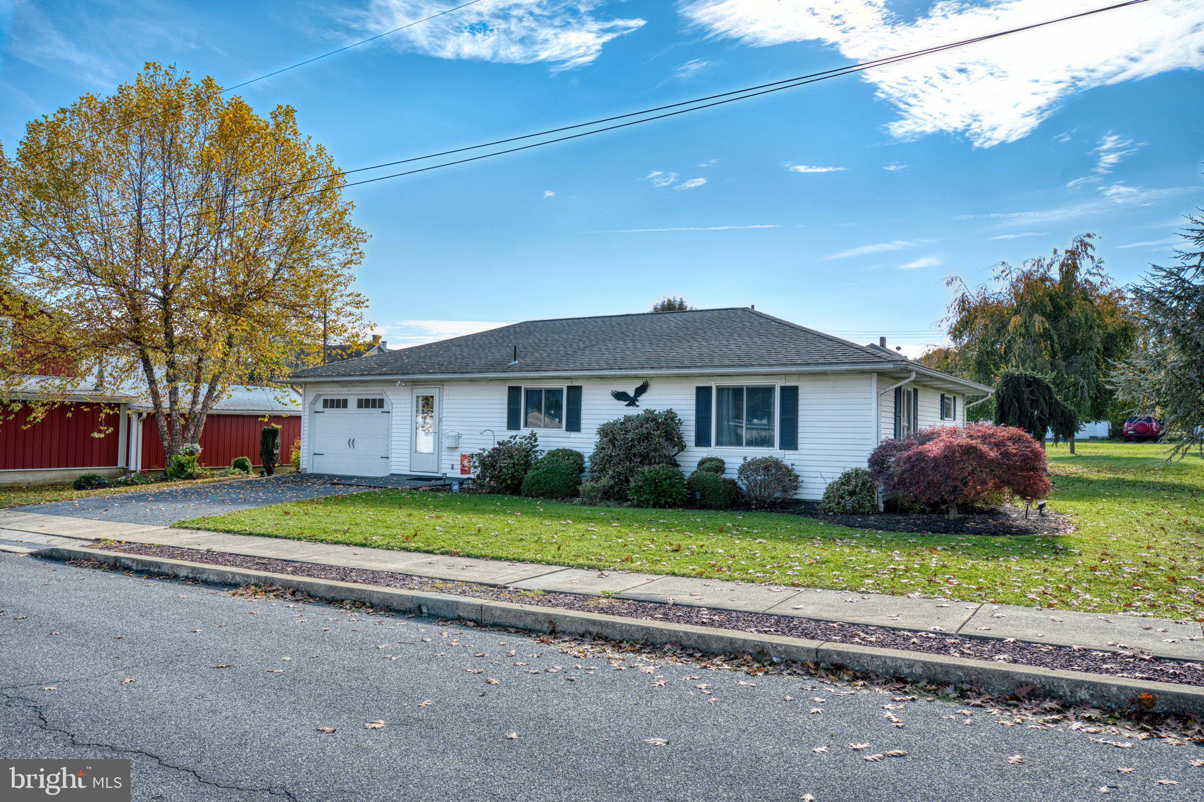
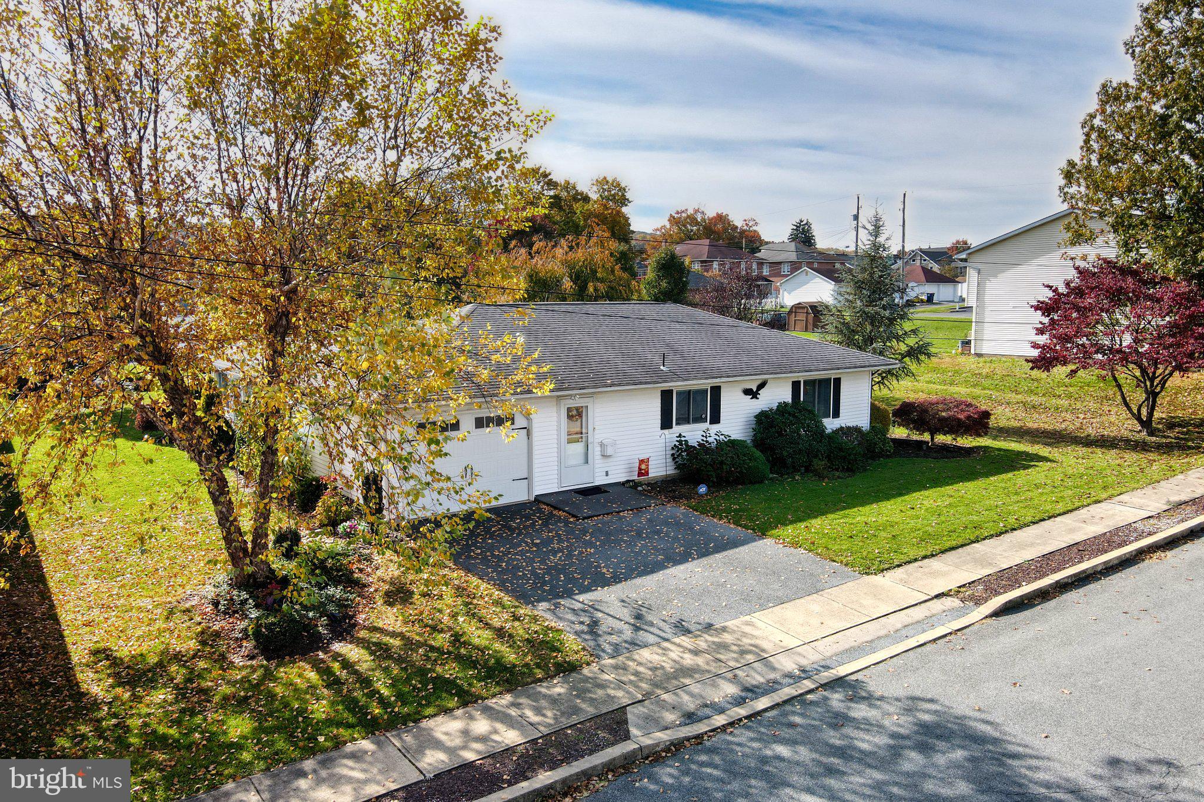
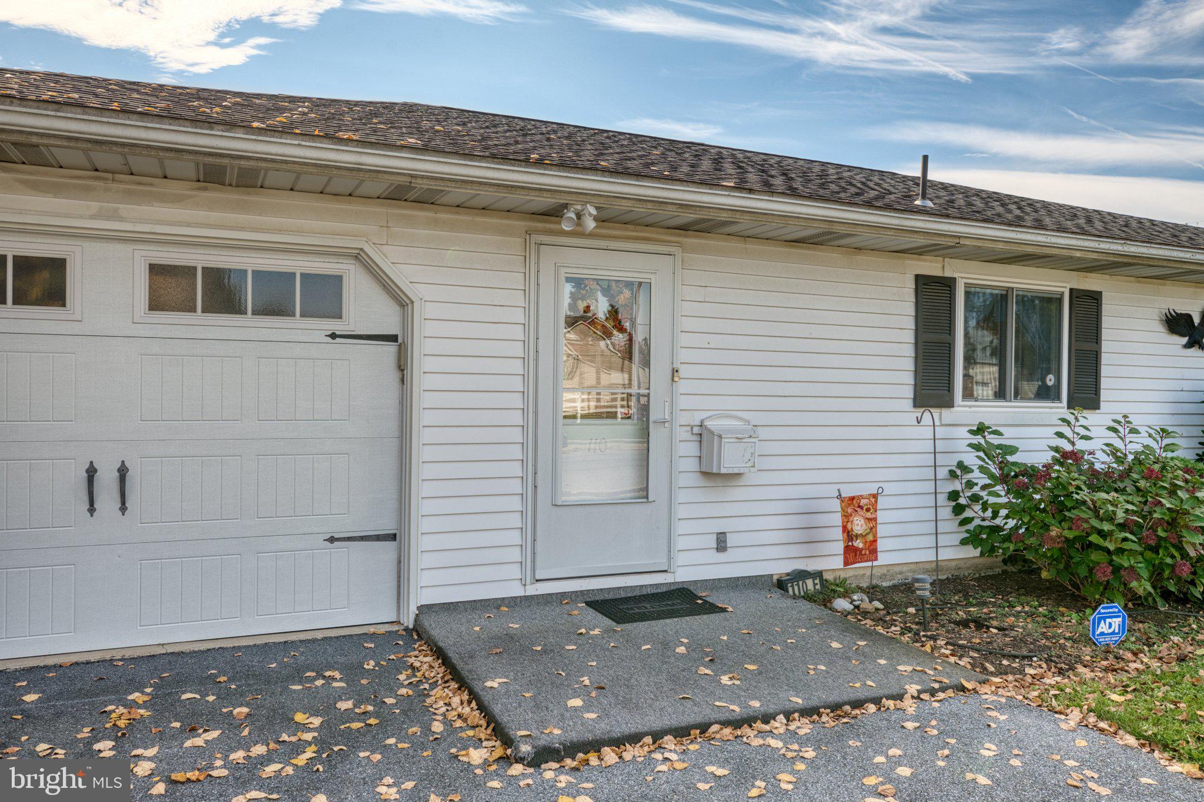
Welcome to 110 E Barkley Street, Topton, PA 19562, a meticulously maintained single-level ranch home in Topton Borough, Berks County, offering 1,580 square feet of living space, two bedrooms, and one full bath plus a convenient half bath in the primary bedroom. Step inside to a traditional floor plan that brings together comfortable living spaces and practical everyday functionality. The eat-in kitchen offers a dedicated space for casual meals, while the adjoining family room creates a natural place to relax or gather. White kitchen cabinetry and matching white appliances create a cohesive, bright look. Continue through the main-level layout to discover two bedrooms, a full bathroom, and a conveniently located laundry room, all on one floor. Ceiling fans, carpeting, and central air conditioning contribute to the home's everyday comfort. Outside, the level 0.31-acre property offers front, side, and rear yard space with room to garden, enjoy the outdoors, or create your own outdoor living area. The enclosed sunroom provides a versatile space to enjoy the surrounding yard in a sheltered setting, while the paver patio offers an additional spot for outdoor relaxation or gatherings. An attached garage and driveway provide convenient off-street parking, The partial, unfinished lower-level crawlspace and oversized detached shed offer additional storage potential. Located in Topton Borough in northeastern Berks County, this property is part of the Brandywine Heights Area School District. If you are searching for a ranch home for sale in Topton, PA, this property combines single-level living, a practical two-bedroom layout, an enclosed sunroom, a paver patio, and a level 0.31-acre lot. Discover the possibilities at 110 E Barkley Street, Topton, Pennsylvania 19562. Call us today to schedule your tour!
Save
Ask
Tour
Hide
Share
Listing Snapshot
Price
$299,900
Days On Site
17 Days
Bedrooms
2
Inside Area (SqFt)
1,580 sqft
Total Baths
2
Full Baths
1
Partial Baths
1
Lot Size
0.31 Acres
Year Built
1980
MLS Number
PABK2080252
Status
Pending
Property Tax
$5,451
HOA/Condo/Coop Fees
N/A
Sq Ft Source
Assessor
Friends & Family
React
Invite
Recent Activity
yesterday
Status changed to Pending
yesterday
Listing updated with changes from the MLS
2 weeks ago
Listing first seen on site
General Features
Acres
0.31
Attached Garage
Yes
Foundation
Block
Garage
Yes
Garage Spaces
1
Levels
One
Parking
OversizedGarage Door OpenerAsphaltOn StreetPrivatePavedGarageDrivewayCoveredInside EntranceAttached
Parking Spaces
3
Pets
Yes
Property Sub Type
Single Family Residence
Sewer
Public Sewer
Special Circumstances
Standard
SqFt Above
1580
SqFt Total
1580
Style
Ranch/Rambler
Water Source
Public
Zoning
RES
Interior Features
Appliances
OvenElectric RangeElectric OvenElectric Water HeaterRefrigeratorWasherWater HeaterMicrowave