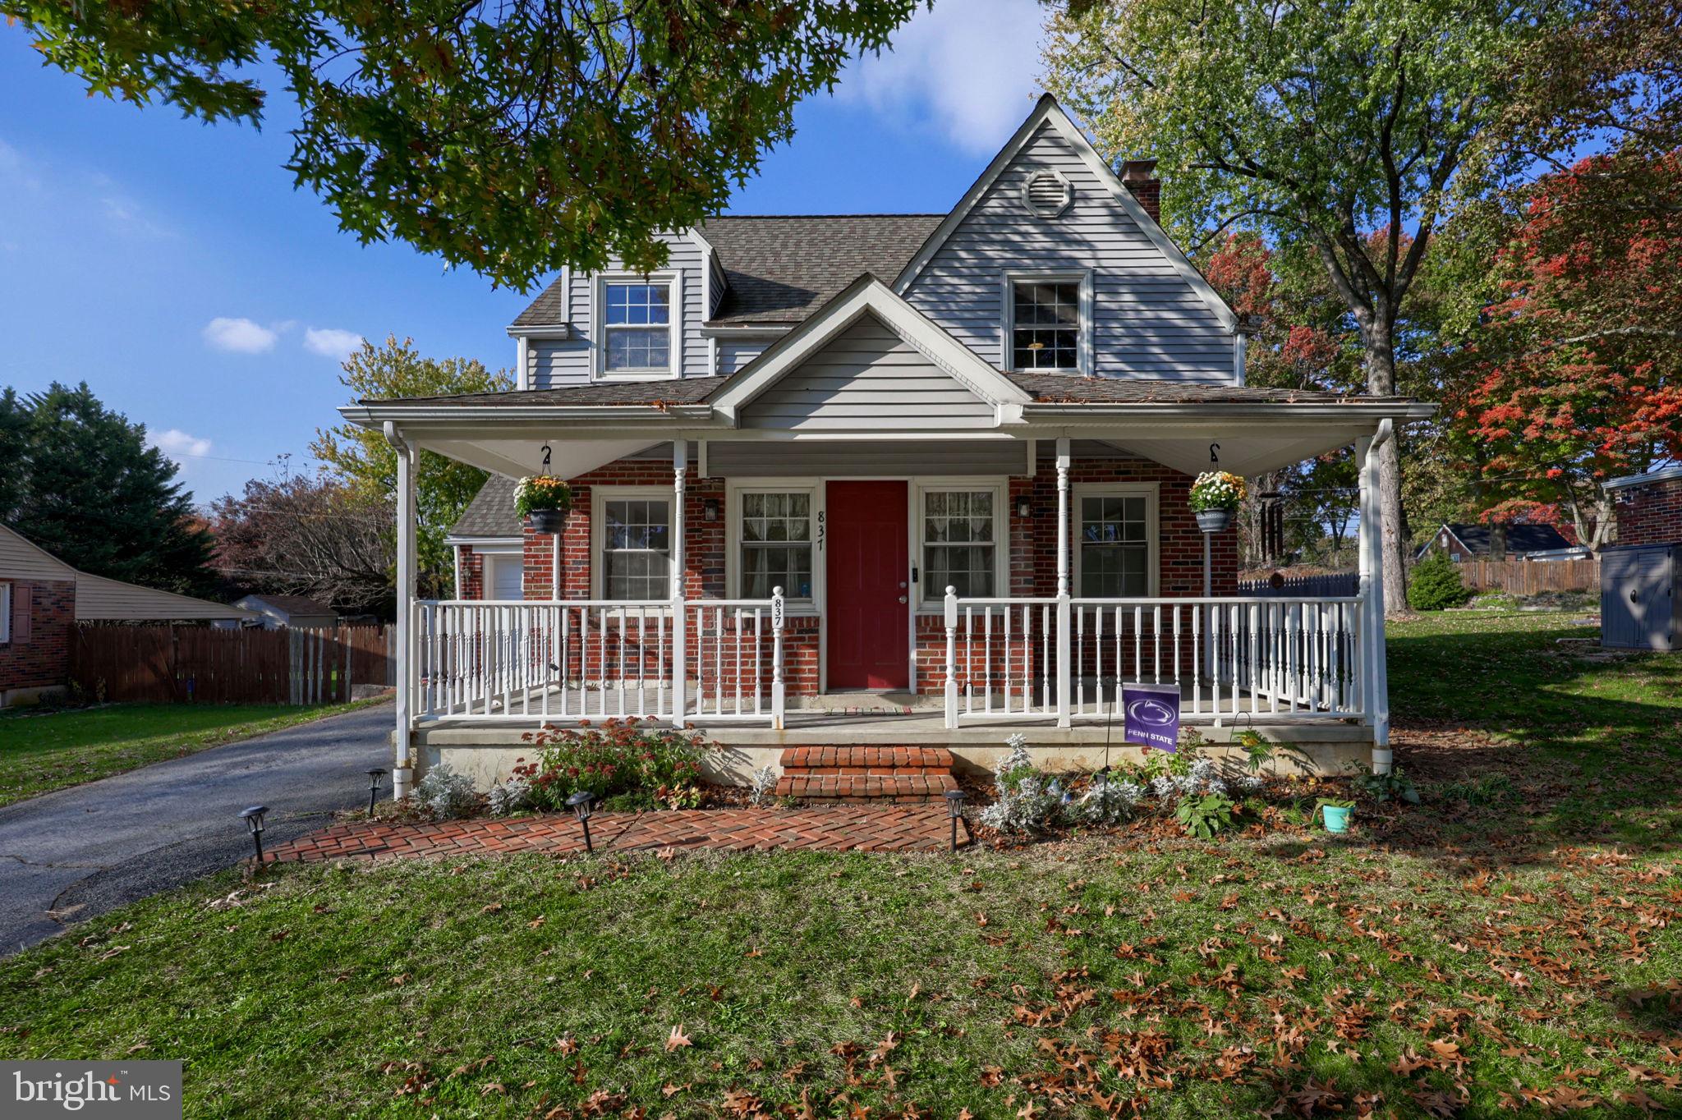
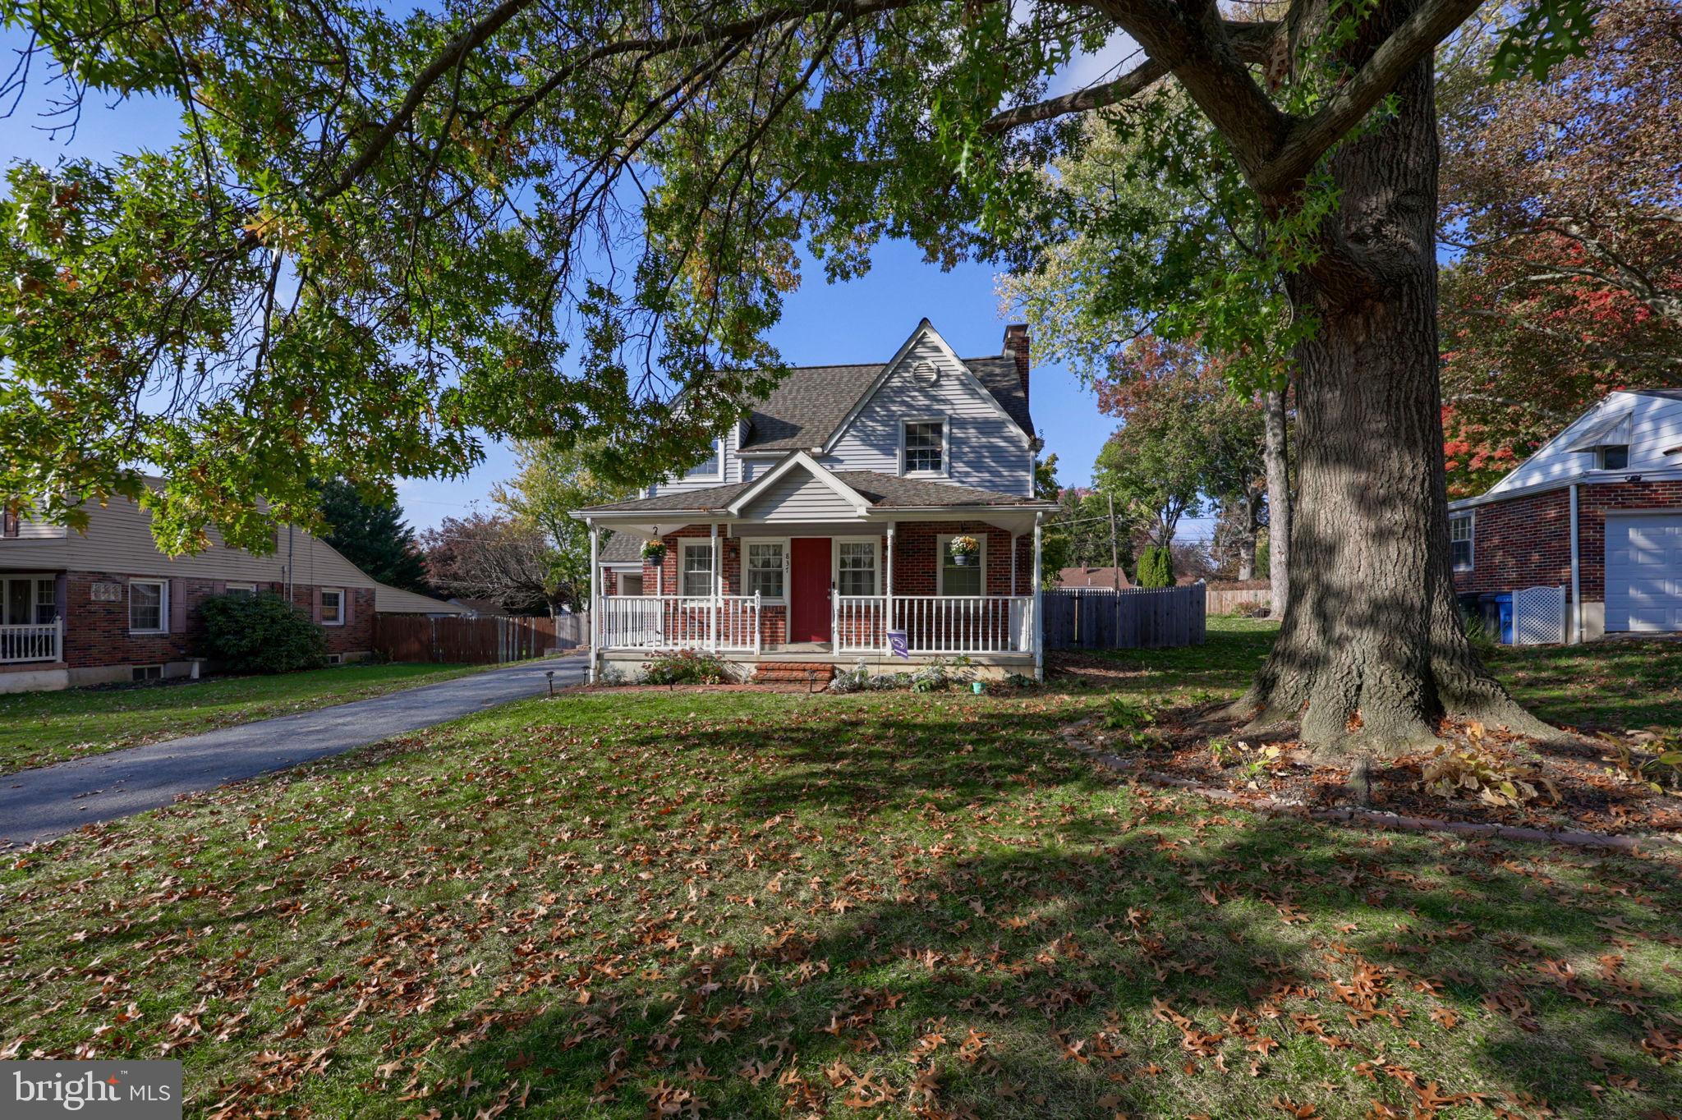
Welcome to 837 Acacia Ave, a 3 bed 2.5 bath brick home set in a quiet neighborhood. Step inside to the main living area with LVP flooring, which flows right into the upgraded kitchen. Just off the kitchen, a second sizable room works as a dining area or family room, giving the first floor plenty of space to gather.
Upstairs, the primary suite has double closets and an en suite bathroom with an exceptional multi-jet shower head. Additionally, you will find two more bedrooms, a second full bathroom, and an attic that is easily convertible into a 4th bedroom or bonus space. Downstairs, the finished basement has brand-new LVP flooring and plenty of space for storage.
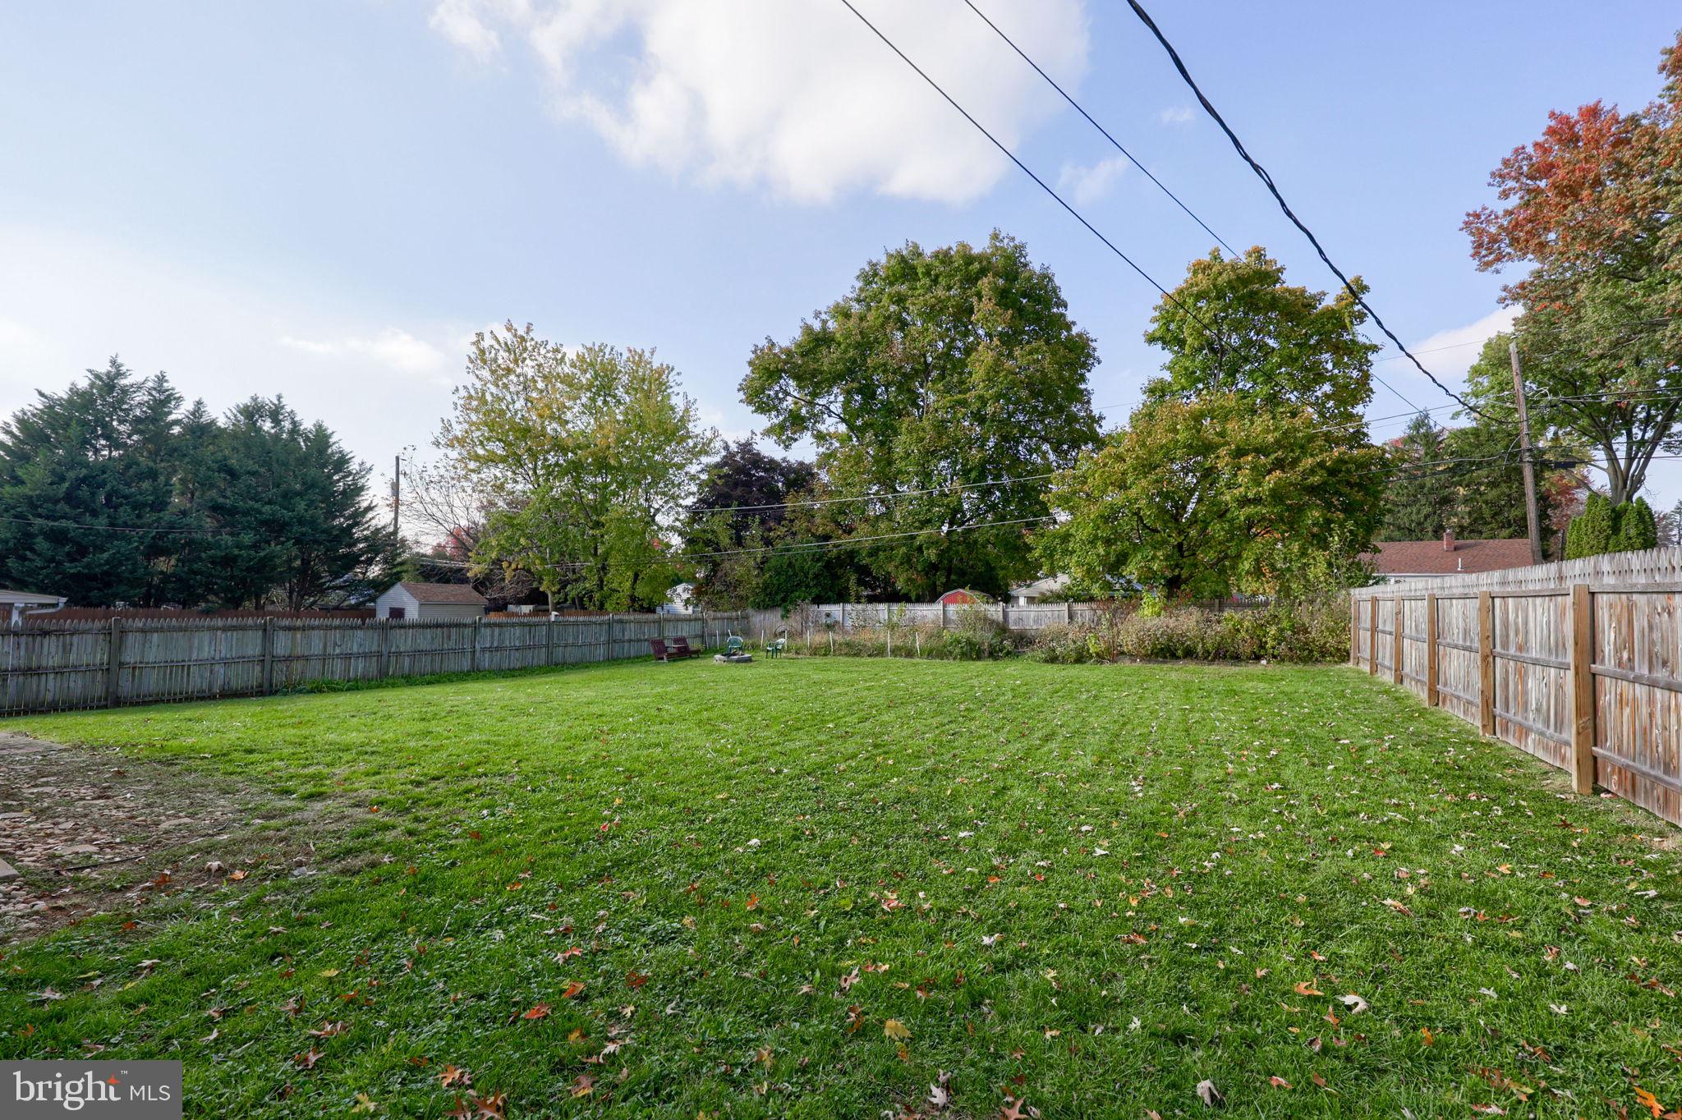
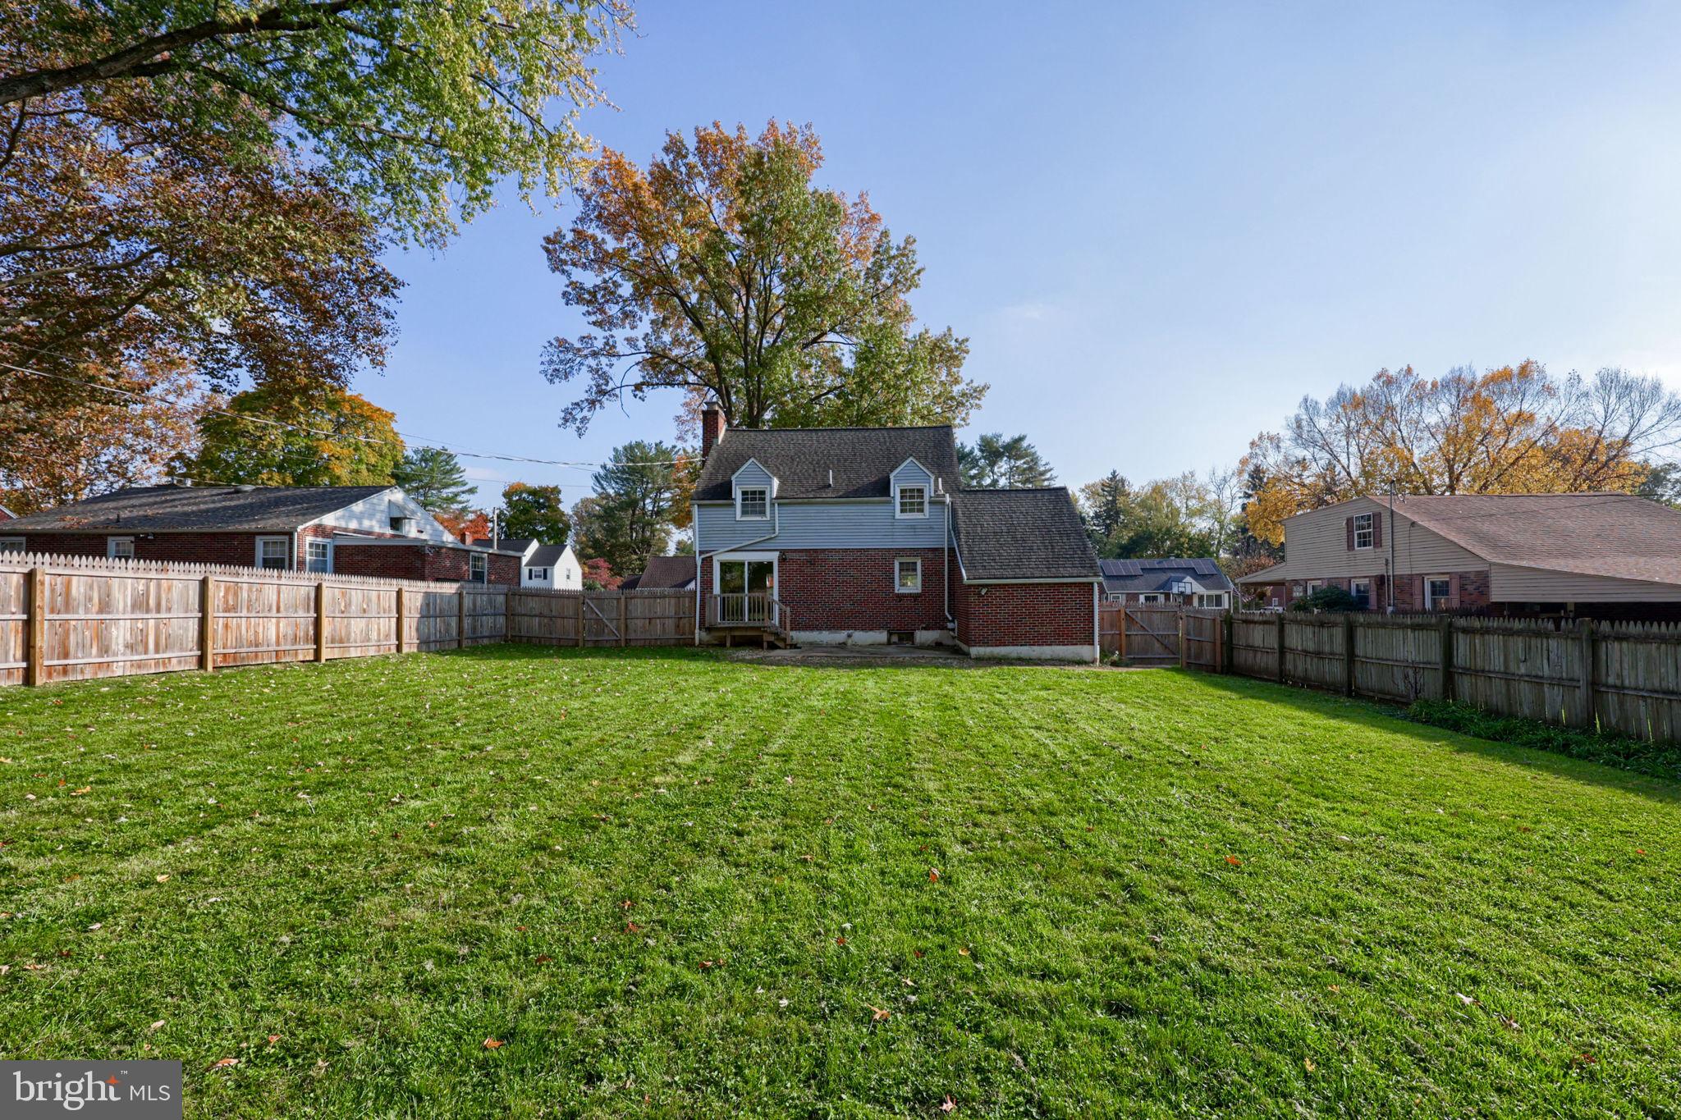
Outside, the oversized wrap around porch is great for a morning cup of coffee. The backyard contains a sizable patio and a fully enclosed privacy fence, creating a very private setting. The big-ticket items are already done: the roof and windows are in good condition - The central AC was replaced in 2023, a brand-new gas furnace was installed in 2026, and a new water heater in 2024. Just minutes from Routes 12, 61, and 222, it’s a location that makes everyday life easy. You won’t want to miss this one! Schedule your showing today.
Save
Ask
Tour
Hide
Share
Listing Snapshot
Price
$325,000
Days On Site
14 Days
Bedrooms
3
Inside Area (SqFt)
1,664 sqft
Total Baths
3
Full Baths
2
Partial Baths
1
Lot Size
0.24 Acres
Year Built
1960
MLS Number
PABK2080294
Status
Pending
Property Tax
$4,674
HOA/Condo/Coop Fees
N/A
Sq Ft Source
Estimated
Friends & Family
React
Comment
Invite
No Comments Yet
Did you know? You can invite friends and family to your search. They can join your search, rate and discuss listings with you.
Recent Activity
5 days ago
Status changed to Pending
5 days ago
Listing updated with changes from the MLS
2 weeks ago
Listing first seen on site
General Features
Acres
0.24
Attached Garage
Yes
Foundation
Block
Garage
Yes
Garage Spaces
1
Levels
Two
Parking
AsphaltGarageDrivewayAttached
Parking Spaces
3
Property Sub Type
Single Family Residence
Sewer
Public Sewer
Special Circumstances
Standard
SqFt Above
1384
SqFt Below
280
SqFt Total
1664
Style
Straight Thru
Water Source
Public
Zoning
RESIDENTIAL
Interior Features
Appliances
Electric Water Heater
Basement
Partially Finished
Cooling
Central AirCeiling Fan(s)Electric
Electric
200+ Amp Service
Fireplace
Yes
Fireplaces
1
Flooring
CarpetVinyl
Heating
Natural GasForced Air
Interior
Ceiling Fan(s)
Save
Ask
Tour
Hide
Share
Exterior Features
Construction Details
BrickVinyl Siding
Pool Features
None
Roof
Shingle
Community Features
MLS Area
Muhlenberg Twp (10266)
School District
MUHLENBERG
Schools
School District
MUHLENBERG
Elementary School
Unknown
Middle School
Unknown
High School
Unknown
Listing courtesy of Berkshire Hathaway HomeServices Homesale Realty



Did you know? You can invite friends and family to your search. They can join your search, rate and discuss listings with you.