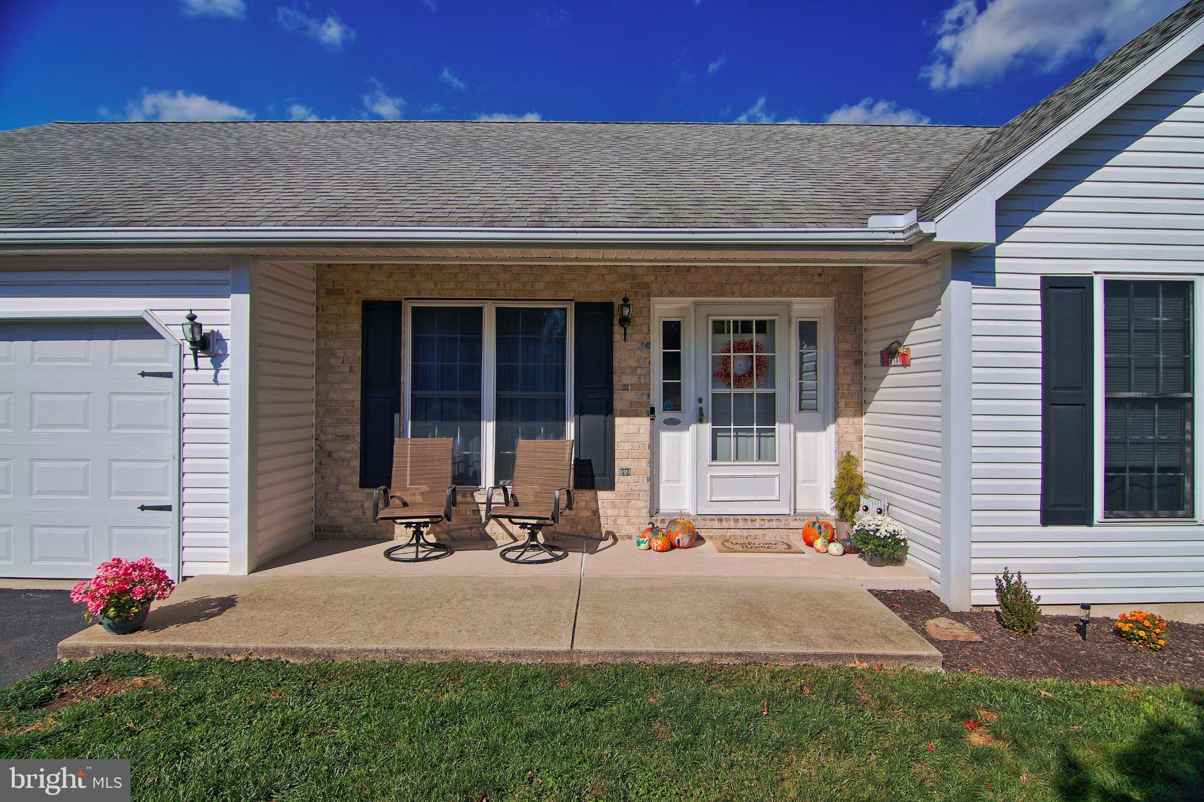
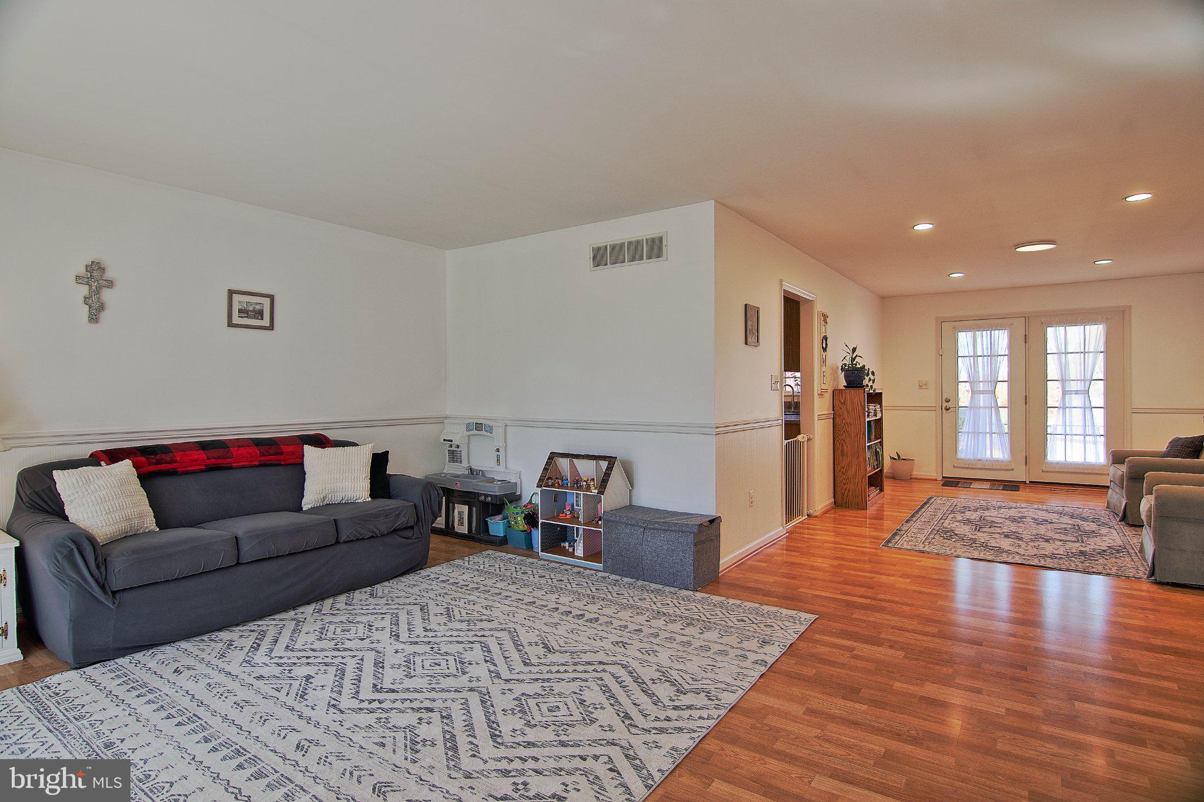
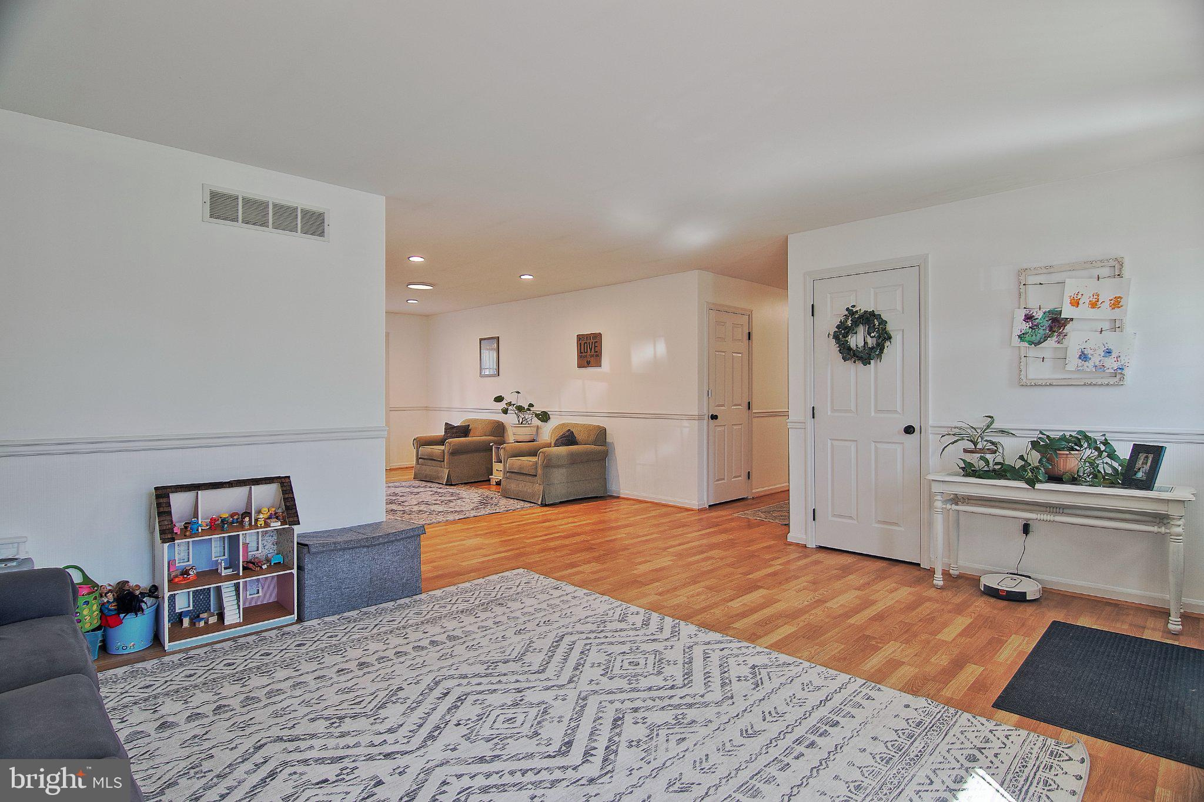
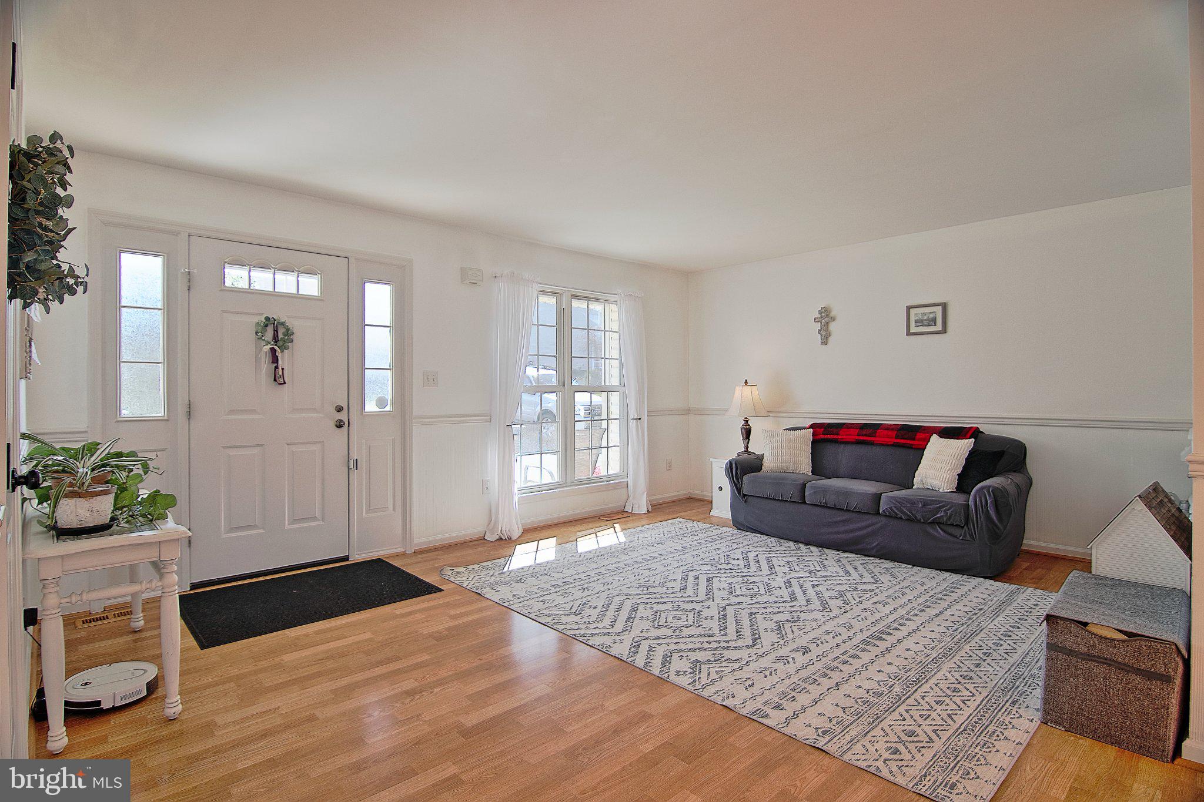
Situated on a manicured corner lot, you will find this well maintained ranch home offering you one floor living in a convenient yet quiet location. Enter the home from the welcoming front porch into the bright and cheery living room. You will enjoy the open feel of the main level. The living room opens into the formal dining room with doors to the large rear porch. Down the wide hallway to the right there are three nice sized bedrooms and a full/hall bath. The primary bedroom features a private full bath. On the opposite side of the home you will find the kitchen with island that opens right into the family room with gas fireplace. The layout of this home is ideal! Downstairs, part of the basement is finished with a bonus room and fourth bedroom. This still leaves a large storage/utility area. Outside the property is meticulously groomed with new and mature landscaping offering just the right amount of privacy. A side fenced garden will be ready for you in the spring. Wait until you see the expansive rear covered porch with amazing views! What a place to relax and enjoy! This home features all that you are looking for and more! Don't wait, it will be gone!
Save
Ask
Tour
Hide
Share
Listing Snapshot
Price
$389,900
Days On Site
13 Days
Bedrooms
3
Inside Area (SqFt)
2,176 sqft
Total Baths
2
Full Baths
2
Partial Baths
N/A
Lot Size
0.32 Acres
Year Built
1996
MLS Number
PABK2080352
Status
Pending
Property Tax
$7,382
HOA/Condo/Coop Fees
N/A
Sq Ft Source
Estimated
Friends & Family
React
Comment
Invite
No Comments Yet
Did you know? You can invite friends and family to your search. They can join your search, rate and discuss listings with you.
Recent Activity
4 days ago
Status changed to Pending
4 days ago
Listing updated with changes from the MLS
2 weeks ago
Listing first seen on site
General Features
Acres
0.32
Attached Garage
Yes
Cross Street
Pearl St
Foundation
Concrete Perimeter
Garage
Yes
Garage Spaces
2
Levels
One
Parking
OversizedGarage Door OpenerAsphaltGarageDrivewayInside EntranceAttached
Parking Spaces
4
Property Sub Type
Single Family Residence
Sewer
Public Sewer
Special Circumstances
Standard
SqFt Above
1776
SqFt Below
400
SqFt Total
2176
Style
Ranch/Rambler
Water Source
Public
Zoning
R-1
Interior Features
Appliances
Gas Water Heater
Basement
FullPartially Finished
Cooling
Central AirElectric
Electric
200+ Amp ServiceCircuit Breakers
Fireplace
Yes
Fireplace Features
Gas
Fireplaces
1
Flooring
Laminate
Heating
Natural GasForced Air
Interior
Kitchen IslandOpen Floorplan
Main Level Bedrooms
3
Bathroom 1
Level - Main
Bedroom 2
Level - Main
Bedroom 3
Level - Main
Bedroom 4
Dining Room
Level - Main
Family Room
Level - Main
Kitchen
Level - Main
Living Room
Level - Main
Other
Primary Bathroom
Level - Main
Primary Bedroom
Level - Main
Save
Ask
Tour
Hide
Share
Exterior Features
Construction Details
Brick VeneerVinyl Siding
Exterior
Lighting
Lot Features
Corner Lot
Patio And Porch
Porch
Pool Features
None
Roof
Shingle
Community Features
Community Features
Sidewalks
MLS Area
Birdsboro Boro (10231)
School District
DANIEL BOONE AREA
Schools
School District
DANIEL BOONE AREA
Elementary School
Unknown
Middle School
Unknown
High School
Unknown
Listing courtesy of The Real Estate Professionals-Pottstown



Did you know? You can invite friends and family to your search. They can join your search, rate and discuss listings with you.