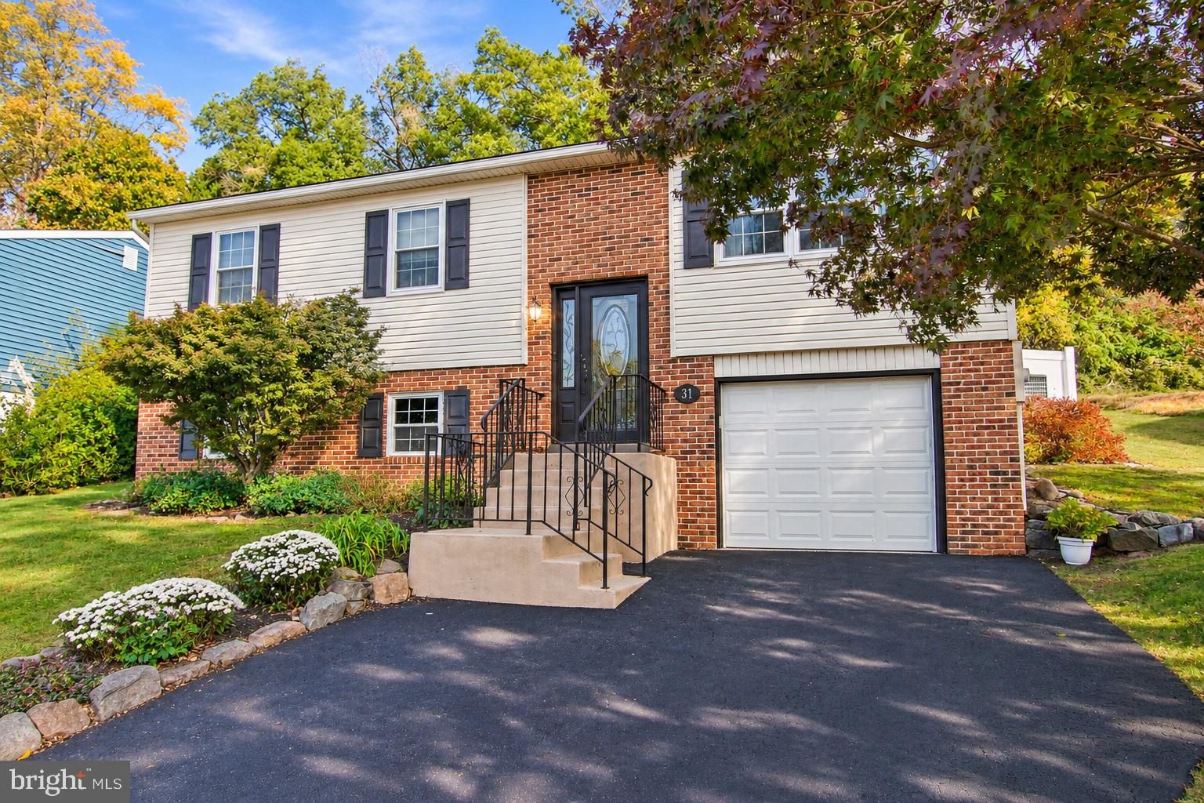
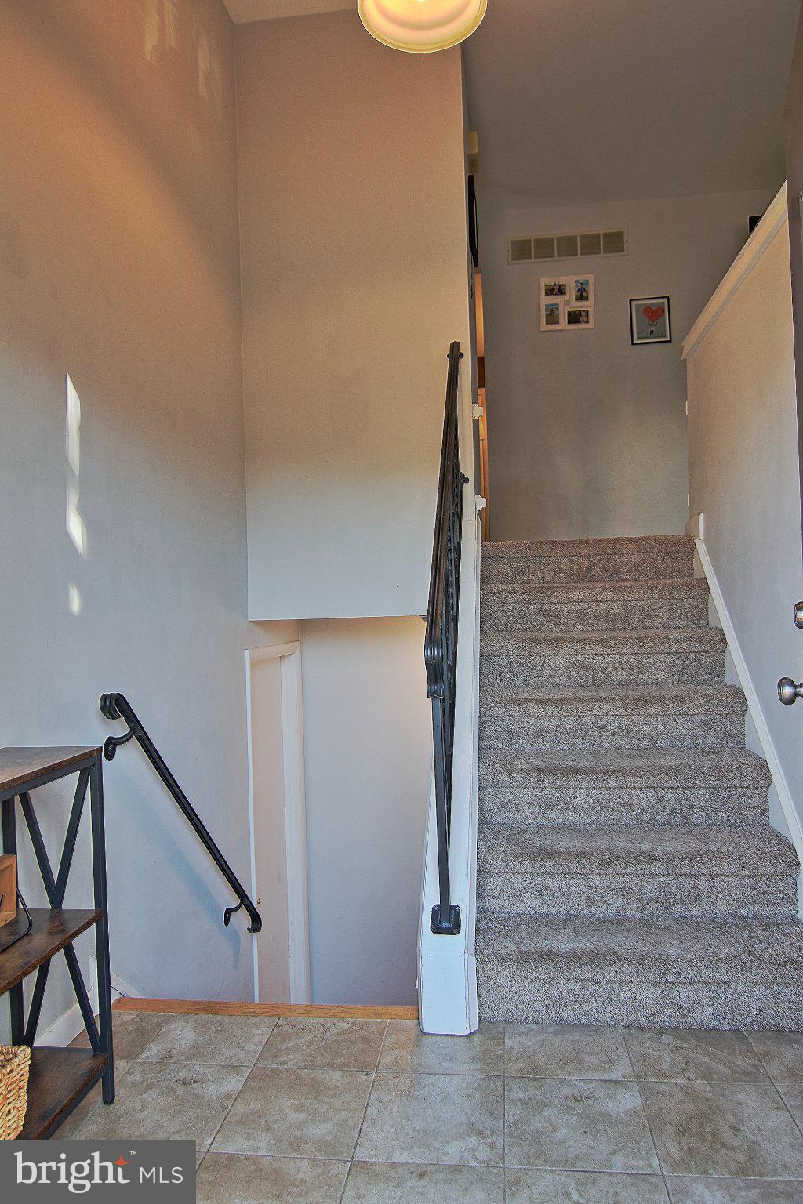
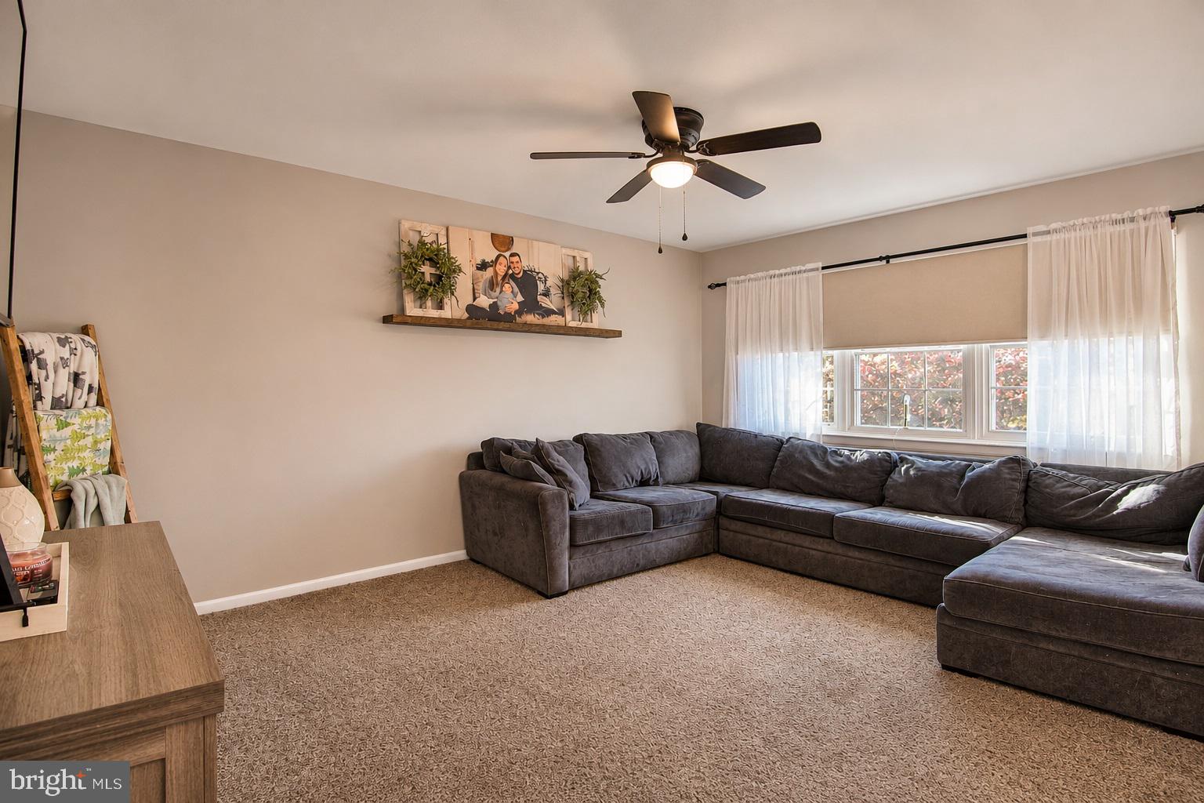
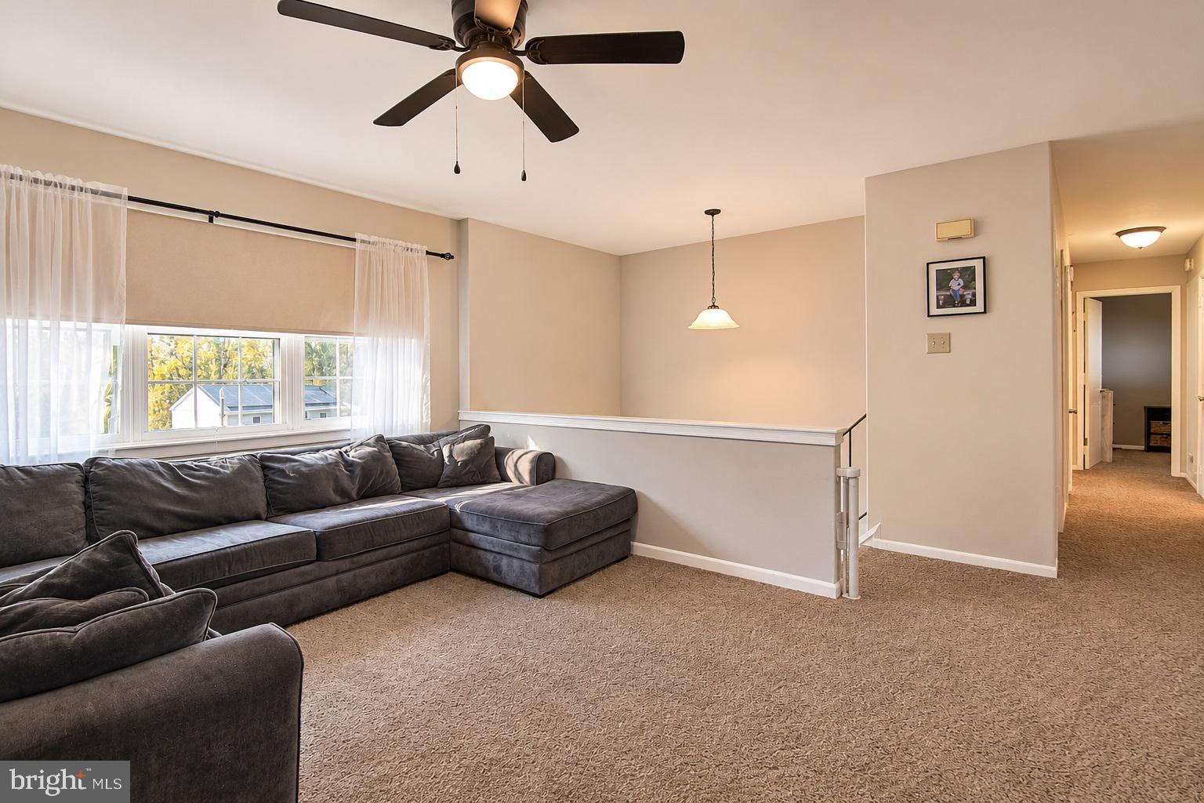
Located on a private cul-de-sac street in the desirable Brookview neighborhood sits this move in ready single. The main level of the home features a large living room, eat-in-kitchen, full/hall bath and 3 bedrooms. The lower level is finished and offers a spacious family room and utility/laundry area with additional partial bath. Having this large family room means you could use the upstairs living room as a formal dining room if you wish. Out back there is a great patio area which is shaded by the afternoon, as well as a nice flat lawn surrounded by a privacy fence. A storage shed provides additional space for toys and lawn equipment. The attached garage can be accessed from the lower level also. This great single is priced below market value as two other homes on this street recently sold for $385,000 and $399,000. Act now and enjoy the holidays in your new home!!!
Save
Ask
Tour
Hide
Share
Listing Snapshot
Price
$369,900
Days On Site
14 Days
Bedrooms
3
Inside Area (SqFt)
1,550 sqft
Total Baths
2
Full Baths
1
Partial Baths
1
Lot Size
0.16 Acres
Year Built
1980
MLS Number
PABK2080368
Status
Active
Property Tax
$4,642
HOA/Condo/Coop Fees
N/A
Sq Ft Source
Estimated
Friends & Family
React
Comment
Invite
No Comments Yet
Did you know? You can invite friends and family to your search. They can join your search, rate and discuss listings with you.
Recent Activity
a week ago
Status changed to Active
a week ago
Listing updated with changes from the MLS
2 weeks ago
Listing first seen on site
General Features
Acres
0.16
Attached Garage
Yes
Cross Street
Brookview
Foundation
Block
Garage
Yes
Garage Spaces
1
Levels
Two
Parking
Garage Door OpenerAsphaltGarageDrivewayInside EntranceAttached
Parking Spaces
3
Property Sub Type
Single Family Residence
Sewer
Public Sewer
Special Circumstances
Standard
SqFt Above
1050
SqFt Below
500
SqFt Total
1550
Style
Bi-level
Water Source
Well
Zoning
MDR
Interior Features
Appliances
Electric RangeElectric OvenElectric Water HeaterDishwasherRange HoodWater Heater
Basement
Full
Cooling
Central AirCeiling Fan(s)Electric
Electric
200+ Amp ServiceCircuit Breakers
Flooring
CarpetVinyl
Heating
ElectricHeat Pump
Interior
Eat-in KitchenCeiling Fan(s)
Main Level Bedrooms
3
Bedroom 1
Level - Main
Bedroom 2
Level - Main
Bedroom 3
Level - Main
Family Room
Full Bath
Level - Main
Kitchen
Level - Main
Living Room
Level - Main
Save
Ask
Tour
Hide
Share
Exterior Features
Construction Details
BrickVinyl Siding
Exterior
Lighting
Fencing
VinylPrivacy
Lot Features
SlopedFront YardCul-De-SacBack Yard
Patio And Porch
Patio
Pool Features
None
Roof
Shingle
Community Features
MLS Area
Colebrookdale Twp (10238)
School District
BOYERTOWN AREA
Schools
School District
BOYERTOWN AREA
Elementary School
Unknown
Middle School
Unknown
High School
Unknown
Listing courtesy of The Real Estate Professionals-Pottstown



Did you know? You can invite friends and family to your search. They can join your search, rate and discuss listings with you.