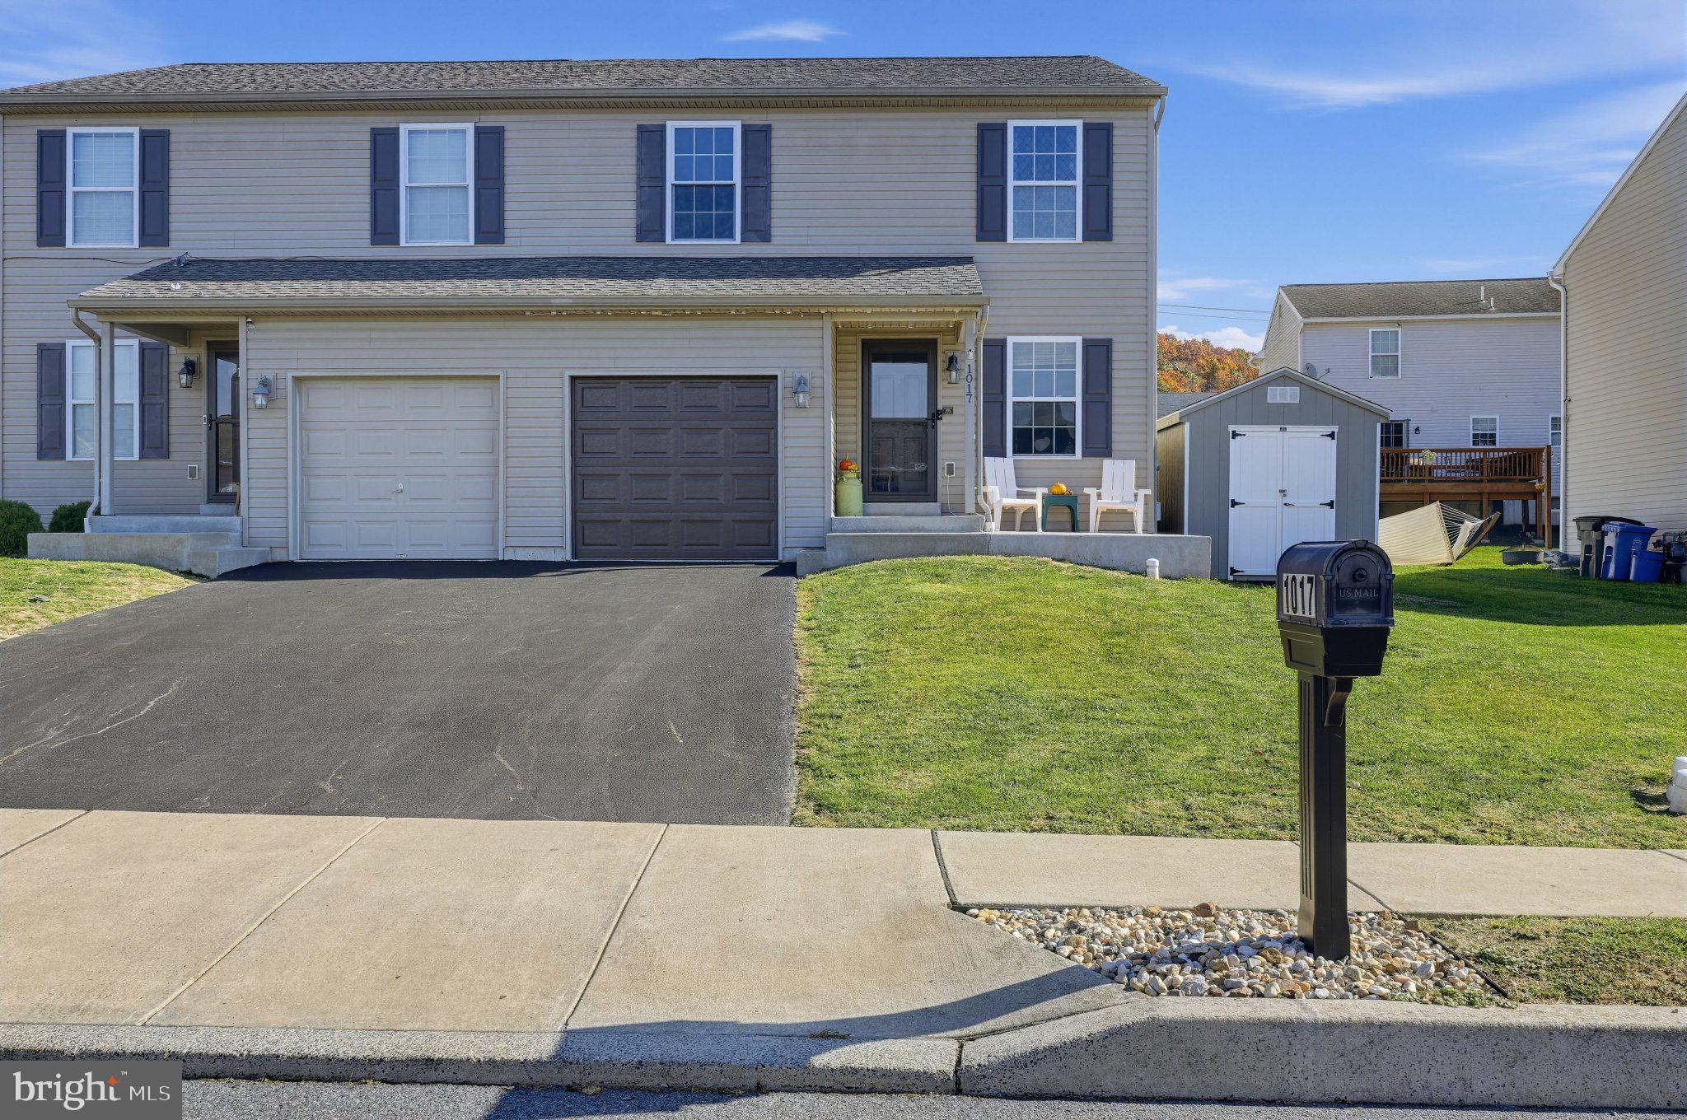
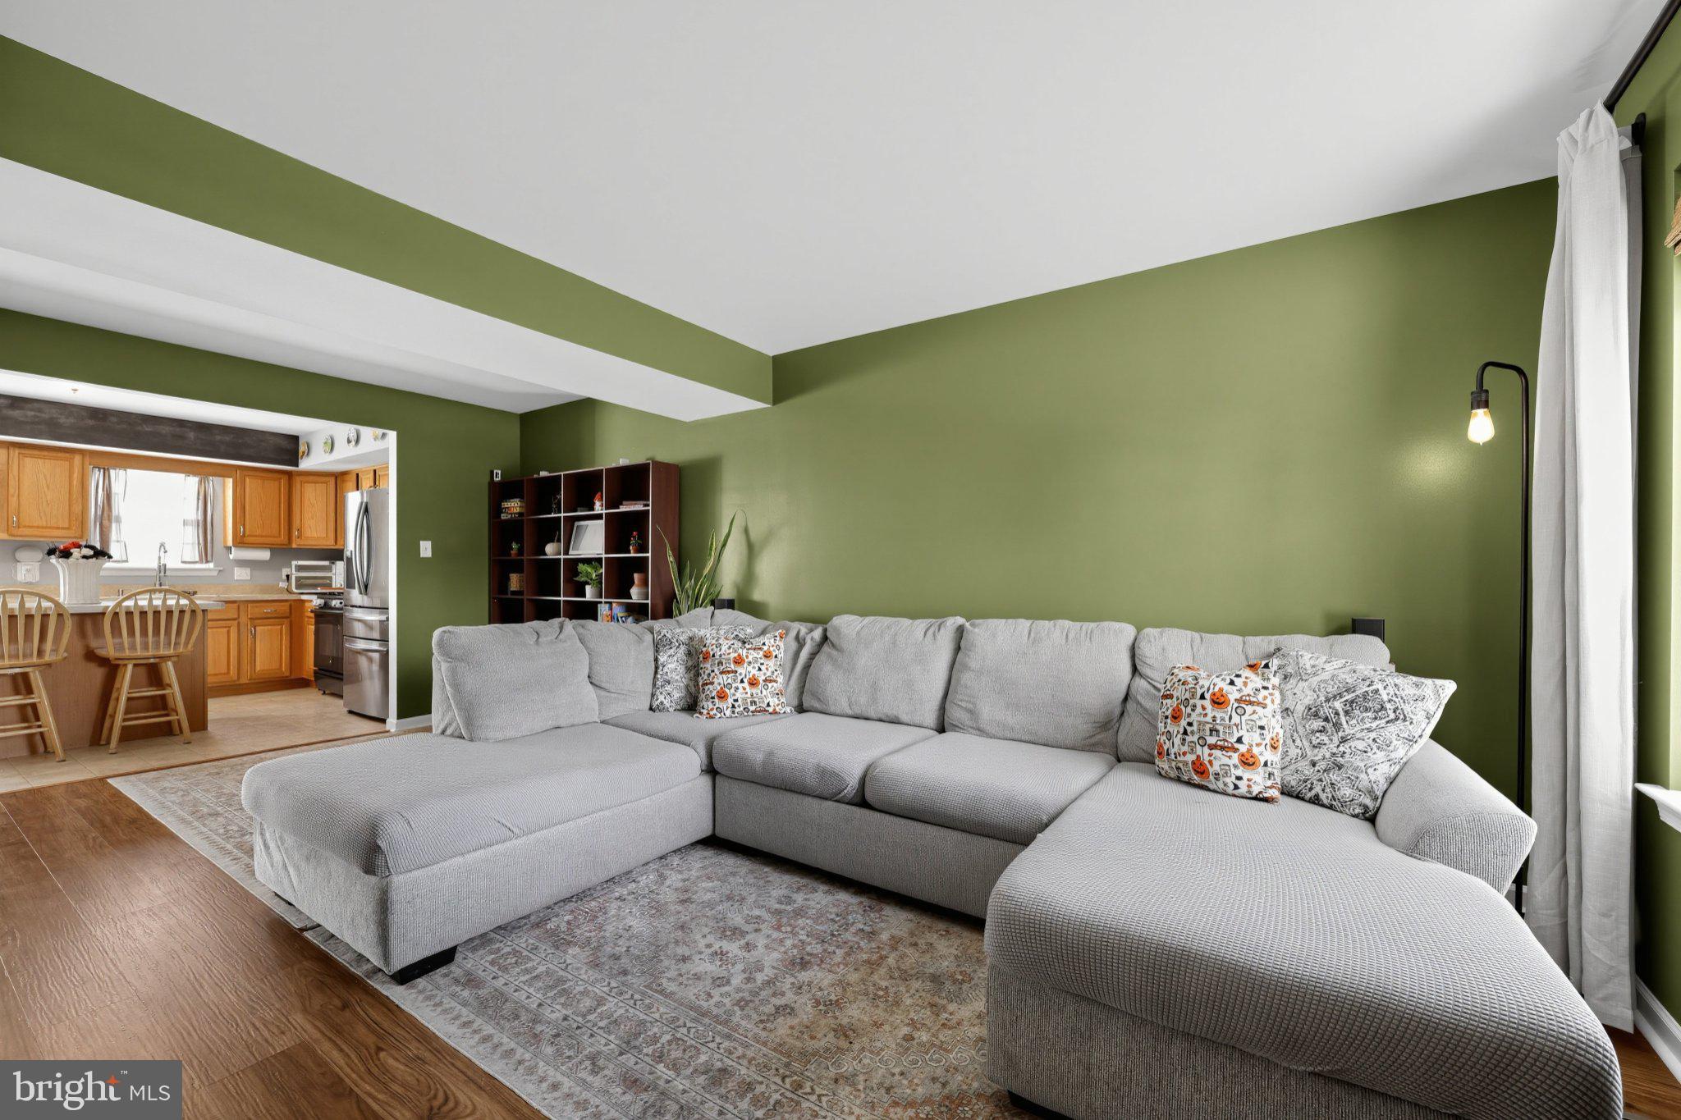
Welcome to 1017 Jean Avenue in the Saylor Farm community! Just 11 years young, this well-maintained, 3-bedroom, 2.5-bath semi-detached home offers 1,448 square feet of above-grade living space. The main level features a spacious living room, an eat-in kitchen with a center island, gas appliances, and a half bath with convenient first-floor laundry. Upstairs, you’ll find the primary bedroom with an en-suite bathroom and a spacious walk-in closet. Completing the second floor are two additional bedrooms and a full hall bath.
The basement has been beautifully finished, providing additional living space with plenty of possibilities for entertaining, a home office, or simply relaxing, while still leaving room for storage in the utility area.
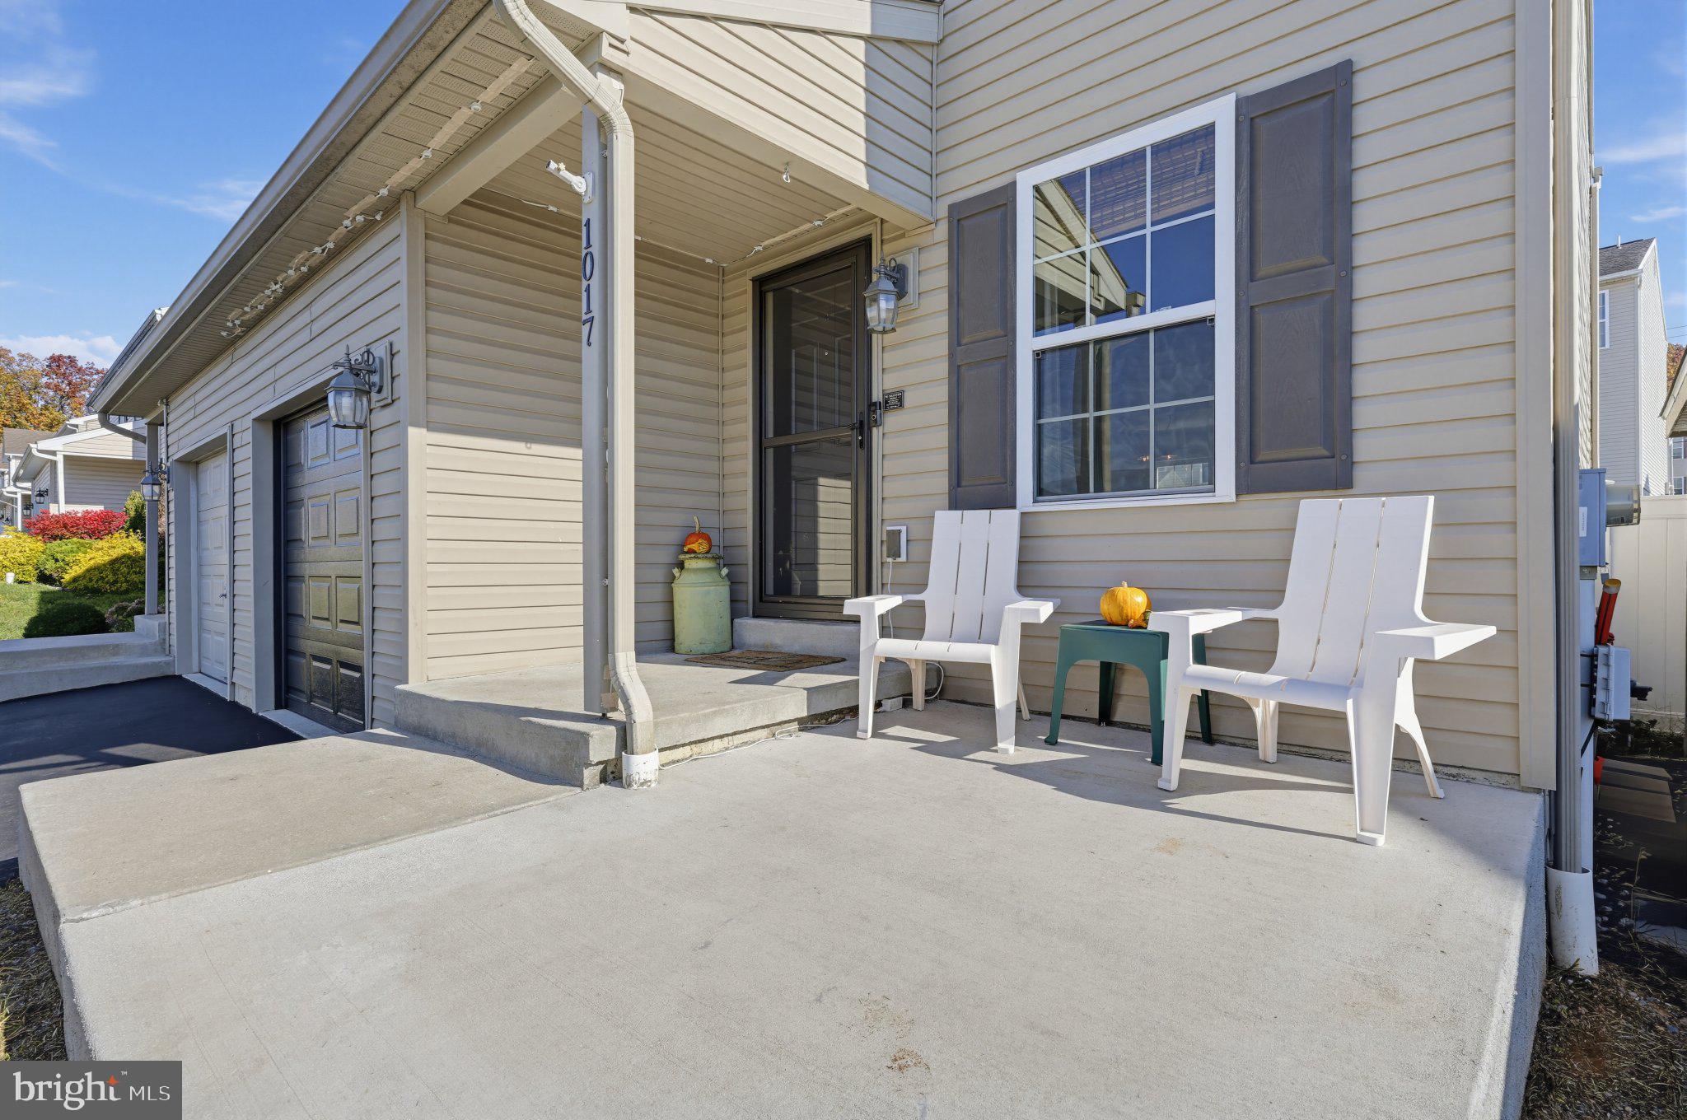
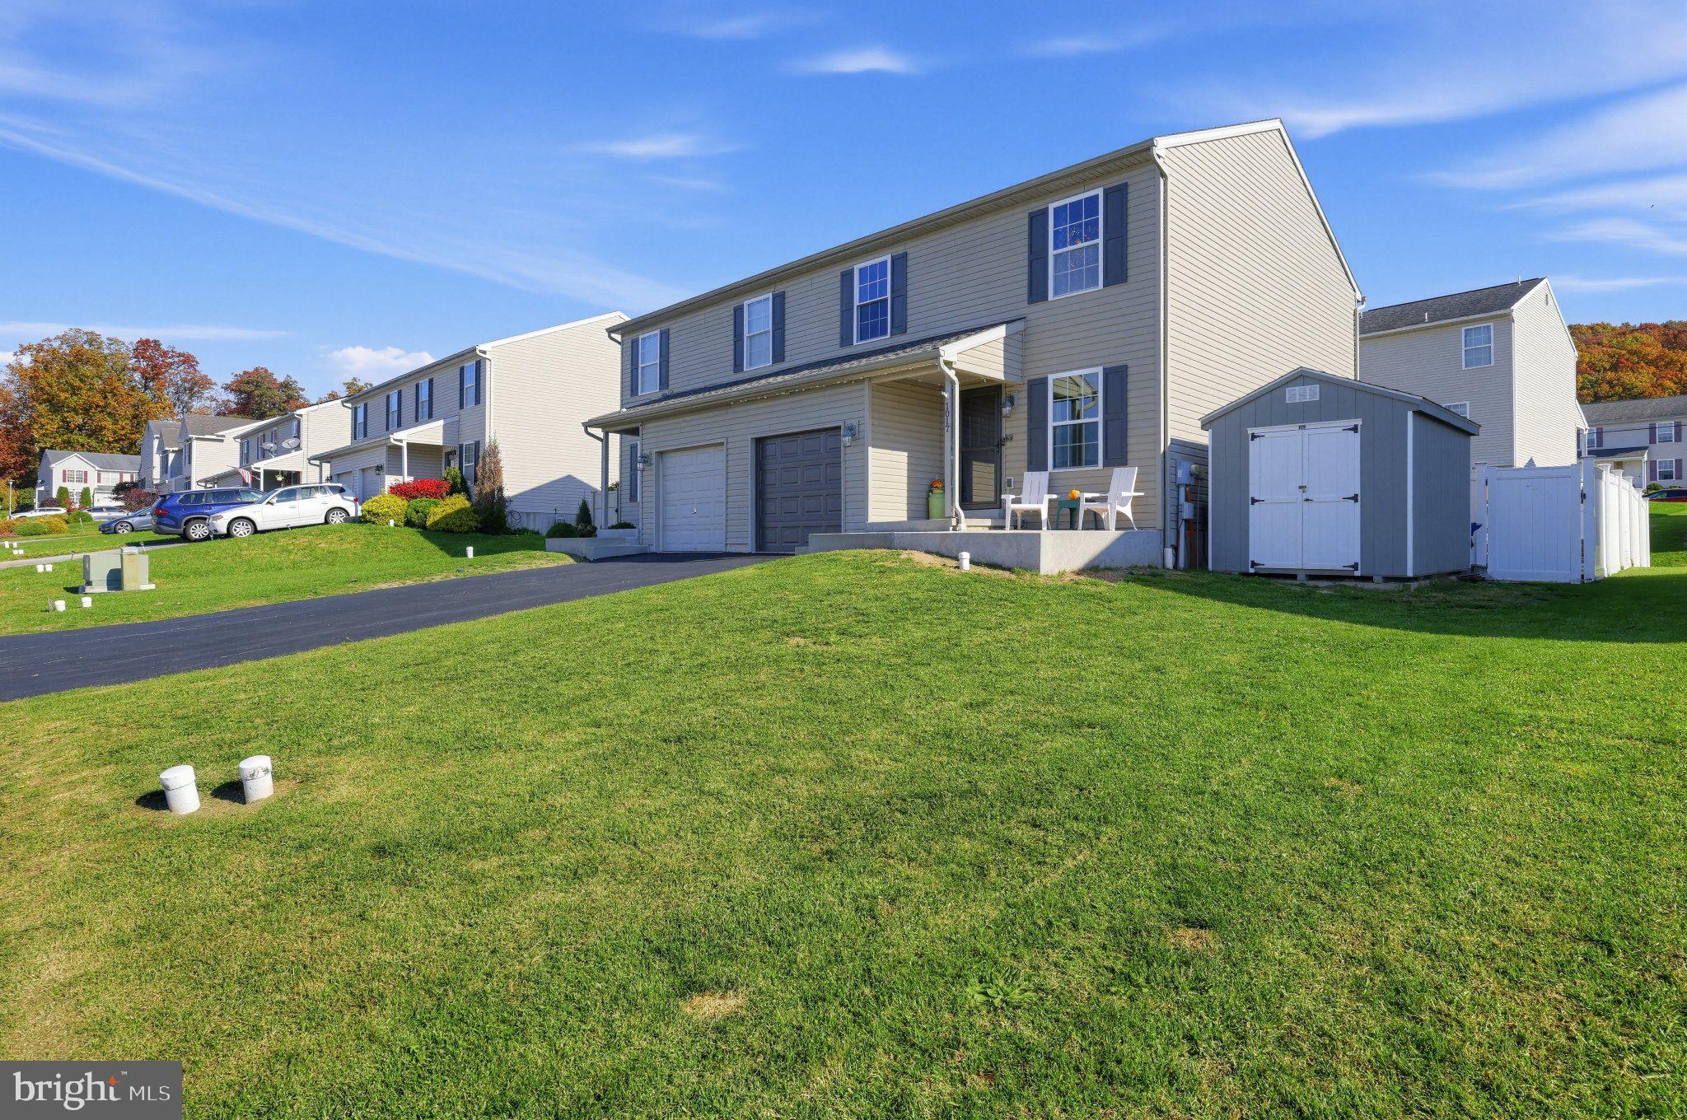
Out back, enjoy the fully fenced backyard with an extended concrete patio, providing plenty of space for grilling and outdoor gatherings. The added concrete patio at the front of the home offers another spot to relax with your morning coffee. An attached one-car garage and freshly sealed driveway provide additional parking and convenience.
Save
Ask
Tour
Hide
Share
Listing Snapshot
Price
$310,000
Days On Site
14 Days
Bedrooms
3
Inside Area (SqFt)
2,048 sqft
Total Baths
3
Full Baths
2
Partial Baths
1
Lot Size
0.09 Acres
Year Built
2016
MLS Number
PABK2080384
Status
Active
Property Tax
$6,444
HOA/Condo/Coop Fees
N/A
Sq Ft Source
Estimated
Friends & Family
React
Invite
Recent Activity
6 hours ago
Listing updated with changes from the MLS
a week ago
Status changed to Active
2 weeks ago
Listing first seen on site
General Features
Acres
0.09
Attached Garage
Yes
Foundation
Concrete Perimeter
Garage
Yes
Garage Spaces
1
Levels
Two
Parking
On StreetGarageDrivewayAttached
Parking Spaces
2
Pets
Yes
Property Sub Type
Townhouse
Sewer
Public Sewer
Special Circumstances
Standard
SqFt Above
1448
SqFt Below
600
SqFt Total
2048
Style
Traditional
Water Source
Public
Zoning
RESIDENTIAL
Interior Features
Appliances
Gas RangeGas OvenGas Water HeaterDishwasherRefrigeratorWasherDryer