**Multiple Offers Received Highest & Best Deadline 10AM Saturday 11/07**
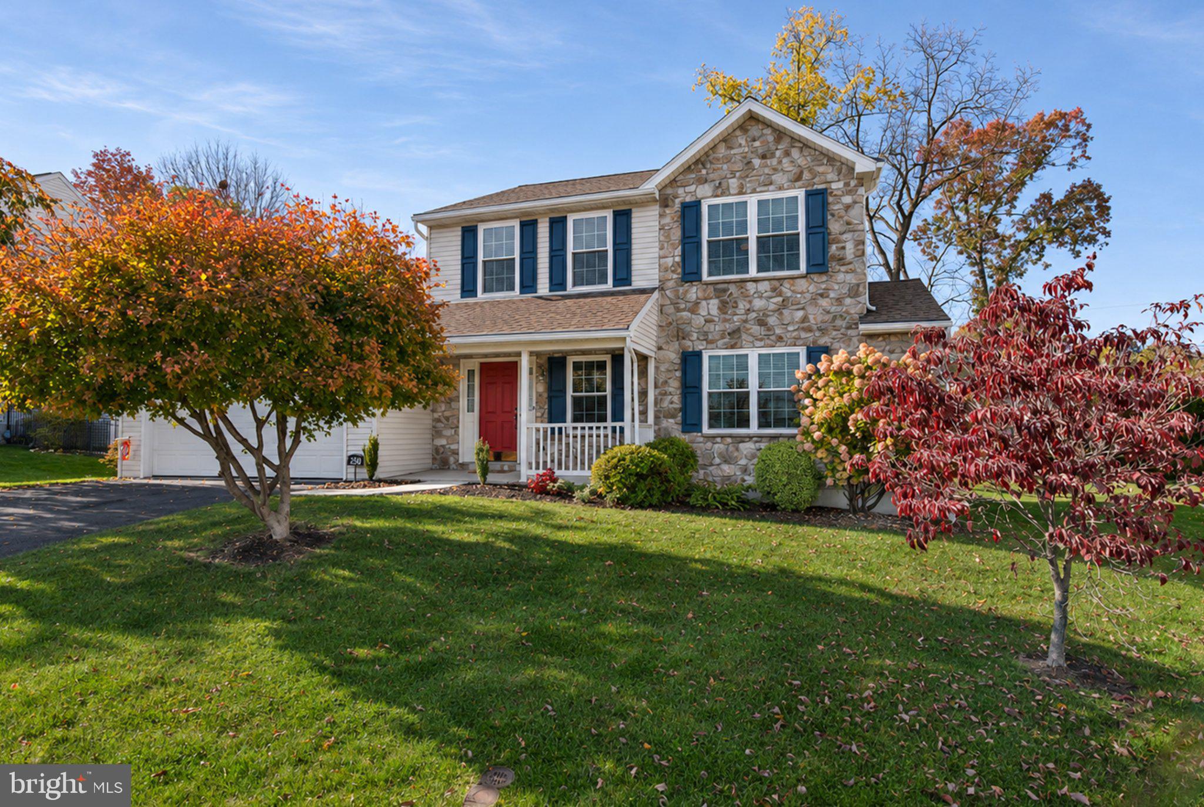
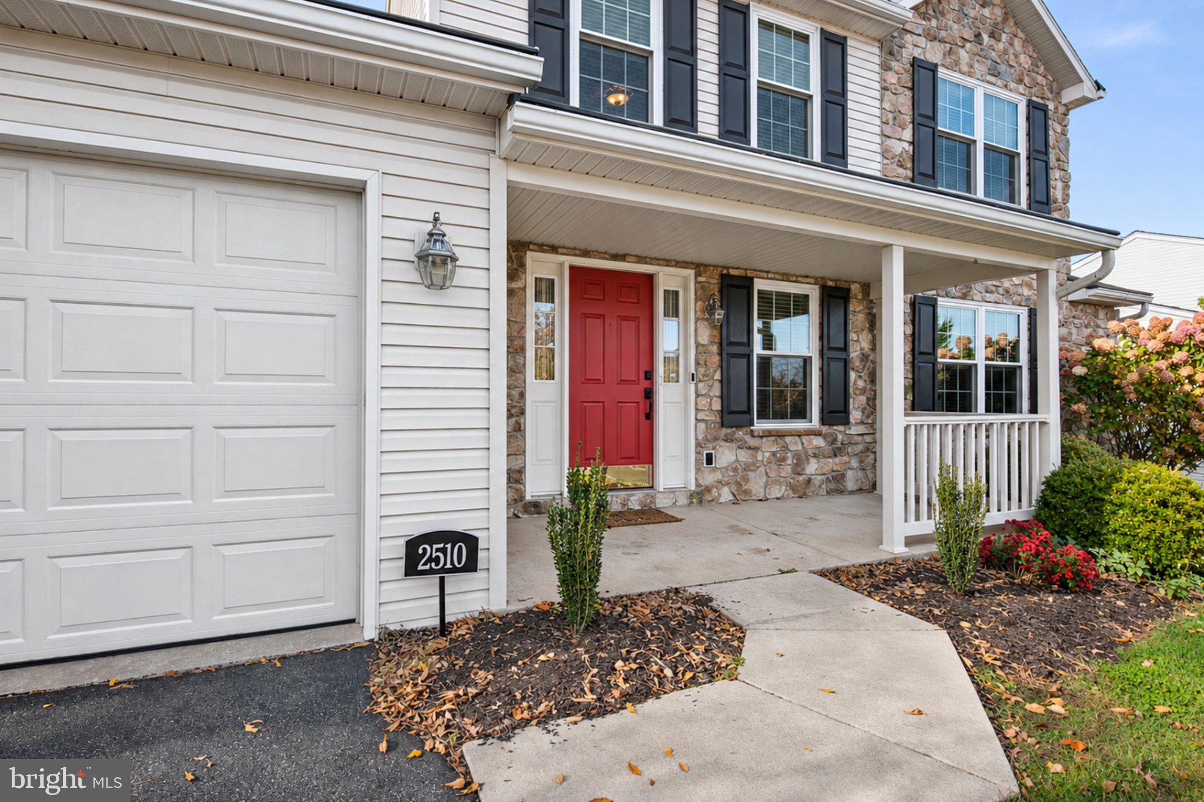
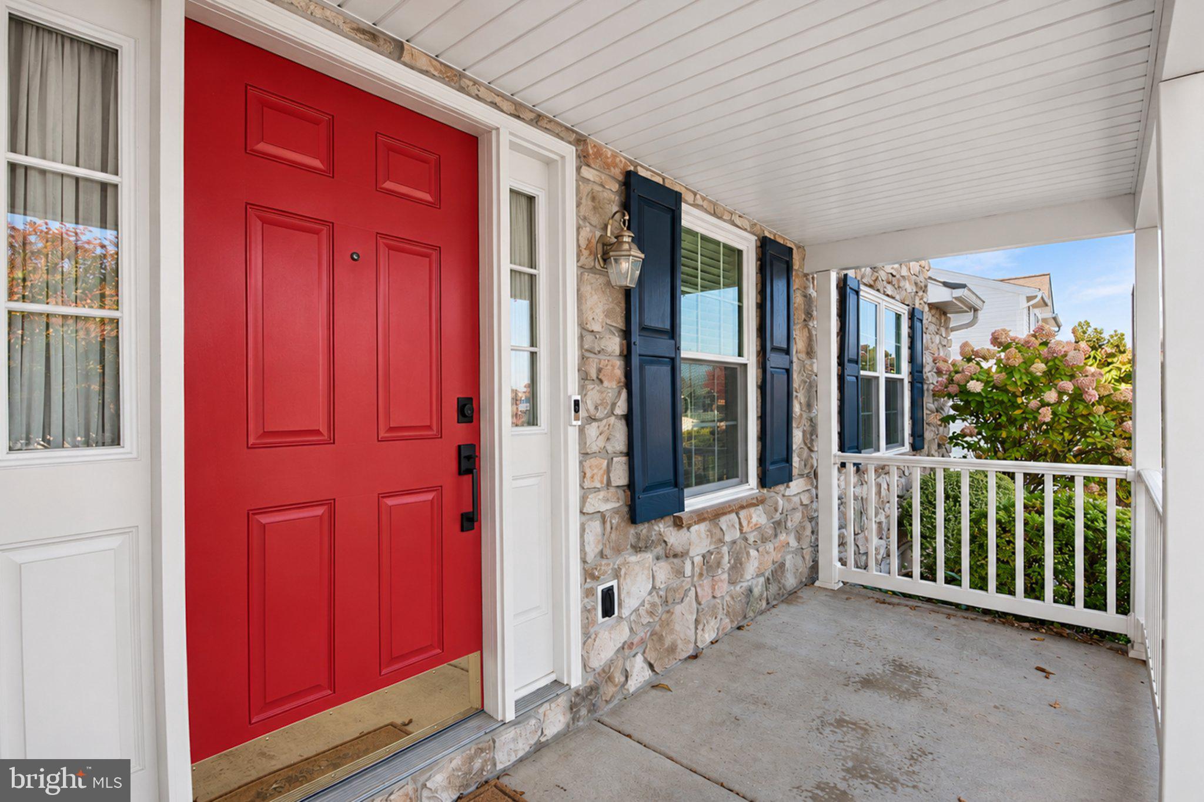
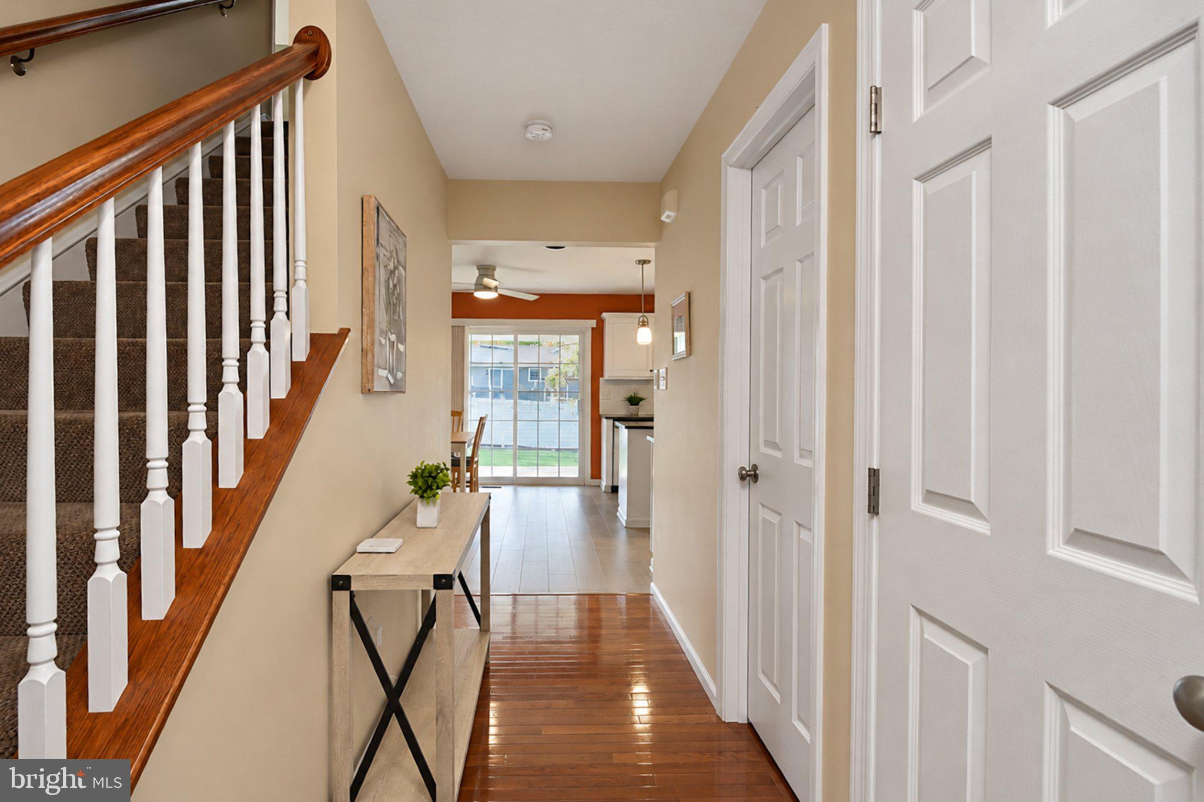
Tastefully updated and move-in ready, this 5-bedroom, 3-full-bath home in the sought-after Werner Farm neighborhood offers versatile living space in the Wilson School District. Hardwood flooring welcomes you in the entry, while new luxury vinyl plank flooring extends throughout the remainder of the first floor. A gas fireplace, recessed lighting, and Hunter Douglas top-down/bottom-up insulated shades create an inviting living room.
Updated in 2021, the kitchen features quartz countertops, a tile backsplash, professionally painted cabinetry, under-cabinet lighting, and stainless steel appliances, including a 5-burner gas range. A reverse osmosis system serves both the kitchen faucet and ice maker. A first-floor bedroom or office, a full bath with a walk-in shower and updated vanity top, and main-level laundry with a Speed Queen washer and dryer offer the flexibility of one-floor living.
Upstairs, four additional bedrooms and two full baths provide plenty of room to spread out. The primary suite includes a walk-in closet with built-in shelving and a renovated en-suite bath featuring a quartz-top vanity with soft-close drawers and a custom walk-in tile shower with framless glass doors. The fifth bedroom also makes an excellent bonus room and provides easy access to attic storage.
Enjoy the outdoors from the covered concrete-and-brick patio, complete with a ceiling fan and views of the usable backyard. Notable improvements include a new roof with ridge vents installed in 2024 with a 12-year workmanship warranty, windows with a lifetime warranty, and a whole-house water softener and reverse osmosis system with warranty coverage through 2031. Additional features include a radon mitigation system, smart thermostat, whole-house duct cleaning completed in 2024, and new Schlage hardware throughout. Gas heat, central air, and an attached 2 car garage round out this well-appointed home.
Save
Ask
Tour
Hide
Share
Listing Snapshot
Price
$474,900
Days On Site
12 Days
Bedrooms
5
Inside Area (SqFt)
2,354 sqft
Total Baths
3
Full Baths
3
Partial Baths
N/A
Lot Size
0.21 Acres
Year Built
2001
MLS Number
PABK2080404
Status
Pending
Property Tax
$7,073
HOA/Condo/Coop Fees
N/A
Sq Ft Source
Estimated
Friends & Family
React
Comment
Invite
No Comments Yet
Did you know? You can invite friends and family to your search. They can join your search, rate and discuss listings with you.
Recent Activity
4 days ago
Status changed to Pending
4 days ago
Listing updated with changes from the MLS
2 weeks ago
Listing first seen on site
General Features
Acres
0.21
Attached Garage
Yes
Foundation
Concrete Perimeter
Garage
Yes
Garage Spaces
2
Levels
Two
Parking
Garage Door OpenerGarageDrivewayInside EntranceAttached
Parking Spaces
2
Property Sub Type
Single Family Residence
Security
Smoke Detector(s)Carbon Monoxide Detector(s)
Sewer
Public Sewer
Special Circumstances
Standard
SqFt Above
2354
SqFt Total
2354
Style
Traditional
Water Source
Public
Zoning
RES
Interior Features
Appliances
Gas RangeGas OvenGas Water HeaterDishwasherMicrowaveRefrigeratorWasherWater Purifier
Basement
Full
Cooling
Central AirCeiling Fan(s)Electric
Electric
200+ Amp Service
Fireplace
Yes
Fireplace Features
Gas
Fireplaces
1
Flooring
Carpet
Heating
Natural GasForced Air
Interior
Ceiling Fan(s)Recessed Lighting
Laundry Features
Laundry RoomMain Level
Main Level Bedrooms
1
Bedroom 2
Level - Main
Bedroom 3
Bedroom 4
Bedroom 5
Breakfast Room
Level - Main
Dining Room
Level - Main
Kitchen
Level - Main
Laundry
Level - Main
Living Room
Level - Main
Primary Bedroom
Storage Room
Save
Ask
Tour
Hide
Share
Exterior Features
Construction Details
Vinyl Siding
Patio And Porch
Patio
Pool Features
None
Community Features
MLS Area
Spring Twp (10280)
School District
WILSON
Schools
School District
WILSON
Elementary School
Unknown
Middle School
Unknown
High School
Unknown
Listing courtesy of Keller Williams Platinum Realty - Wyomissing



Did you know? You can invite friends and family to your search. They can join your search, rate and discuss listings with you.