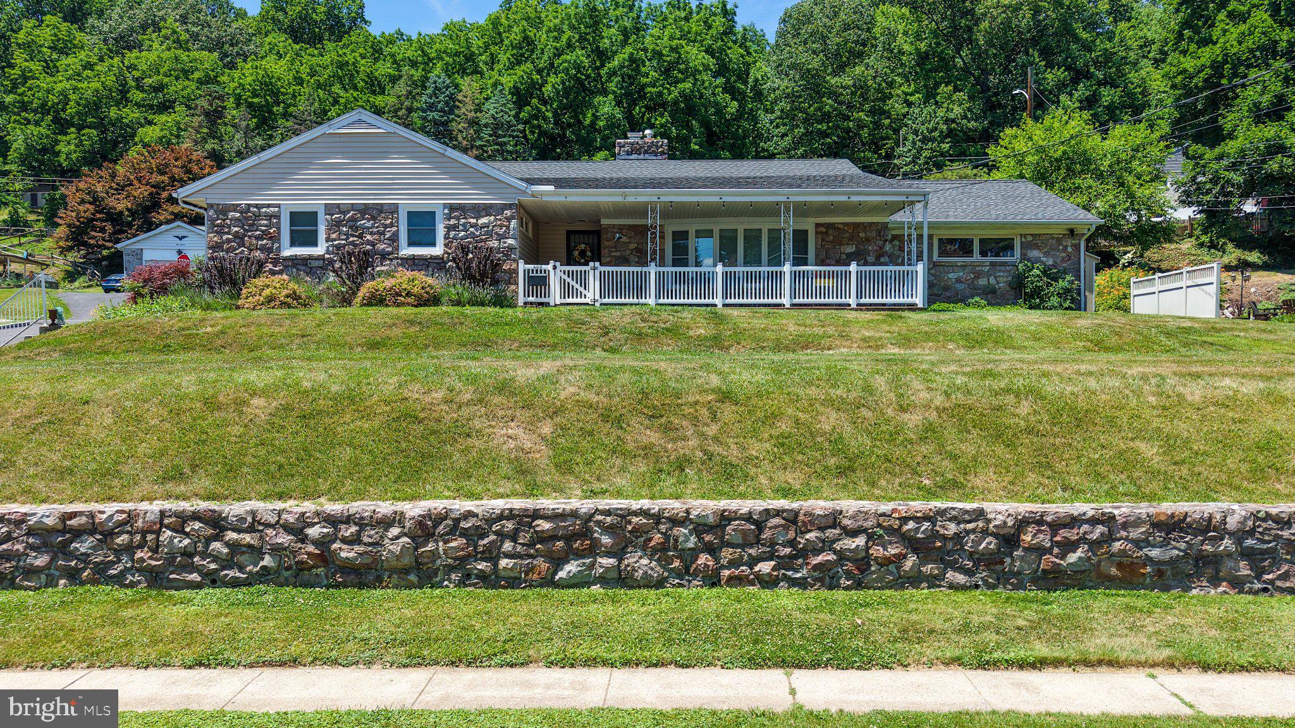
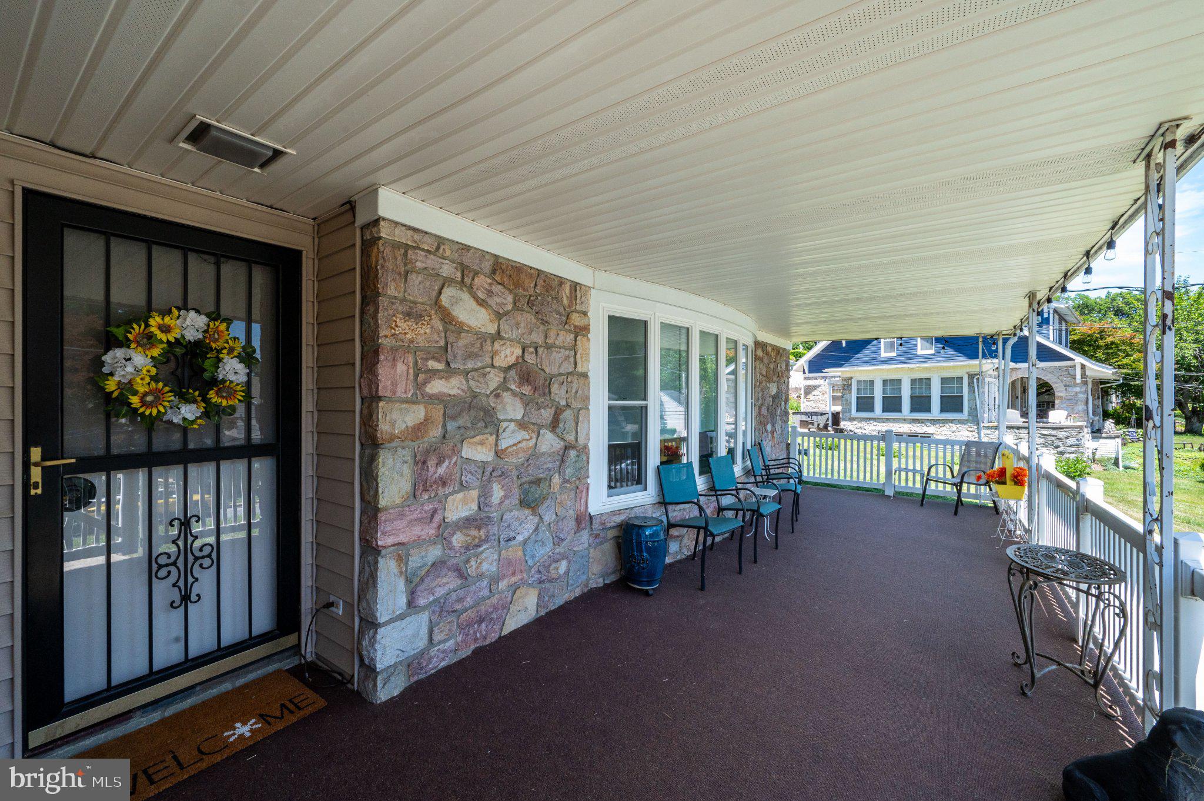
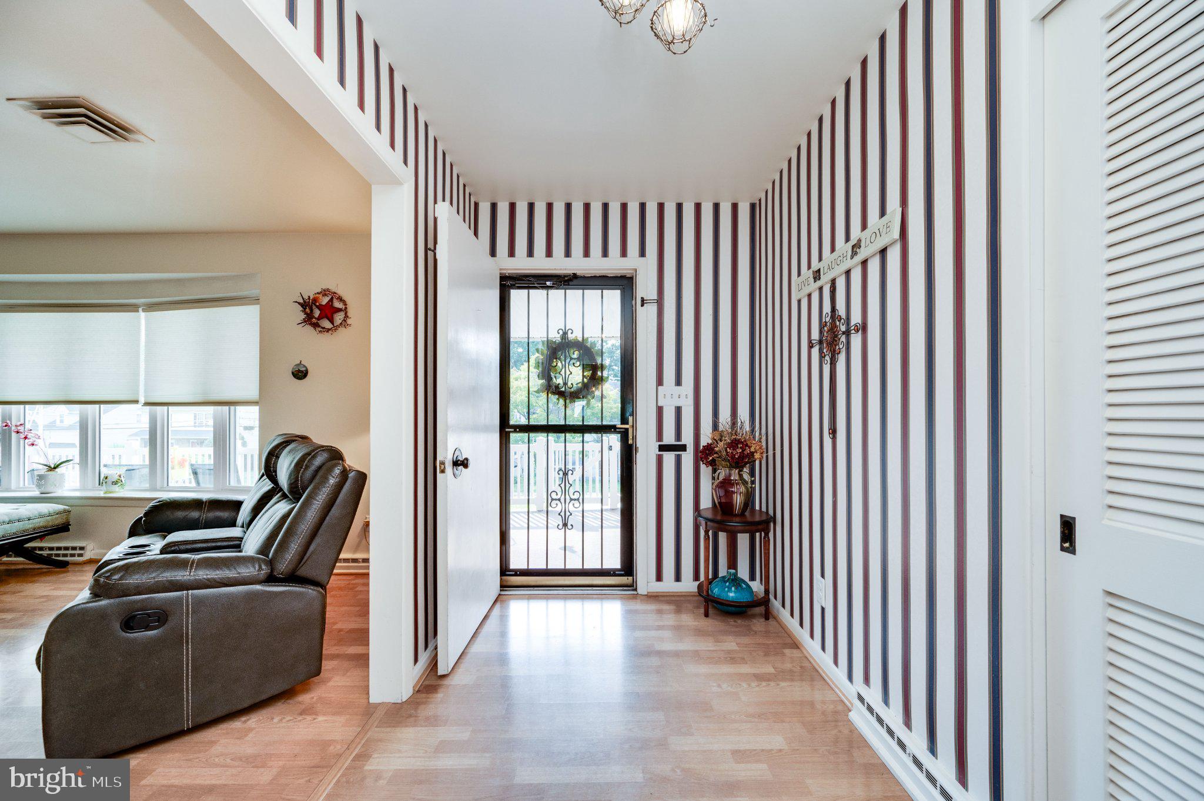
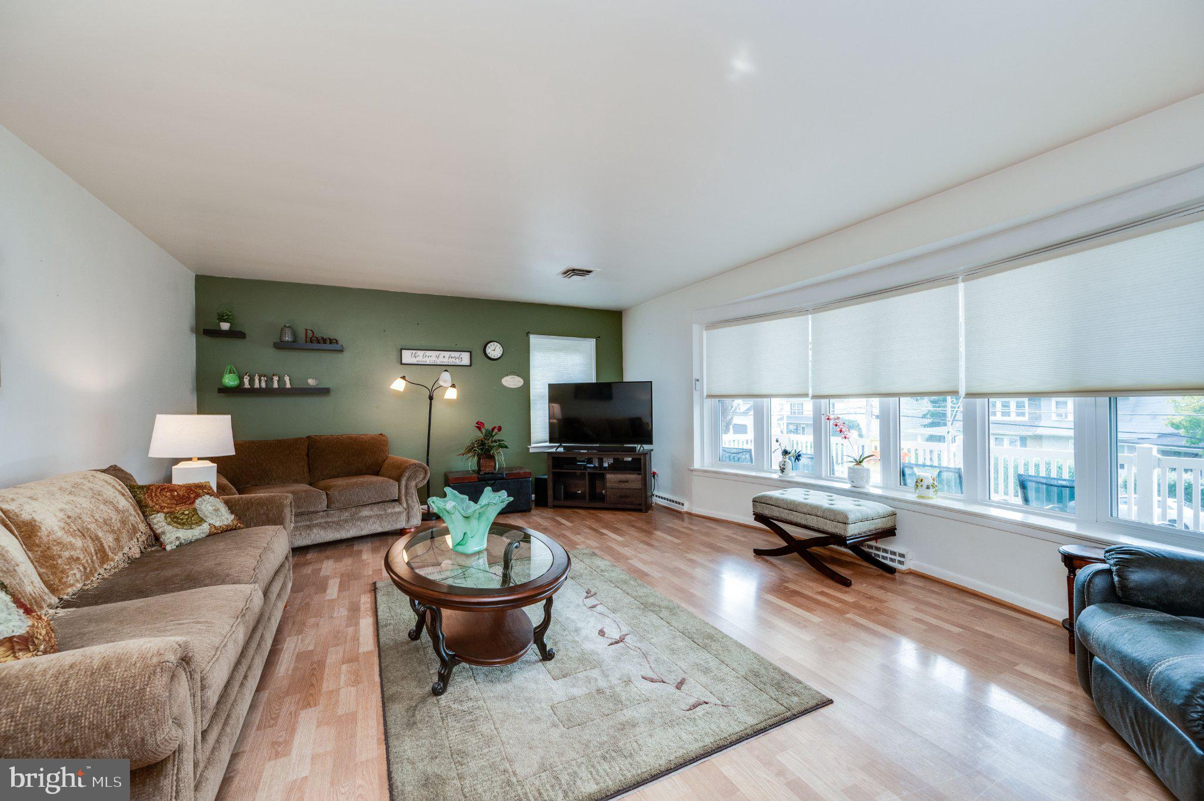
This charming, move-in ready ranch-style home offers first-floor living. Nestled on a generous corner lot of 0.33 acres, this property has a well-maintained exterior featuring a combination of stone and vinyl siding. Step inside to discover a thoughtfully designed interior that displays character. The traditional floor plan includes a formal dining room and an eat-in kitchen that invites casual meals and morning coffee. The kitchen is equipped with essential appliances. Natural light floods the home, enhancing the inviting atmosphere. The living area is anchored by a stunning stone fireplace, creating a cozy focal point for relaxation during cooler evenings. Elegant details such as crown moldings, chair railings, and built-ins add a touch of sophistication throughout the home. Retreat to the primary suite, which features a private bath. Additional bedrooms offer flexibility for guests, a home office, or hobbies, while a partially finished basement with walkout stairs presents opportunities for further customization. The exterior of the home is equally appealing, with a covered porch that invites you to enjoy the outdoors. The property includes an attached garage, providing ample parking space for up to two vehicles, including a driveway. The presence of sidewalks and street lighting enhances the neighborhood's charm and accessibility. Located in Mt Penn, this home offers a perfect balance of privacy and community. With its well-maintained features and inviting ambiance, this property is ready to welcome you home.
Save
Ask
Tour
Hide
Share
Listing Snapshot
Price
$350,000
Days On Site
10 Days
Bedrooms
4
Inside Area (SqFt)
2,927 sqft
Total Baths
3
Full Baths
2
Partial Baths
1
Lot Size
0.33 Acres
Year Built
1975
MLS Number
PABK2080442
Status
Pending
Property Tax
$8,918
HOA/Condo/Coop Fees
N/A
Sq Ft Source
Estimated
Friends & Family
React
Comment
Invite
No Comments Yet
Did you know? You can invite friends and family to your search. They can join your search, rate and discuss listings with you.
Recent Activity
a week ago
Status changed to Pending
a week ago
Listing updated with changes from the MLS
2 weeks ago
Listing first seen on site
General Features
Acres
0.33
Attached Garage
Yes
Cross Street
Brooke St
Foundation
Block
Garage
Yes
Garage Spaces
2
Levels
One
Parking
Garage Door OpenerAsphaltGarageDrivewayInside EntranceAttached
Parking Spaces
7
Property Sub Type
Single Family Residence
Sewer
Public Sewer
Special Circumstances
Standard
SqFt Above
2028
SqFt Below
899
SqFt Total
2927
Style
Ranch/Rambler
Water Source
Public
Zoning
RES
Interior Features
Appliances
Gas Water HeaterDishwasherDisposalRefrigeratorWater HeaterMicrowave



Did you know? You can invite friends and family to your search. They can join your search, rate and discuss listings with you.