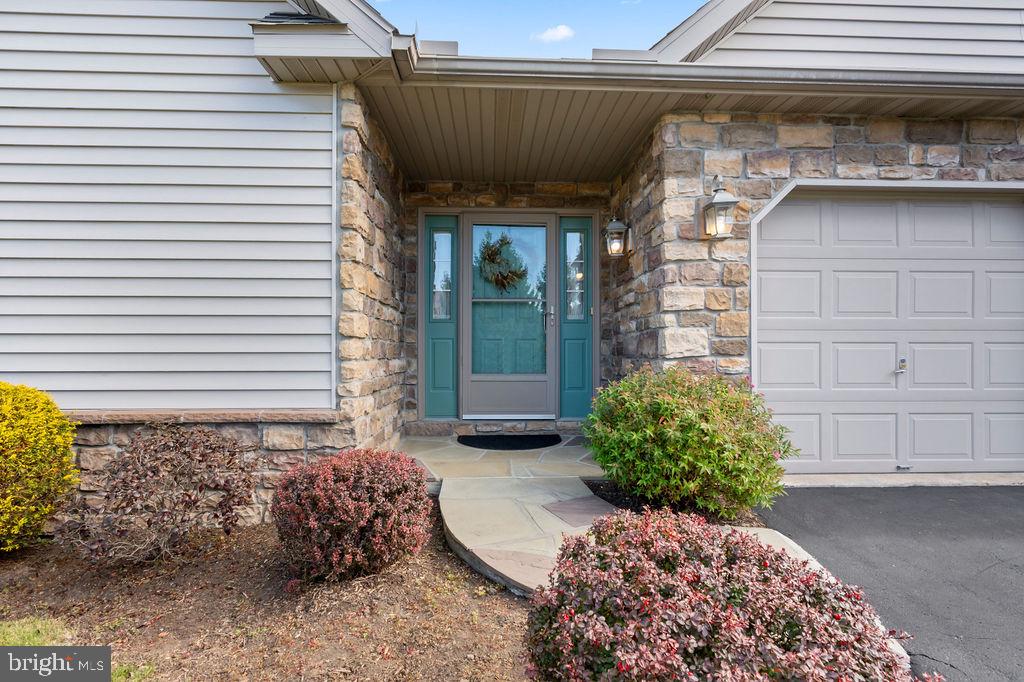
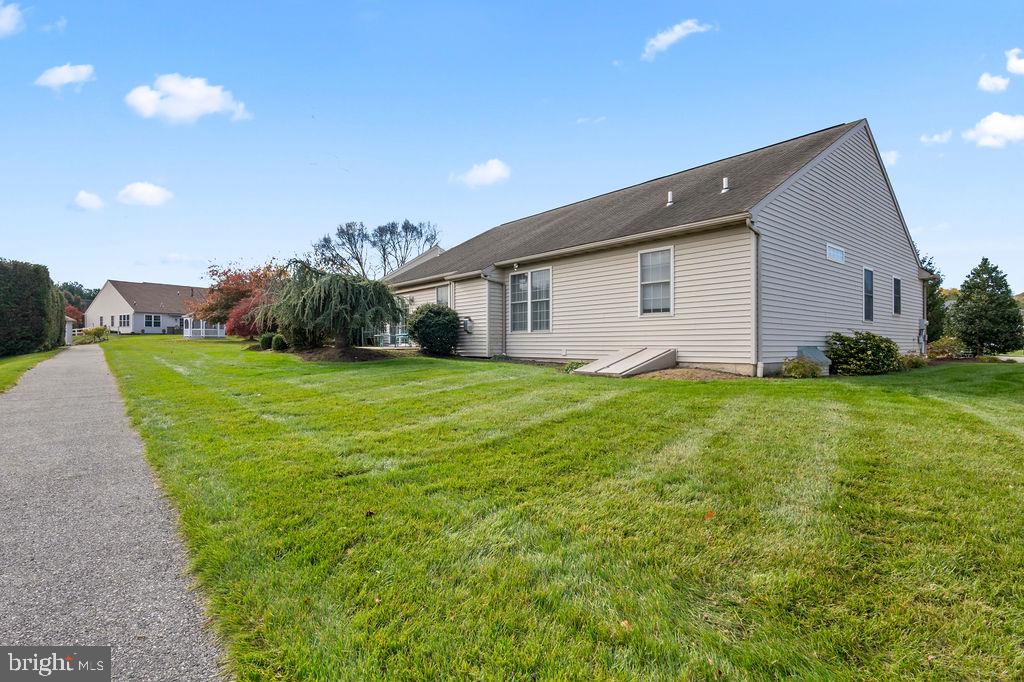
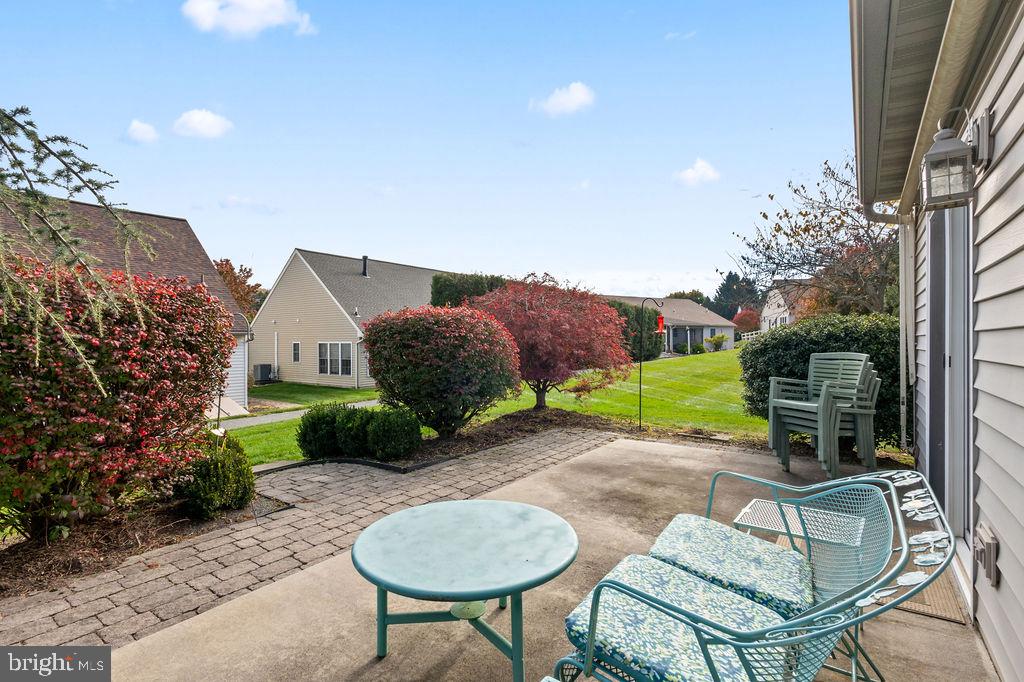
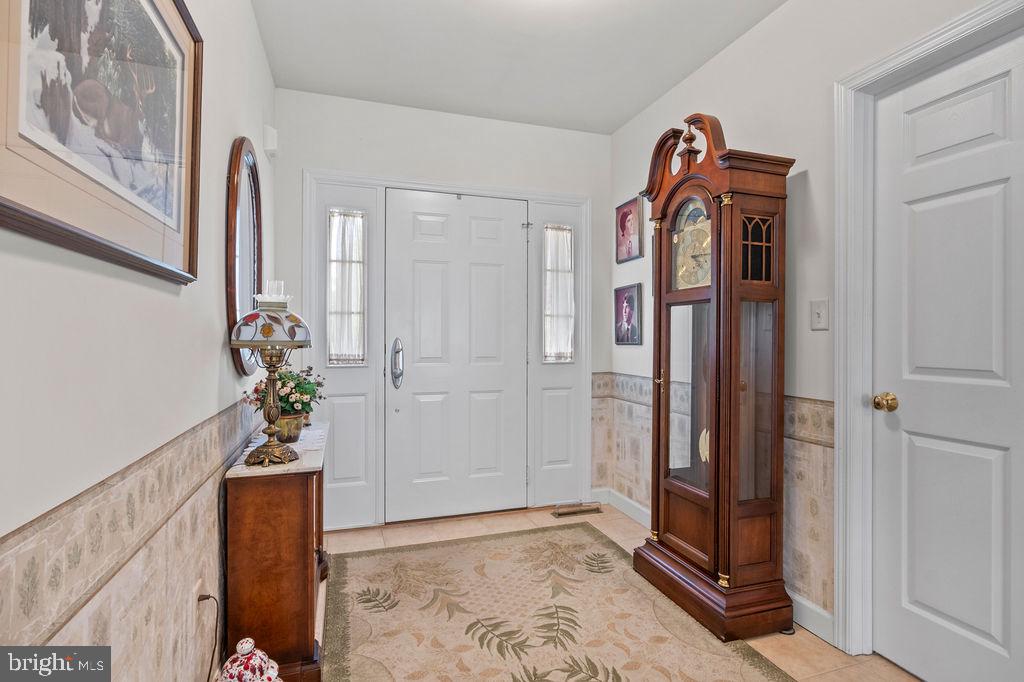
Built in 2005, this well-maintained home, in the highly sought after Lilyfield over 55 community, features three spacious bedrooms and two full bathrooms, including a primary bath with a walk-in shower and double sink. Experience care free living with no more yard work or shoveling for you to do! The open floor plan seamlessly connects the family room to the eat-in kitchen, complete with upgraded countertops, an island, and a pantry, making it ideal for gatherings. Enjoy cozy evenings by the gas fireplace in the family room, or step outside to appreciate the beautifully landscaped exterior, enhanced by sidewalks and street lighting. The attached oversized garage provides easy access and ample parking, while the community amenities, including a welcoming clubhouse, foster a sense of belonging. Located in a suburban setting, Lilyfield offers easy access to local parks, schools, and essential public services, ensuring a vibrant lifestyle. The neighborhood is known for its friendly atmosphere and well-maintained surroundings, making it a wonderful place to call home. With features like energy-efficient appliances, five year new HVAC, main floor laundry, and a full basement with walkout stairs, this property is designed for ease and comfort. Experience the warmth of community living in this inviting home!
Save
Ask
Tour
Hide
Share
Listing Snapshot
Price
$415,000
Days On Site
11 Days
Bedrooms
3
Inside Area (SqFt)
1,751 sqft
Total Baths
2
Full Baths
2
Partial Baths
N/A
Lot Size
0.08 Acres
Year Built
2005
MLS Number
PABK2080512
Status
Active
Property Tax
$6,625
HOA/Condo/Coop Fees
$230 monthly
Sq Ft Source
Estimated
Friends & Family
React
Invite
Recent Activity
3 days ago
Listing updated with changes from the MLS
a week ago
Status changed to Active
2 weeks ago
Listing first seen on site
General Features
Acres
0.08
Attached Garage
Yes
Cross Street
Day Lily Drive
Direction Faces
Southwest
Foundation
Concrete Perimeter
Garage
Yes
Garage Spaces
2
Levels
One
Parking
OversizedGarage Door OpenerAsphaltGarageDrivewayInside EntranceAttached
Parking Spaces
4
Pets
Cats OKDogs OKYes
Property Sub Type
Single Family Residence
Sewer
Public Sewer
Special Circumstances
Standard
SqFt Above
1751
SqFt Total
3502
Style
Ranch/Rambler
Utilities
Cable AvailableUnderground Utilities
Water Source
Public
Zoning
RESIDENTIAL
Interior Features
Appliances
OvenElectric RangeElectric OvenGas Water HeaterDishwasherDisposalDryerExhaust FanWasherMicrowaveENERGY STAR Qualified AppliancesWater Purifier