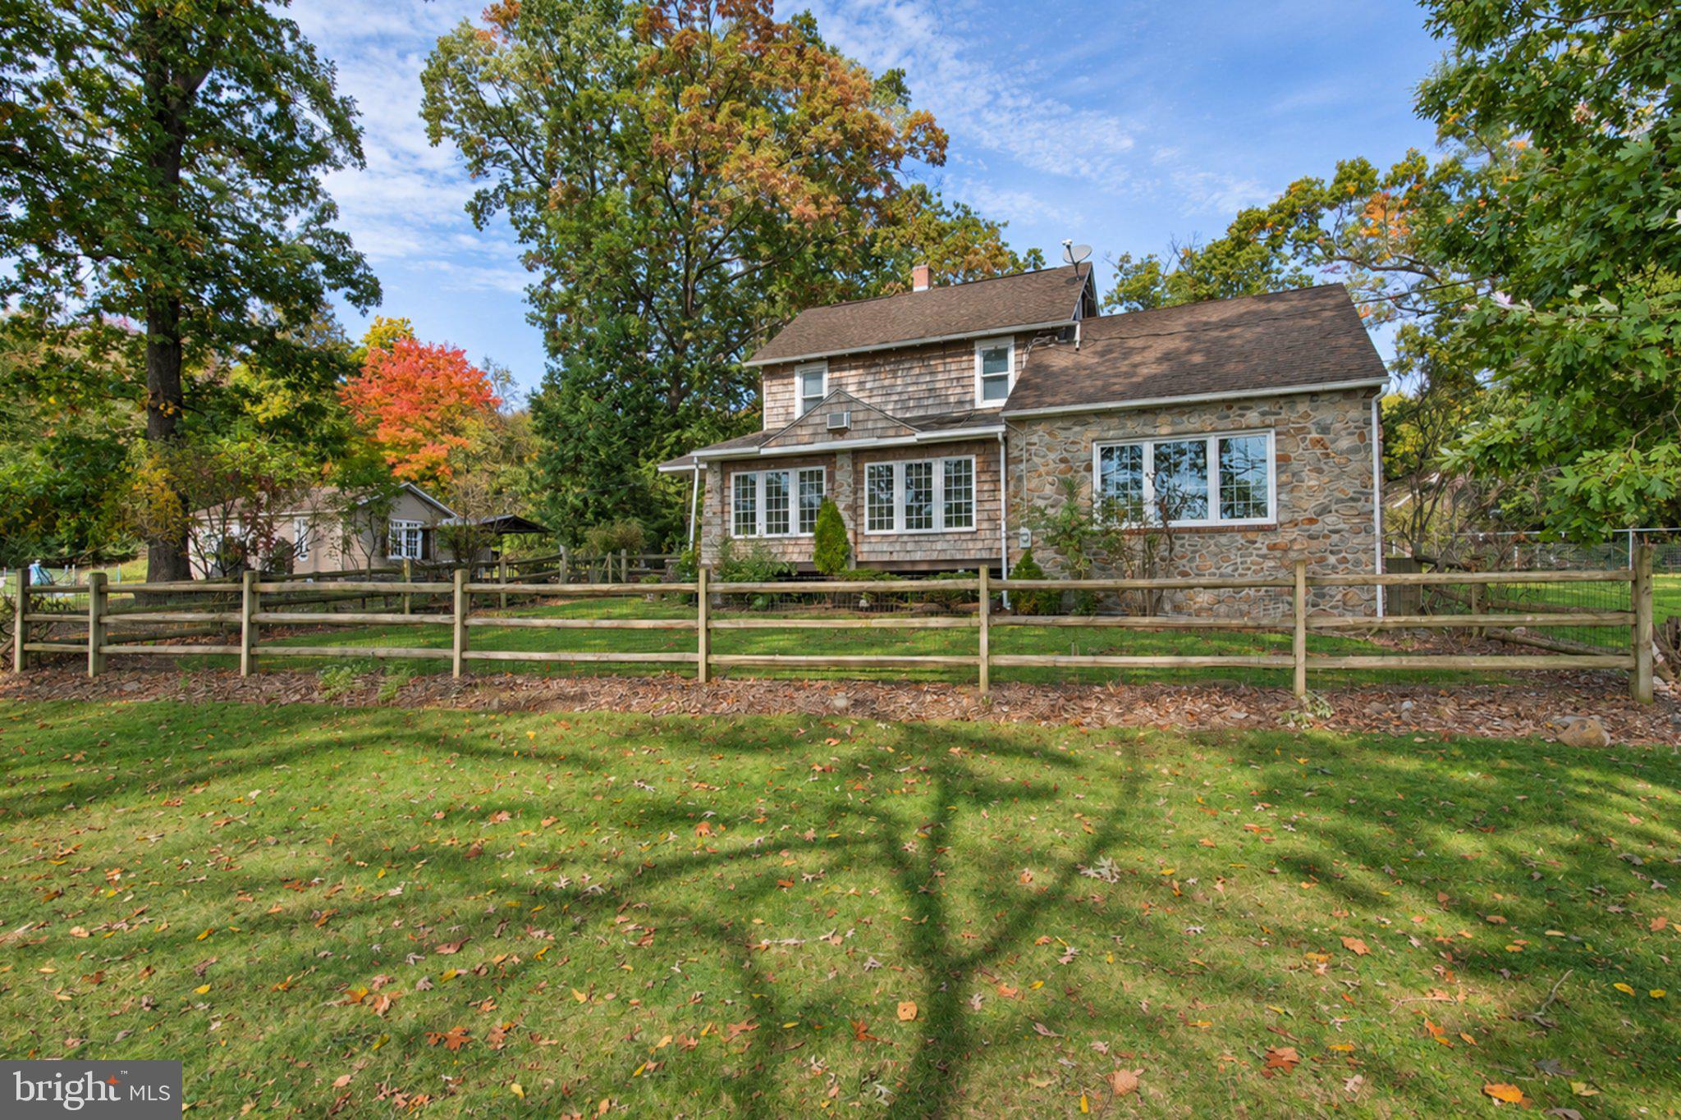
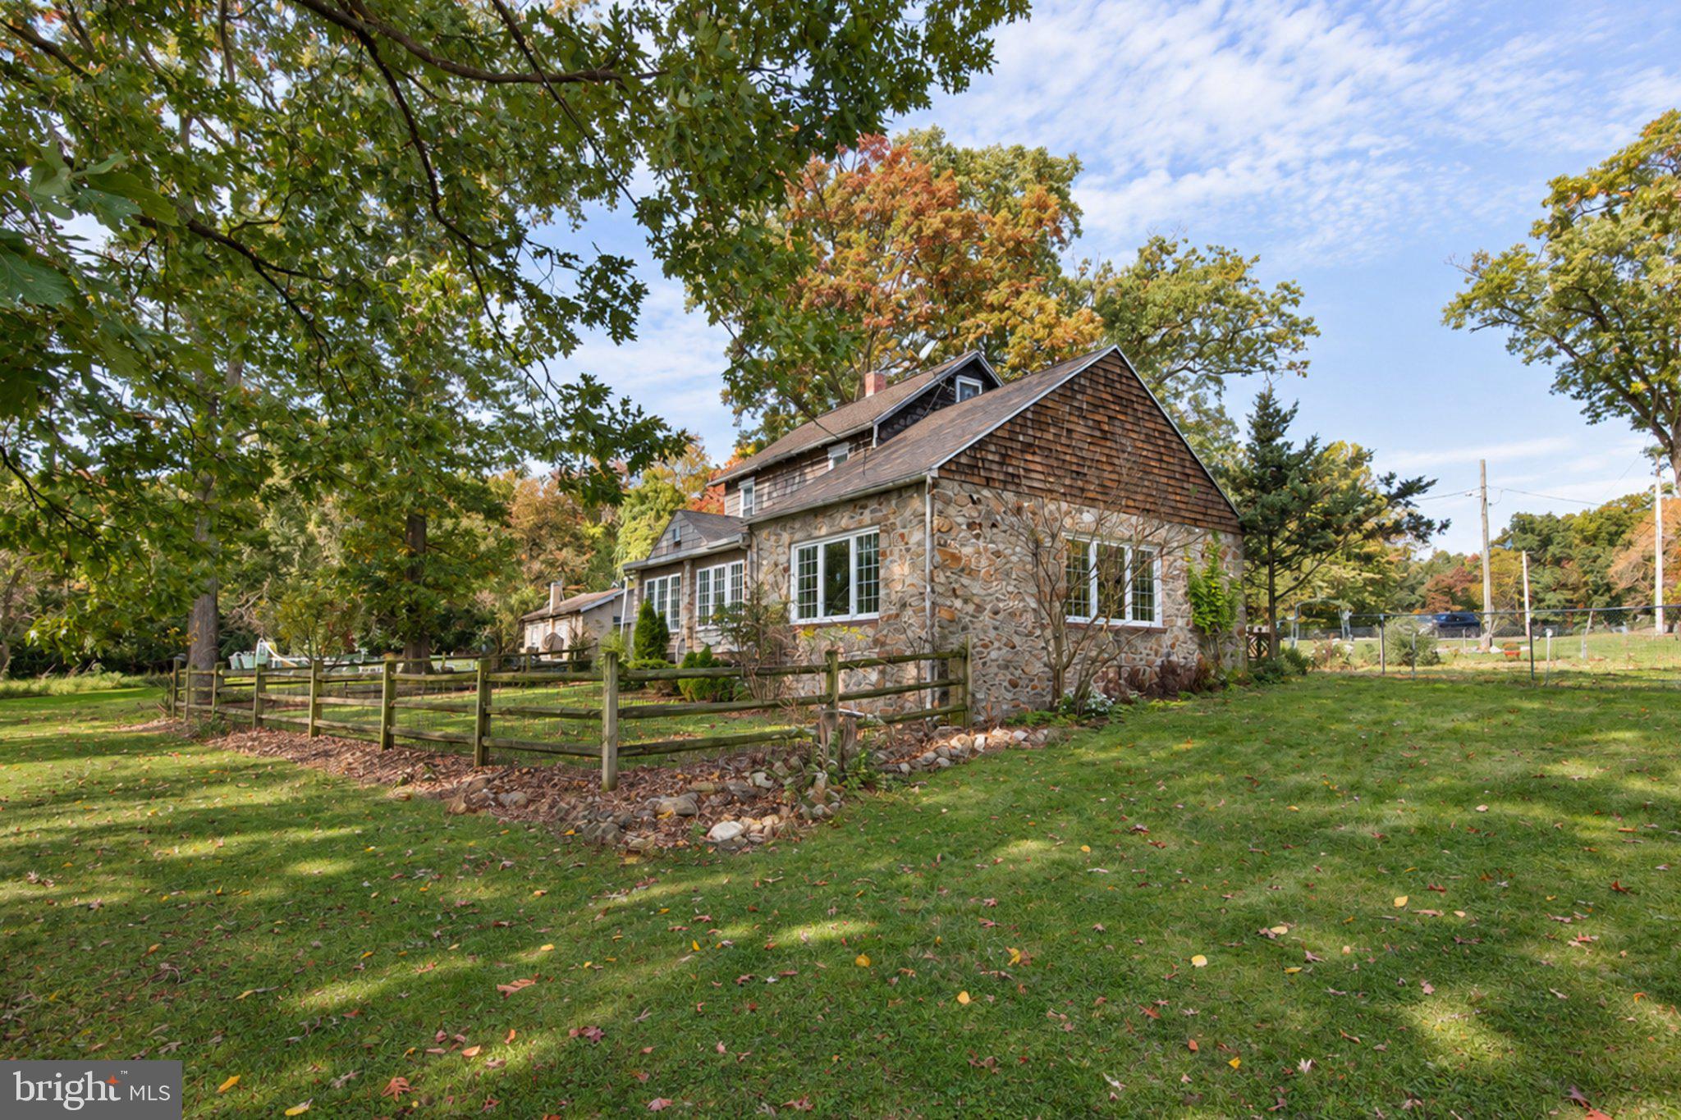
Tucked away at the end of a private lane, this unique 1901 farmhouse offers more than 18 acres of privacy while remaining just about one mile from shopping, dining, and Fifth Street. The property has combined the character of an older farmhouse with an abundance of spaces designed for relaxing, entertaining, gardening, and enjoying the outdoors for over 60 years to the same family.
The main home includes 3 bedrooms and 1½ baths, along with an eat-in kitchen, large dining room with a west-facing bay window, cozy bar area, sunroom, and spacious family room. The family room features a cathedral ceiling, stone fireplace, and numerous windows overlooking the property. Upstairs are three bedrooms, a full bath, and a balcony overlooking the living room.
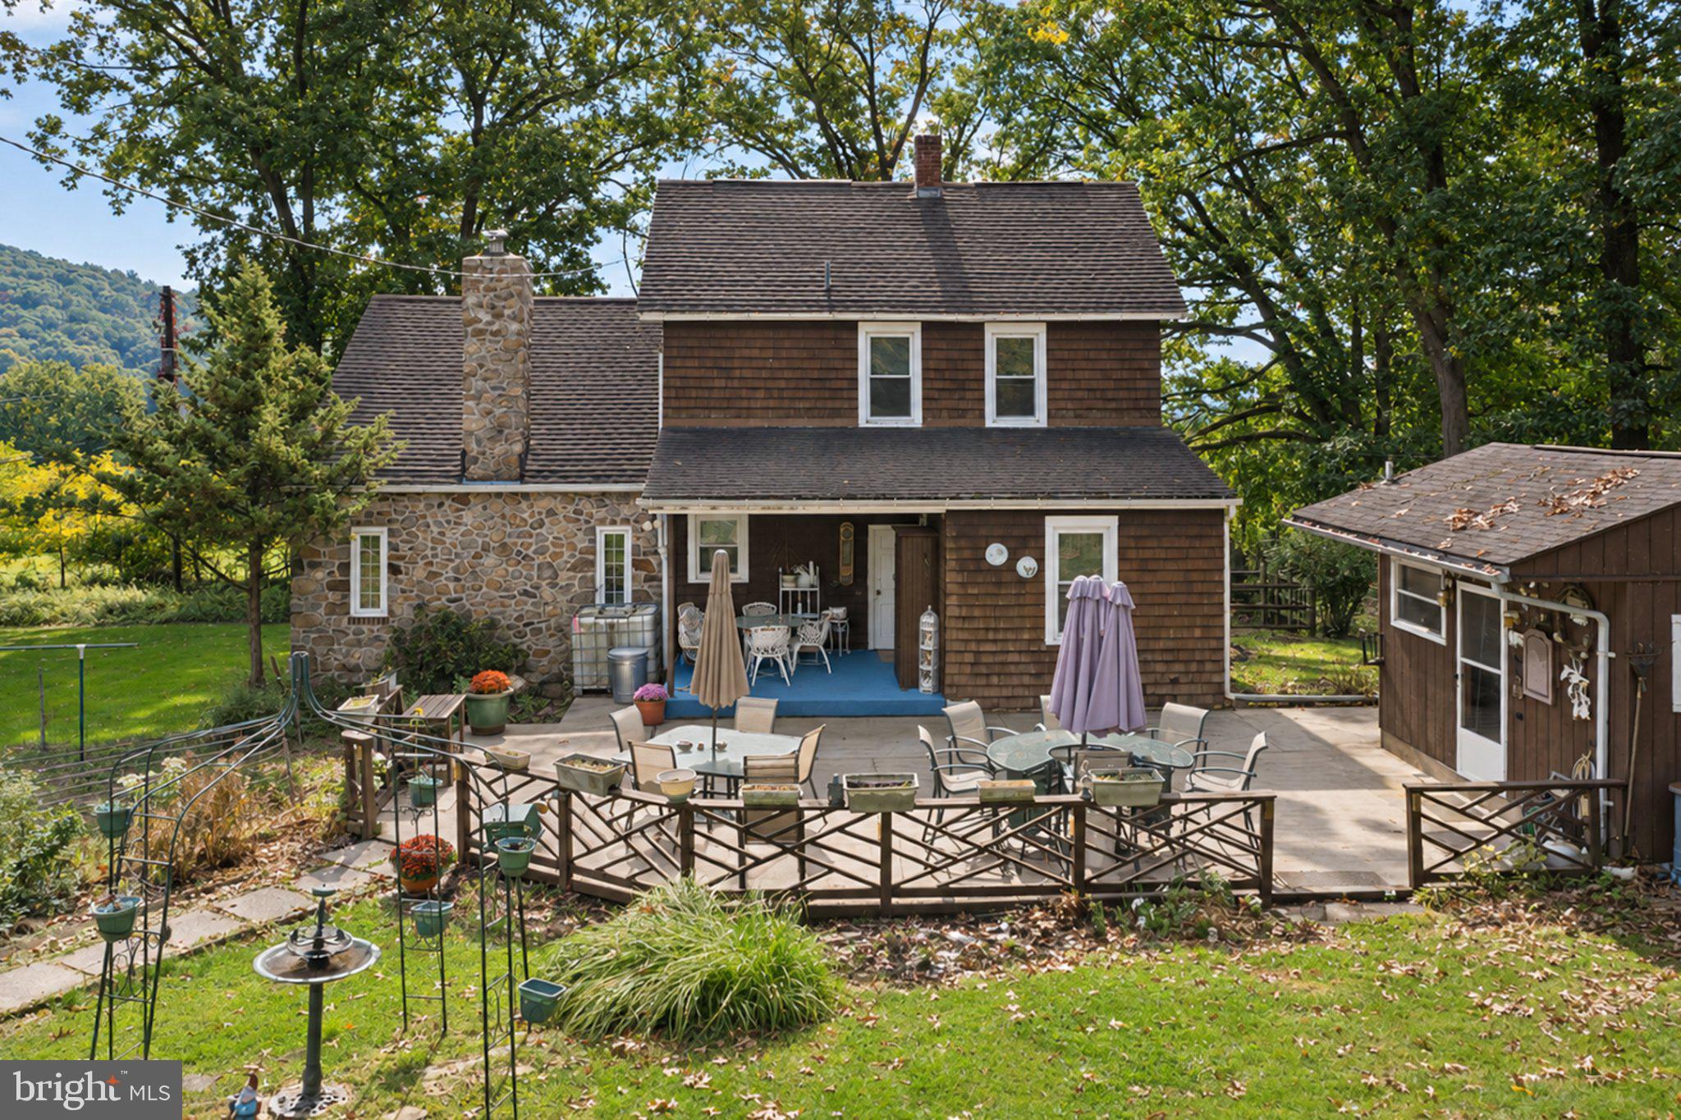
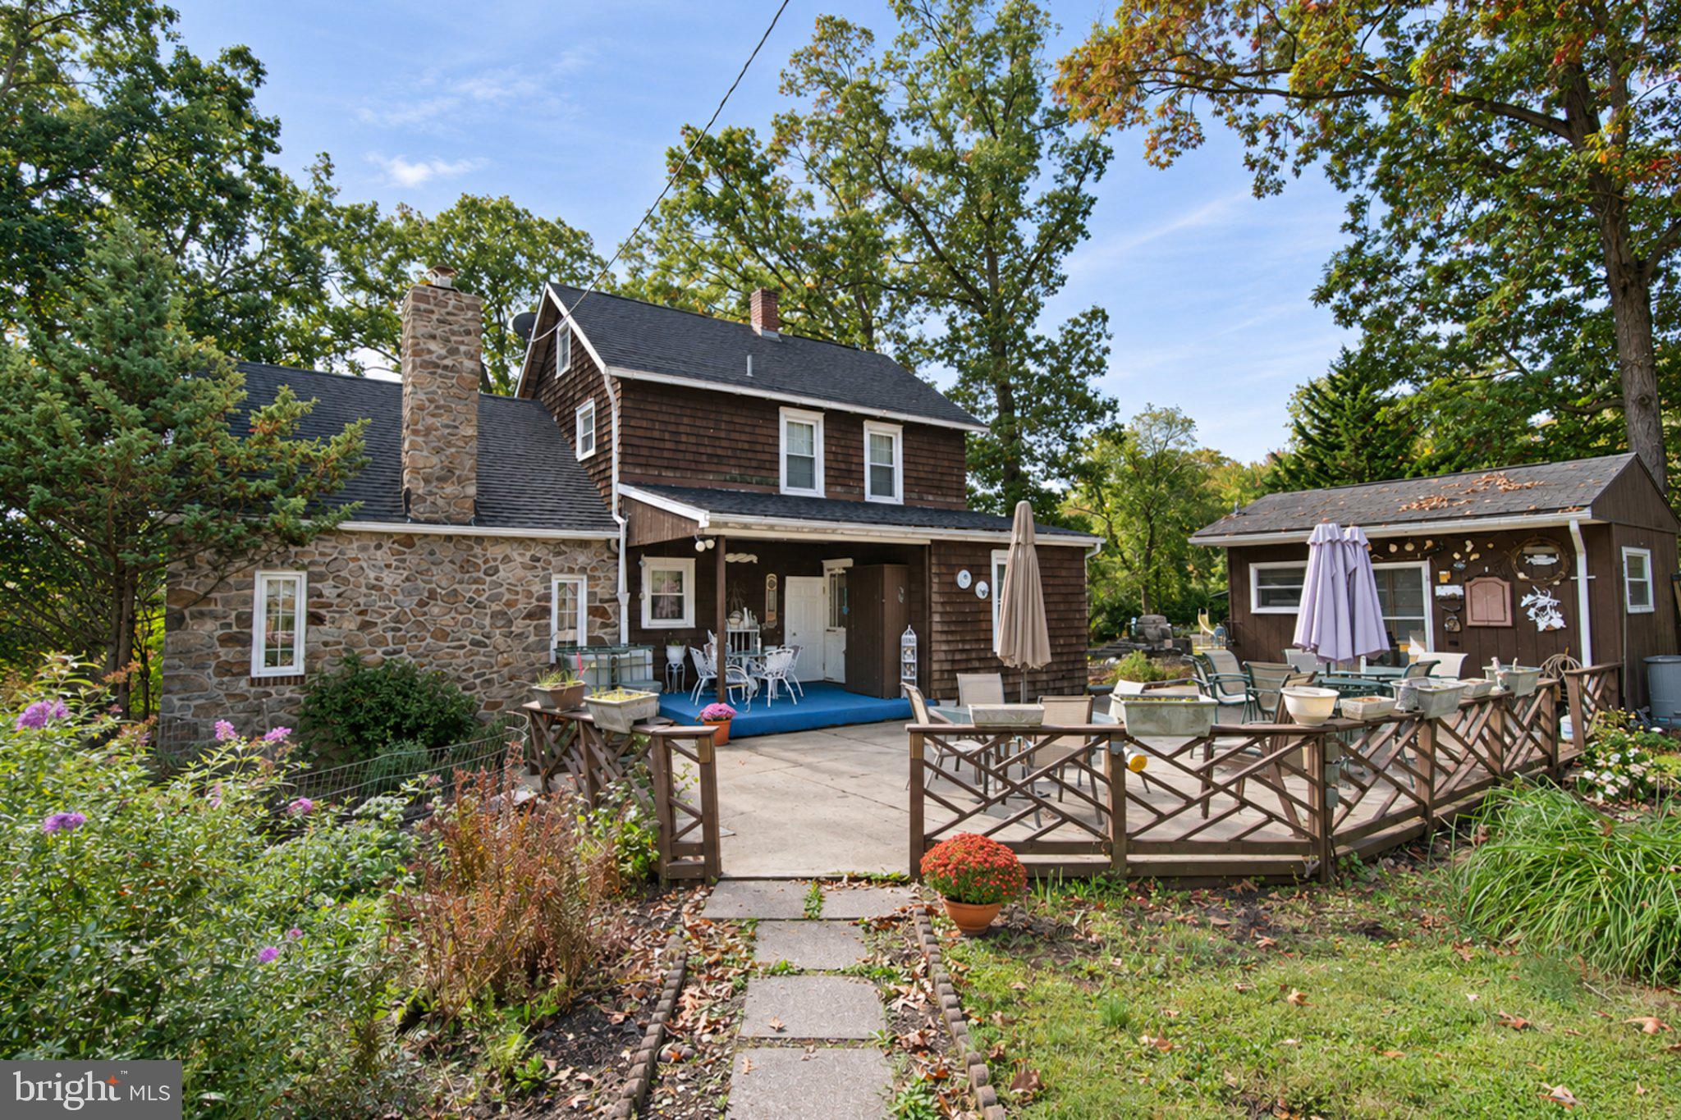
There are plenty of options for enjoying the outdoors. The extensive acreage offers plenty to explore for wildlife enthusiasts and hunters alike, with abundant wildlife throughout the property. The south-facing sunroom features skylights and overlooks a neighboring farm, while a covered porch off the kitchen and a large patio provide additional gathering spaces. Near the pool is a gazebo with a stone fireplace, creating a great setting for outdoor entertaining. A fenced area behind the home provides space for pets or children.
One of the property's most distinctive features is the approximately 500-square-foot barroom. Complete with a bar, pool table, stone fireplace, and plenty of room for conversation, dancing, and gatherings, this space offers tremendous flexibility and could also supply an opportunity for a future additional living arrangement, subject to township approval and applicable requirements.
The 40' x 20' inground pool has provided years of enjoyment but has not been opened in recent years. The property also includes open grassy areas, extensive wooded acreage to explore, and a large fenced garden area with plenty of room to grow vegetables for year-round use.
A detached two-car garage, workshop, additional parking, and a stone lane running alongside the home provide plenty of room for vehicles, hobbies, and projects. The hot water furnace is approximately four years old. And, the well water filtration system was also updated.
There may also be future development potential. The current owner previously explored subdividing the property, and plans were prepared. The subdivision was not pursued because of requirements related to creating and paving a designated access road. Any future subdivision or development would be subject to township approval and applicable regulations.
A property with this combination of acreage, privacy, character, recreational space, and convenient location is a rare find.
Save
Ask
Tour
Hide
Share
Listing Snapshot
Price
$600,000
Days On Site
8 Days
Bedrooms
3
Inside Area (SqFt)
1,612 sqft
Total Baths
2
Full Baths
1
Partial Baths
1
Lot Size
18.67 Acres
Year Built
1901
MLS Number
PABK2080546
Status
Active
Property Tax
$7,761
HOA/Condo/Coop Fees
N/A
Sq Ft Source
Assessor
Friends & Family
React
Comment
Invite
No Comments Yet
Did you know? You can invite friends and family to your search. They can join your search, rate and discuss listings with you.
Recent Activity
yesterday
Listing updated with changes from the MLS
5 days ago
Status changed to Active
a week ago
Listing first seen on site
General Features
Acres
18.67
Cross Street
Hay Rd
Foundation
Stone
Garage
Yes
Garage Spaces
2
Levels
Two
Parking
Garage Door OpenerOff StreetPrivateGarageDrivewayOtherDetached
Parking Spaces
2
Property Sub Type
Single Family Residence
Sewer
Cesspool
Special Circumstances
Standard
SqFt Above
1612
SqFt Total
1612
Style
Farmhouse/National Folk
Water Source
Well
Zoning
R-1
Interior Features
Appliances
Electric RangeElectric OvenRefrigeratorDryer
Basement
FullUnfinished
Cooling
Ceiling Fan(s)Window Unit(s)Wall Unit(s)Electric
Fireplace
Yes
Fireplace Features
Wood BurningInsert
Fireplaces
1
Flooring
Carpet
Heating
Fireplace InsertOilHot Water
Interior
Eat-in KitchenBarCeiling Fan(s)Cathedral Ceiling(s)Built-in Features



Did you know? You can invite friends and family to your search. They can join your search, rate and discuss listings with you.