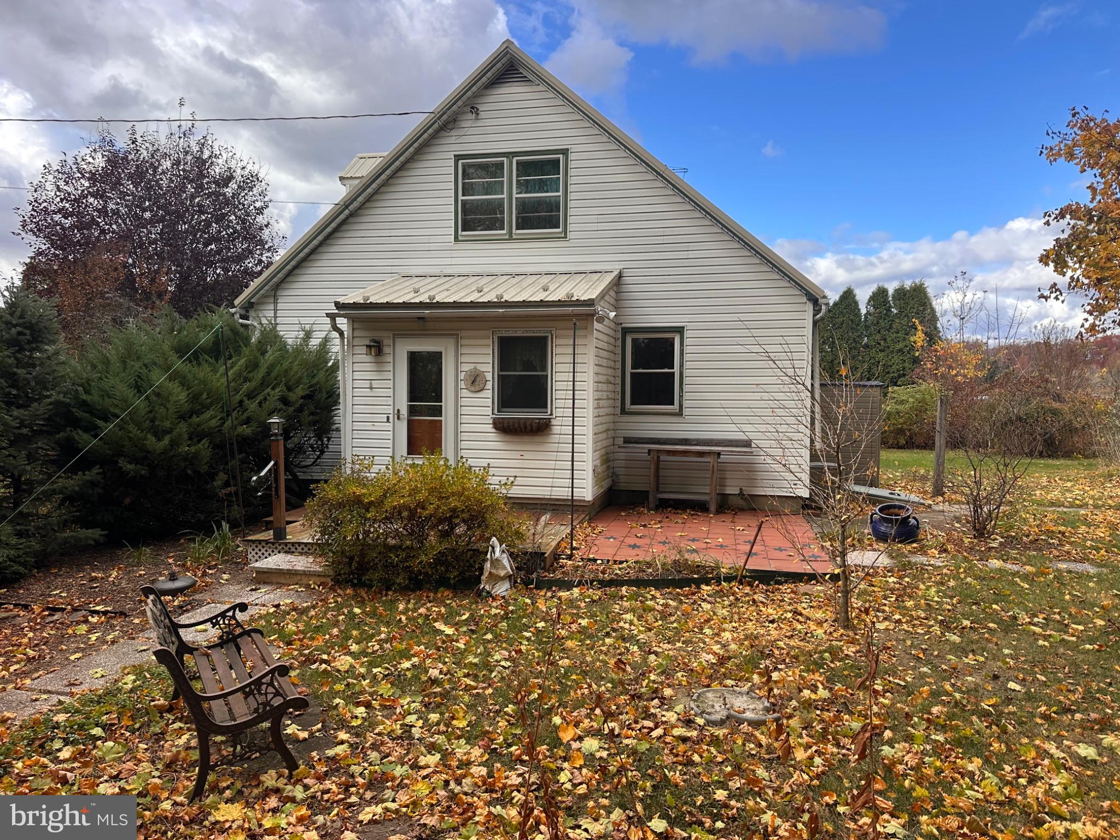
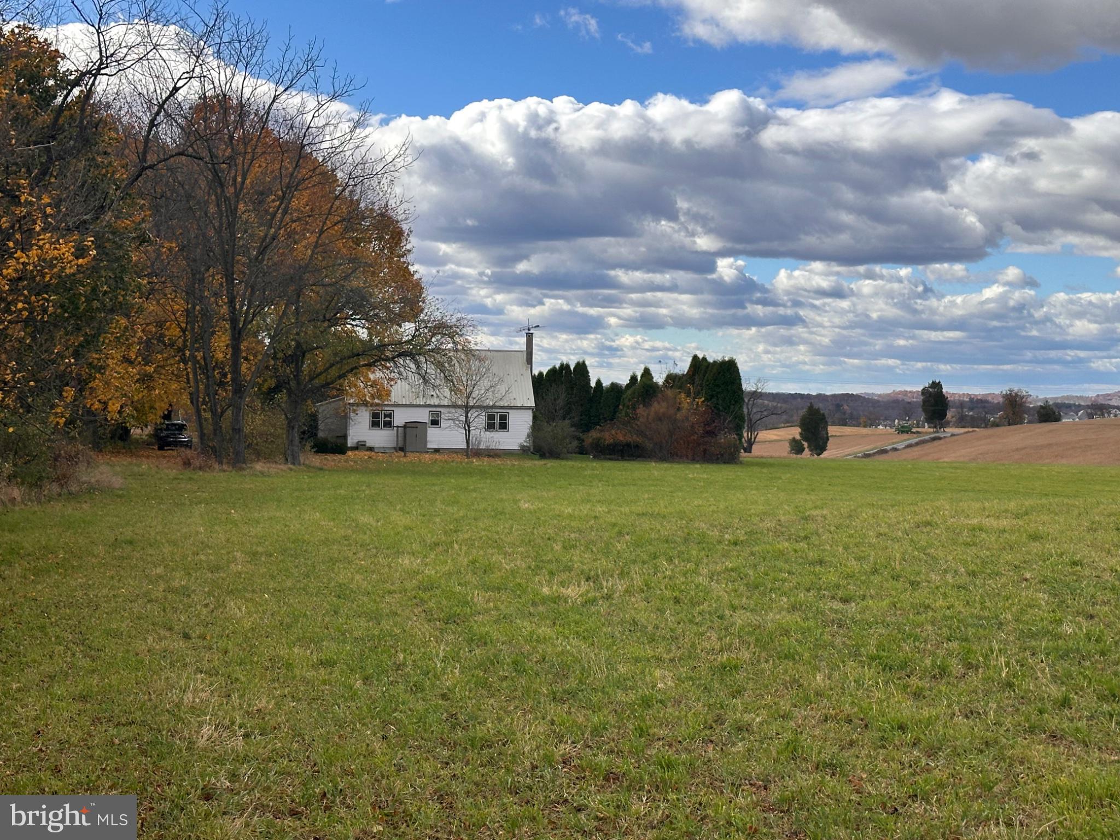
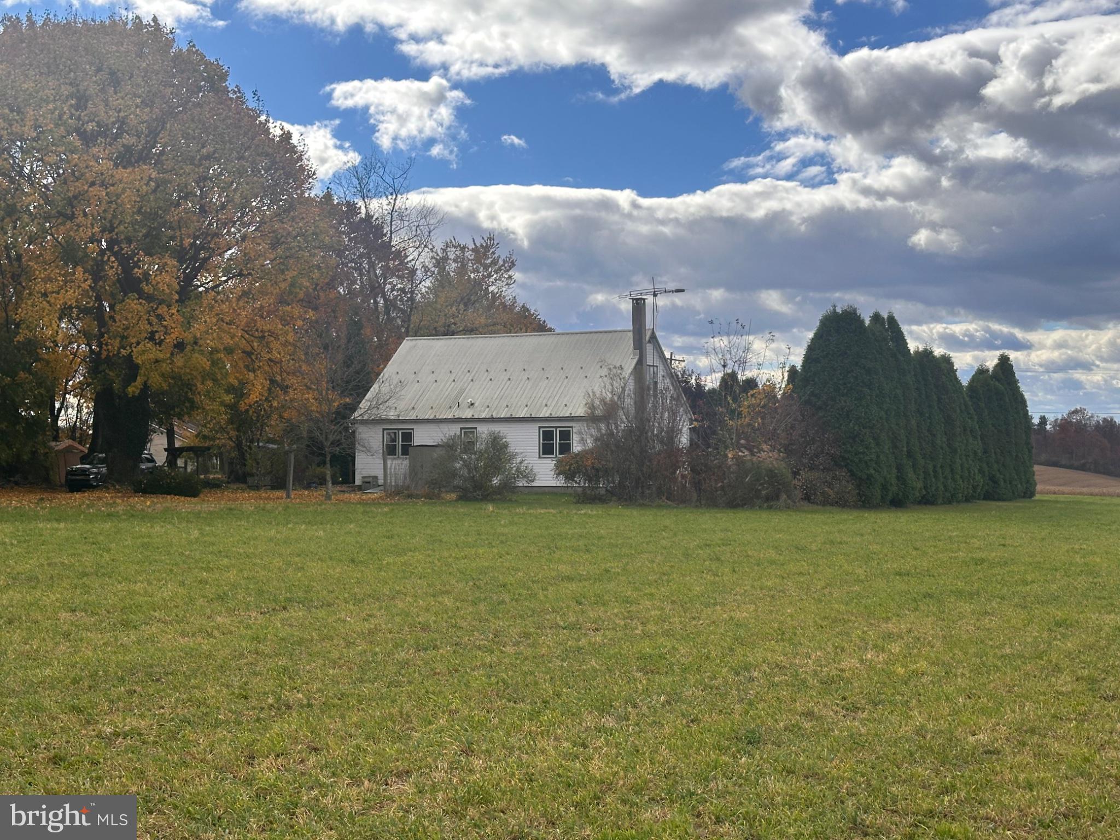
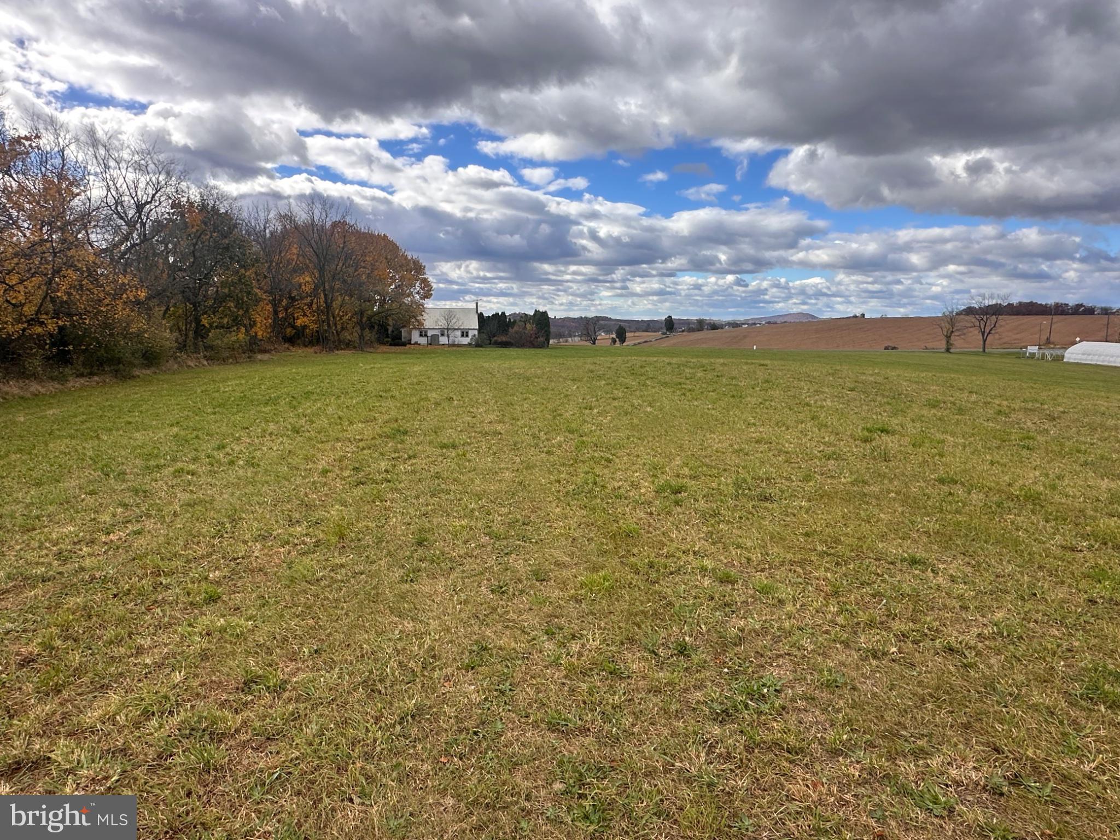
This charming 1940 farmhouse-style residence offers a blend of traditional character and modern convenience, set on a generous 9.75-acre lot with panoramic views. The home features four spacious bedrooms, including 2 entry-level bedroom, ideal for guests or multi-generational living. The full bathroom is equipped with a tub shower, providing both comfort and functionality. Step inside to discover hardwood flooring throughout, enhancing the warm and inviting atmosphere. The combination kitchen and dining area is perfect for entertaining, while the eat-in kitchen offers a cozy space for casual meals. A corner gas/propane fireplace adds a touch of warmth to the living area, creating a perfect spot for relaxation. The full basement with interior access provides ample storage. Enjoy the convenience of main floor laundry, making daily chores a breeze. With a traditional floor plan, this home maximizes space and flow. Outside, the expansive lot offers endless possibilities for outdoor activities, gardening, or simply enjoying the serene surroundings. Parking is a breeze with a driveway accommodating up to five vehicles. This property presents a unique opportunity to own a piece of tranquility while being close to local amenities. Don't miss your chance to make this farmhouse your own!
Save
Ask
Tour
Hide
Share
Listing Snapshot
Price
$624,900
Days On Site
5 Days
Bedrooms
4
Inside Area (SqFt)
1,638 sqft
Total Baths
1
Full Baths
1
Partial Baths
N/A
Lot Size
9.75 Acres
Year Built
1940
MLS Number
PABK2080556
Status
Active
Property Tax
$4,457
HOA/Condo/Coop Fees
N/A
Sq Ft Source
Estimated
Friends & Family
React
Comment
Invite
No Comments Yet
Did you know? You can invite friends and family to your search. They can join your search, rate and discuss listings with you.
Recent Activity
3 days ago
Listing updated with changes from the MLS
4 days ago
Status changed to Active
5 days ago
Listing first seen on site
General Features
Acres
9.75
Cross Street
Ida Red
Foundation
Block
Levels
Two
Parking
Driveway
Parking Spaces
5
Property Sub Type
Single Family Residence
Sewer
Septic Tank
Special Circumstances
Standard
SqFt Above
1638
SqFt Total
1638
Style
Farmhouse/National Folk
Water Source
Well
Zoning
RESIDENTIAL
Interior Features
Appliances
Electric Water Heater
Basement
FullInterior Entry
Cooling
Central AirCeiling Fan(s)Electric
Electric
100 Amp ServiceCircuit Breakers
Fireplace
Yes
Fireplace Features
GasFree Standing
Fireplaces
1
Flooring
WoodHardwood
Heating
OilPropaneForced Air
Interior
Eat-in KitchenCeiling Fan(s)
Laundry Features
Laundry RoomMain Level
Main Level Bedrooms
2
Bedroom 2
Level - Main
Kitchen
Level - Main
Laundry
Level - Main
Save
Ask
Tour
Hide
Share
Exterior Features
Construction Details
Vinyl Siding
Pool Features
None
Roof
Metal
View
Panoramic
Waterview
Panoramic
Community Features
MLS Area
Ontelaunee Twp (10268)
School District
SCHUYLKILL VALLEY
Schools
School District
SCHUYLKILL VALLEY
Elementary School
Unknown
Middle School
Unknown
High School
Unknown
Listing courtesy of Keller Williams Platinum Realty - Wyomissing



Did you know? You can invite friends and family to your search. They can join your search, rate and discuss listings with you.