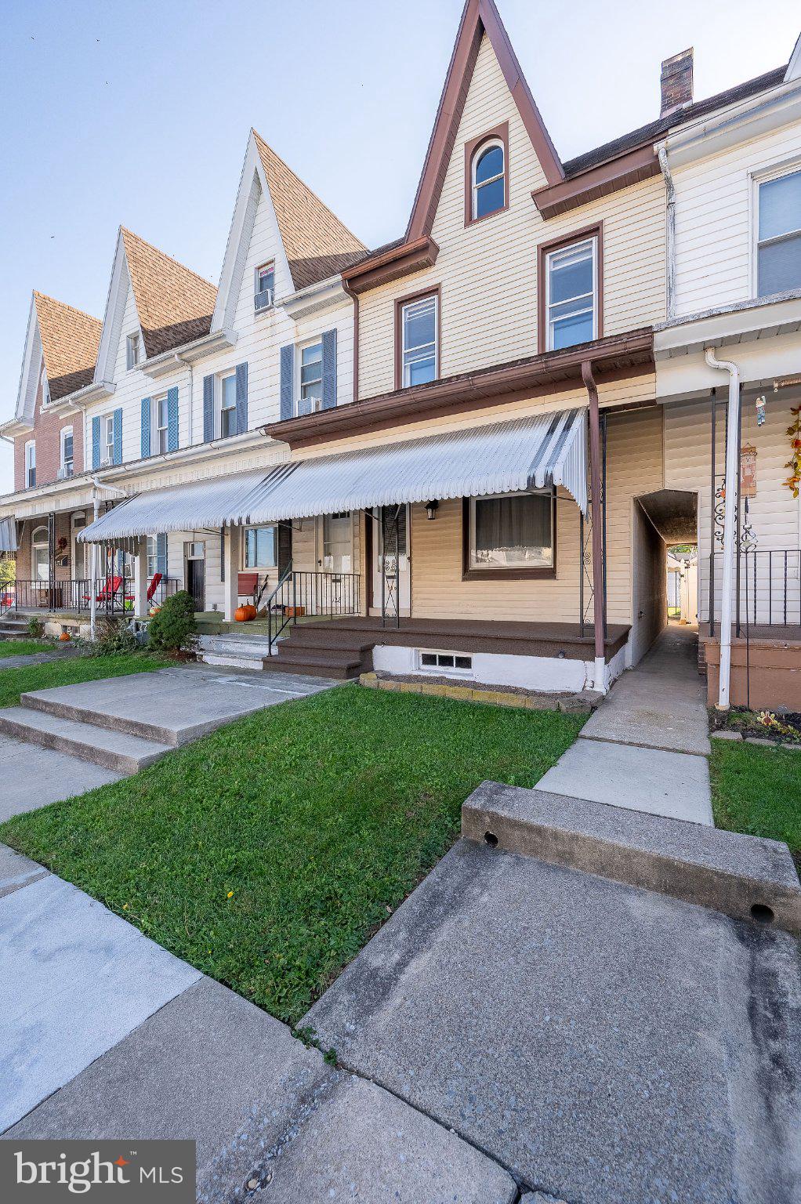
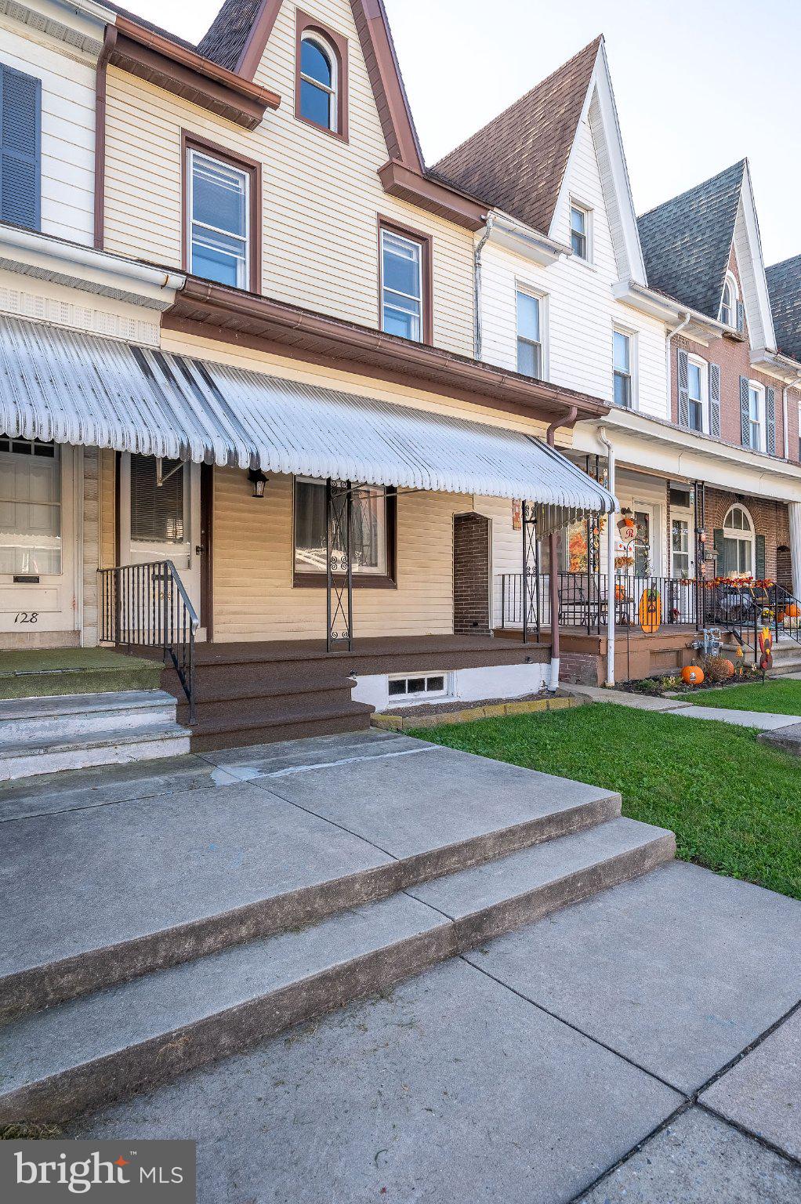
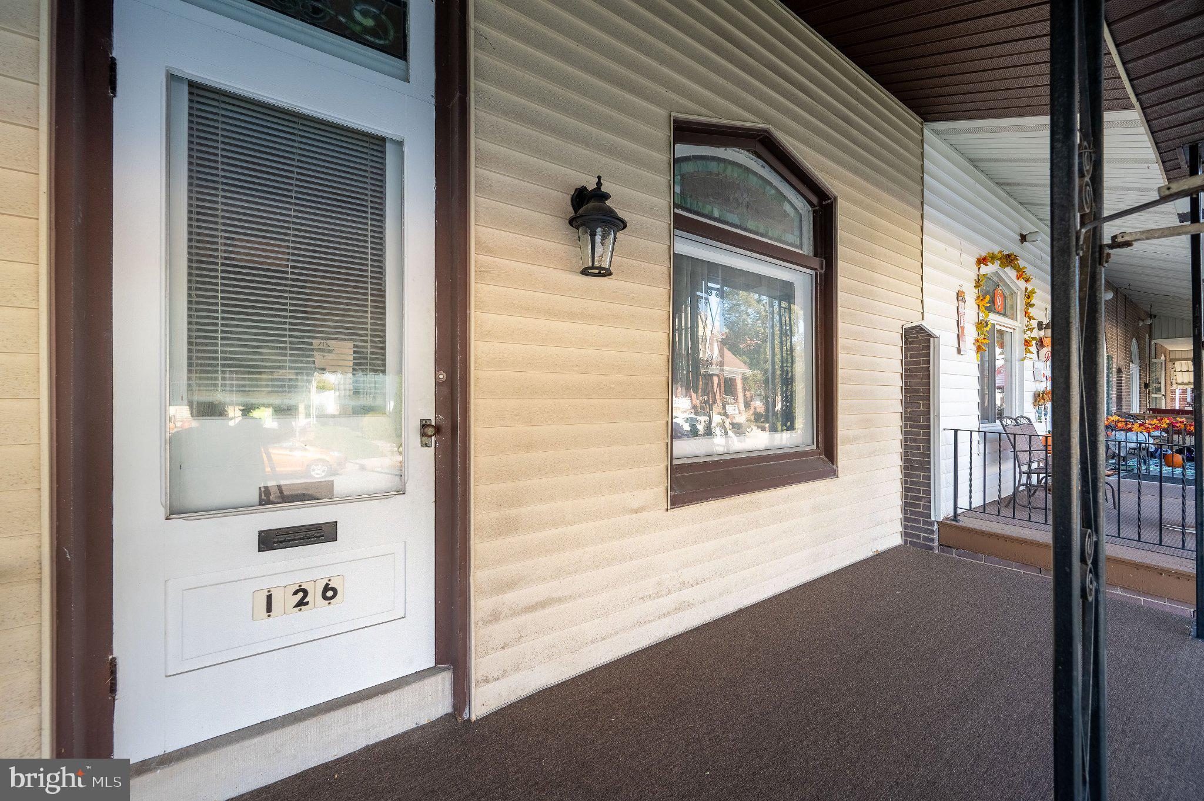
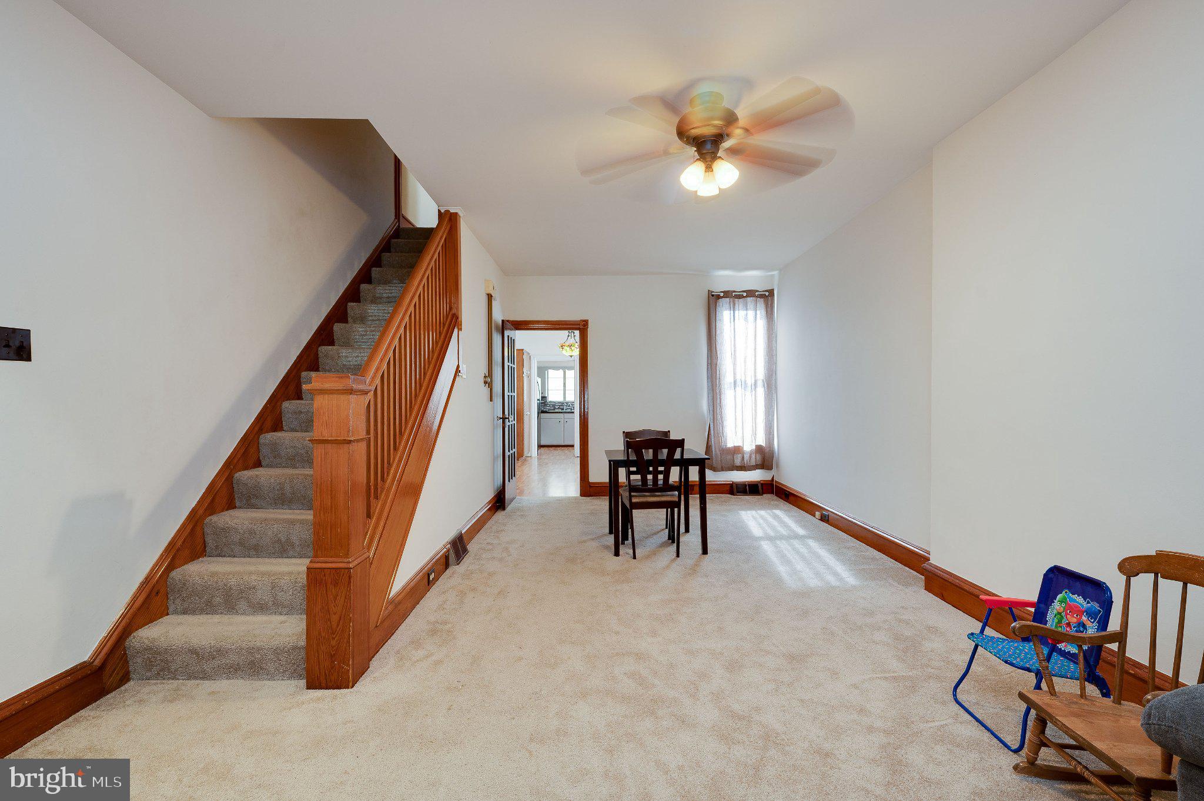
Welcome to this charming and spacious 3-bedroom brick row home nestled in the heart of Fleetwood Borough and the desirable Fleetwood Area School District! Step onto the covered front porch beneath the classic awning and enter a warm, inviting main level filled with timeless character; featuring rich natural woodwork, stained-glass transom windows, and a generous living room that flows effortlessly into a formal dining room accented by a stunning Tiffany-style chandelier. The bright kitchen offers modern marbled countertops, a mosaic tile backsplash, ample cabinetry, and convenient access to your covered rear patio. Upstairs, you will find three comfortable bedrooms and a full bathroom with a walk-in stall shower, plus a full walk-up third-floor attic with exposed beams offering abundant storage or exciting potential for future living space. Downstairs, the full basement adds incredible everyday functionality with a dedicated laundry area, folding counter, utility sink, and a convenient bonus bath with a stall shower, along with outside Bilco door access. Out back, enjoy a private, vinyl-fenced yard leading to a rare oversized 2-story detached garage with rear alley access, perfect for parking, a workshop, or extra storage. For added protection, the seller is offering a one-year America's Preferred Home Warranty.
Save
Ask
Tour
Hide
Share
Listing Snapshot
Price
$230,000
Days On Site
1 Day
Bedrooms
3
Inside Area (SqFt)
1,372 sqft
Total Baths
1
Full Baths
1
Partial Baths
N/A
Lot Size
0.06 Acres
Year Built
1935
MLS Number
PABK2080736
Status
Coming Soon
Property Tax
$3,812
HOA/Condo/Coop Fees
N/A
Sq Ft Source
Assessor
Friends & Family
React
Comment
Invite
No Comments Yet
Did you know? You can invite friends and family to your search. They can join your search, rate and discuss listings with you.
Recent Activity
14 hours ago
Listing updated with changes from the MLS
yesterday
Listing first seen on site
General Features
Acres
0.06
Cross Street
N Laurel St
Direction Faces
South
Foundation
Brick/Mortar
Garage
Yes
Garage Spaces
1
Levels
Three Or More
Parking
On StreetPrivateAlley AccessGarageDetached
Parking Spaces
1
Property Sub Type
Townhouse
Security
Smoke Detector(s)
Sewer
Public Sewer
Special Circumstances
Standard
SqFt Above
1372
SqFt Total
1372
Style
Colonial
Utilities
Cable Available
Water Source
Public
Zoning
R1
Interior Features
Appliances
Electric Water HeaterWasherDryer
Basement
Cooling
Ceiling Fan(s)None
Electric
200+ Amp Service
Flooring
LaminateCarpet
Heating
OilForced Air
Interior
Ceiling Fan(s)PantryBuilt-in Features
Window Features
Screens
Attic
Bathroom 1
Bedroom 2
Bedroom 3
Dining Room
Level - Main
Kitchen
Level - Main
Living Room
Level - Main
Primary Bedroom
Save
Ask
Tour
Hide
Share
Exterior Features
Construction Details
Brick
Exterior
Awning(s)Lighting
Fencing
PrivacyVinyl
Lot Features
LevelBack Yard
Patio And Porch
PorchPatio
Pool Features
None
Roof
Shingle
View
Street
Waterview
Street
Windows/Doors
Screens
Community Features
Community Features
Sidewalks
MLS Area
Fleetwood Boro (10244)
School District
FLEETWOOD AREA
Schools
School District
FLEETWOOD AREA
Elementary School
WILLOW CREEK
Middle School
FLEETWOOD
High School
FLEETWOOD SENIOR
Listing courtesy of Keller Williams Platinum Realty - Wyomissing



Did you know? You can invite friends and family to your search. They can join your search, rate and discuss listings with you.