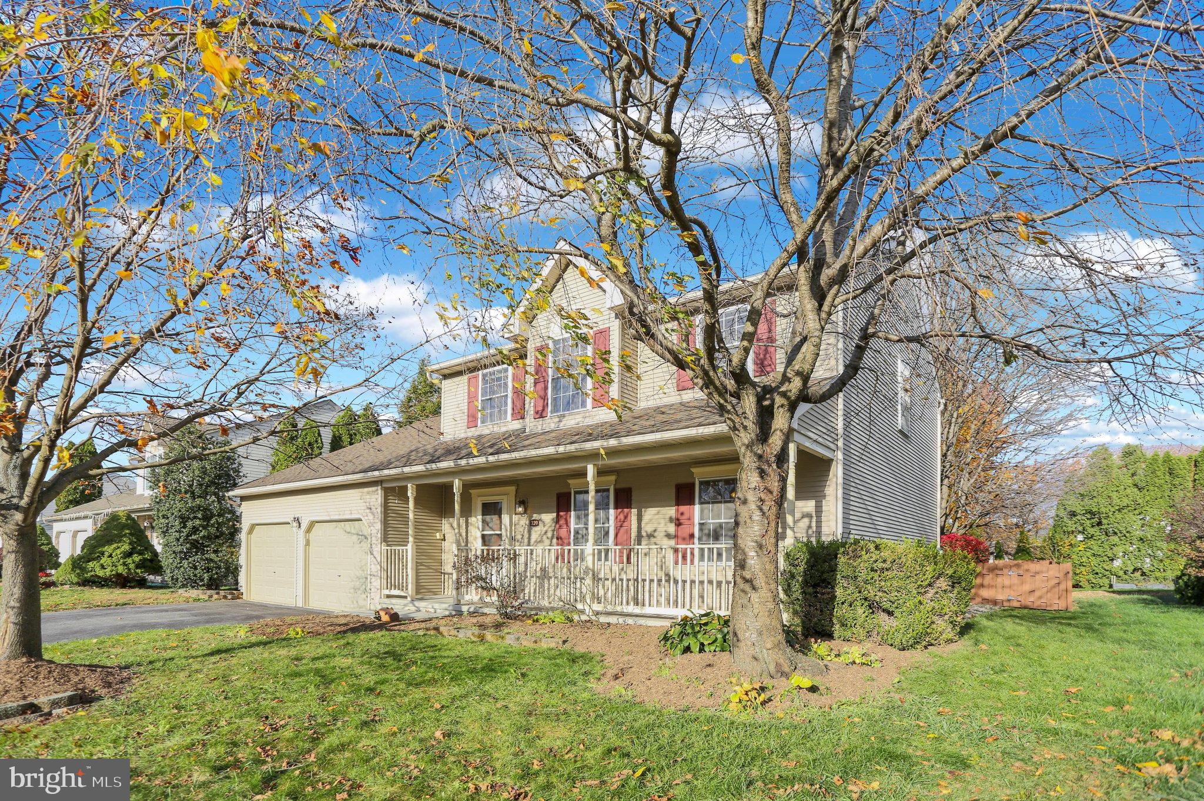
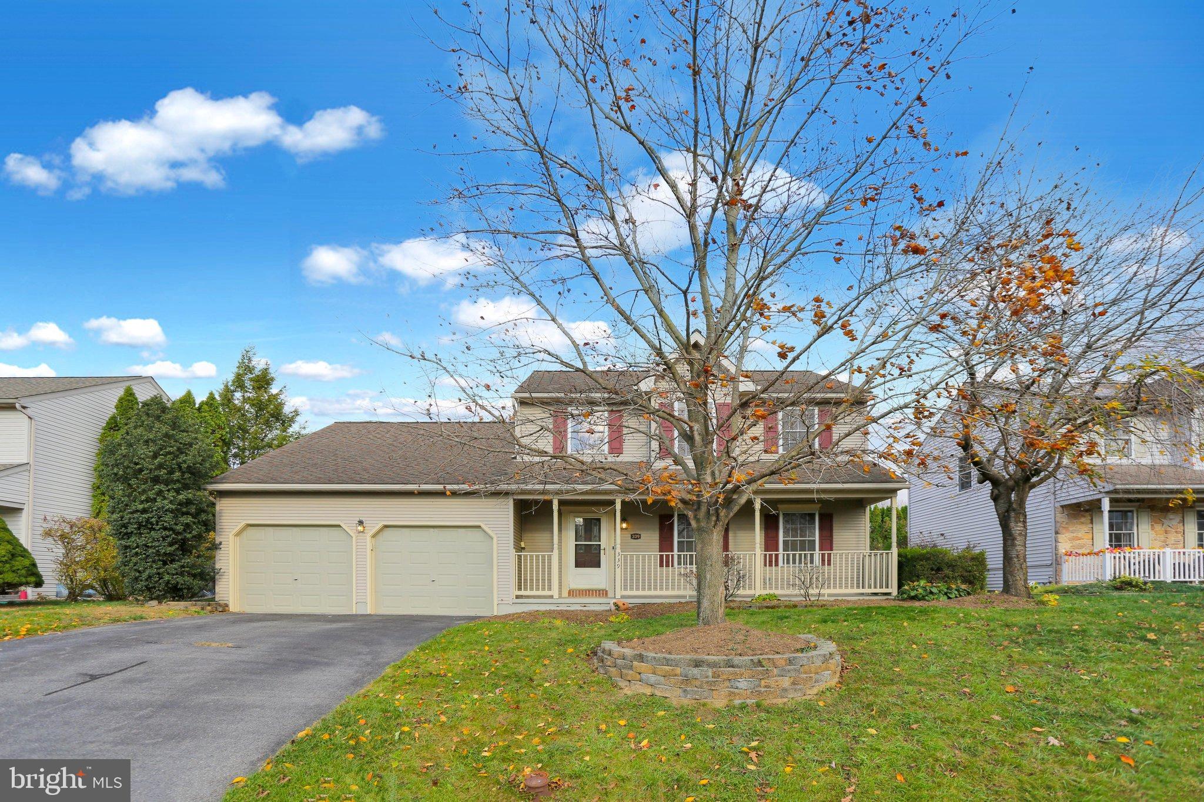
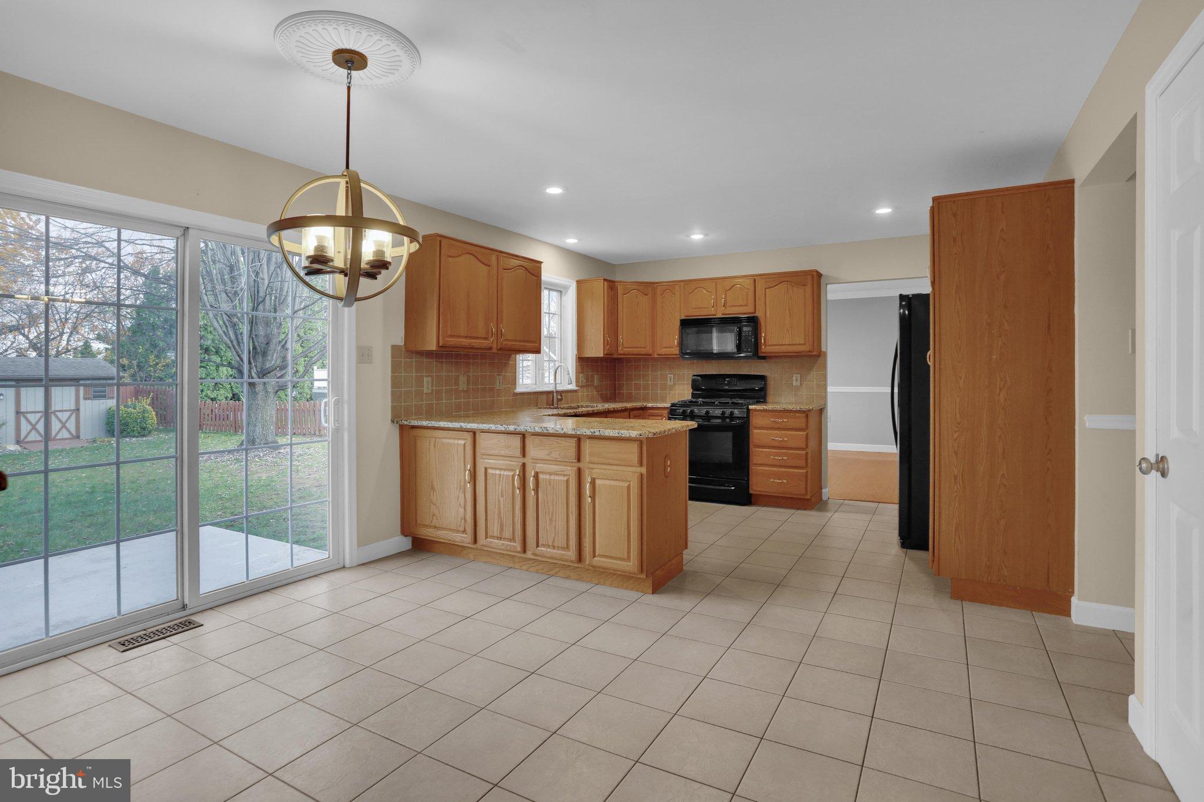
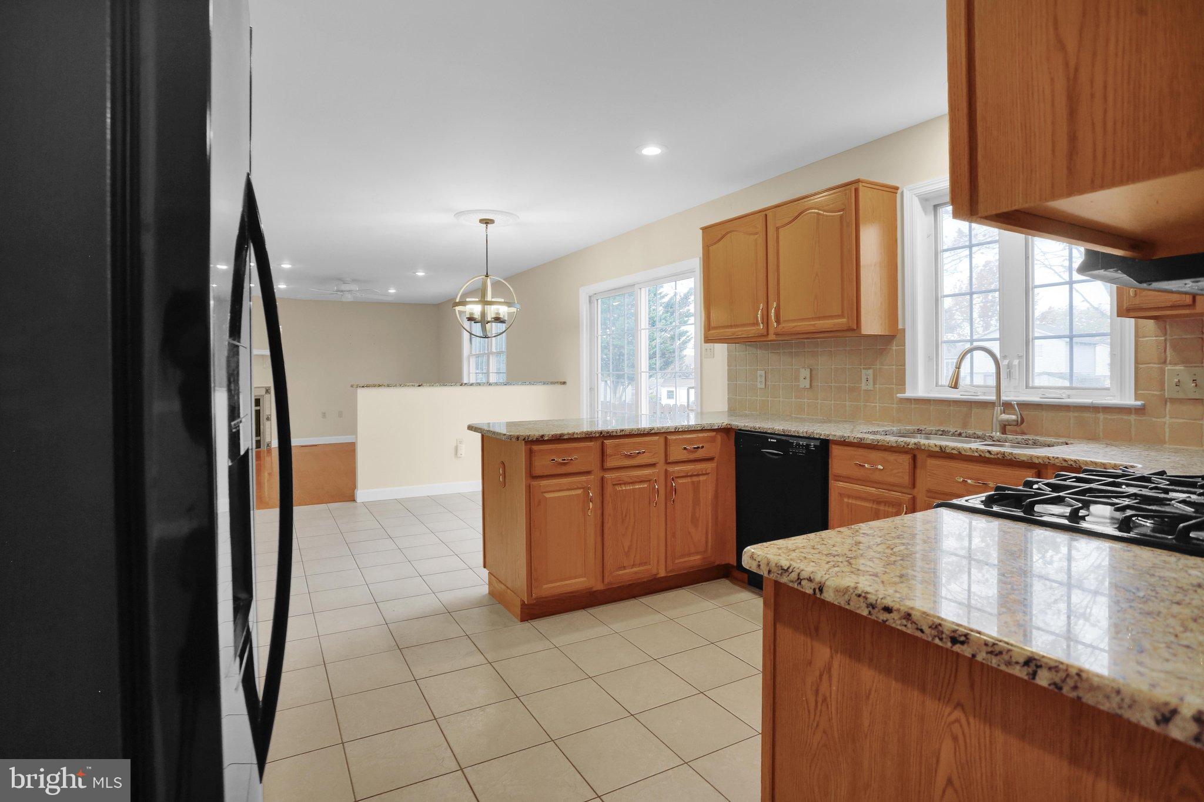
Welcome to 339 Cactus Road in Blandon! This well-maintained, traditional-style home has four bedrooms, two and a half baths, and plenty of space to spread out. Hardwood floors throughout the first floor and tasteful paint make it easy to move right in and feel at home. The kitchen features granite countertops and opens to the family room with a gas fireplace. A dedicated dining room has plenty of room to bring everyone together for meals and holiday celebrations.
Upstairs, you’ll find a primary bedroom with a private bath and walk-in closet, three additional generously sized bedrooms, and a conveniently located laundry room. The partially finished basement gives you extra living space for hobbies, a playroom, or movie nights, plus a separate storage area.
Outside, the large, fenced-in backyard gives you plenty of room to play, garden, or relax. Enjoy outdoor meals on the concrete patio and evenings around the fire pit, with a storage shed to keep tools and lawn equipment organized. An oversized attached two-car garage and spacious driveway provide plenty of parking. Located in a desirable area of Blandon, this home is ready for you to settle in for the holidays!
Save
Ask
Tour
Hide
Share
Listing Snapshot
Price
$424,900
Days On Site
3 Days
Bedrooms
4
Inside Area (SqFt)
2,807 sqft
Total Baths
3
Full Baths
2
Partial Baths
1
Lot Size
0.25 Acres
Year Built
1999
MLS Number
PABK2080740
Status
Active
Property Tax
$6,679
HOA/Condo/Coop Fees
N/A
Sq Ft Source
Estimated
Friends & Family
React
Comment
Invite
No Comments Yet
Did you know? You can invite friends and family to your search. They can join your search, rate and discuss listings with you.
Recent Activity
21 hours ago
Listing updated with changes from the MLS
22 hours ago
Status changed to Active
3 days ago
Listing first seen on site
General Features
Acres
0.25
Attached Garage
Yes
Cross Street
Cassidy Ct
Foundation
Permanent
Garage
Yes
Garage Spaces
2
Levels
Two
Parking
OversizedOn StreetGarageDrivewayAttached
Parking Spaces
6
Property Sub Type
Single Family Residence
Sewer
Public Sewer
Special Circumstances
Standard
SqFt Above
2252
SqFt Below
555
SqFt Total
2807
Style
Traditional
Water Source
Public
Zoning
RES
Interior Features
Appliances
Gas RangeGas OvenGas Water HeaterDishwasherDryerRefrigeratorWasherWater HeaterMicrowave
Basement
Exterior EntryPartially FinishedFull
Cooling
Central AirCeiling Fan(s)Gas
Electric
200+ Amp Service
Fireplace
Yes
Fireplace Features
Gas
Fireplaces
1
Flooring
CarpetWood
Heating
Natural GasForced Air
Interior
Eat-in KitchenCeiling Fan(s)Recessed Lighting
Laundry Features
Upper Level
Save
Ask
Tour
Hide
Share
Exterior Features
Construction Details
BrickVinyl Siding
Exterior
Other
Fencing
Wood
Patio And Porch
Patio
Pool Features
None
Community Features
MLS Area
Maidencreek Twp (10261)
School District
FLEETWOOD AREA
Schools
School District
FLEETWOOD AREA
Elementary School
Unknown
Middle School
Unknown
High School
Unknown
Listing courtesy of Keller Williams Platinum Realty - Wyomissing



Did you know? You can invite friends and family to your search. They can join your search, rate and discuss listings with you.