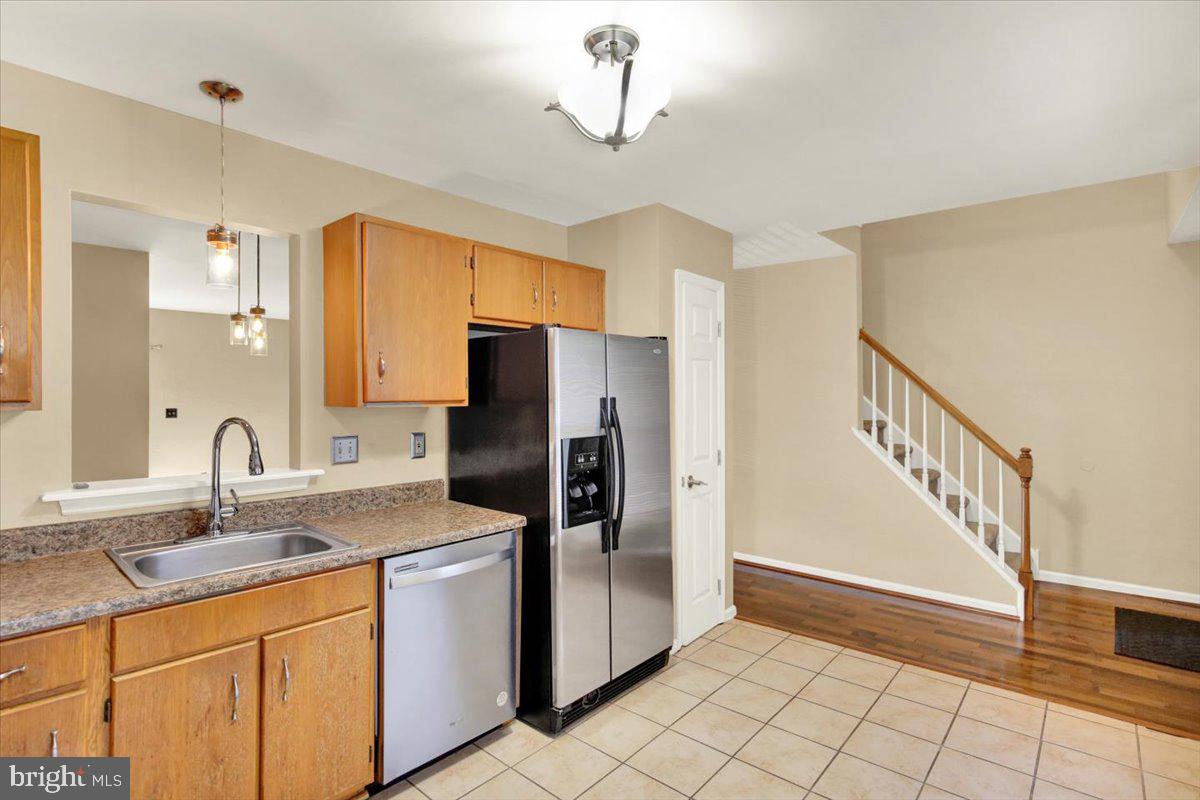
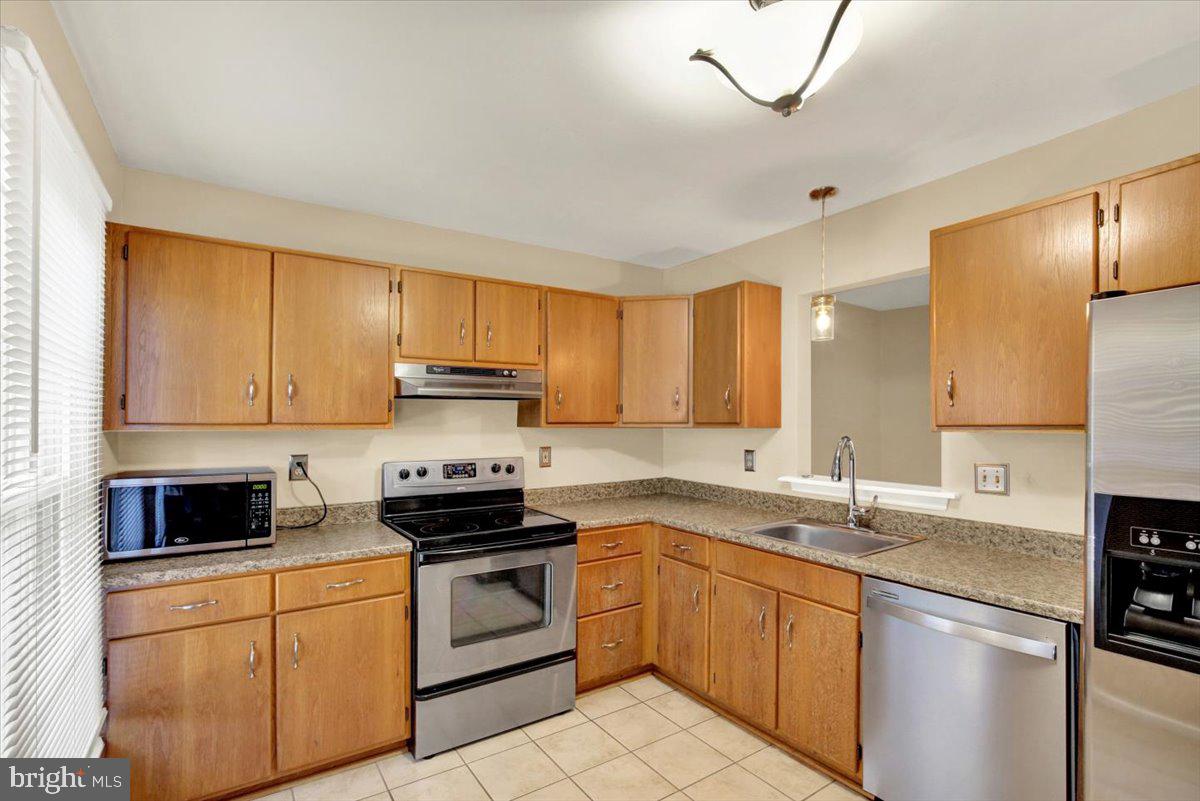
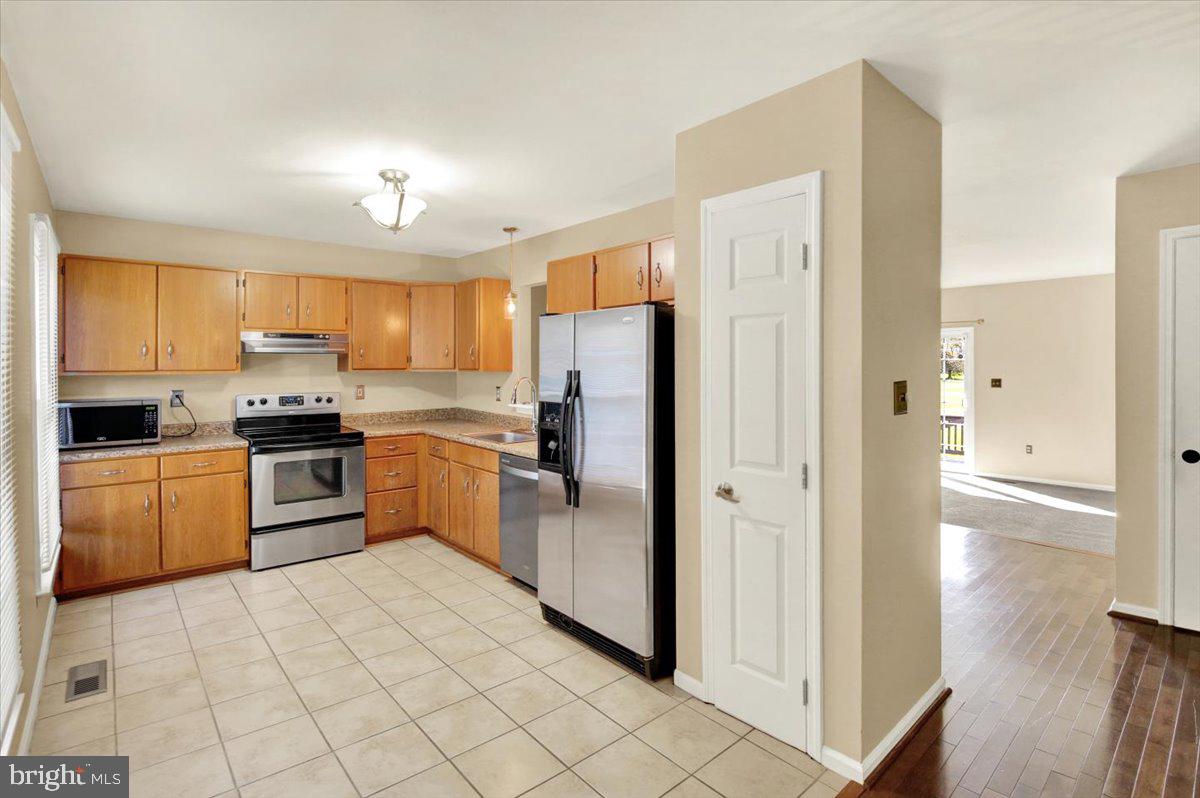
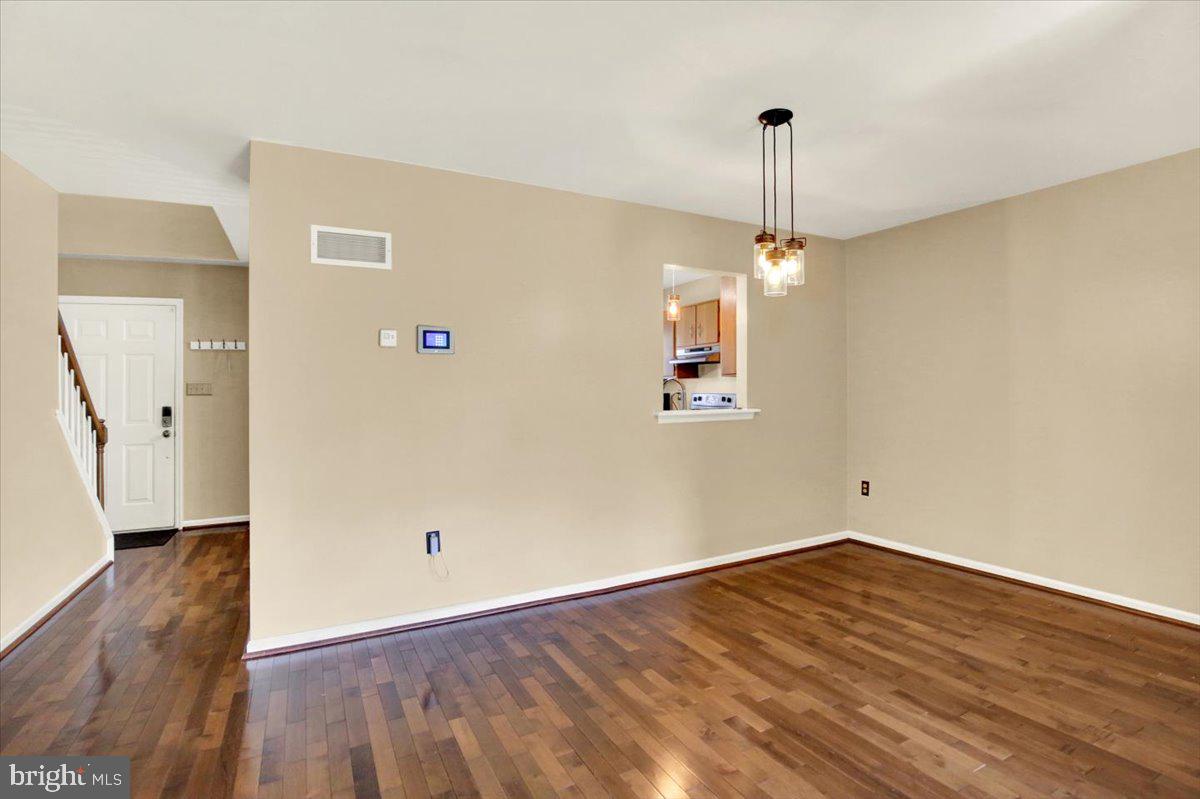
Welcome to Beacon Court. If you’re looking for comfortable, low-maintenance living in a convenient location, this well-maintained 2-bedroom, 2.5-bath townhouse in the desirable Wilson School District is sure to please. Offering a practical floor plan, inviting living spaces, and the added benefit of HOA-maintained exterior common areas, this home is ready for its next owner to move in and enjoy. Step inside to discover a welcoming main level featuring a well-appointed kitchen complete with all appliances and ample cabinetry. The adjoining dining area flows seamlessly into the spacious living room, creating an open and comfortable setting for everyday living or entertaining. Sliding glass doors provide easy access to the rear deck, offering a wonderful spot to enjoy your morning coffee, unwind after a long day, or simply take in some fresh air. A conveniently located powder room completes the main level. Upstairs, you’ll find two comfortable, carpeted bedrooms, each featuring a ceiling fan, along with two full bathrooms that provide added convenience and privacy. The unfinished basement offers a dedicated laundry area along with plenty of additional space for storage or the opportunity to create a space suited to your needs. Enjoy the benefits of easy living with the HOA taking care of common area maintenance, lawn care, parking, snow removal, and trash service, allowing you more time to enjoy the things you love without the added responsibilities of exterior upkeep. Conveniently located near shopping, restaurants, major roadways, and everyday amenities, this Beacon Court townhouse offers a wonderful opportunity for comfortable, convenient living. Don’t miss your chance to make this home your own.
Save
Ask
Tour
Hide
Share
Listing Snapshot
Price
$239,900
Days On Site
1 Day
Bedrooms
2
Inside Area (SqFt)
1,416 sqft
Total Baths
3
Full Baths
2
Partial Baths
1
Lot Size
N/A
Year Built
1990
MLS Number
PABK2080754
Status
Active
Property Tax
$3,425
HOA/Condo/Coop Fees
$207 monthly
Sq Ft Source
Assessor
Friends & Family
React
Invite
Recent Activity
yesterday
Listing updated with changes from the MLS
yesterday
Listing first seen on site
General Features
Cross Street
Wyoming
Foundation
Permanent
Levels
Two
Parking
Parking Lot
Property Sub Type
Townhouse
Sewer
Public Sewer
Special Circumstances
Standard
SqFt Above
1416
SqFt Total
1416
Style
Traditional
Water Source
Public
Zoning
RESIDENTIAL
Interior Features
Appliances
Electric RangeElectric OvenGas Water HeaterDishwasherDryerRefrigeratorRange HoodStainless Steel Appliance(s)Washer
Basement
Unfinished
Cooling
Central AirCeiling Fan(s)Gas
Electric
Circuit Breakers
Flooring
CarpetWoodCeramic TileHardwood
Furnished
Unfurnished
Heating
Natural GasForced Air
Interior
Ceiling Fan(s)
Laundry Features
In Basement
Bedroom 2
Dining Room
Level - Main
Kitchen
Level - Main
Living Room
Level - Main
Primary Bedroom
Save
Ask
Tour
Hide
Share
Exterior Features
Construction Details
Vinyl SidingStucco
Patio And Porch
DeckPatio
Pool Features
None
Roof
Shingle
Community Features
Association Fee
$207.0
Association Fee Frequency
Monthly
MLS Area
Spring Twp (10280)
School District
WILSON
Schools
School District
WILSON
Elementary School
Unknown
Middle School
Unknown
High School
Unknown
Listing courtesy of Keller Williams Platinum Realty - Wyomissing