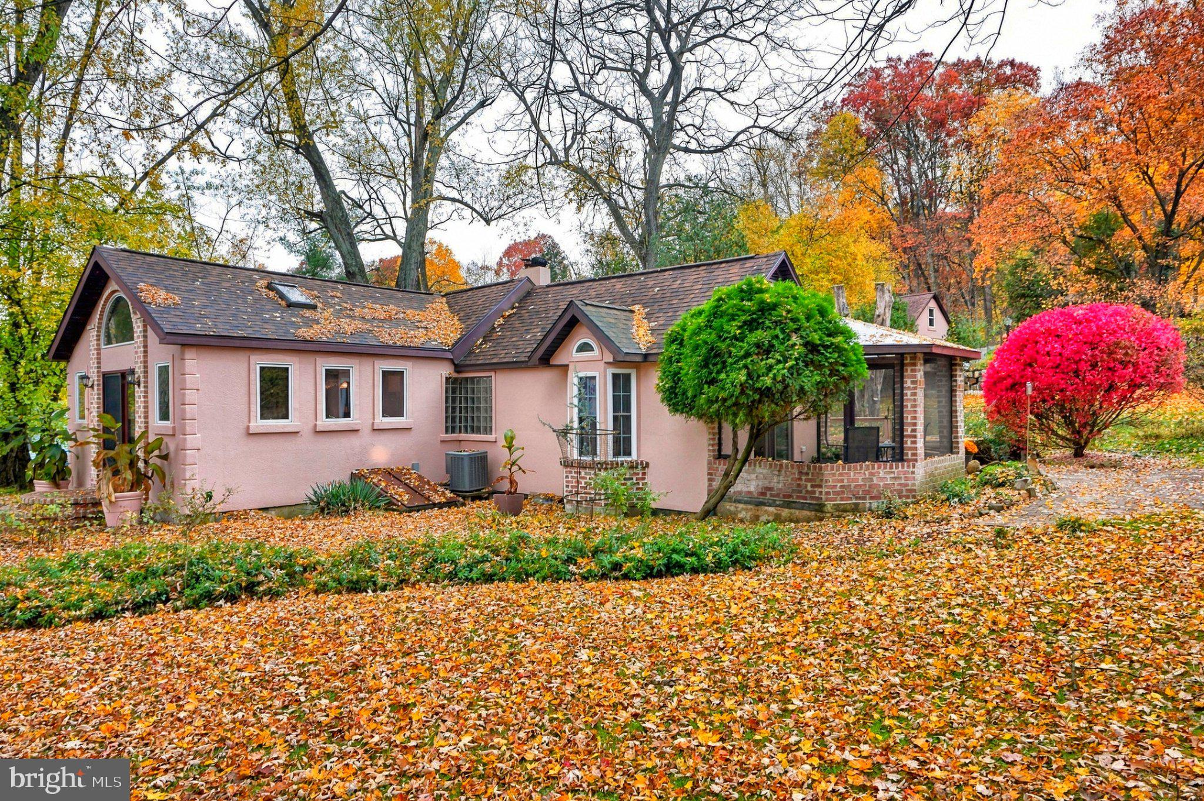
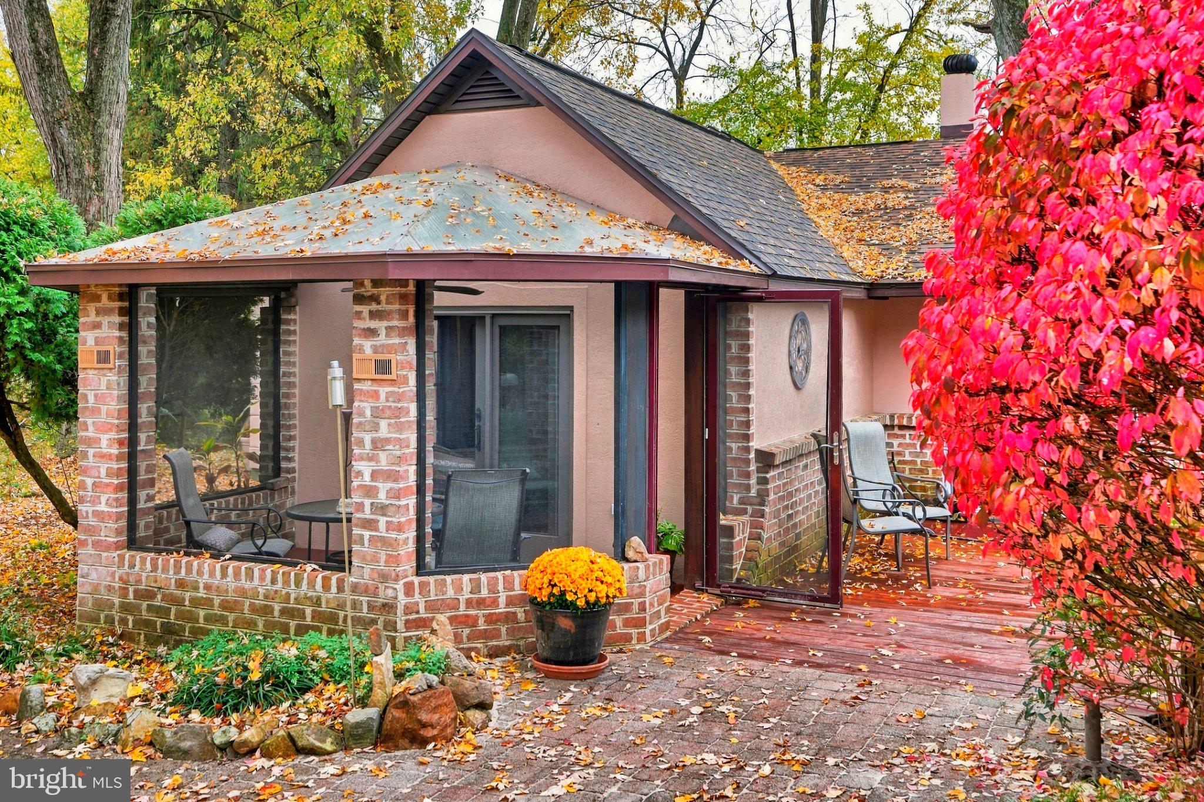
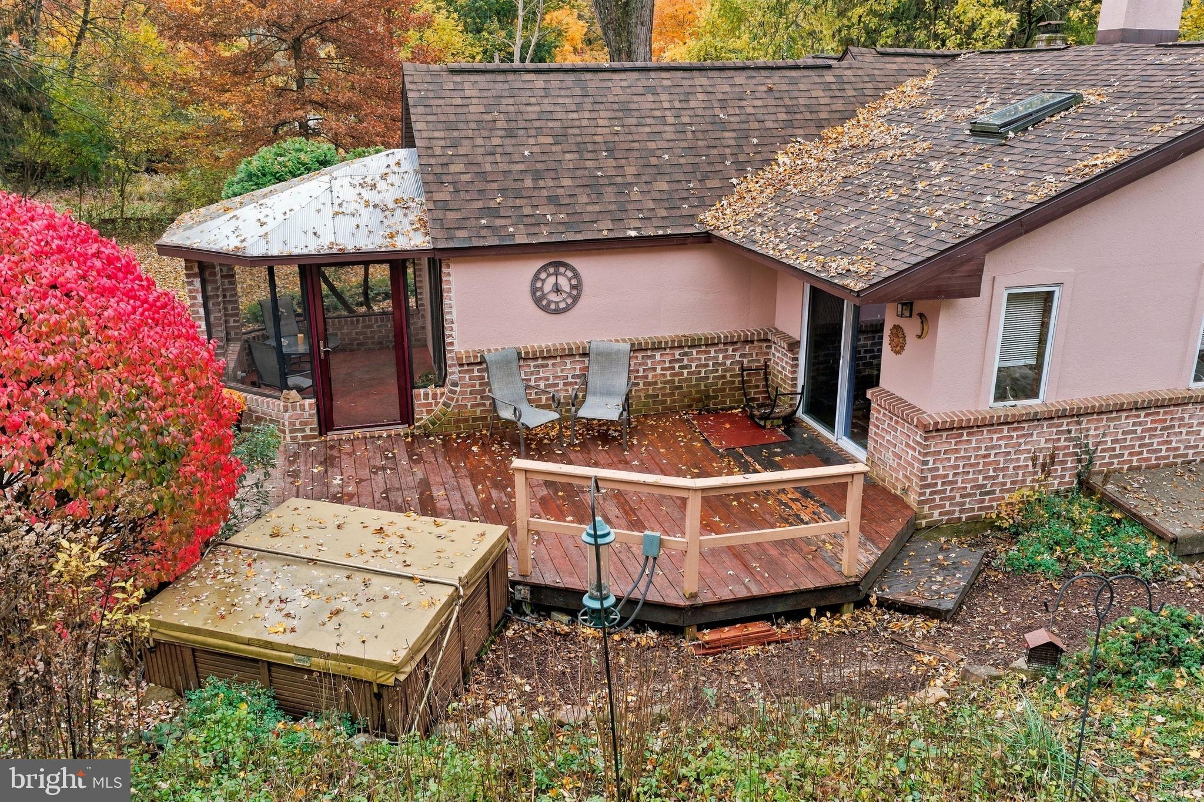
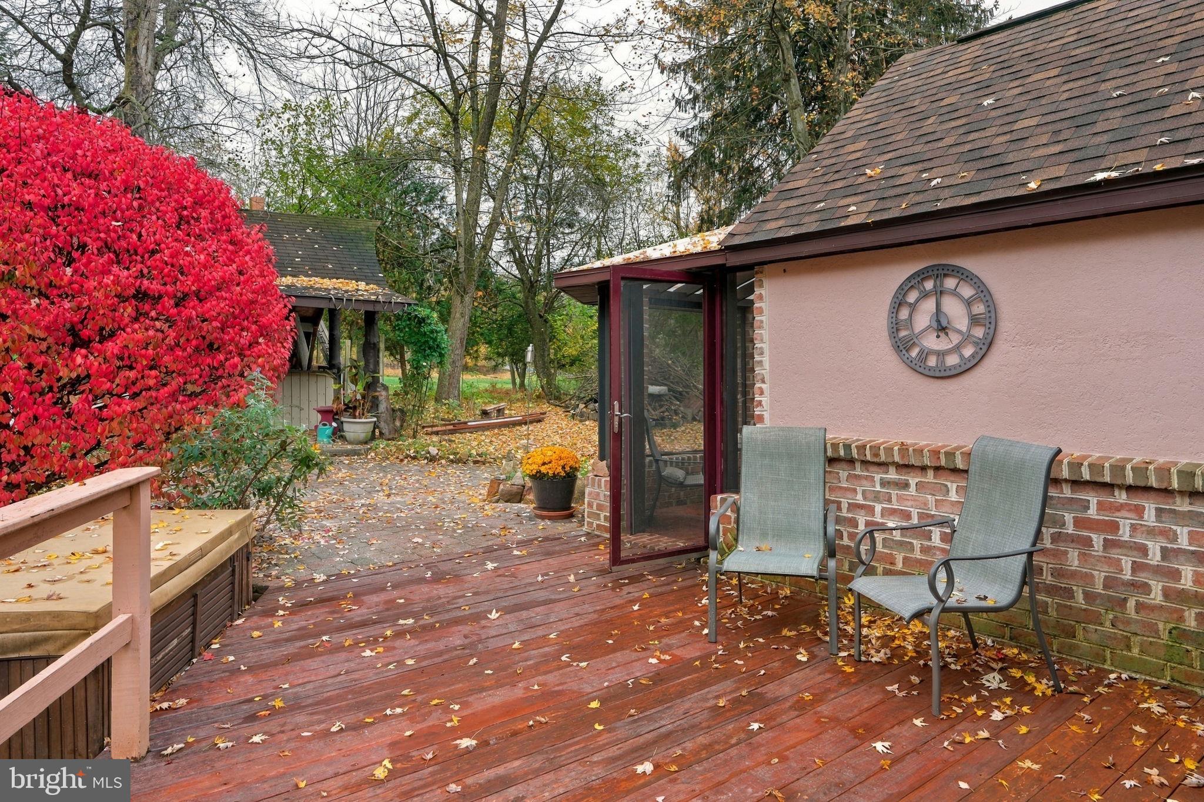
An architectural wonder of creative design & construction! Nestled in a woodland oasis, this mid Century modern craftsman ranch, with charming outbuildings, walkways, stone walls & verdant grounds, can disarm the most discerning buyer and inspire awe. Inside the home, quality features & finishes welcome at every turn. At the threshold, a Frank Lloyd Wright styled door opens to a natural wood paneled foyer with Mexican tiled floors each emblazoned with an octagonal motif. Then through a red brick archway a great room manifests with many splendors! Richly cured solid red oak flooring span its full expanse. From varied ceiling heights tasteful drop lights, recessed lights, fans and skylights lift the eye to a second story loft. Set upon a raised brick arch is the wood stove hearth with its floor to ceiling red brick backdrop. A blocked glass wall accents the dining area. And in the gourmet kitchen gleaming granite counters top the center island, breakfast bar & workstations. Heading further to the wide and airy relaxation area are Velux skylights & Pella windows providing natural light and views. The piece de resistance is the great room back wall rising high to a peaked ceiling. Here, French doors lead in or out and are topped with a grand palladium window encircled by a red brick archway. Like a mantra, the octagonal motif repeats throughout the home; an interior window above entry to the full bath, as do blocked glass accents; a wall behind the full bath whirlpool tub. The primary bedroom opens to a 3-season octagonal portico for extended repose or private dining. The bright second bedroom hosts a stairway to the 2nd story loft and glass door sliders to the outdoor deck and grounds.
To be discovered outside the house are the tall trees sheltering the lot with shade and feed for the woodstove. There is a pond, a pergola, and cabana for outdoor kitchen use with space to store chopped wood. Walkways lead to a fully equipped guest house on the lot’s right corner, and on left, a workshop garage. Formerly the site of an old hunting camp, this land area is situated below Irish Mountain. It has been told that gold was once found on Irish Mountain. Today the legend continues in this private retreat that exudes uncommon treasure. Review the beautiful photos, make request for disclosures, then schedule a showing to experience & appreciate for yourself.
**House systems include Trane AC, brand-new Trane HVAC, and propane gas. 1 mile from Walmart & convenience shopping but all locally sourced, clean quality meat & produce from nearby farms.
**Guest House Measurements: Bedroom 11 x 11, Kitchen/Living Room combo 11.5 x 15, Full Bath 11 x 4.
Save
Ask
Tour
Hide
Share
Listing Snapshot
Price
$385,000
Days On Site
0 Days
Bedrooms
3
Inside Area (SqFt)
1,661 sqft
Total Baths
1
Full Baths
1
Partial Baths
N/A
Lot Size
0.57 Acres
Year Built
1950
MLS Number
PABK2080772
Status
Coming Soon
Property Tax
$3,654
HOA/Condo/Coop Fees
N/A
Sq Ft Source
Estimated
Friends & Family
React
Invite
Recent Activity
6 hours ago
Listing updated with changes from the MLS
8 hours ago
Listing first seen on site
General Features
Acres
0.57
Cross Street
MOUNT LAUREL RD
Foundation
Slab
Garage
Yes
Garage Spaces
1
Green Energy Efficient
HVAC
Levels
One and One Half
Parking
Off StreetGarageDrivewayDetached
Parking Spaces
5
Property Sub Type
Single Family Residence
Security
Smoke Detector(s)
Sewer
Septic Tank
Special Circumstances
Standard
SqFt Above
1661
SqFt Total
1895
Style
Craftsman
Utilities
PropaneWater AvailableSewer Available
Water Source
Well
Zoning
RES
Interior Features
Appliances
OvenGas RangeGas OvenGas Water HeaterDishwasherMicrowaveRefrigeratorWasherWater Heater