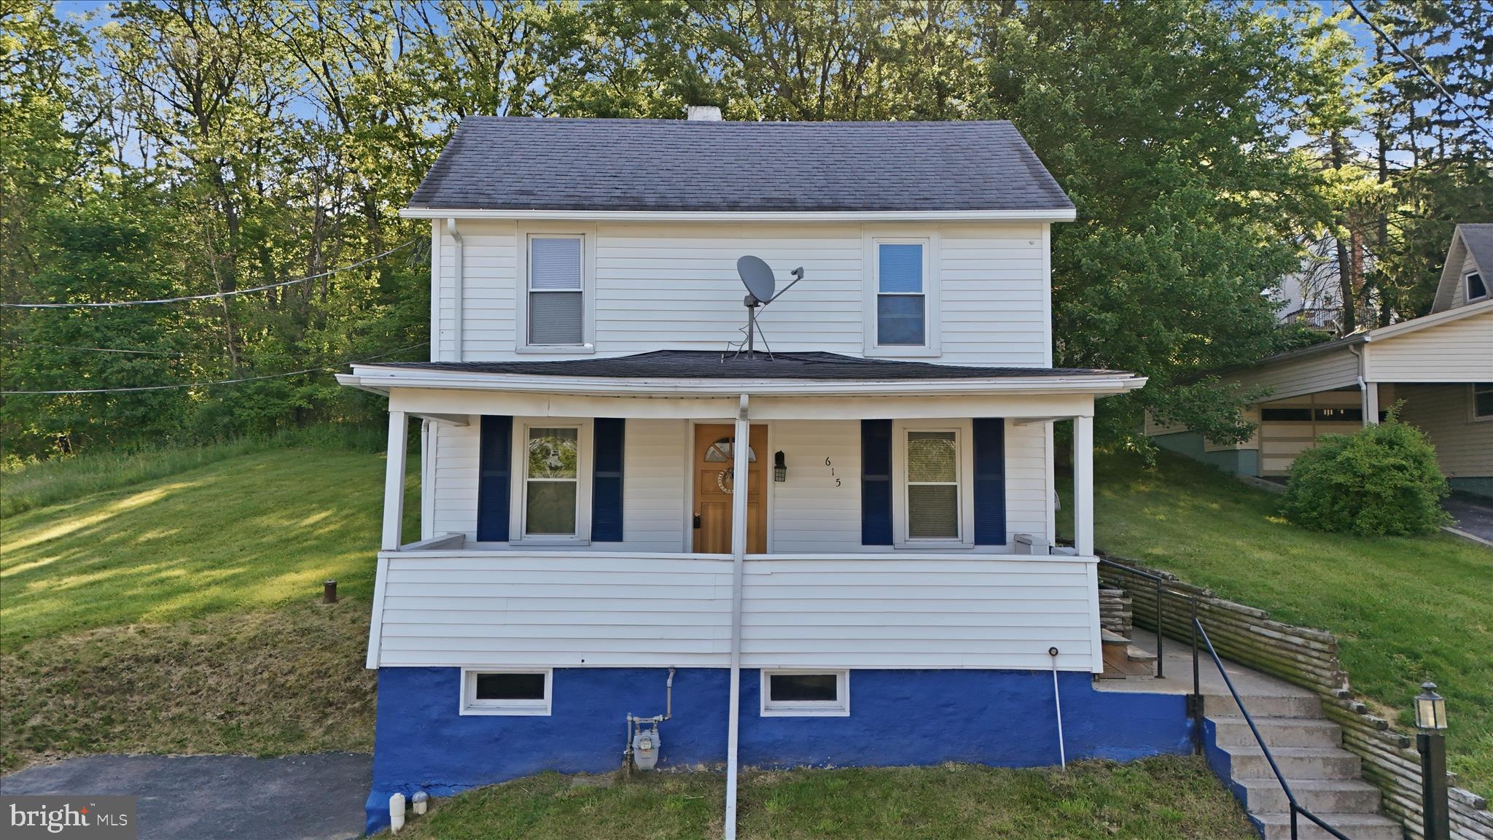
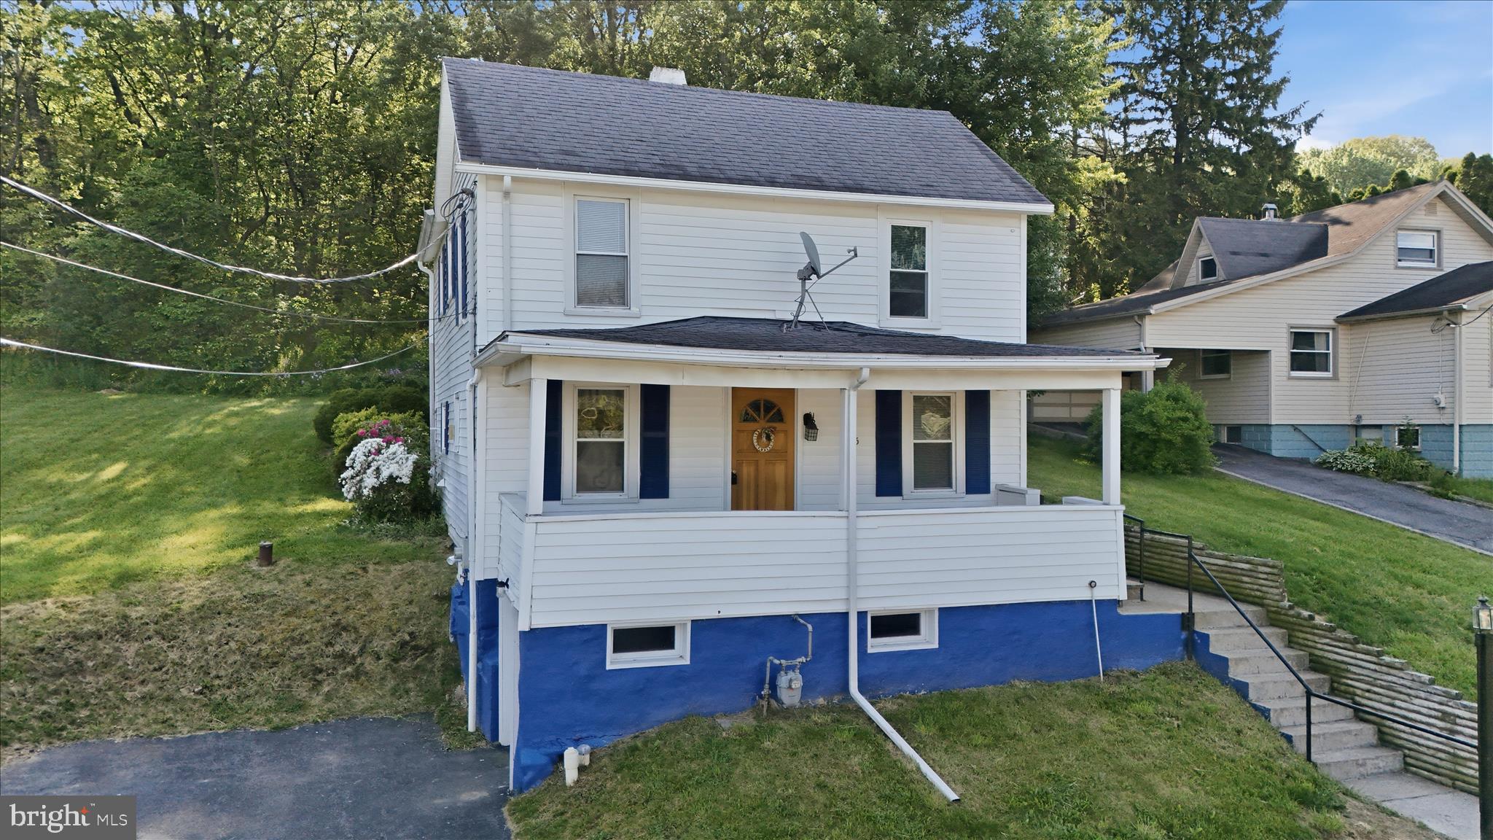
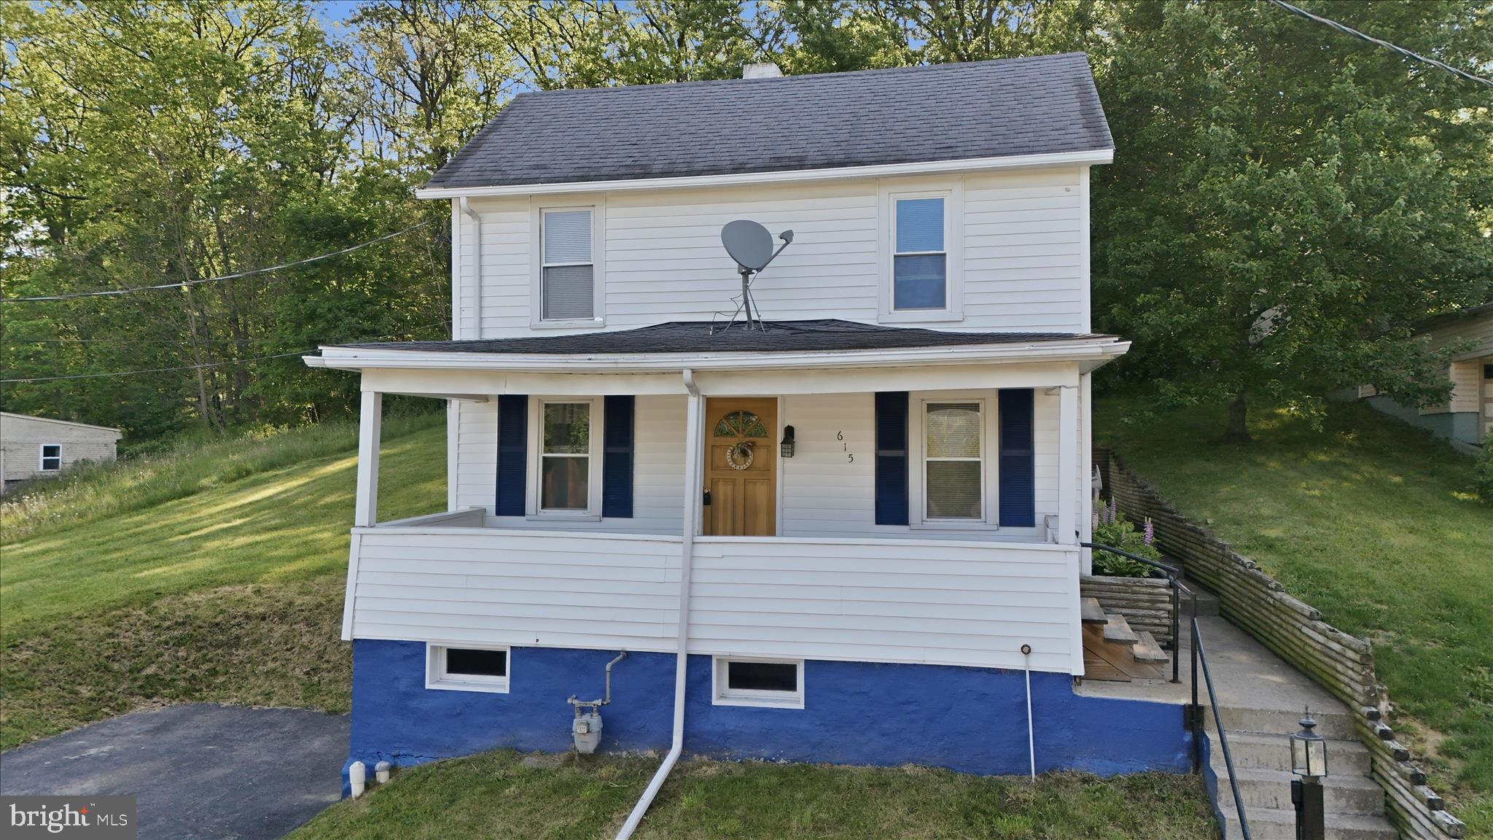
Nestled in the heart of downtown, this exquisite Cape Cod-style residence, originally built in 1922 and beautifully renovated in 2023, offers the perfect blend of timeless character and modern luxury. Featuring three spacious bedrooms and two full bathrooms, this stunning home was thoughtfully designed for both comfort and sophistication.
Step inside to discover an inviting open-concept layout highlighted by engineered wood flooring, ceramic tile accents, and upscale finishes throughout. The gourmet kitchen is equipped with premium appliances including a built-in range, refrigerator, and dishwasher, making it ideal for entertaining or everyday living. Natural light pours through the home, enhancing the warm and welcoming atmosphere in every room.
The full basement provides abundant storage space and endless possibilities for customization, whether you envision a home gym, recreation room, or additional living space. Outside, the generous 0.28-acre lot offers room to relax and entertain with a charming patio and porch perfect for morning coffee or evening gatherings. A paved driveway provides convenient off-street parking for two vehicles.
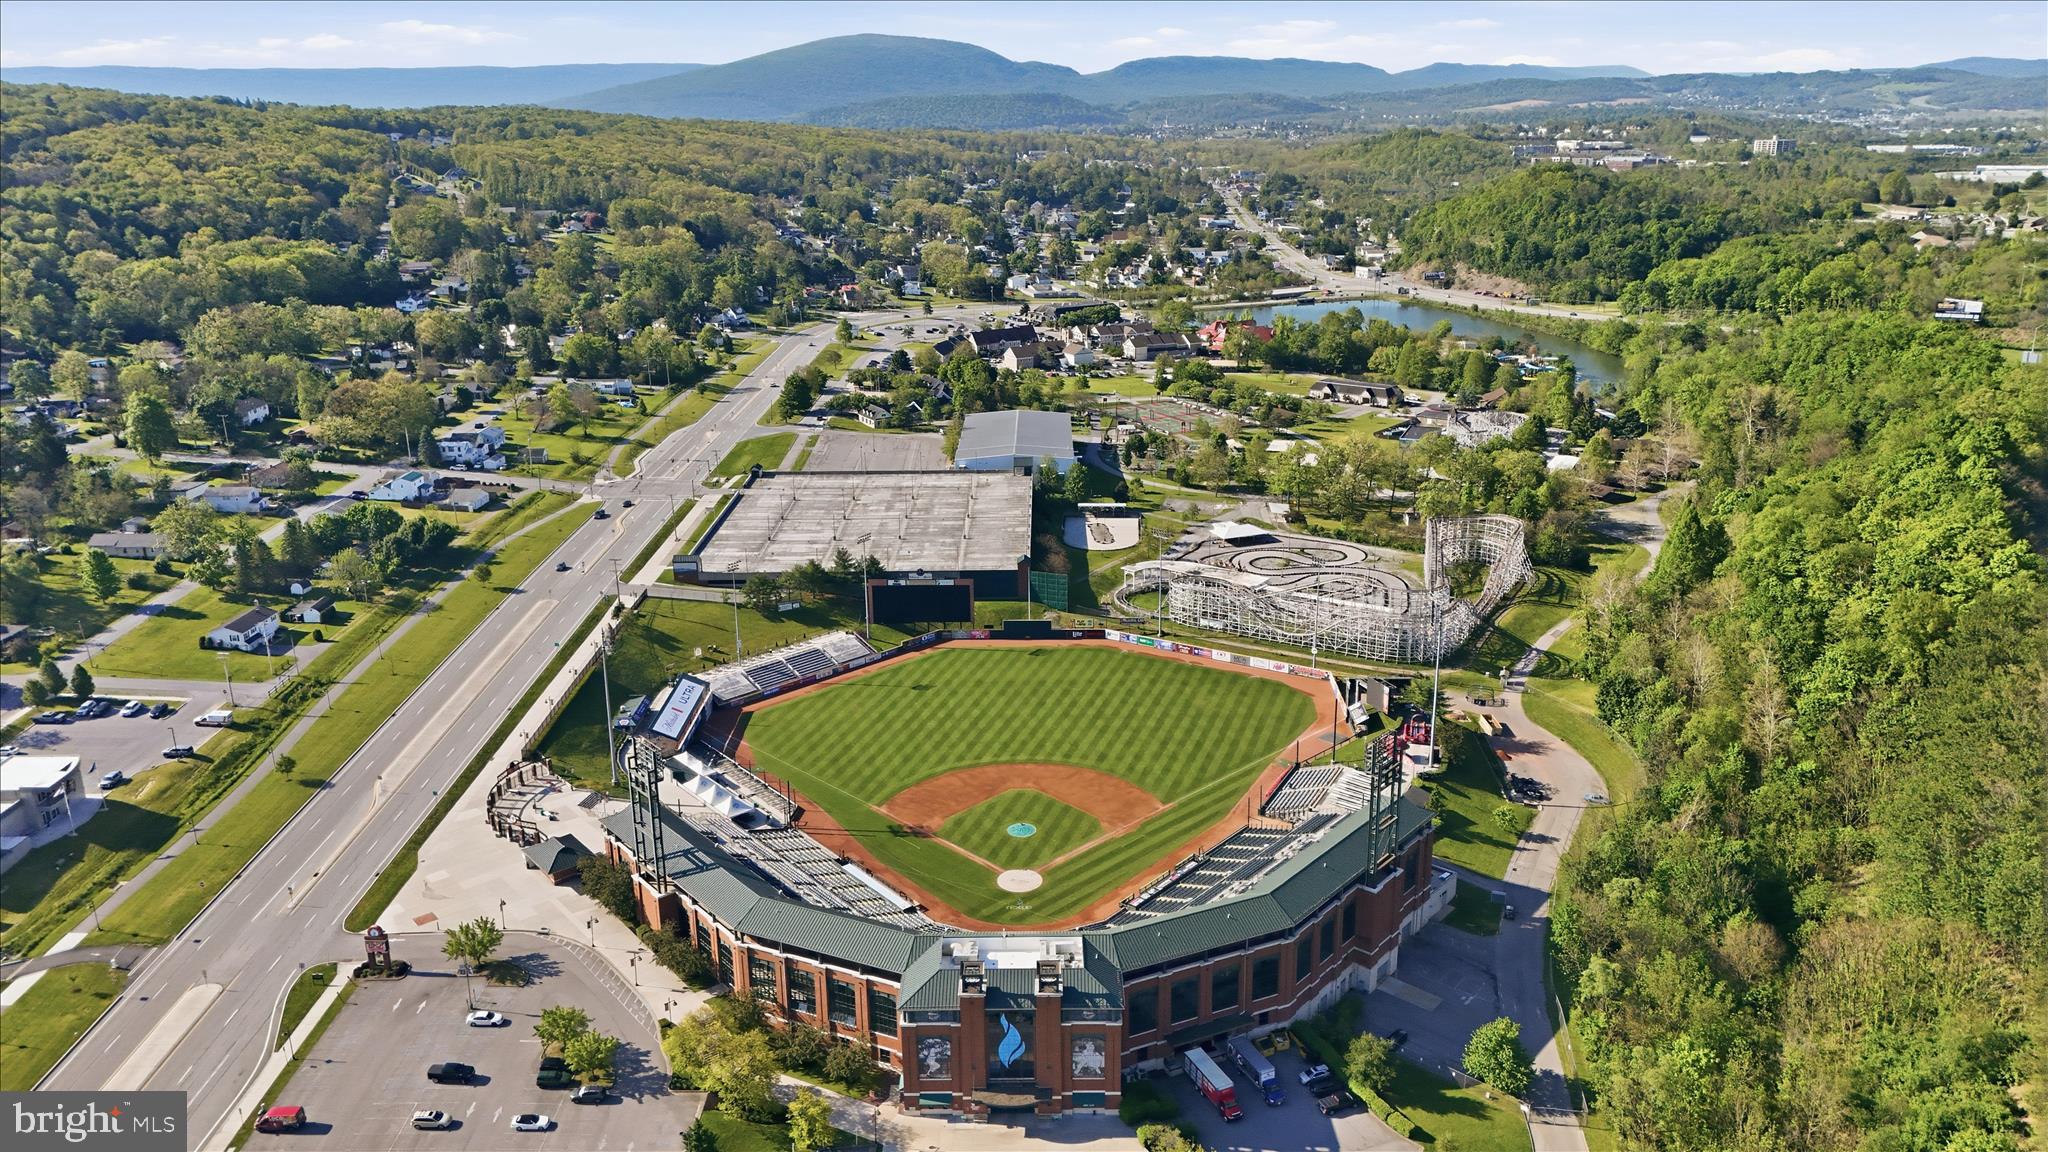
Located within walking distance to the Altoona Curve, the Double-A affiliate of the Pittsburgh Pirates, this home is a dream location for baseball fans and those who enjoy the vibrant energy of downtown living. You’ll also enjoy close proximity to upscale dining, boutique shopping, entertainment, and local cultural attractions.
This beautifully renovated residence is more than just a home, it’s a lifestyle opportunity offering elegance, convenience, and modern comfort in one exceptional package.
Save
Ask
Tour
Hide
Share
Listing Snapshot
Price
$185,000
Days On Site
142 Days
Bedrooms
3
Inside Area (SqFt)
1,536 sqft
Total Baths
2
Full Baths
2
Partial Baths
N/A
Lot Size
0.28 Acres
Year Built
1922
MLS® Number
PABR2016102
Status
Active
Property Tax
$1,662
HOA/Condo/Coop Fees
N/A
Sq Ft Source
Estimated
Friends & Family
React
Invite
Recent Activity
2 months ago
Price changed to $185,000
2 months ago
Listing updated with changes from the MLS®
5 months ago
Status changed to Active
5 months ago
Listing first seen on site
General Features
Acres
0.28
Cross Street
forrest
Direction Faces
West
Foundation
Stone
Levels
Two
Number Of Stories
3
Parking
Off Street
Parking Spaces
2
Pets
Cats OKDogs OKYes
Property Sub Type
Single Family Residence
Sewer
Public Sewer
Special Circumstances
Standard
SqFt Above
1536
SqFt Total
1536
Style
Cape Cod
Utilities
Cable AvailableNatural Gas AvailablePhone ConnectedSewer AvailableWater AvailableElectricity Available
Water Source
Public
Zoning
R1
Interior Features
Appliances
RangeElectric Water HeaterBuilt-In RangeRefrigeratorDishwasher