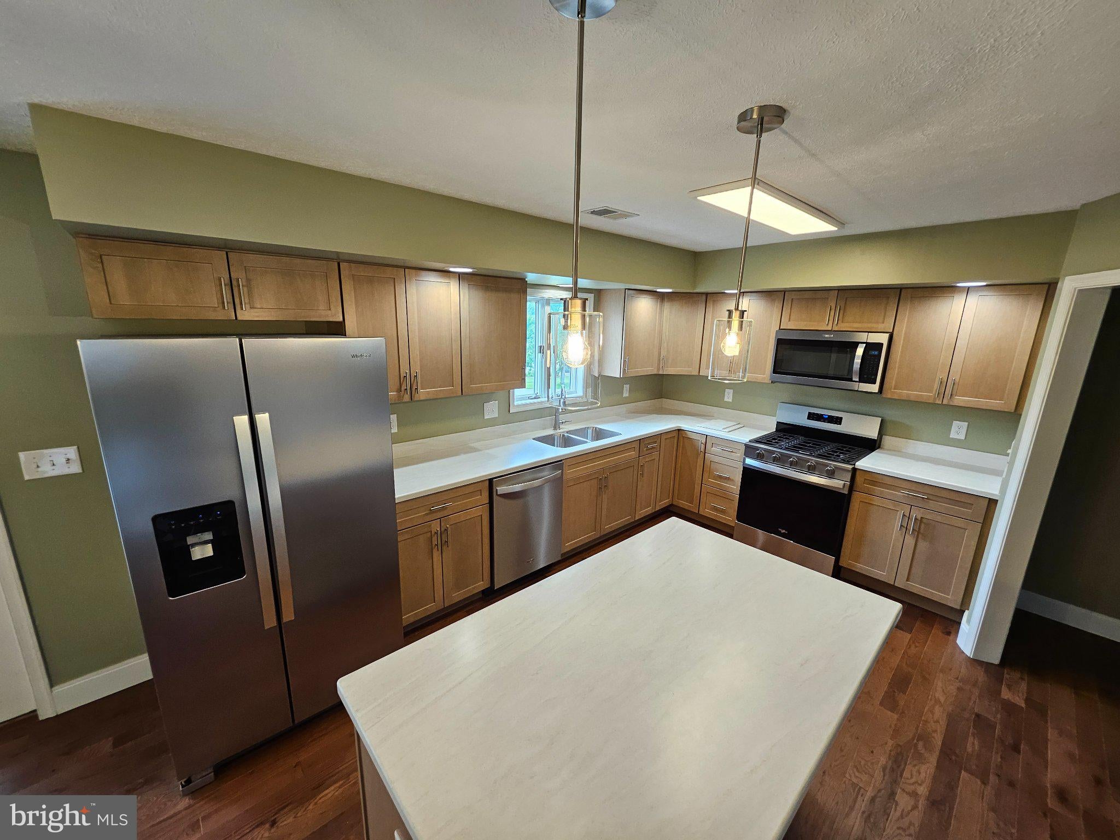
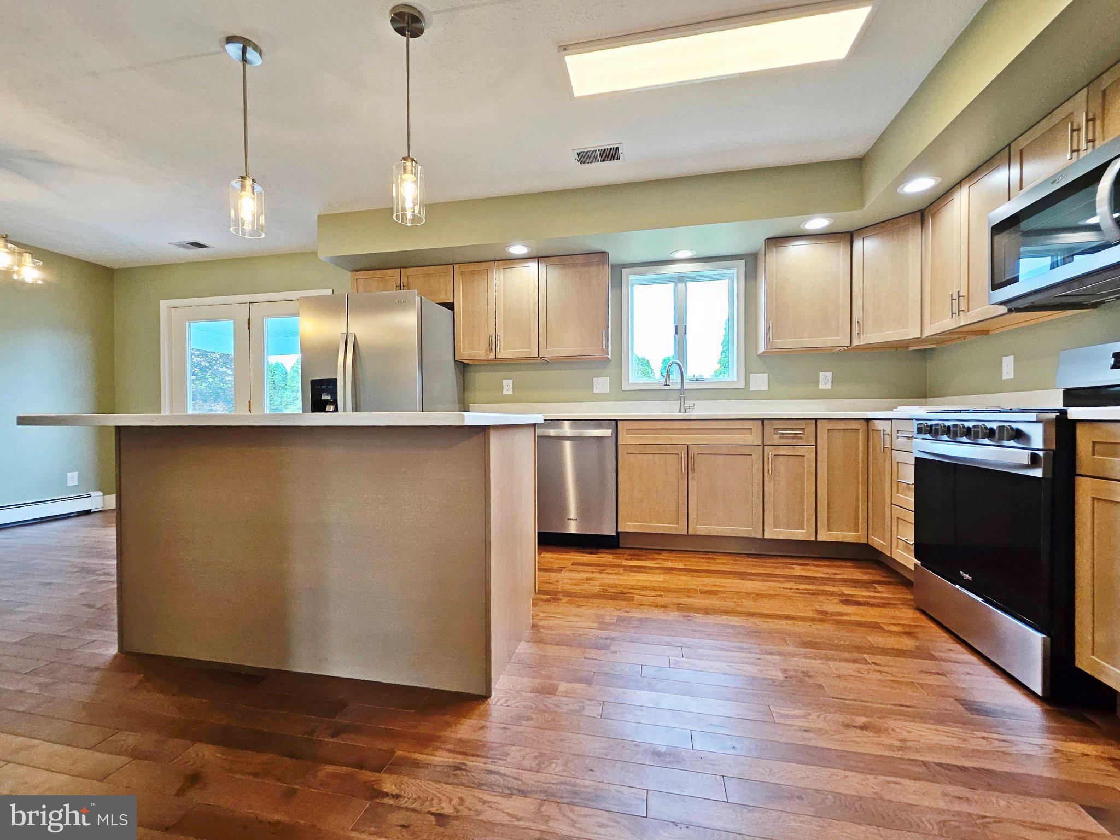
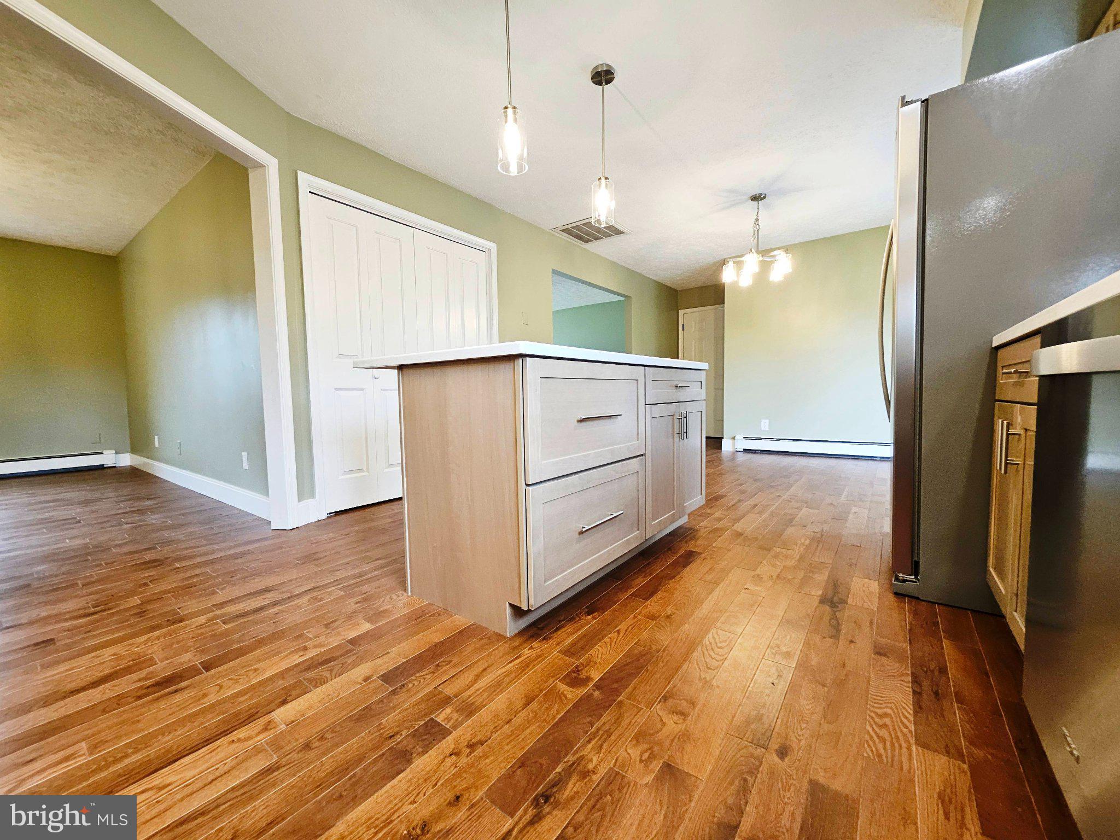
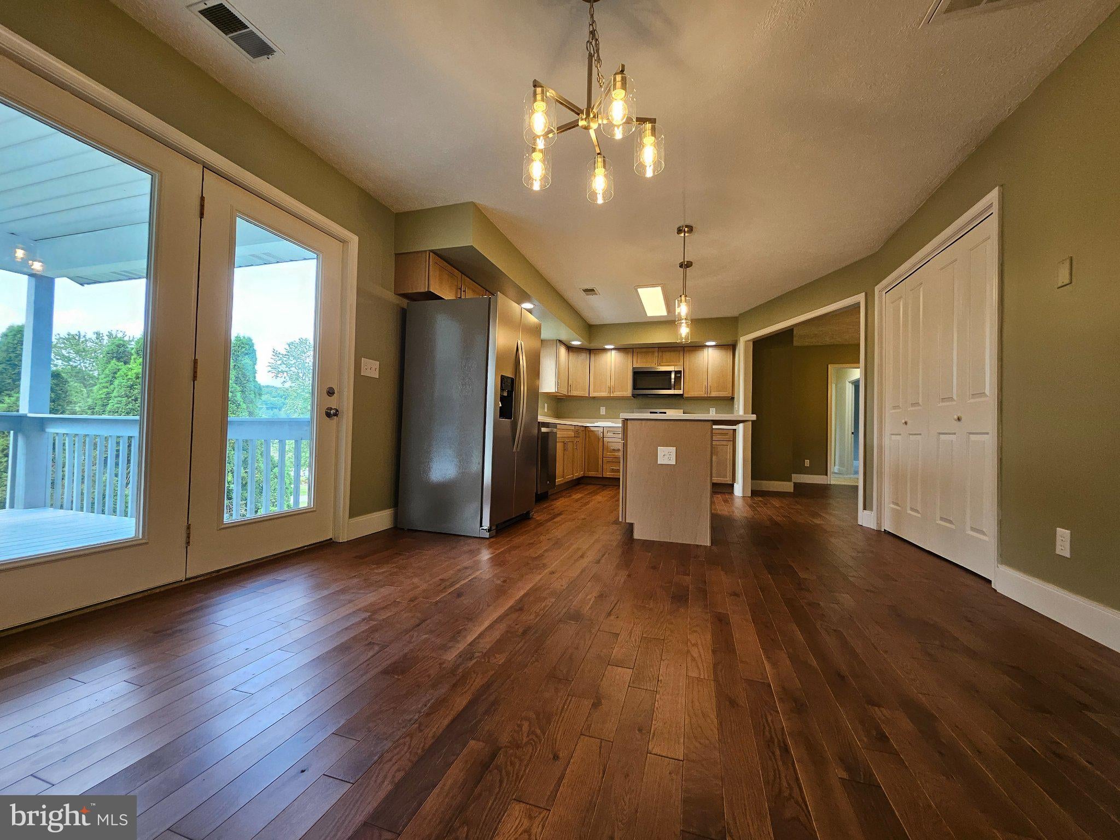
Completely Remodeled One-Level Home in Halow Dale! There is truly nothing else like it on the market! 5 bedrooms and 3½ baths--a floor plan that's incredibly difficult to find. Completely remodeled from top to bottom, this home features a new roof, new doors, new flooring, beautifully remodeled kitchen and baths, new central air, and 3-zone heating. The spacious interior includes elegant hardwood floors, a formal dining room, and a spectacular 33' x 26' family room offering endless space for gatherings, entertaining, or relaxing. The private master bedroom suite is complete with its own private deck. The kitchen opens to a covered deck, creating an ideal spot for outdoor dining or enjoying the peaceful surroundings. Set on approximately 0.44 acres, the property also includes a 2-car garage and plenty of outdoor space.
Save
Ask
Tour
Hide
Share
Listing Snapshot
Price
$444,000
Days On Site
50 Days
Bedrooms
5
Inside Area (SqFt)
3,600 sqft
Total Baths
4
Full Baths
3
Partial Baths
1
Lot Size
0.44 Acres
Year Built
1995
MLS® Number
PABR2016262
Status
Pending
Property Tax
$3,257
HOA/Condo/Coop Fees
N/A
Sq Ft Source
Estimated
Friends & Family
React
Invite
Recent Activity
4 weeks ago
Status changed to Pending
4 weeks ago
Listing updated with changes from the MLS®
4 weeks ago
Price changed to $444,000
2 months ago
Listing first seen on site
General Features
Acres
0.44
Attached Garage
Yes
Foundation
Block
Garage
Yes
Garage Spaces
2
Levels
One
Parking
OversizedGarage Door OpenerPrivateGarageDrivewayInside EntranceAttached
Parking Spaces
10
Pets
Yes
Property Sub Type
Single Family Residence
Sewer
Public Sewer
Special Circumstances
Standard
SqFt Above
1800
SqFt Below
1800
SqFt Total
3600
Style
Ranch/Rambler
Water Source
Private
Zoning
RESIDENTIAL
Interior Features
Appliances
Gas RangeGas OvenWater PurifierGas Water HeaterStainless Steel Appliance(s)RefrigeratorMicrowaveDisposalDishwasher