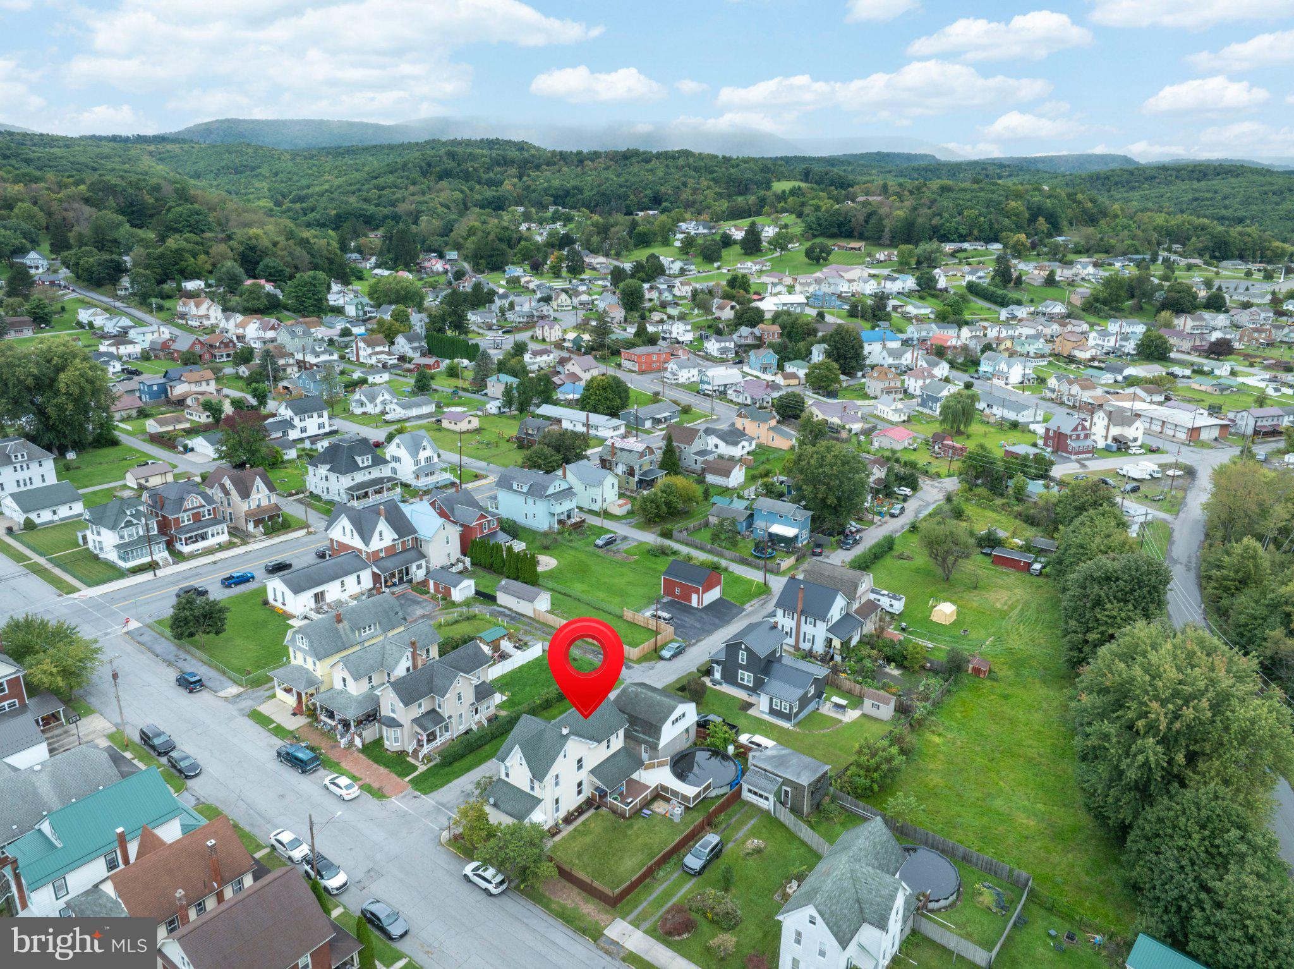
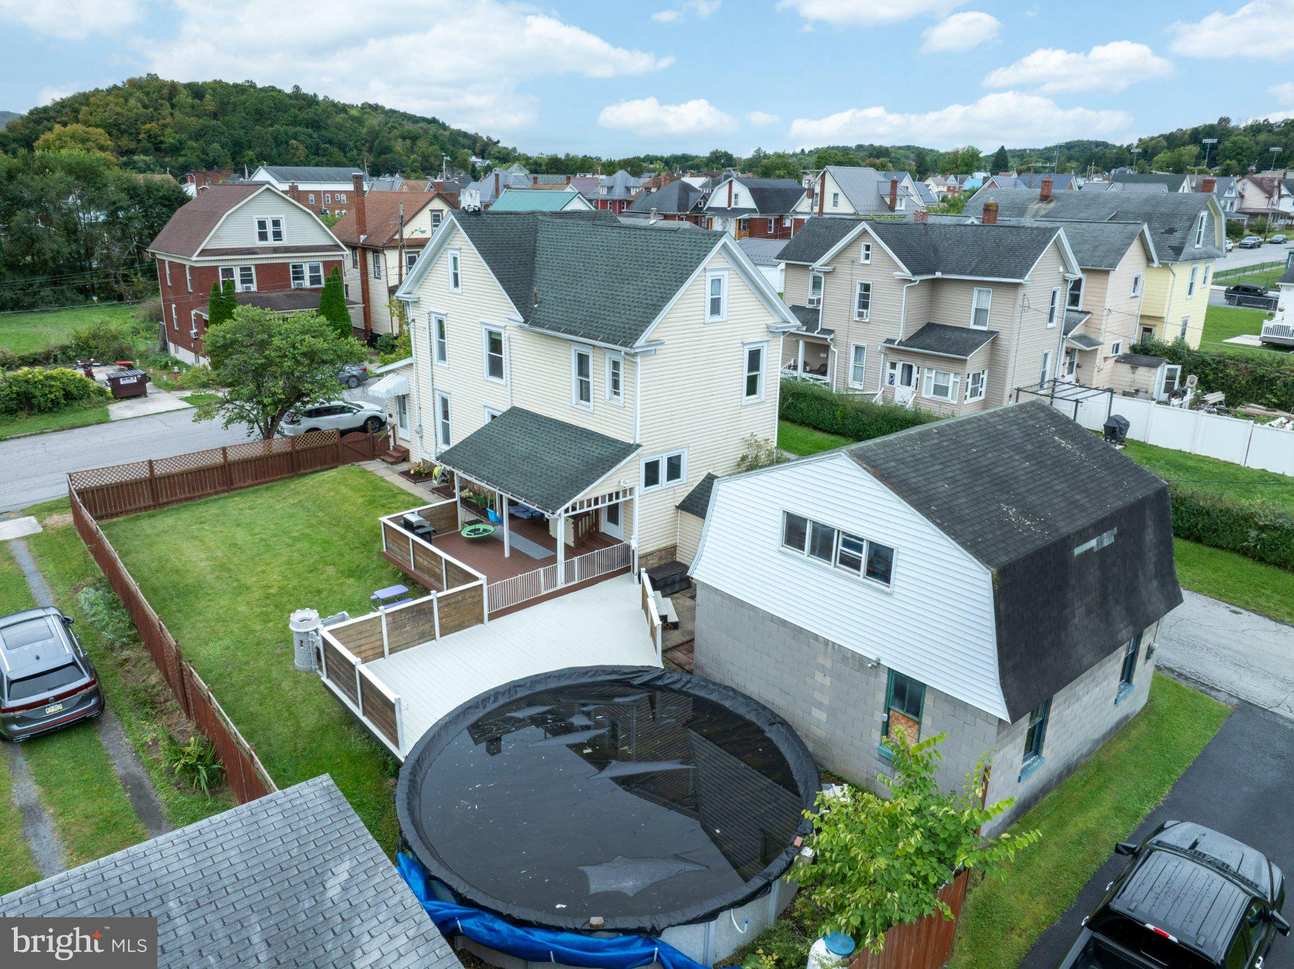
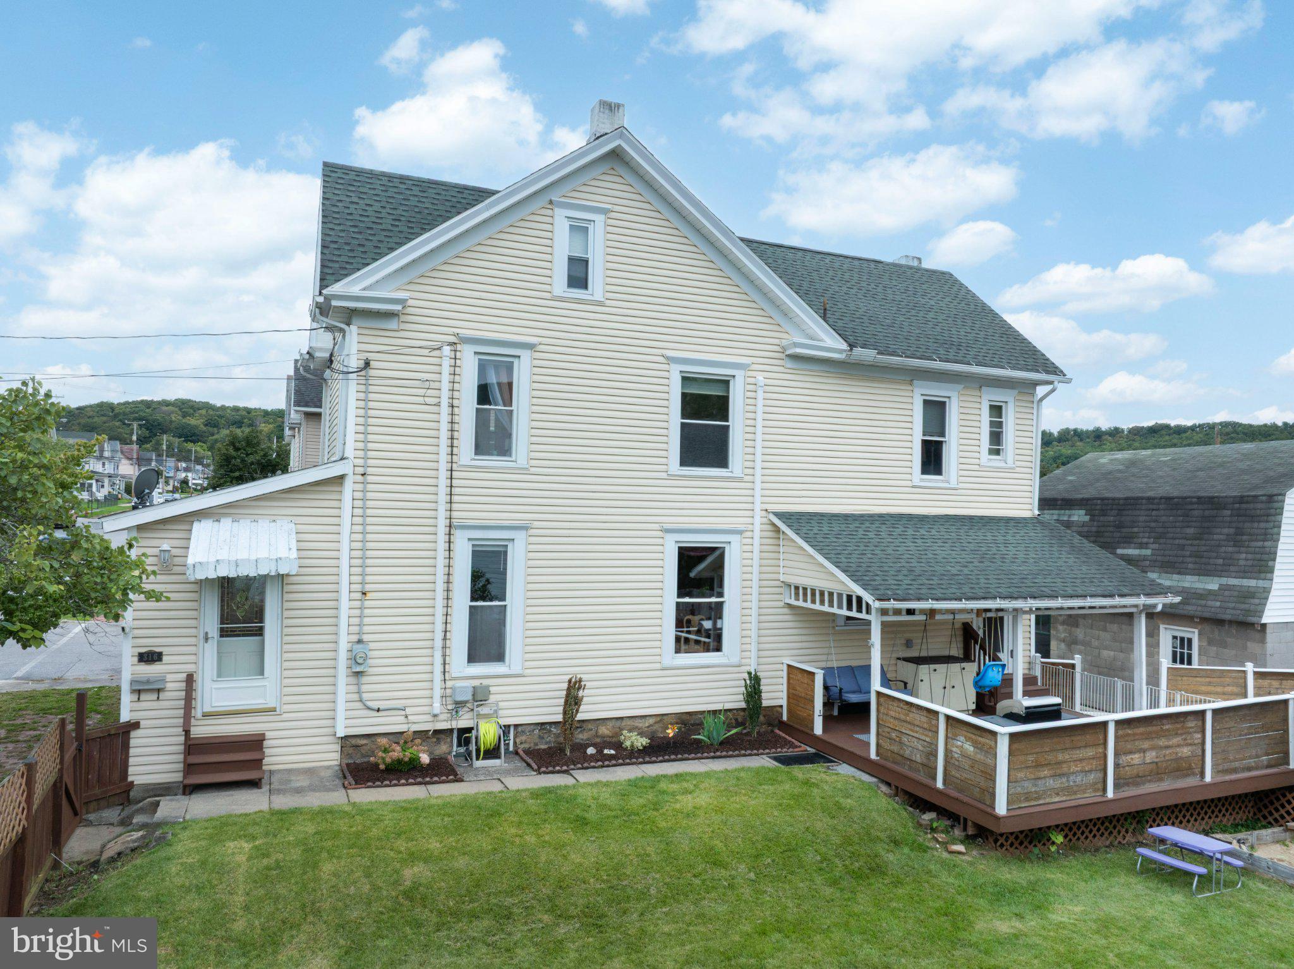
This charming traditional home seamlessly blends historic character with modern comforts like ductless mini splits for heating and cooling year-round added to the original natural gas radiant heat for cozy winters. Step inside to discover a warm and inviting interior, highlighted by an oversized family room with multi-use spaces, wood trim accents and a cozy fireplace. This area flows into a formal dining room on your way to the eat in kitchen. The thoughtfully designed kitchen features an eat-in breakfast bar and nook space, perfect for casual meals or morning coffee. There are glass door built-ins cabinet for extra storage and charm along with modern appliances from dishwasher to microwave hood. This area also has a convenient powder room for guests and a door onto a covered deck which sprawls into the rear yard with swimming pool. On the 2nd floor is a rare primary suite complete with an en-suite bathroom and walk-in closet not typical for homes this age. There is also a 2nd full bathroom and two additional bedrooms on this level but the finished space does not stope there. Head up to third floor, the finished attic space brings you endless possibilities. It could easily be a fourth bedroom suite and the bonus room currently a kids gym could be converted to walk-in closet closet, home studio, bathroom and more. If you need more storage the unfinished basement is perfect for all the essentials and has a large laundry room with convenient walkout stairs that lead to the garage and pool area! You'll love the privacy of a fenced-in yard and sprawling (mostly covered) deck - ideal for summer gatherings and leisurely afternoons. The detached oversized garage offers additional storage and walk up stairs to the 2nd floor which has a large workshop space. Showings start on Friday, don't miss your chance to see this home for yourself and explore more details!
Save
Ask
Tour
Hide
Share
Listing Snapshot
Price
$229,900
Days On Site
5 Days
Bedrooms
4
Inside Area (SqFt)
2,120 sqft
Total Baths
3
Full Baths
2
Partial Baths
1
Lot Size
0.12 Acres
Year Built
1892
MLS® Number
PABR2016340
Status
Active
Property Tax
$1,501
HOA/Condo/Coop Fees
N/A
Sq Ft Source
Estimated
Friends & Family
React
Comment
Invite
No Comments Yet
Did you know? You can invite friends and family to your search. They can join your search, rate and discuss listings with you.
Recent Activity
6 days ago
Listing updated with changes from the MLS®
6 days ago
Listing first seen on site
General Features
Acres
0.12
Cross Street
Hamlin Ave
Foundation
Stone
Garage
Yes
Garage Spaces
2
Parking
OversizedOn StreetGarageDetached
Parking Spaces
2
Property Sub Type
Single Family Residence
Sewer
Public Sewer
Special Circumstances
Standard
SqFt Above
2120
SqFt Total
3002
Style
Traditional
Water Source
Public
Zoning
R2
Interior Features
Appliances
Gas Water Heater
Basement
Walk-Out AccessFullUnfinished
Cooling
Central AirDuctlessElectric
Fireplace
Yes
Fireplace Features
Gas
Fireplaces
1
Flooring
LaminateCarpetVinyl
Heating
ElectricNatural GasHot WaterRadiant
Interior
Eat-in KitchenBuilt-in Features
Laundry Features
In Basement
Bedroom 2
Bedroom 3
Bedroom 4
Bonus Room
Dining Room
Level - Main
Family Room
Level - Main
Full Bath
Half Bath
Level - Main
Kitchen
Level - Main
Primary Bathroom
Primary Bedroom
Save
Ask
Tour
Hide
Share
Exterior Features
Construction Details
Vinyl Siding
Fencing
FencedPrivacy
Patio And Porch
Deck
Pool Features
Above GroundFencedPrivate
Private Pool
Yes
Roof
Shingle
Community Features
MLS Area
Tyrone Boro (15323)
School District
TYRONE AREA
Roads
Paved
Schools
School District
TYRONE AREA
Elementary School
TYRONE
Middle School
TYRONE AREA
High School
TYRONE AREA
Listing courtesy of Keller Williams Advantage Realty



Did you know? You can invite friends and family to your search. They can join your search, rate and discuss listings with you.