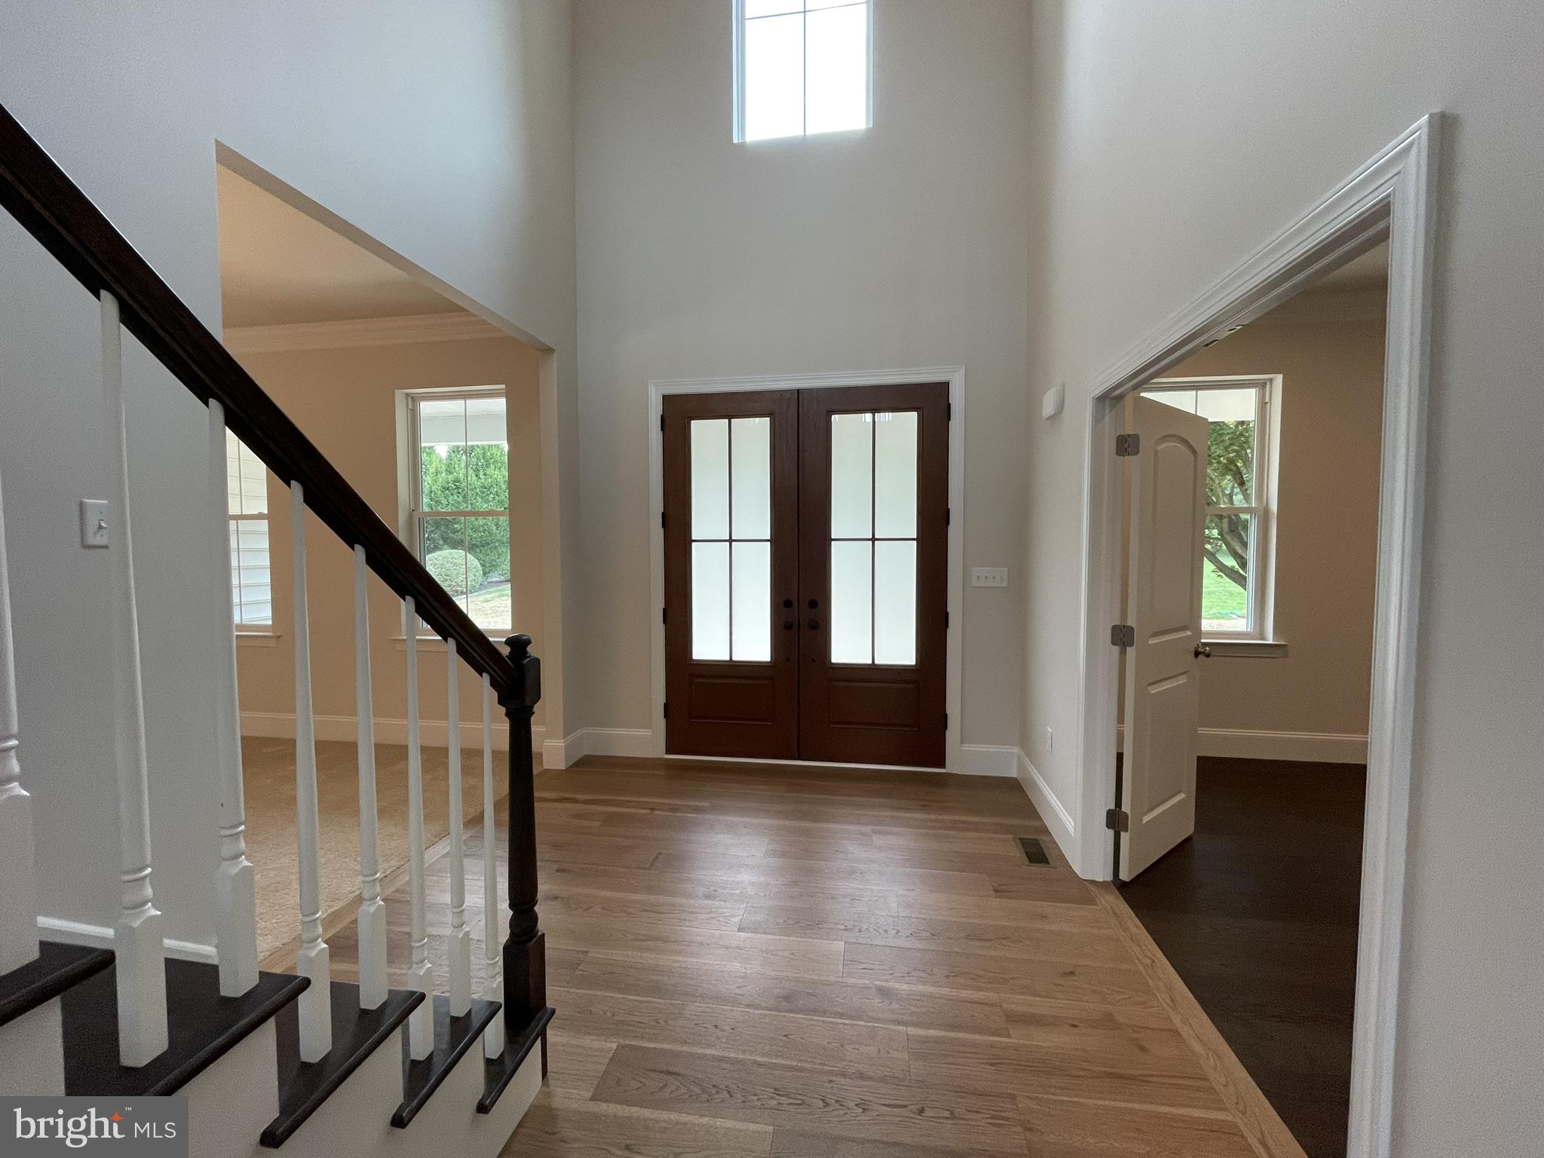
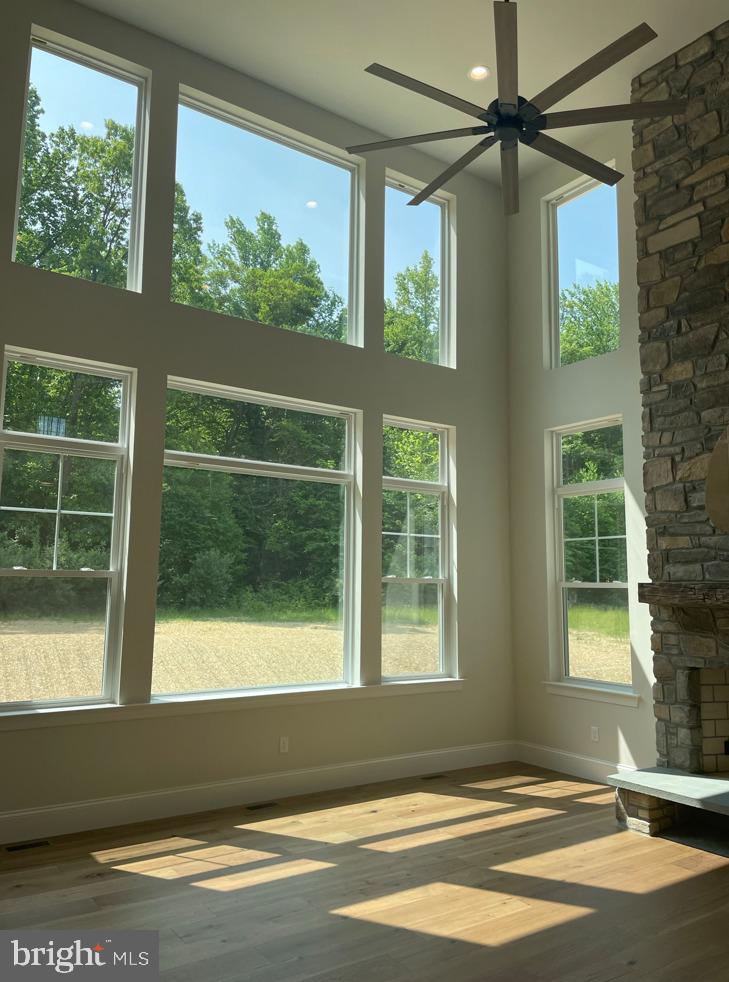
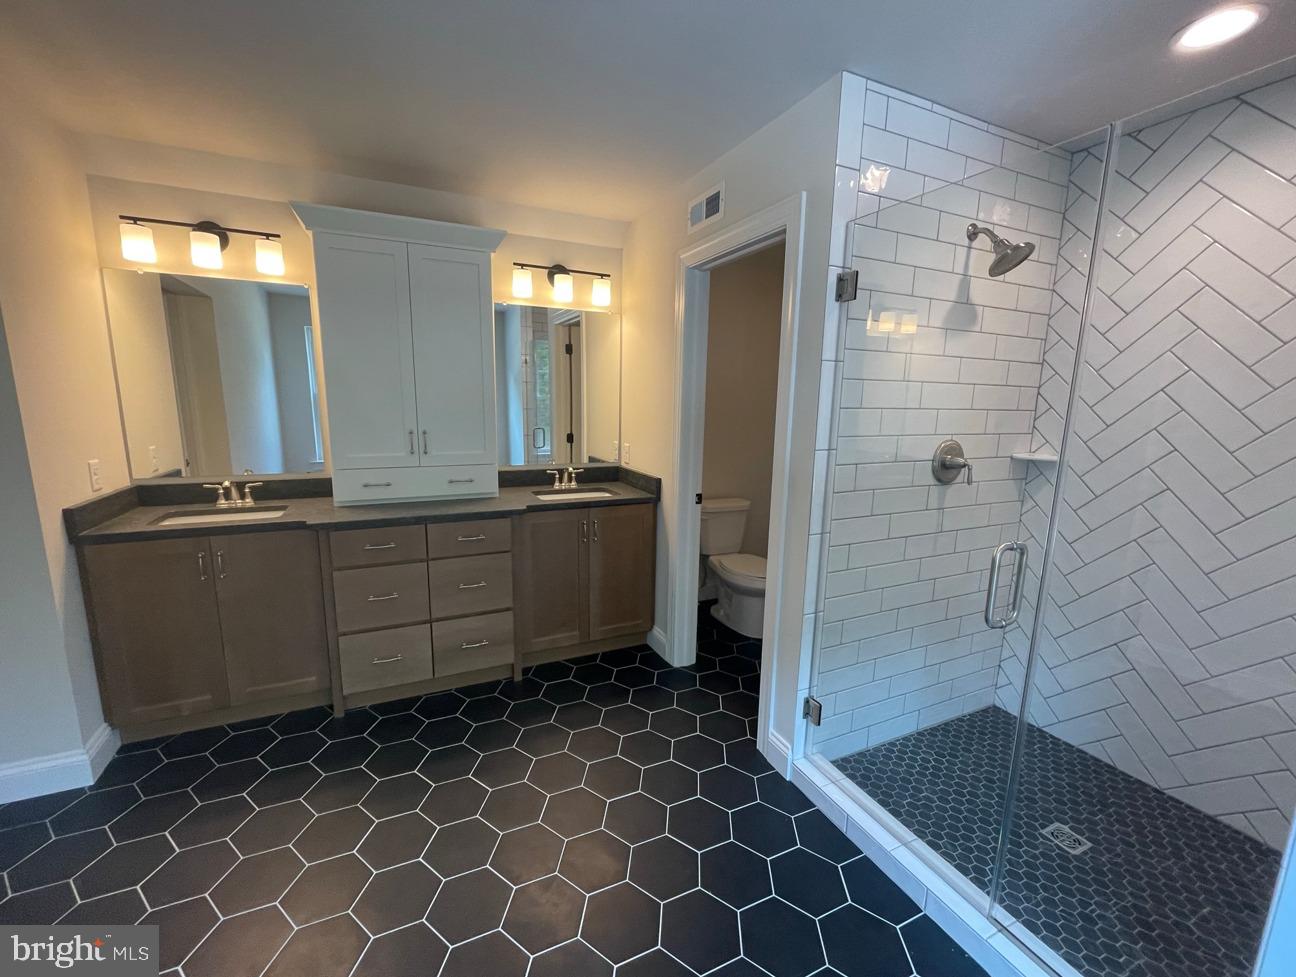
Welcome to your new home in a cul-de-sac location with trees and privacy. This is to -be- built and our clients can choose from multiple floorplans and styles.
Pictures show our Thorncroft 4 bedroom 2.5 bath home as an example of what we offer. We encourage customization and offer many floorplans including in law suite additions. The Thorncroft is a 4 bedroom with an open floorplan. 2 story familyroom and foyer, with first floor home office. The kitchen has an island, pantry, hardwood, granite, 42" cabinets in 9 colors, SS GE appliances, and more. 2 car attached garage can be expanded to a 3 car garage. Full basement can be finished as an upgrade. Pictures show upgrades.
Save
Ask
Tour
Hide
Share
Listing Snapshot
Price
$902,536
Days On Site
520 Days
Bedrooms
4
Inside Area (SqFt)
3,342 sqft
Total Baths
3
Full Baths
2
Partial Baths
1
Lot Size
13.04 Acres
Year Built
N/A
MLS® Number
PABU2094790
Status
Pending
Property Tax
$6,141
HOA/Condo/Coop Fees
N/A
Sq Ft Source
Estimated
Friends & Family
React
Invite
Recent Activity
a year ago
Status changed to Pending
a year ago
Listing updated with changes from the MLS®
a year ago
Listing first seen on site
General Features
Acres
13.04
Attached Garage
Yes
Garage
Yes
Garage Spaces
2
Levels
Two
Parking
AsphaltGarageDrivewayOtherInside EntranceAttached
Parking Spaces
2
Property Condition
New Construction
Property Sub Type
Single Family Residence
Sewer
Septic Tank
Special Circumstances
Standard
SqFt Above
3342
SqFt Total
3342
Style
TraditionalColonialCraftsman
Utilities
Cable AvailablePropane
Water Source
Well
Zoning
RA
Interior Features
Appliances
OvenGas Water HeaterDishwasherCooktopDisposalIce MakerStainless Steel Appliance(s)MicrowaveENERGY STAR Qualified Appliances