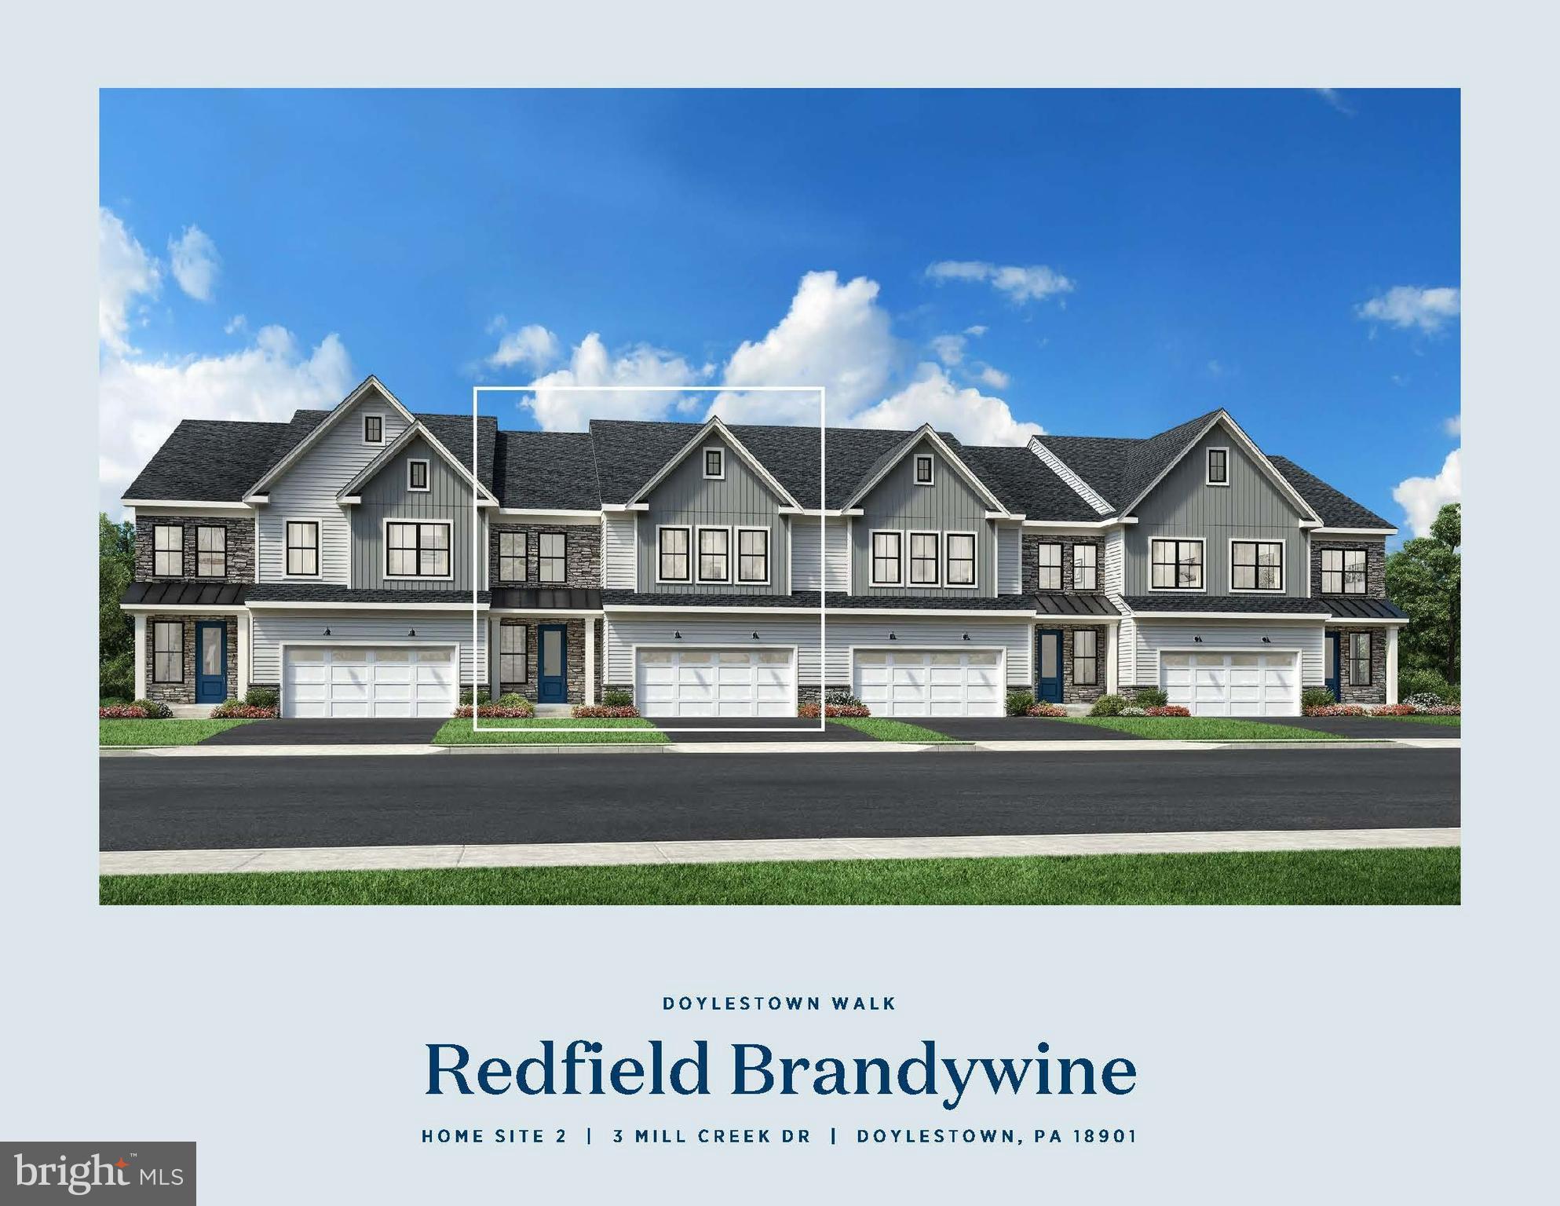
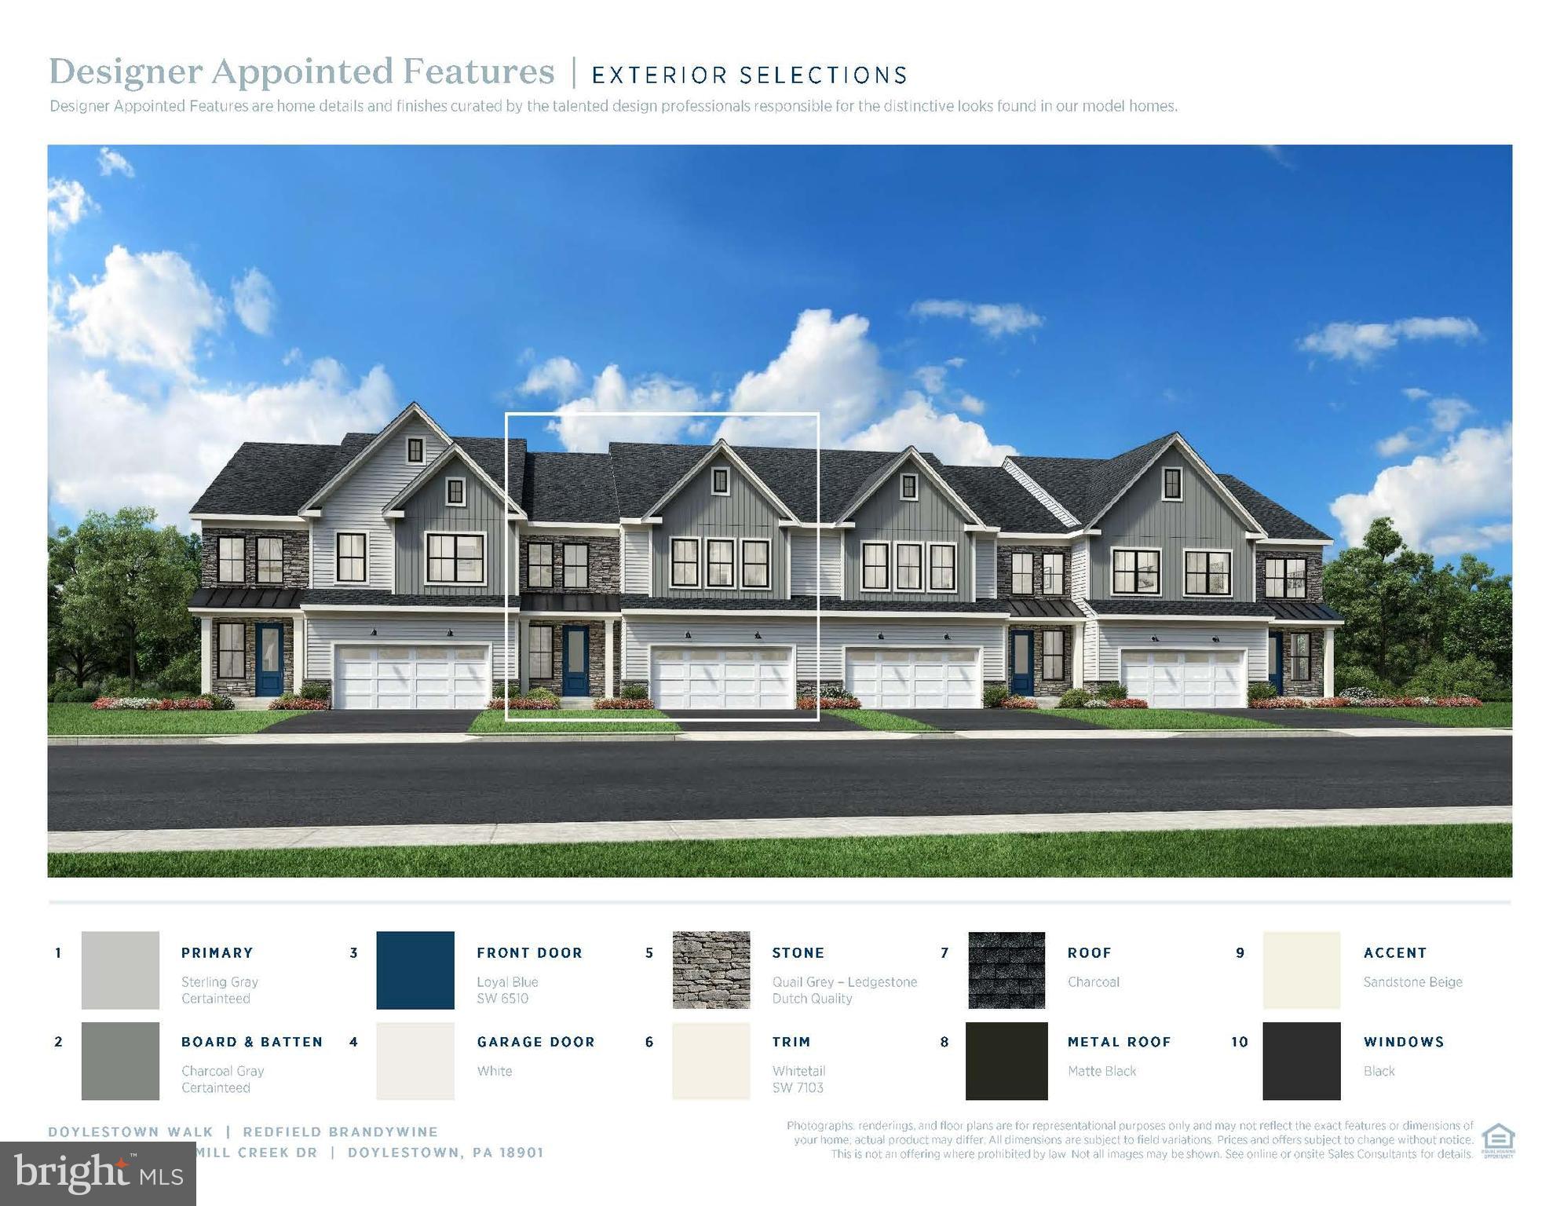
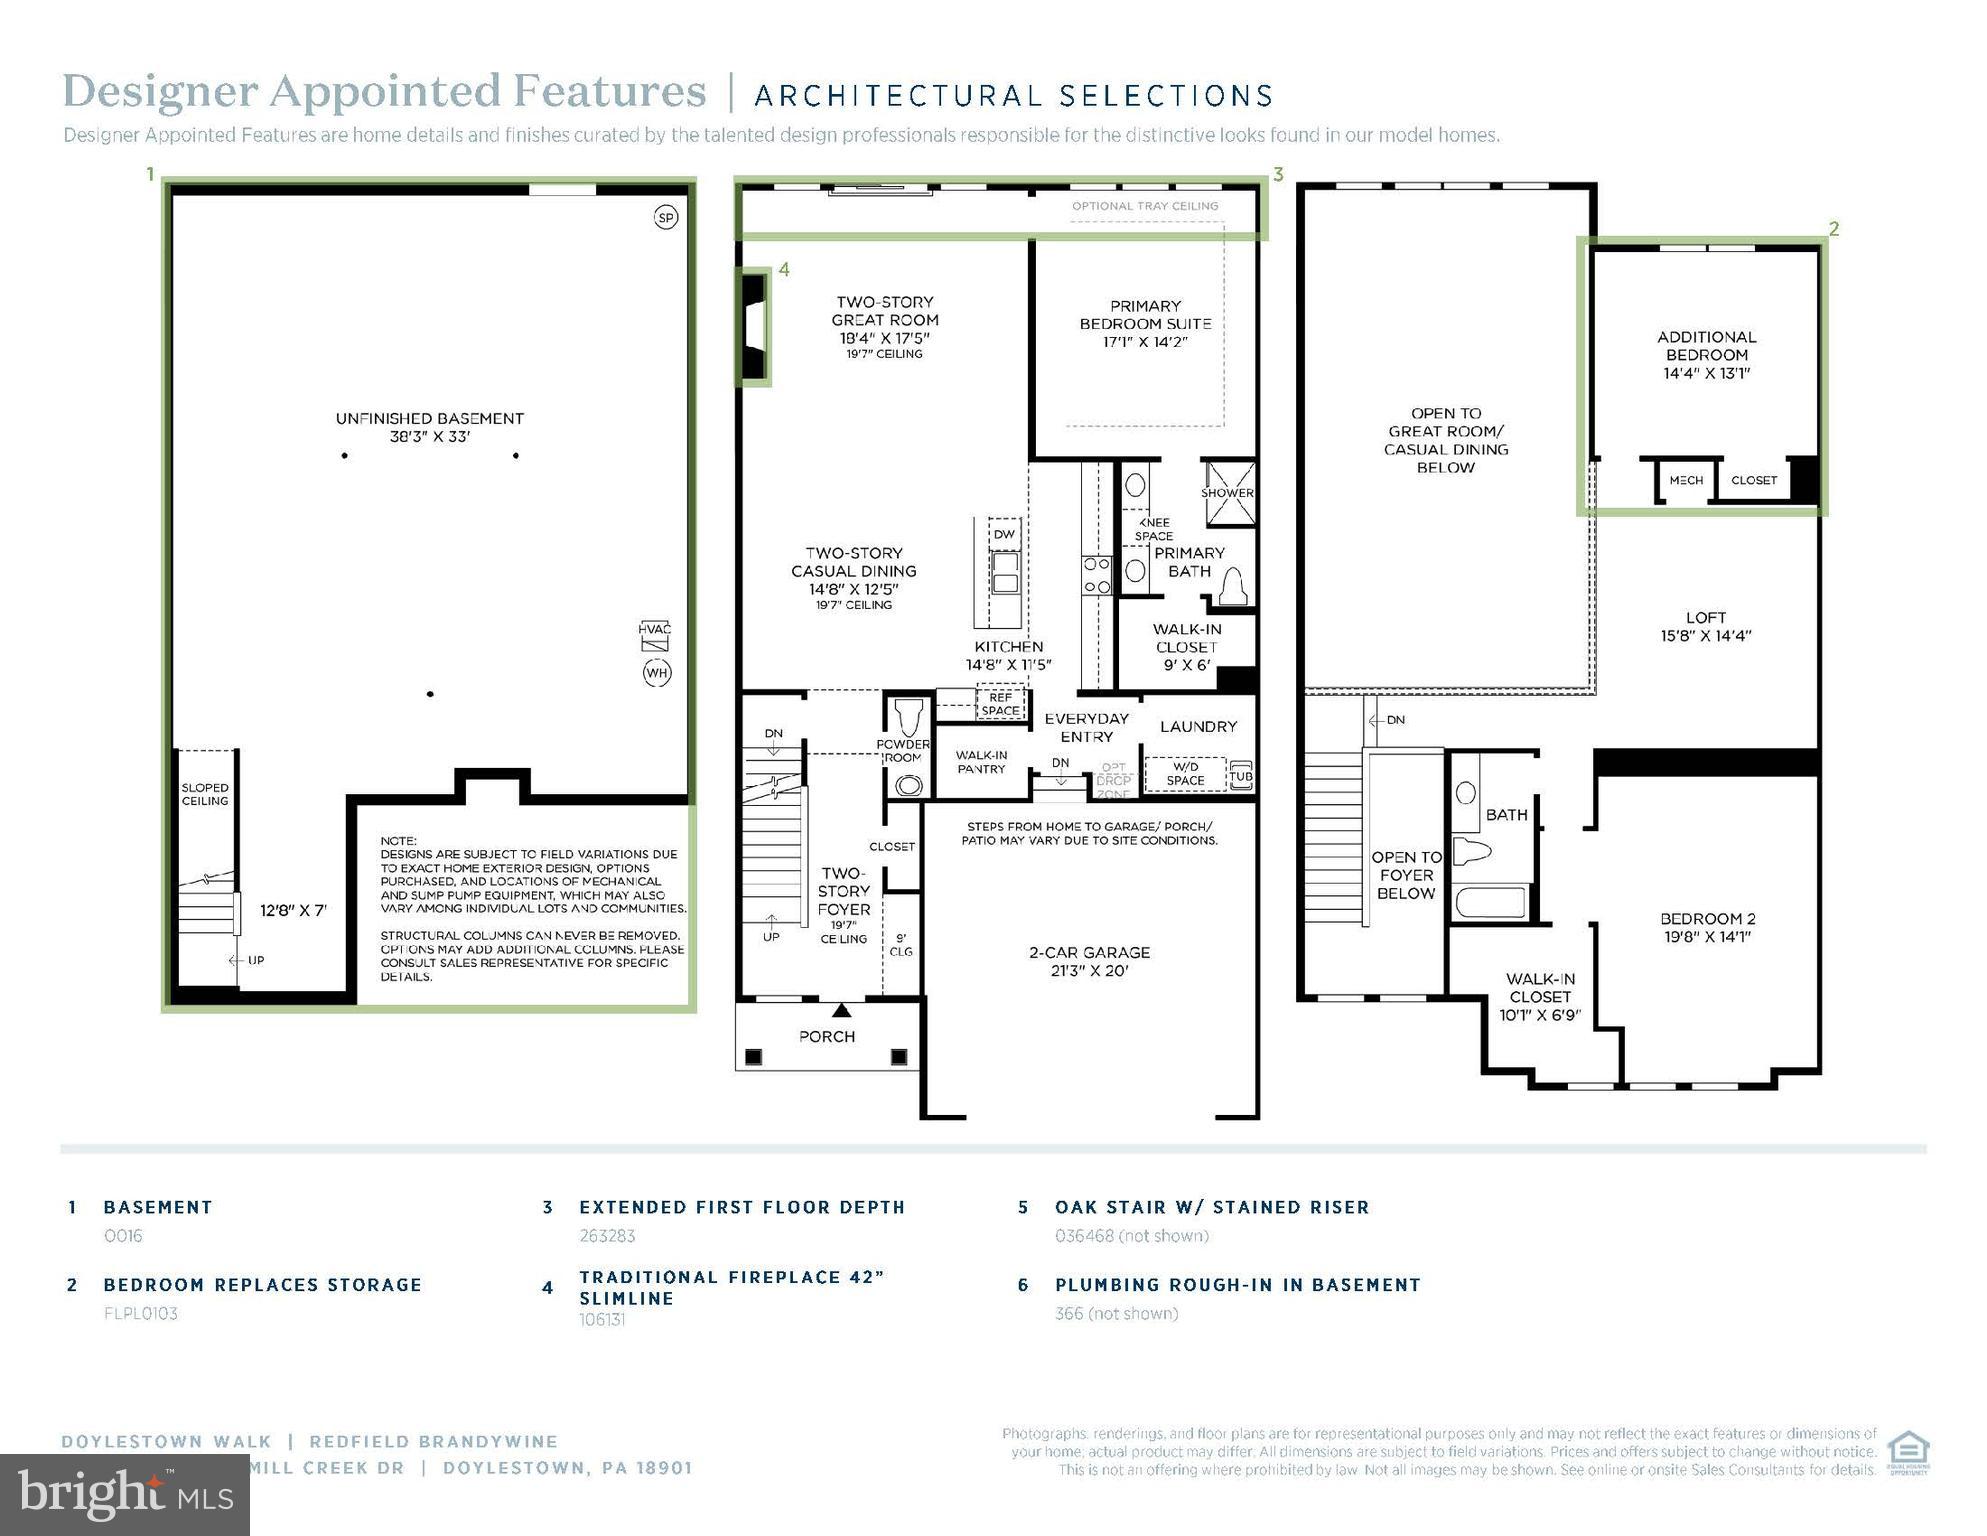
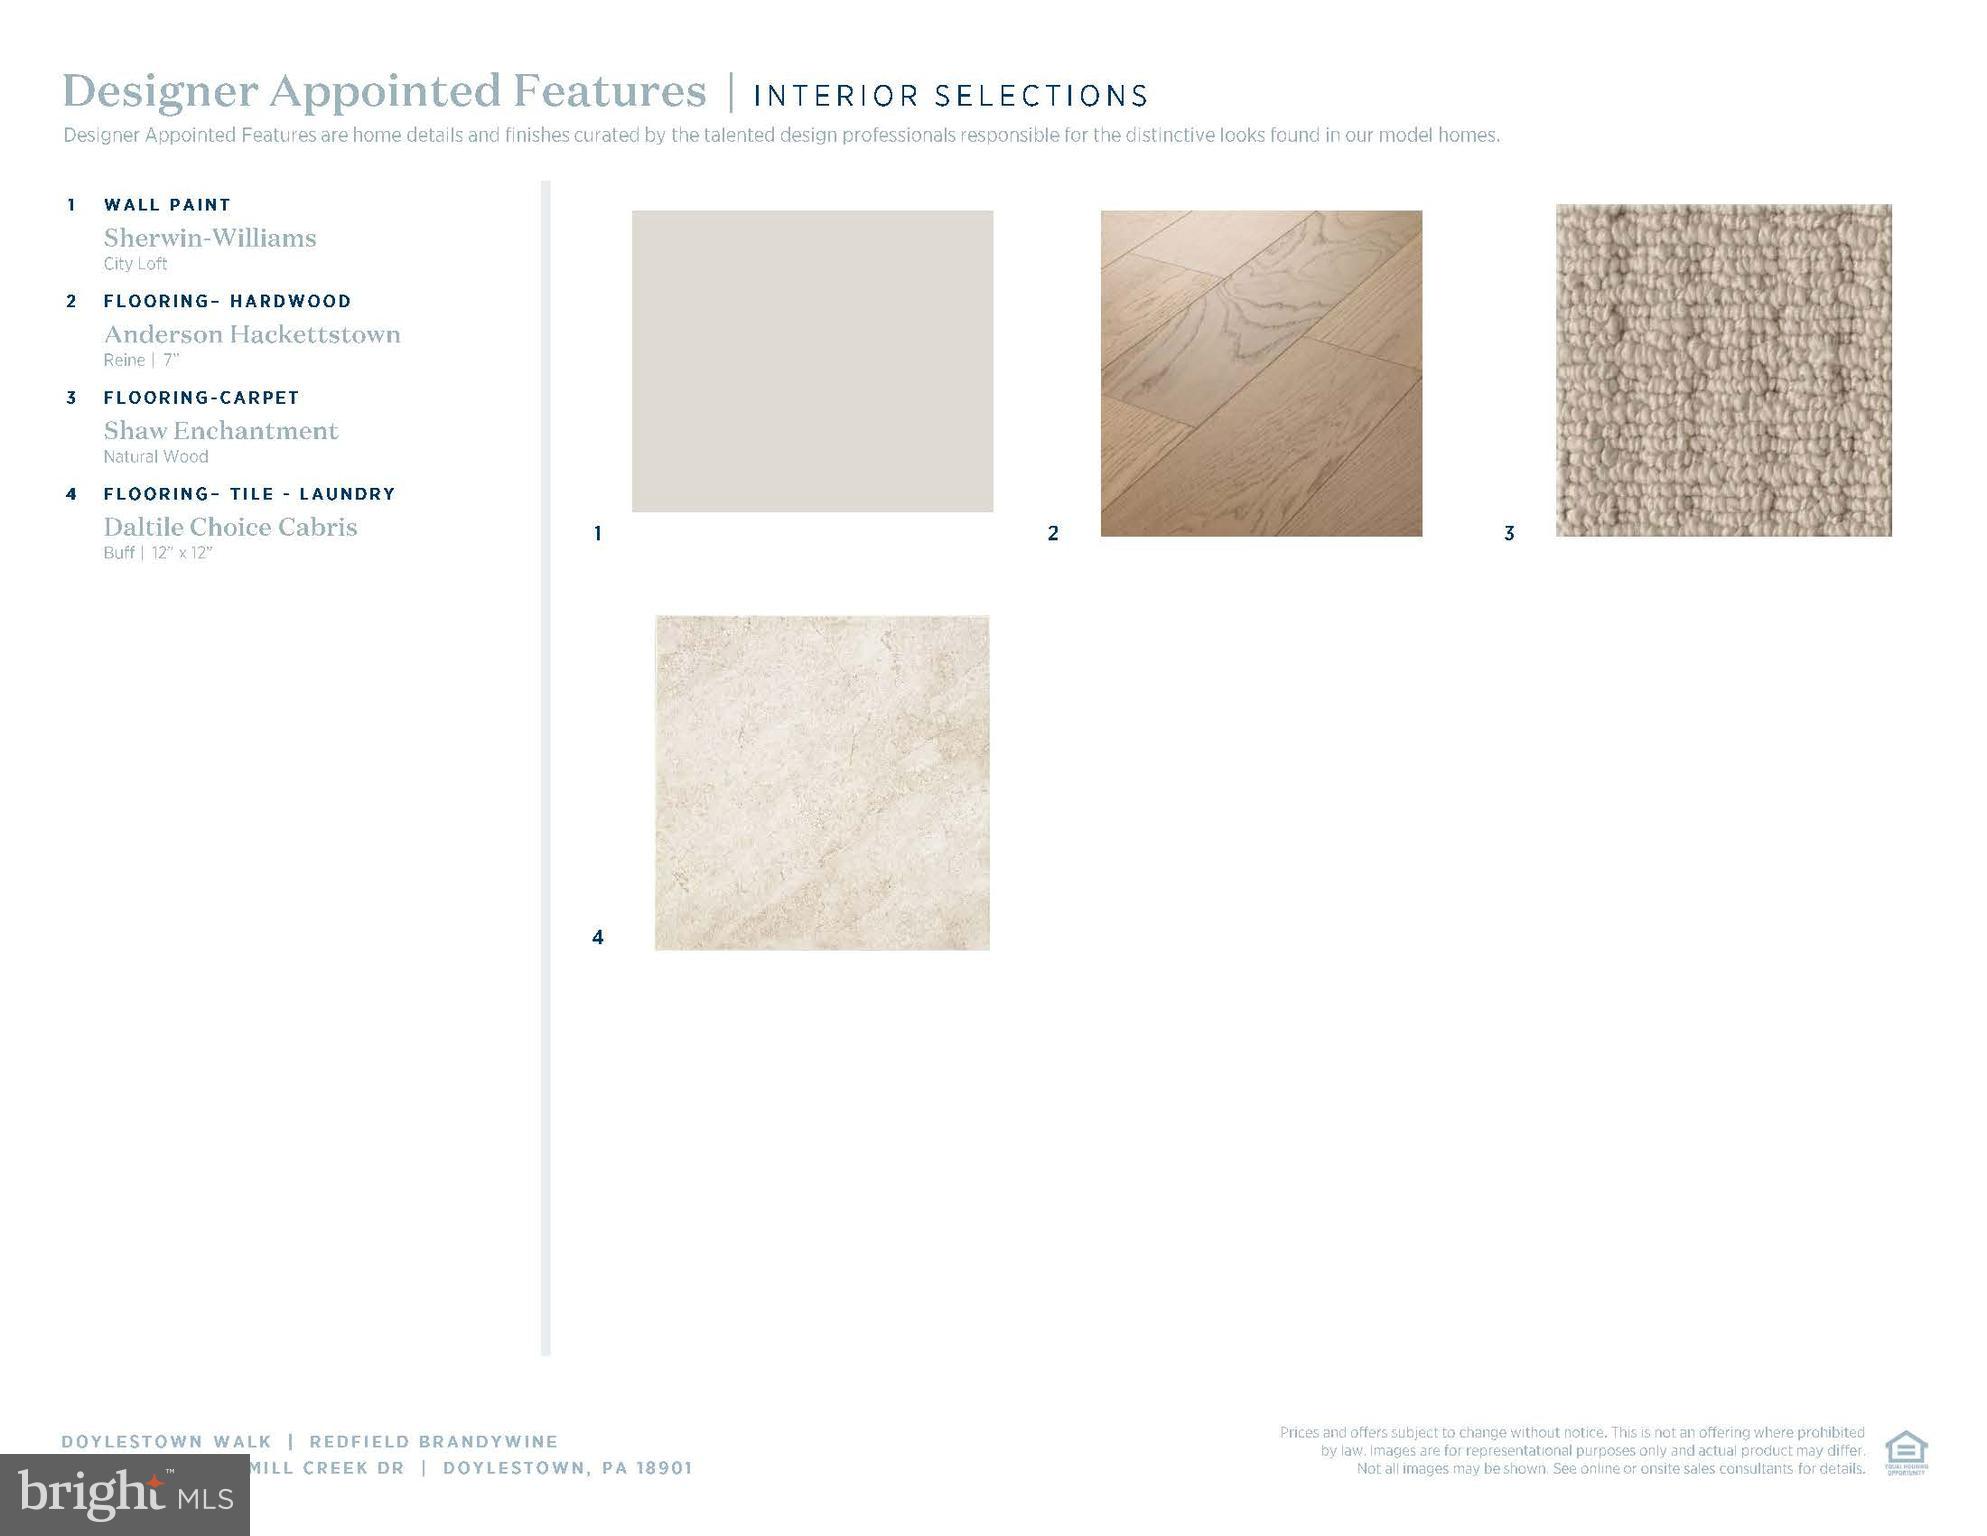
October 2025 delivery! Discover the perfect blend of luxury, convenience, and timeless design with the Redfield, a stunning quick move-in home currently under construction. Thoughtfully designed for modern living, the Redfield offers a spacious, open-concept floor plan ideal for both relaxing and entertaining. A beautifully appointed kitchen with a large center island and high-end finishes flows seamlessly into the expansive two-story great room with a fireplace. The first-floor primary bedroom suite offers privacy and comfort, complete with a spa-inspired bath and generous walk-in closet. Upstairs, flexible living spaces such as a loft and additional bedrooms provide room for growth, guests, or a home office. Every detail—from the architectural design to the curated interior finishes—reflects Toll Brothers' commitment to quality and sophistication. Schedule an appointment today to learn more about this stunning home! Model photos are for representation only and may show upgrades not included, please see sales person for all the details. If working with a realtor, they must be present at first visit! We are open Monday 3:00 pm - 5:00 pm, Tuesday - Sunday 10:00 am - 5:00 pm. Give us a call to set up your personal appointment. Reserve your home site today!
Save
Ask
Tour
Hide
Share
Listing Snapshot
Price
$775,494
Days On Site
510 Days
Bedrooms
3
Inside Area (SqFt)
2,351 sqft
Total Baths
3
Full Baths
2
Partial Baths
1
Lot Size
0.09 Acres
Year Built
2025
MLS Number
PABU2097092
Status
Pending
Property Tax
N/A
HOA/Condo/Coop Fees
$237 monthly
Sq Ft Source
Estimated
Friends & Family
React
Comment
Invite
No Comments Yet
Did you know? You can invite friends and family to your search. They can join your search, rate and discuss listings with you.
Recent Activity
8 months ago
Listing updated with changes from the MLS
a year ago
Status changed to Pending
a year ago
Price changed to $775,494
a year ago
Listing first seen on site
General Features
Acres
0.09
Attached Garage
Yes
Cross Street
Neshaminy Creek Court
Direction Faces
Northeast
Foundation
Concrete PerimeterSlab
Garage
Yes
Garage Spaces
2
Levels
Two
Parking
Garage Door OpenerAsphaltGarageDrivewayInside EntranceAttached
Parking Spaces
4
Pets
Cats OKDogs OKNumber LimitYes
Property Condition
New Construction
Property Sub Type
Townhouse
Security
Smoke Detector(s)Carbon Monoxide Detector(s)
Sewer
Public Sewer
Special Circumstances
Standard
SqFt Above
2351
SqFt Total
2351
Style
Carriage House
Utilities
Cable AvailableUnderground UtilitiesNatural Gas AvailablePhone AvailableSewer AvailableWater AvailableElectricity Available
Water Source
Public
Zoning
RESIDENTIAL
Interior Features
Appliances
OvenGas RangeGas OvenGas Water HeaterCooktopDishwasherDisposalExhaust FanStainless Steel Appliance(s)MicrowaveTankless Water Heater



Did you know? You can invite friends and family to your search. They can join your search, rate and discuss listings with you.