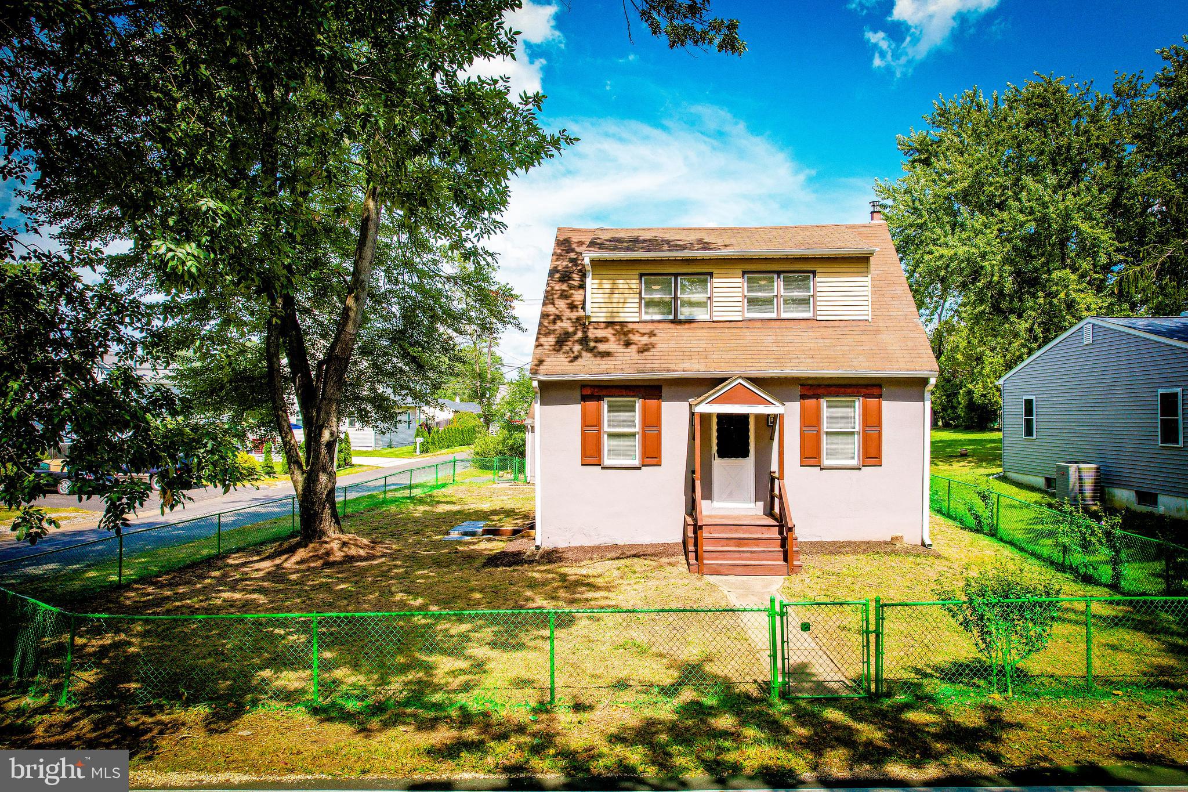
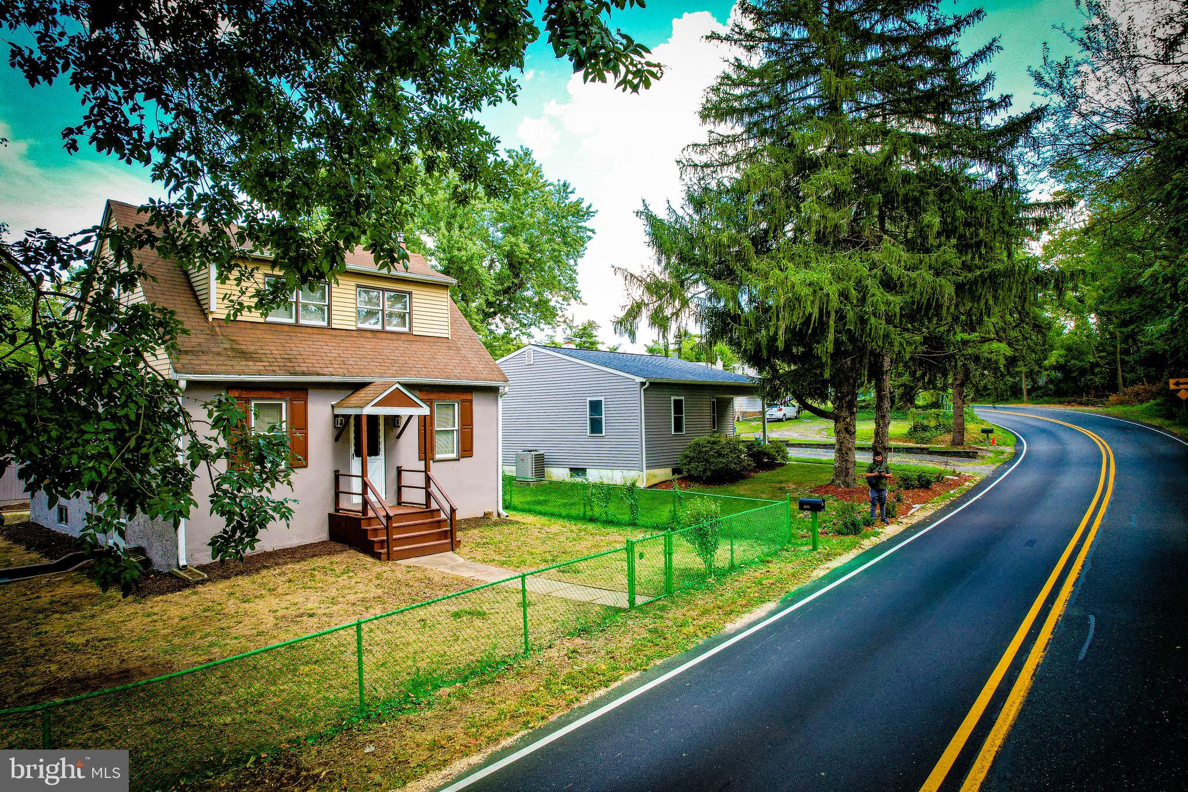
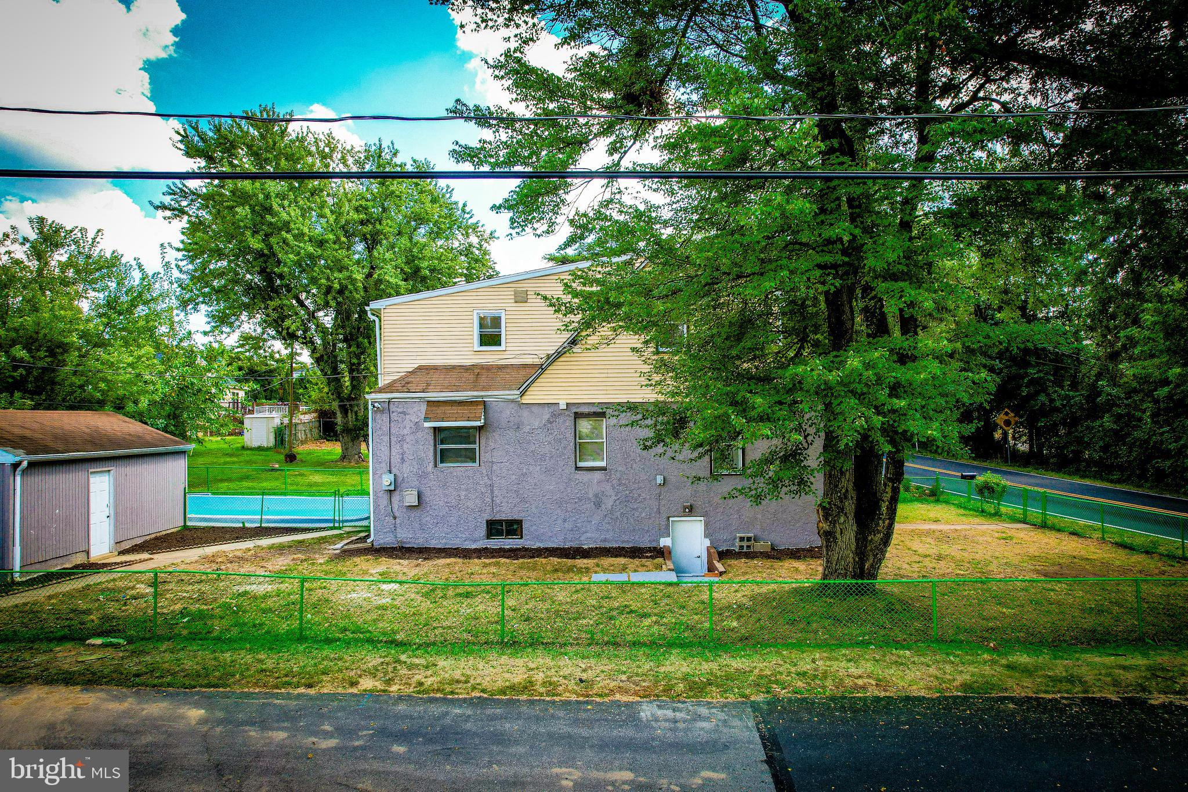
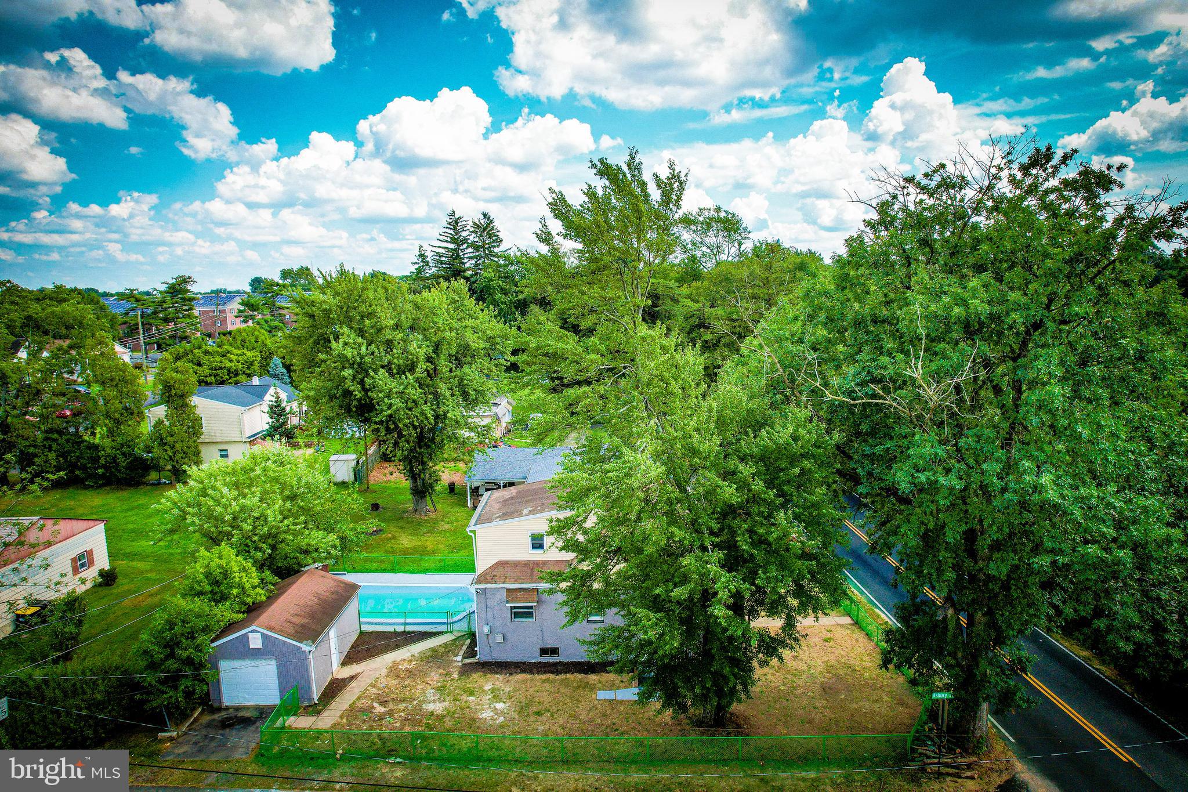
Price Reduction for quick Sale!!! Location! Location! Location! Prime location in Bensalem! Come see this newly renovated home that sits on a very large corner lot directly across from the Bensalem Country Club. It has 3 large bedrooms and 2 full baths both which were recently remodeled. There is one bedroom and full bathroom located on the first floor along with the living room, dining room and newly remodeled kitchen offering one floor living if needed. The kitchen has beautiful white shaker style cabinets, granite counter tops, a beautiful stainless steel farm style sink and newer stainless steel appliances. There is access from the kitchen to a back porch, large in-ground swimming pool, custom built outdoor grill and large detached garage. This backyard is perfect for entertaining! The stucco on the exterior of the home were recently painted. The second floor has two large bedrooms, one of which is the master with a huge walk in closet and beautiful bathroom with heated floors. There is a large loft area that can be used for a second living space as well as another closet to complete the upstairs. There is a full basement which holds the laundry room and also has walk up exit. Great location for commuting to I-95, PA & NJ Turnpike, US1. Don't miss the opportunity to live in or rent out!
Save
Ask
Tour
Hide
Share
Listing Snapshot
Price
$399,900
Days On Site
416 Days
Bedrooms
3
Inside Area (SqFt)
1,656 sqft
Total Baths
2
Full Baths
2
Partial Baths
N/A
Lot Size
0.11 Acres
Year Built
1950
MLS® Number
PABU2102918
Status
Active
Property Tax
$4,277
HOA/Condo/Coop Fees
N/A
Sq Ft Source
Assessor
Friends & Family
React
Comment
Invite
No Comments Yet
Did you know? You can invite friends and family to your search. They can join your search, rate and discuss listings with you.
Recent Activity
a month ago
Price changed to $399,900
a month ago
Listing updated with changes from the MLS®
a year ago
Listing first seen on site
General Features
Acres
0.11
Cross Street
ASHBURY
Foundation
Block
Garage
Yes
Garage Spaces
1
Levels
Two
Parking
OversizedGarage Door OpenerPrivateGarageDrivewayDetached
Parking Spaces
2
Pets
Yes
Property Sub Type
Single Family Residence
Sewer
Public Sewer
Special Circumstances
Standard
SqFt Above
1656
SqFt Total
1656
Style
Cape Cod
Utilities
Cable AvailableSewer AvailableWater AvailableElectricity Available
Water Source
Public
Zoning
R2
Interior Features
Appliances
OvenElectric Water HeaterDishwasherRefrigeratorDisposalDryerMicrowaveWasherWater Heater



Did you know? You can invite friends and family to your search. They can join your search, rate and discuss listings with you.