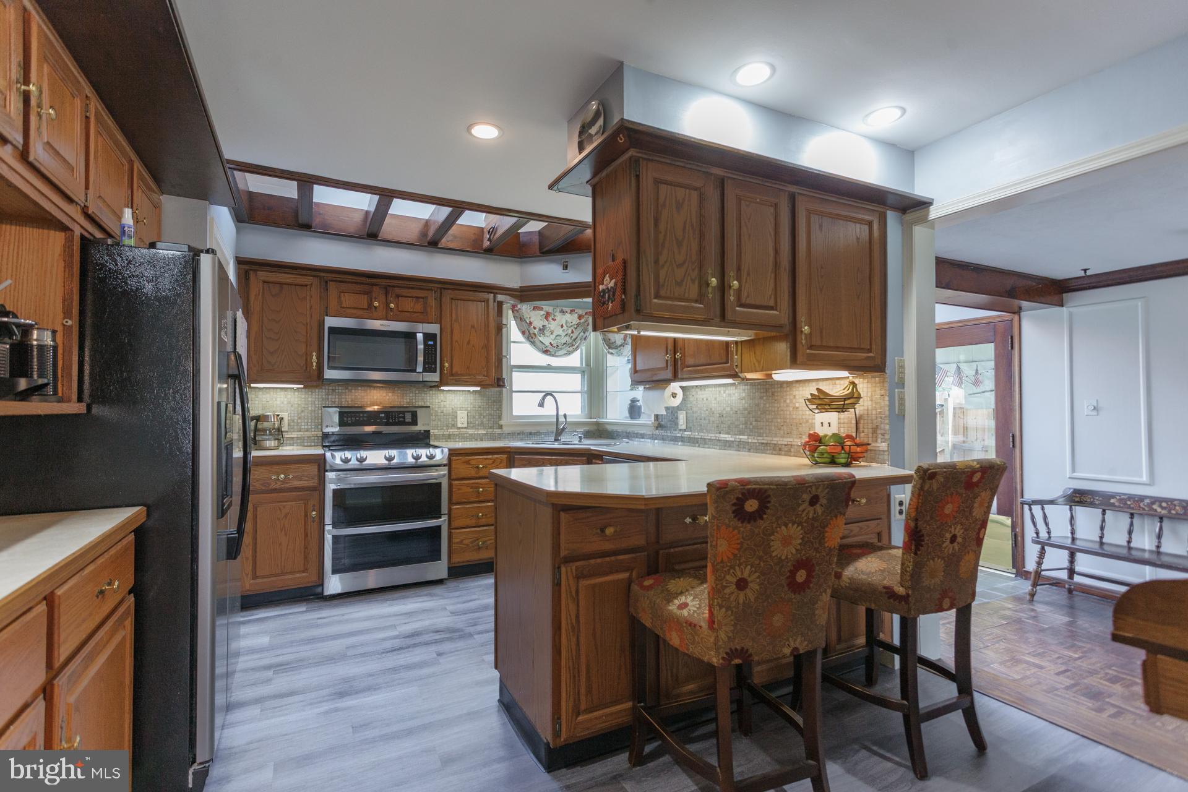
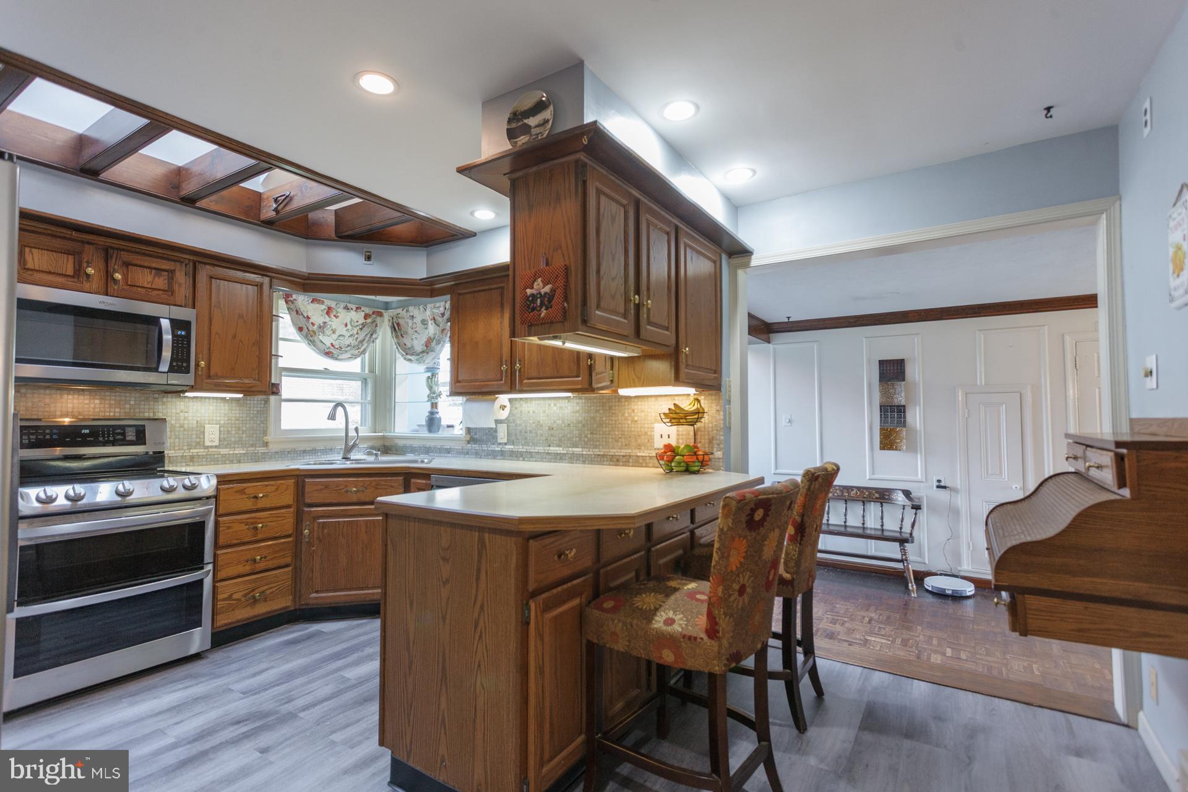
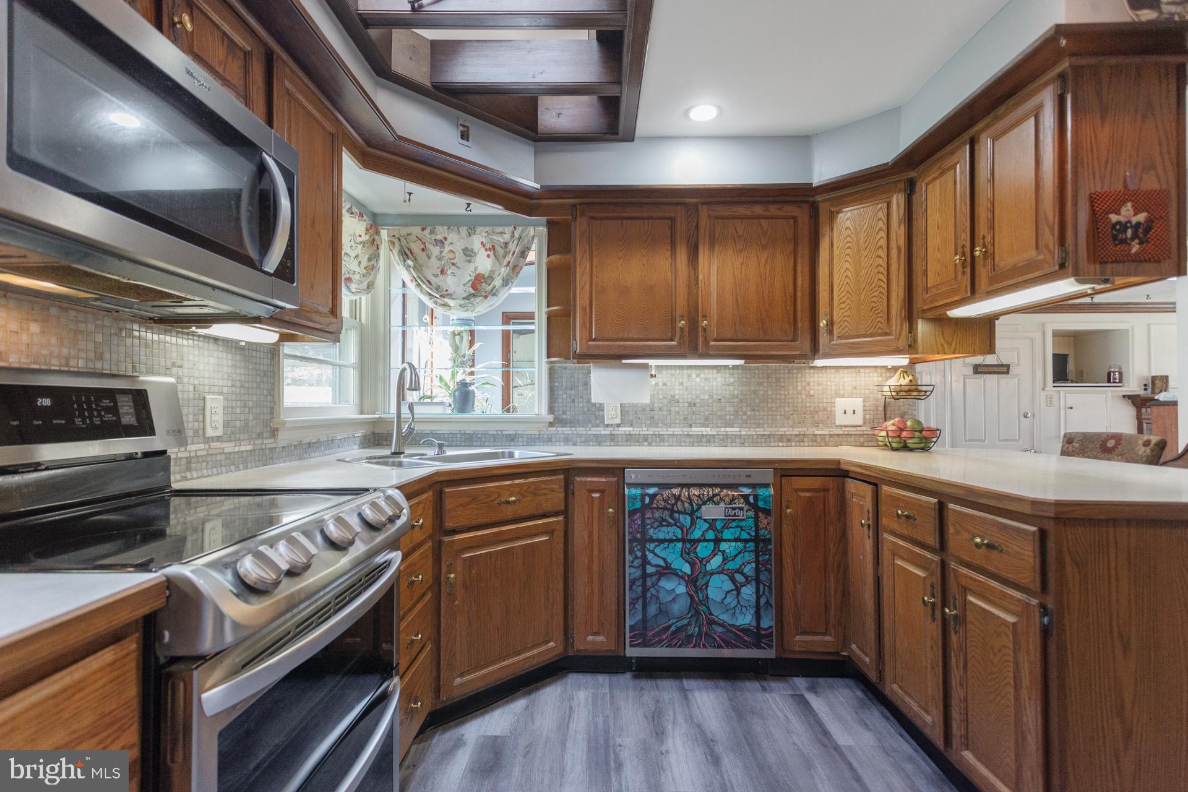
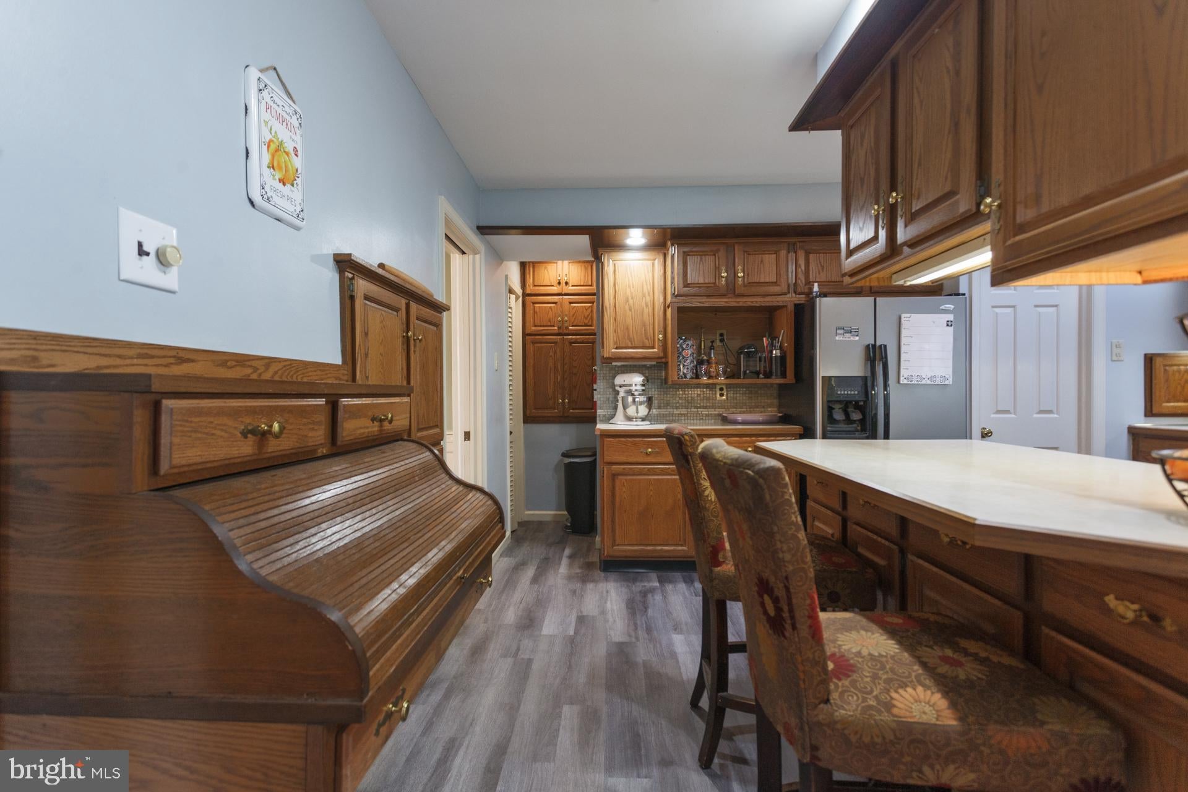
Spacious Custom Ranch with Second-Floor Addition in Council Rock School District. Discover this beautifully crafted ranch-style home with a flexible second-floor addition, located in the highly regarded Council Rock School District. Featuring 5 bedrooms, 3 full bathrooms, and 4 garage spaces (2 attached, 2 detached), this home blends comfort, convenience, and timeless charm. Inside, a sun-filled living room welcomes you with dramatic floor-to-ceiling windows and a cozy wood-burning fireplace. A formal dining room connects seamlessly to the family room, creating the perfect gathering space. The kitchen, enhanced by skylights, offers abundant natural light and a warm, inviting atmosphere for cooking and entertaining. The main level offers the ease of one-floor living with three bedrooms, including a spacious primary suite, two additional bedrooms with ample closets, and two full baths. One bedroom was converted into a laundry space, but the setup could be relocated to the basement where the original hookups remain. The second floor features two more bedrooms, a full bath, and access to a large walk-in attic with a whole-house fan—providing plenty of storage or potential for expansion. Perfect for hobbyists, collectors, or car enthusiasts, the property includes four garage bays. The oversized detached garage also boasts a second-level space—ideal for a workshop, studio, or additional storage. Outdoors, enjoy a charming back patio overlooking the fully fenced, expansive yard, perfect for entertaining, gardening, or simply relaxing in your own private retreat. Recent updates include a professionally waterproofed finished basement, a chimney treated with Heatseal ceramic coating with a 20 year warranty, and a new well and Water softener, giving you added peace of mind. The seller is also offering a one year home warranty. This exceptional property offers space, versatility, and a prime location in a top-rated school district. Don’t miss the chance to make it yours!
Save
Ask
Tour
Hide
Share
Listing Snapshot
Price
$595,000
Days On Site
395 Days
Bedrooms
5
Inside Area (SqFt)
2,249 sqft
Total Baths
3
Full Baths
3
Partial Baths
N/A
Lot Size
0.73 Acres
Year Built
1958
MLS® Number
PABU2104540
Status
Active Under Contract
Property Tax
$5,861
HOA/Condo/Coop Fees
N/A
Sq Ft Source
Estimated
Friends & Family
React
Comment
Invite
No Comments Yet
Did you know? You can invite friends and family to your search. They can join your search, rate and discuss listings with you.
Recent Activity
a month ago
Status changed to Active Under Contract
a month ago
Listing updated with changes from the MLS®
2 months ago
Price changed to $595,000
a year ago
Listing first seen on site
General Features
Acres
0.73
Attached Garage
Yes
Foundation
Block
Garage
Yes
Garage Spaces
4
Levels
Two
Parking
Garage Door OpenerGarageDrivewayInside EntranceAttachedDetached
Parking Spaces
4
Property Sub Type
Single Family Residence
Sewer
Public Sewer
Special Circumstances
Standard
SqFt Above
2249
SqFt Total
2249
Style
Cape Cod
Water Source
Well
Zoning
R1
Interior Features
Basement
Exterior EntryPartially Finished
Cooling
Central AirElectricAttic Fan
Fireplace
Yes
Fireplace Features
Wood Burning
Fireplaces
2
Heating
OilForced Air
Interior
BarPantryBuilt-in Features
Laundry Features
Main Level
Main Level Bedrooms
3
Window Features
Skylight(s)
Save
Ask
Tour
Hide
Share
Exterior Features
Construction Details
Frame
Other Structures
Second Garage
Patio And Porch
Patio
Pool Features
None
Windows/Doors
Skylight(s)
Community Features
MLS Area
Northampton Twp (10131)
School District
COUNCIL ROCK
Schools
School District
COUNCIL ROCK
Elementary School
Unknown
Middle School
Unknown
High School
Unknown
Listing courtesy of BHHS Fox & Roach -Yardley/Newtown



Did you know? You can invite friends and family to your search. They can join your search, rate and discuss listings with you.