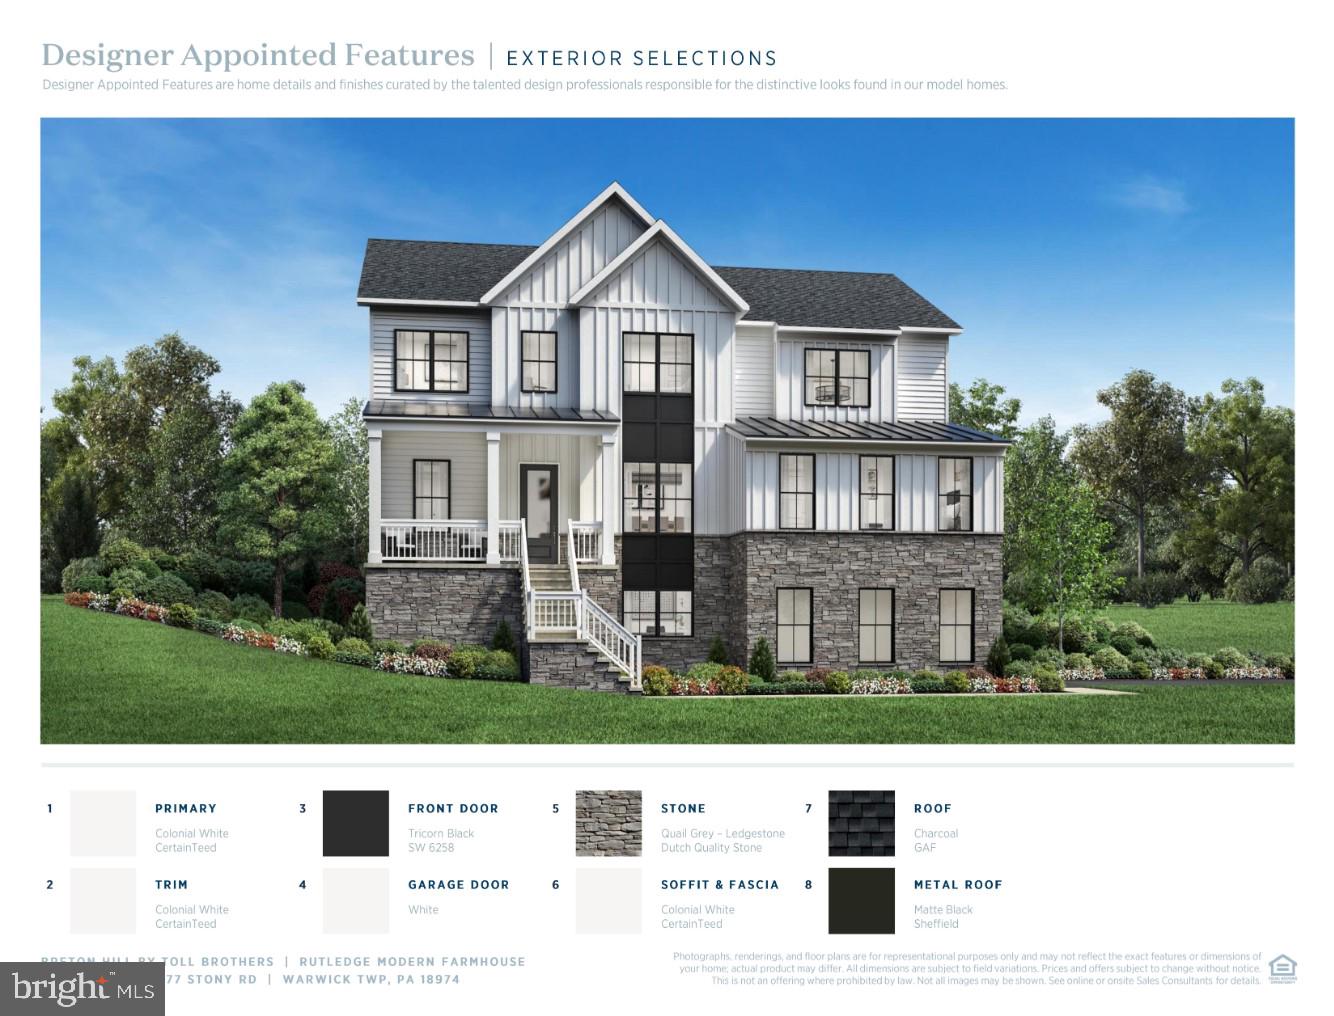
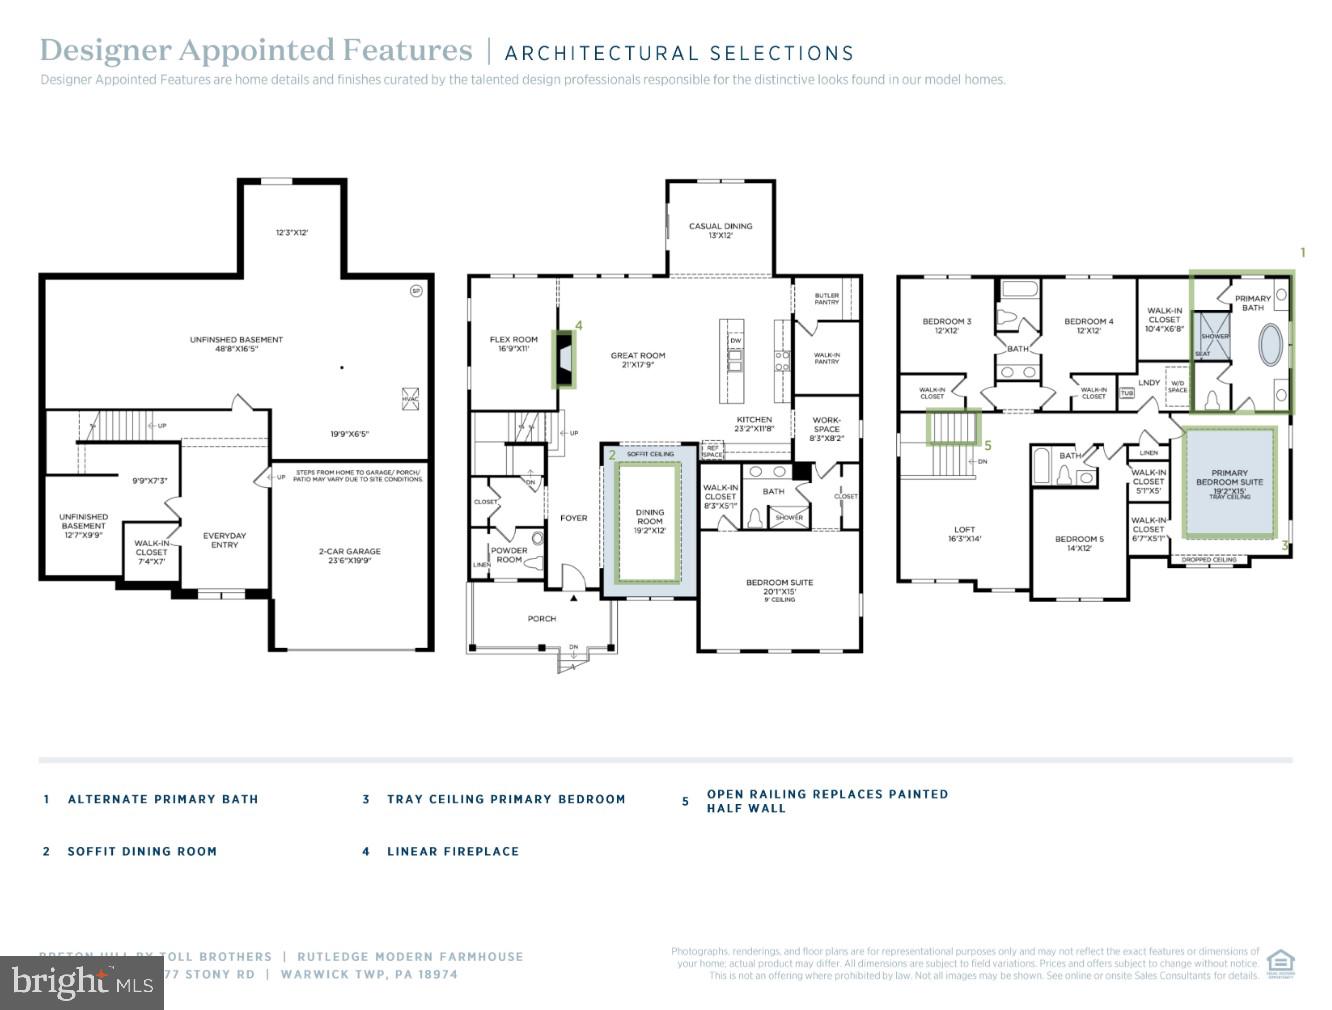
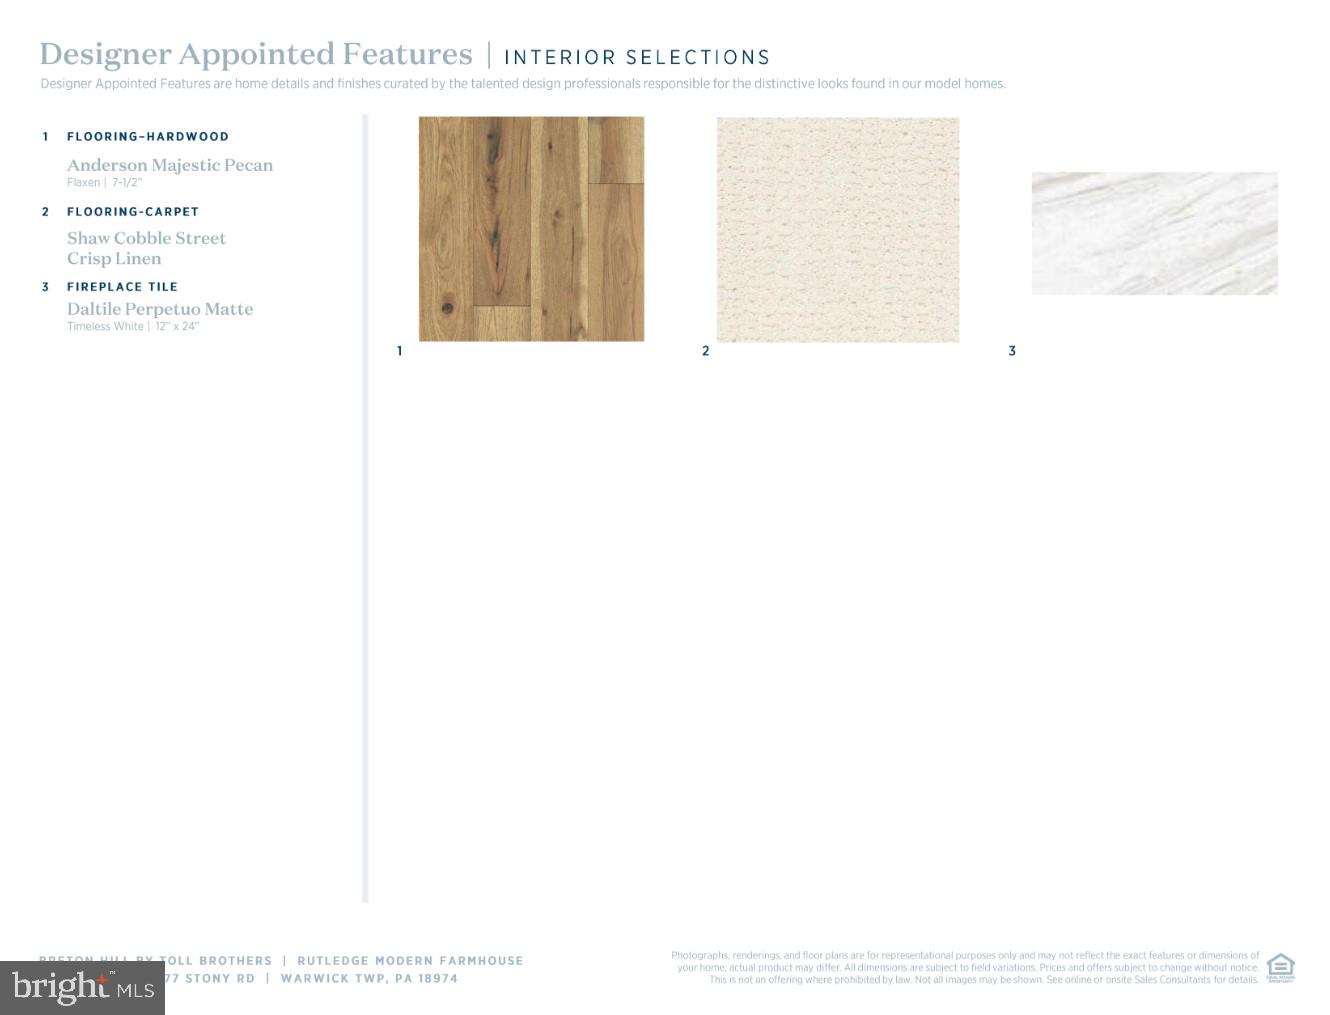
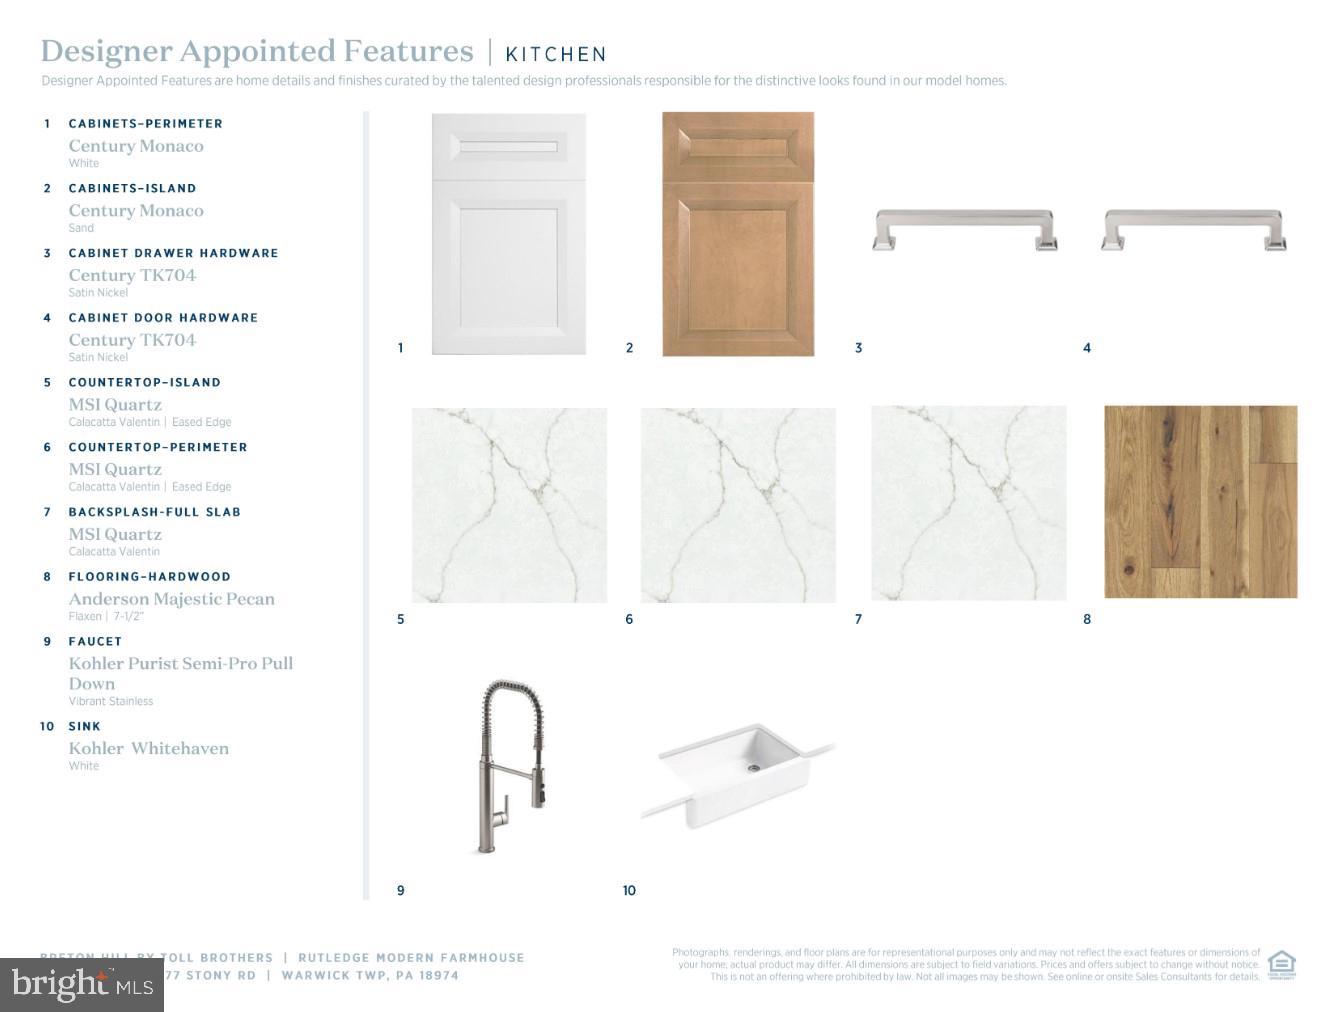
This exceptional Rutledge home design offers an ideal blend of comfort, space, and thoughtful design. The open concept design has all of what your are looking for in an updated new home with 10 ft main level ceiling height and 9 ft basement and second floor ceilings. Upstairs features a spacious primary suite and three additional bedrooms, along with a generous loft and convenient laundry room. The main level is perfect for both daily living and entertaining, showcasing a formal dining room, a flexible space for a home office or study, and a large bedroom suite. The gourmet kitchen boasts a walk-in pantry, butler’s pantry, and an open layout overlooking the inviting great room. A unique side-entry tuck-under garage—one of its kind in the community—adds character and functionality along with a longer driveway for extra parking. Set on a 52,607-square-foot sweeping homesite with the walking trail right next door, this home offers a rare combination of elegance, livability, and a connection to the outdoors. This home is under construction and can be ready before the start of the new school year! Model photos for idea representation only.
Save
Ask
Tour
Hide
Share
Listing Snapshot
Price
$1,599,000
Days On Site
262 Days
Bedrooms
5
Inside Area (SqFt)
4,629 sqft
Total Baths
5
Full Baths
4
Partial Baths
1
Lot Size
1.21 Acres
Year Built
2026
MLS® Number
PABU2109022
Status
Pending
Property Tax
N/A
HOA/Condo/Coop Fees
$260 monthly
Sq Ft Source
Estimated
Friends & Family
React
Invite
Recent Activity
2 months ago
Status changed to Pending
2 months ago
Listing updated with changes from the MLS®
4 months ago
Price changed to $1,599,000
9 months ago
Listing first seen on site
General Features
Acres
1.21
Attached Garage
Yes
Foundation
Concrete Perimeter
Garage
Yes
Garage Spaces
2
Levels
Two
Parking
Garage Door OpenerGarageDrivewayInside EntranceAttached
Parking Spaces
4
Property Condition
New Construction
Property Sub Type
Single Family Residence
Sewer
Public Sewer
Special Circumstances
Standard
SqFt Above
4629
SqFt Total
4629
Style
Traditional
Water Source
Public
Zoning
RESIDENTIAL
Interior Features
Appliances
OvenCooktopDishwasherDisposalStainless Steel Appliance(s)MicrowaveTankless Water Heater