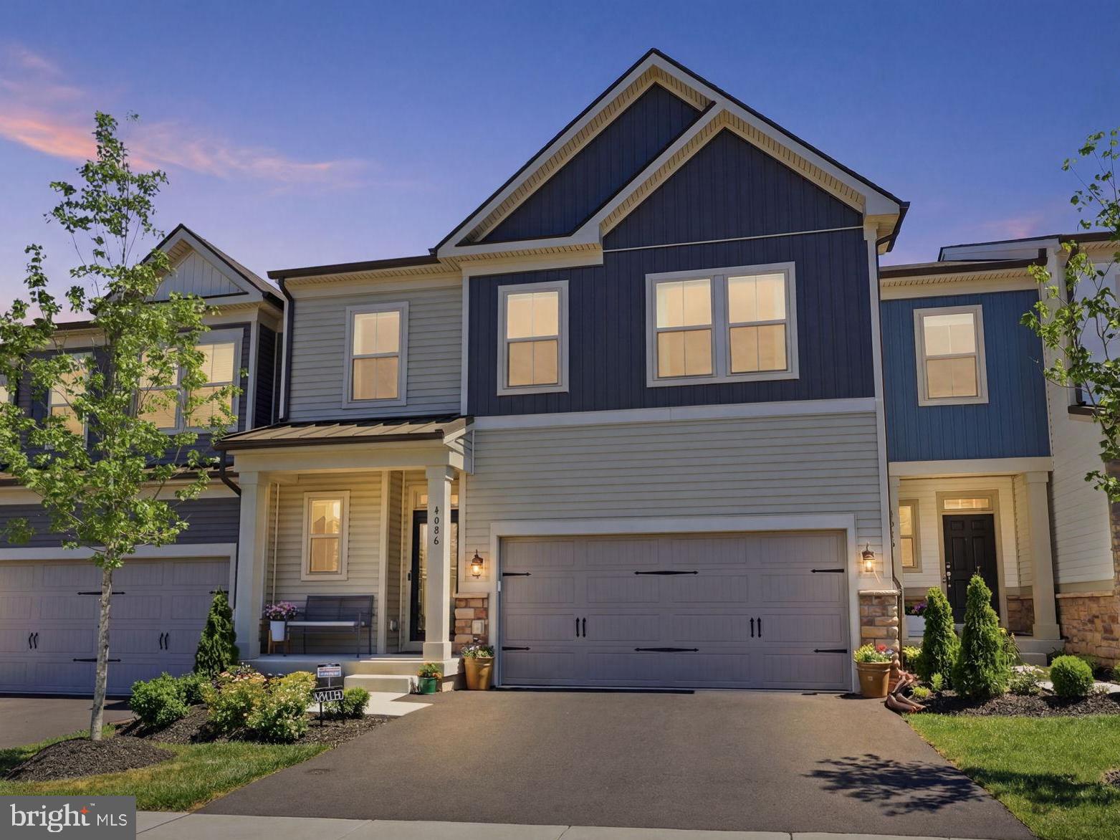
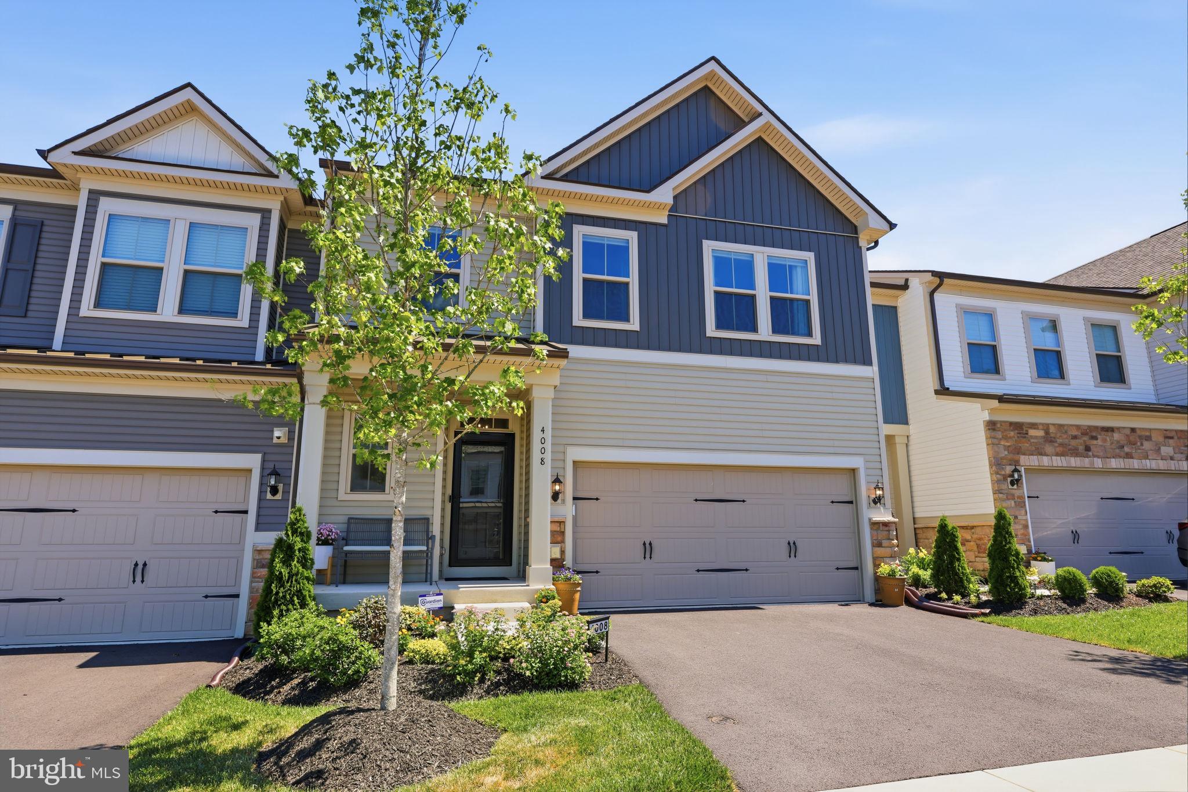
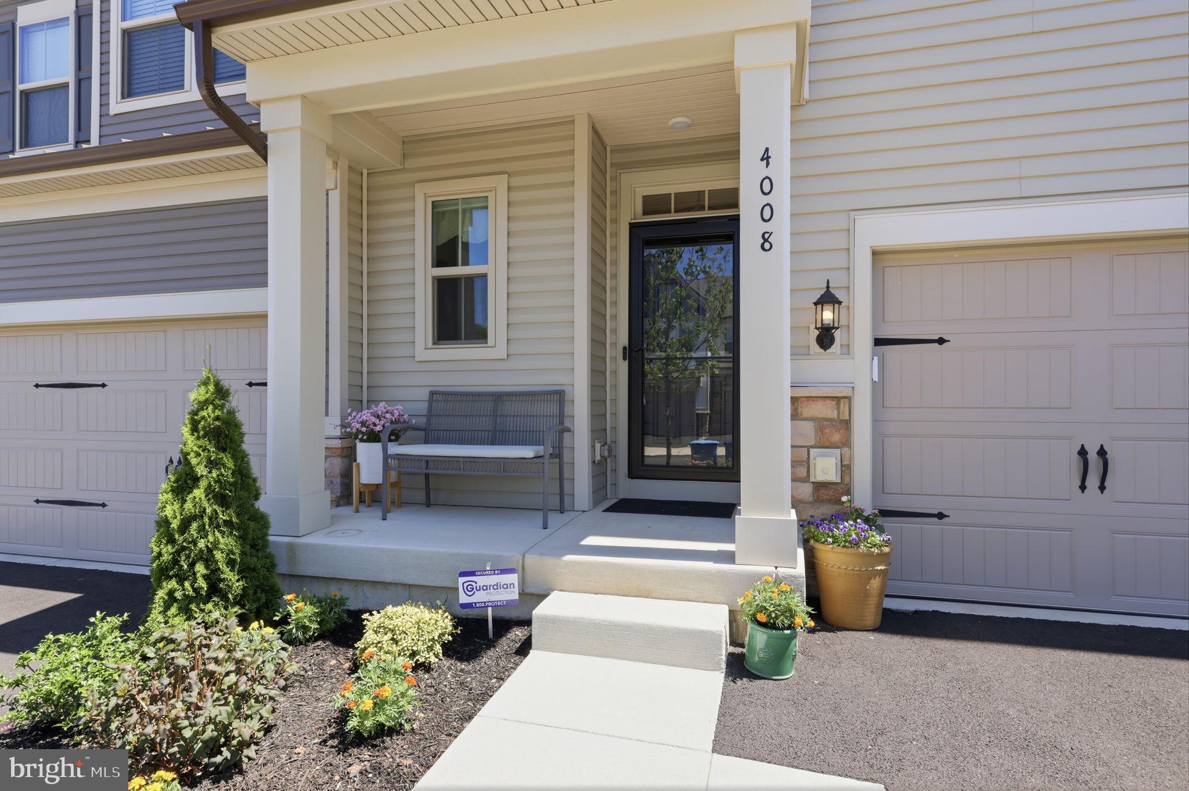
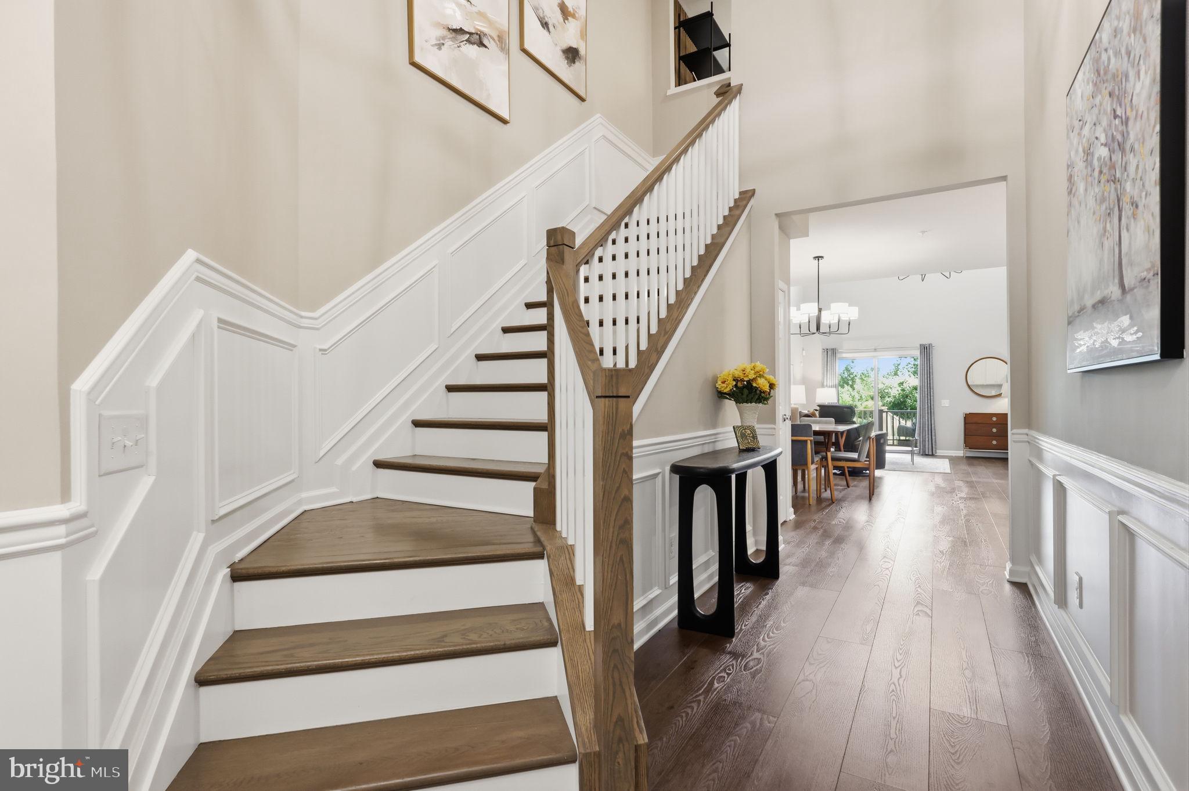
**OPEN HOUSE THIS SUNDAY FROM 1-3 PM** Welcome to 4008 Marquis Lane in Jamison, PA, a luxury townhome built in 2024 with 3 Bedrooms and 3.5 Bathrooms, including a 1st Floor Primary Suite. This home has a spacious floor plan that is ideal for downsizers, multi-generational families, hosting guests, or versatile everyday living. Upon entering, the two-story Foyer showcases high-end vinyl plank flooring that runs throughout the entry level, stairs, and upper hallways, with a convenient Powder room and hall closet located just off the entry. The Foyer opens directly into an incredible open floor plan featuring a chef’s dream gourmet Kitchen showcasing a generous center island, Quartz countertops, abundant cabinetry, pantry and deluxe ZLINE stainless appliances. From the Kitchen, the layout flows effortlessly into a Dining Room accented with wood paneling and a grand two-story Living Room anchored by a shiplap electric fireplace perfect for relaxing at home or entertaining guests. The sliding glass doors reveal a private deck with built-in shades and stairs to access the open space behind the townhome, overlooking a serene walking path. Tucked away on this main level is the Primary Suite, a peaceful sanctuary featuring a sun-filled Bedroom, walk-in closet, and a spa-inspired ensuite Bath complete with a glass shower with bench, dual vanities, a secluded water closet, and a linen closet. Completing this floor is a highly functional mudroom and laundry room featuring functional built-ins and a bench, and connects to a freshly painted and epoxied two-car garage with an EV charger. Upstairs, a thoughtfully designed layout highlights two large Bedrooms, each with their own full bathrooms, providing the flexibility of a second primary suite. This level also offers a spacious Loft, a Media room ideal for movie or game nights, and a Bonus room for a home office or flex space. Additional highlights throughout the residence include custom trim & wainscoting, upgraded lighting, ceiling fans with extra mounting locations, and a front storm door. Downstairs, a massive, full basement offers endless future potential, while transferable warranties covering mechanical systems, water infiltration, and structural components provide added peace of mind. This wonderful, highly sought-after community includes a sparkling outdoor pool, playground, fire pits, and trail paths for your enjoyment. Located a short drive from Doylestown, New Hope, and major roadways while also commutable to both Philadelphia and New York City, this home delivers modern luxury, thoughtful design, and a vibrant community lifestyle, all without the delays of new construction, making it an opportunity you won't want to miss.
Save
Ask
Tour
Hide
Share
Listing Snapshot
Price
$800,000
Days On Site
238 Days
Bedrooms
3
Inside Area (SqFt)
2,636 sqft
Total Baths
4
Full Baths
3
Partial Baths
1
Lot Size
0.08 Acres
Year Built
2024
MLS Number
PABU2110714
Status
Active
Property Tax
$9,844
HOA/Condo/Coop Fees
$275 monthly
Sq Ft Source
Estimated
Friends & Family
React
Invite
Recent Activity
4 days ago
Listing updated with changes from the MLS
a month ago
Price changed to $800,000
4 months ago
Status changed to Active
8 months ago
Listing first seen on site
General Features
Acres
0.08
Attached Garage
Yes
Foundation
Concrete Perimeter
Garage
Yes
Garage Spaces
2
Levels
Two
Parking
Off StreetGarageDrivewayAttached
Parking Spaces
4
Pets
Yes
Property Sub Type
Townhouse
Sewer
Public Sewer
Special Circumstances
Standard
SqFt Above
2636
SqFt Total
2636
Style
Colonial
Water Source
Public
Zoning
C3
Interior Features
Appliances
OvenCooktopMicrowaveStainless Steel Appliance(s)Tankless Water Heater