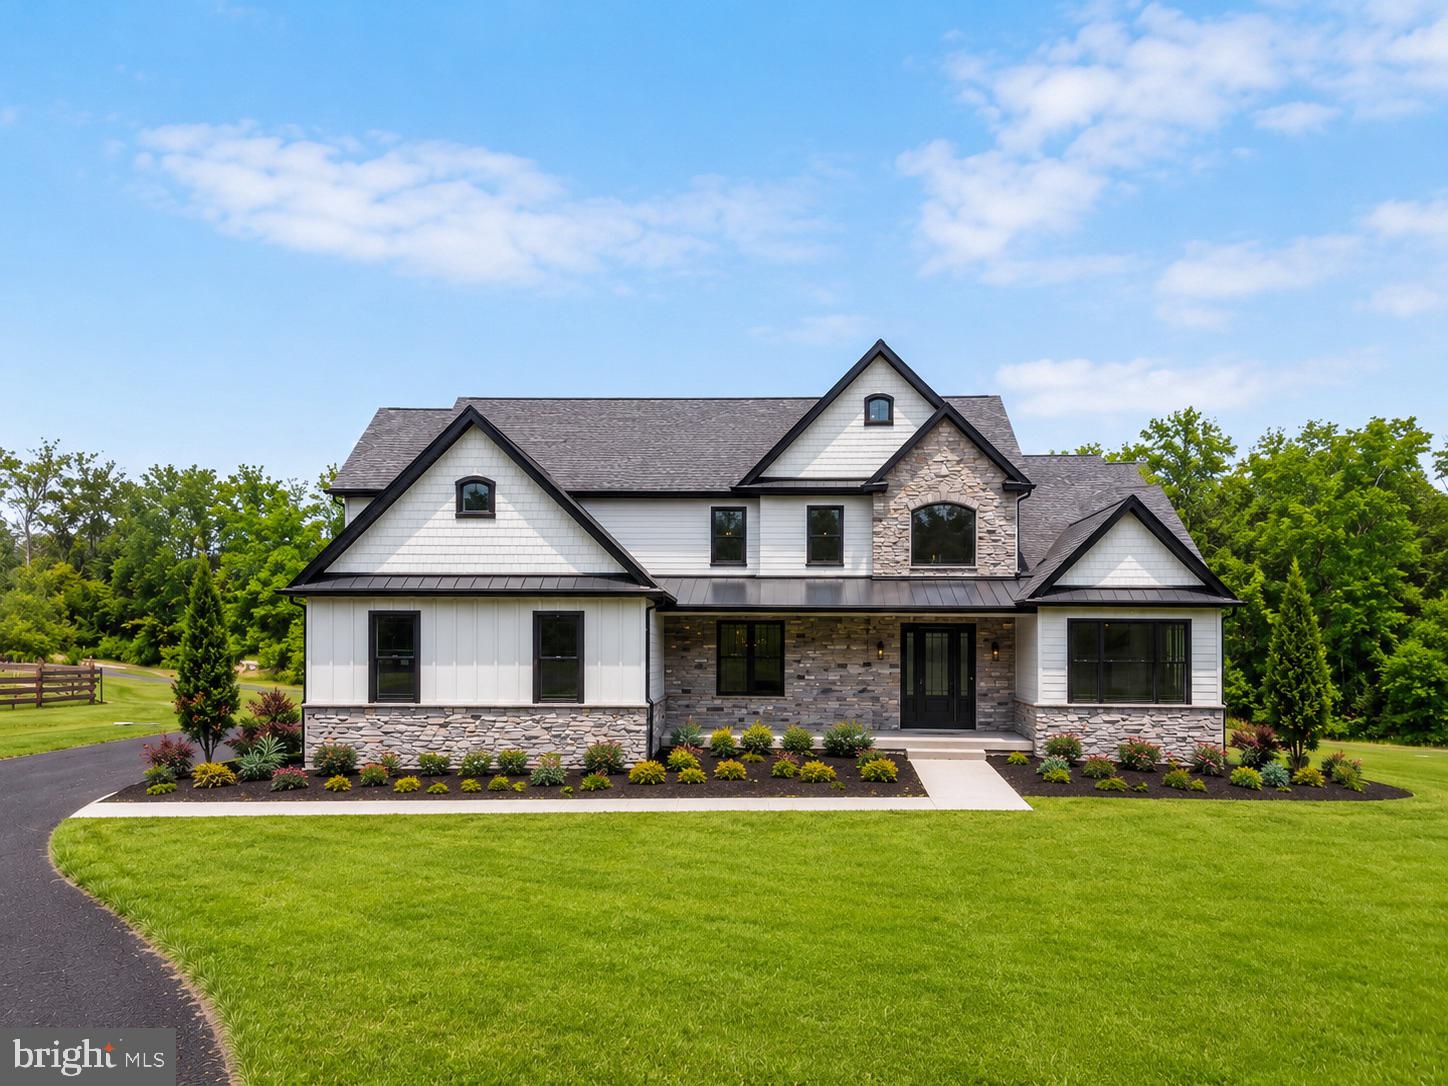
Welcome to Reading Creek Estates, an exclusive new construction opportunity by premier local builder Senior Construction, set on a scenic and private homesite in beautiful Chalfont. This exceptional 5bed/4.5bath home is nearing completion and showcases carefully selected high-end finishes, timeless design, and quality craftsmanship throughout, allowing the future owner to enjoy a truly elevated living experience.
A standout and highly desirable feature of this residence is the presence of two luxurious primary suites, thoughtfully designed to offer flexibility, comfort, and privacy. The first-floor suite is ideal as a private guest retreat or multigenerational living space, while the expansive second-floor primary suite serves as a true sanctuary, complete with a spa-inspired bath and impressively large closets designed for both beauty and function.
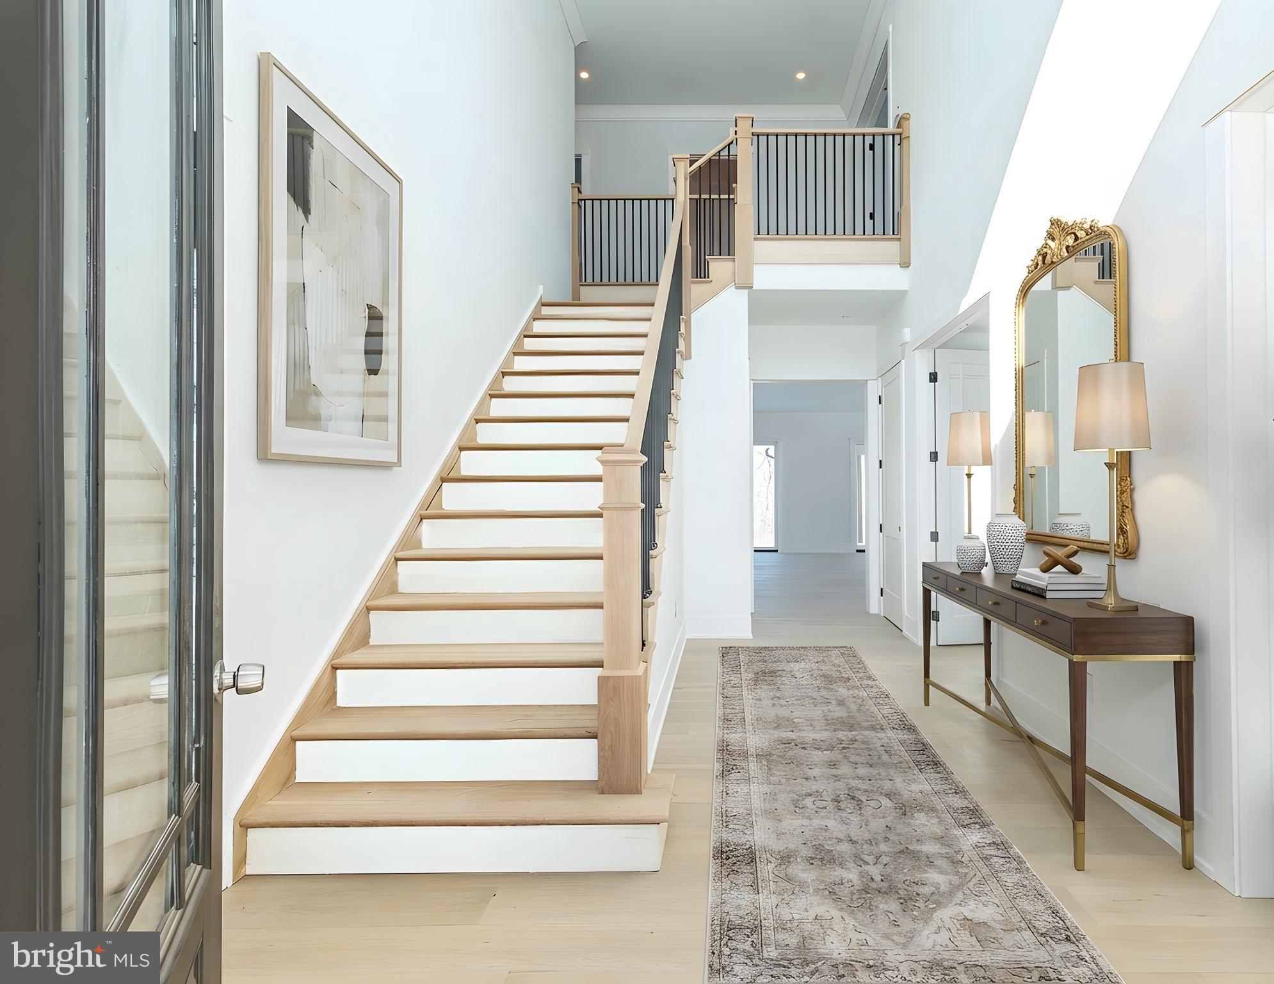
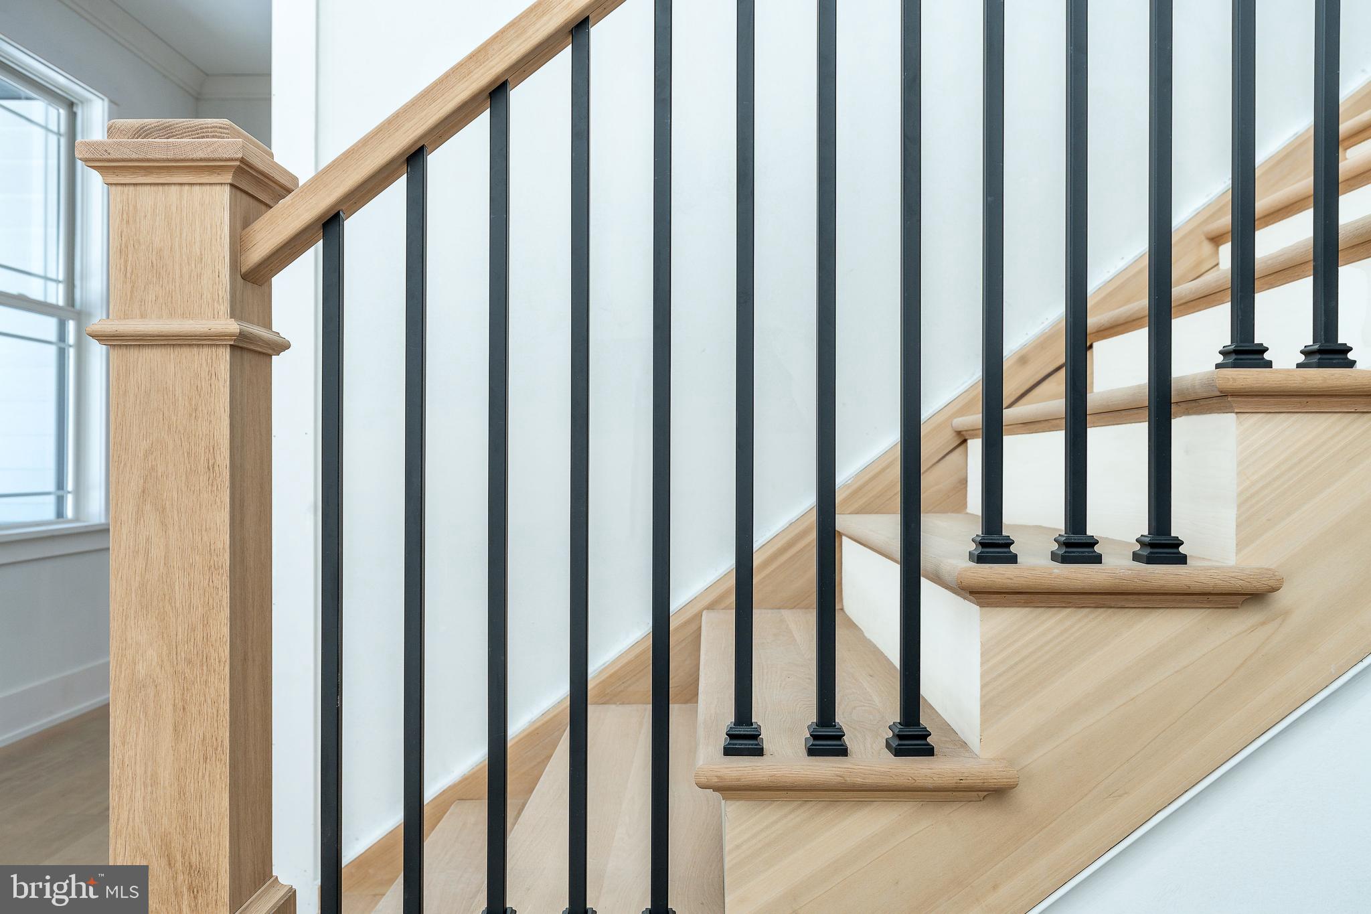
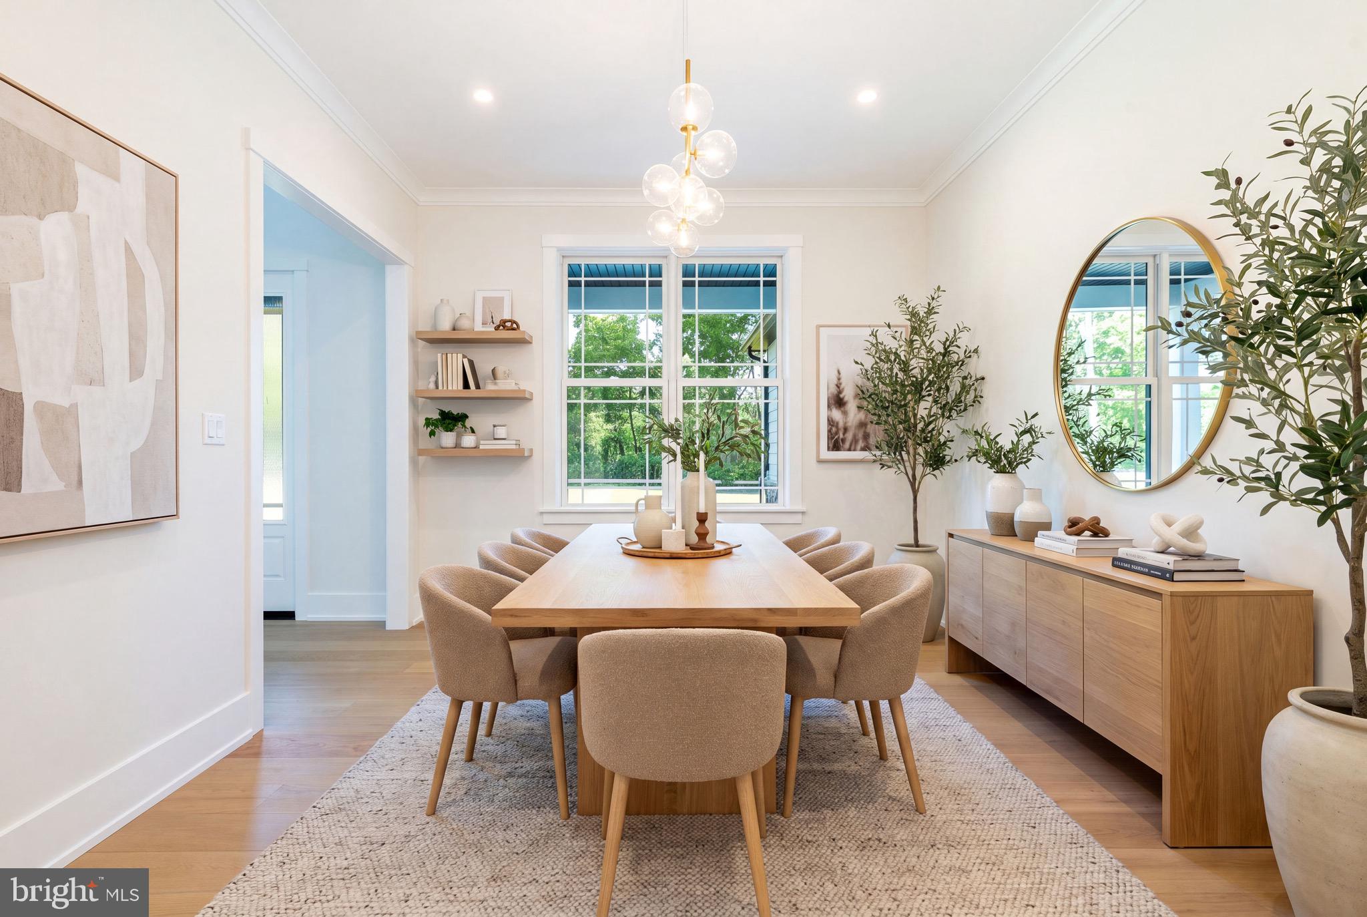
Inside, a bright and open layout is complemented by soaring 10-foot ceilings on the main level, 9-foot ceilings upstairs, custom millwork, and Marvin windows that fill the home with natural light while framing peaceful views of the surrounding landscape.
The gourmet kitchen anchors the home with a large center island, premium finishes, and seamless flow into the breakfast area and great room, where a fireplace creates a warm and inviting space for both everyday living and entertaining.
Upstairs, additional bedrooms offer generous space and comfort, including one connected by a convenient Jack-and-Jill bathroom. A spacious bonus room provides flexibility for a media room, playroom, home office, or lounge.
Luxury continues throughout with beautifully appointed baths, upgraded hardwood flooring, a full basement with exterior access, three-zone heating and central air, propane gas heat, and a spacious three-car garage.
Outdoor living is just as inviting, featuring a covered rear patio with a fireplace, the perfect setting for relaxing evenings or entertaining guests. Beyond the backyard, the home overlooks protected farmland, preserving the sweeping scenic views and offering a rare sense of privacy, openness, and natural beauty that will remain unchanged.
Ideally located close to the train, shopping, dining, and major routes, and within the award-winning Central Bucks School District, this remarkable home offers an exceptional blend of privacy, craftsmanship, and convenience in one of Bucks County’s most desirable new communities.
Save
Ask
Tour
Hide
Share
Listing Snapshot
Price
$2,399,000
Days On Site
234 Days
Bedrooms
6
Inside Area (SqFt)
5,600 sqft
Total Baths
5
Full Baths
4
Partial Baths
1
Lot Size
3.03 Acres
Year Built
N/A
MLS® Number
PABU2111346
Status
Active
Property Tax
$1,515
HOA/Condo/Coop Fees
N/A
Sq Ft Source
Estimated
Friends & Family
React
Comment
Invite
No Comments Yet
Did you know? You can invite friends and family to your search. They can join your search, rate and discuss listings with you.
Recent Activity
3 weeks ago
Price changed to $2,399,000
3 weeks ago
Listing updated with changes from the MLS®
8 months ago
Listing first seen on site
General Features
Acres
3.03
Attached Garage
Yes
Cross Street
Barry Road
Foundation
Concrete Perimeter
Garage
Yes
Garage Spaces
3
Levels
Two
Parking
Garage Door OpenerGarageDrivewayInside EntranceAttached
Parking Spaces
3
Property Condition
New Construction
Property Sub Type
Single Family Residence
Security
Smoke Detector(s)Carbon Monoxide Detector(s)
Sewer
Public Sewer
Special Circumstances
Standard
SqFt Above
5600
SqFt Total
5600
Style
Craftsman
Water Source
Public
Zoning
SR2
Interior Features
Appliances
Gas RangeGas OvenGas Water HeaterDishwasherDisposalRefrigeratorMicrowave
Basement
Cooling
Central AirElectric
Fireplace
Yes
Fireplace Features
Gas
Fireplaces
1
Flooring
WoodHardwood
Heating
PropaneForced Air
Interior
Kitchen IslandPantryWalk-In Closet(s)High CeilingsBuilt-in FeaturesSoaking Tub



Did you know? You can invite friends and family to your search. They can join your search, rate and discuss listings with you.