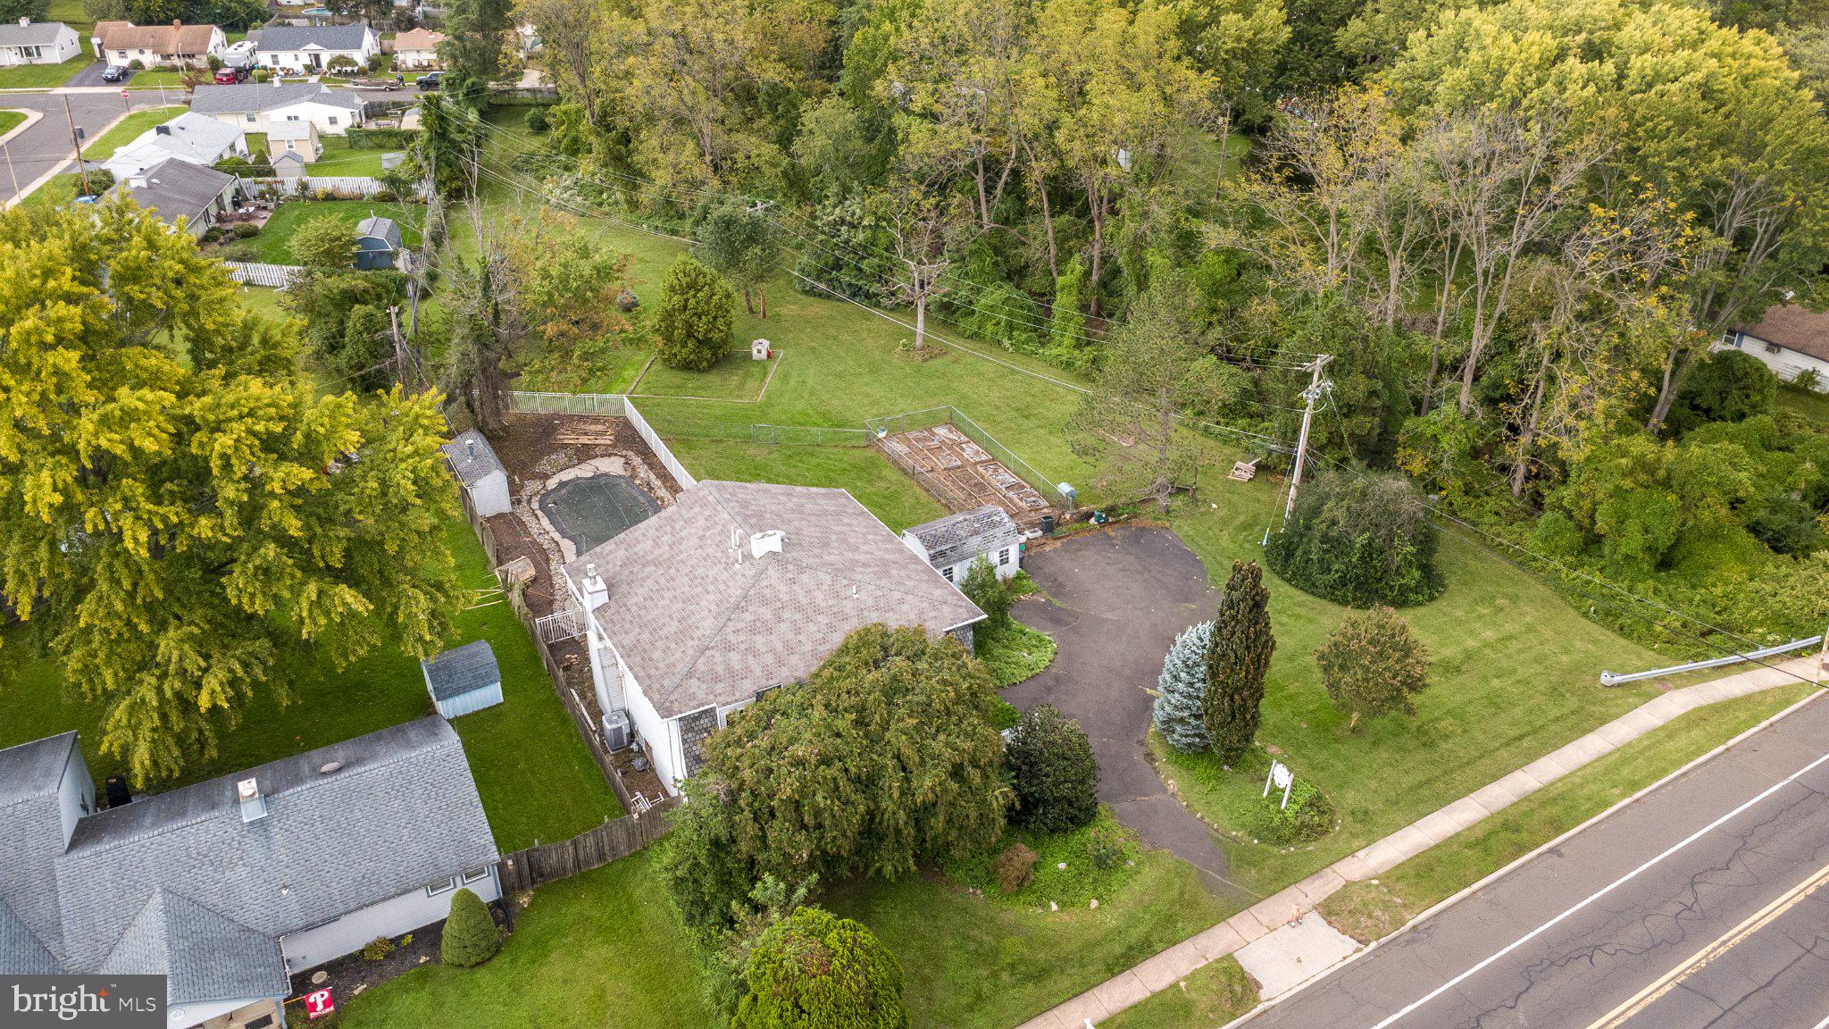
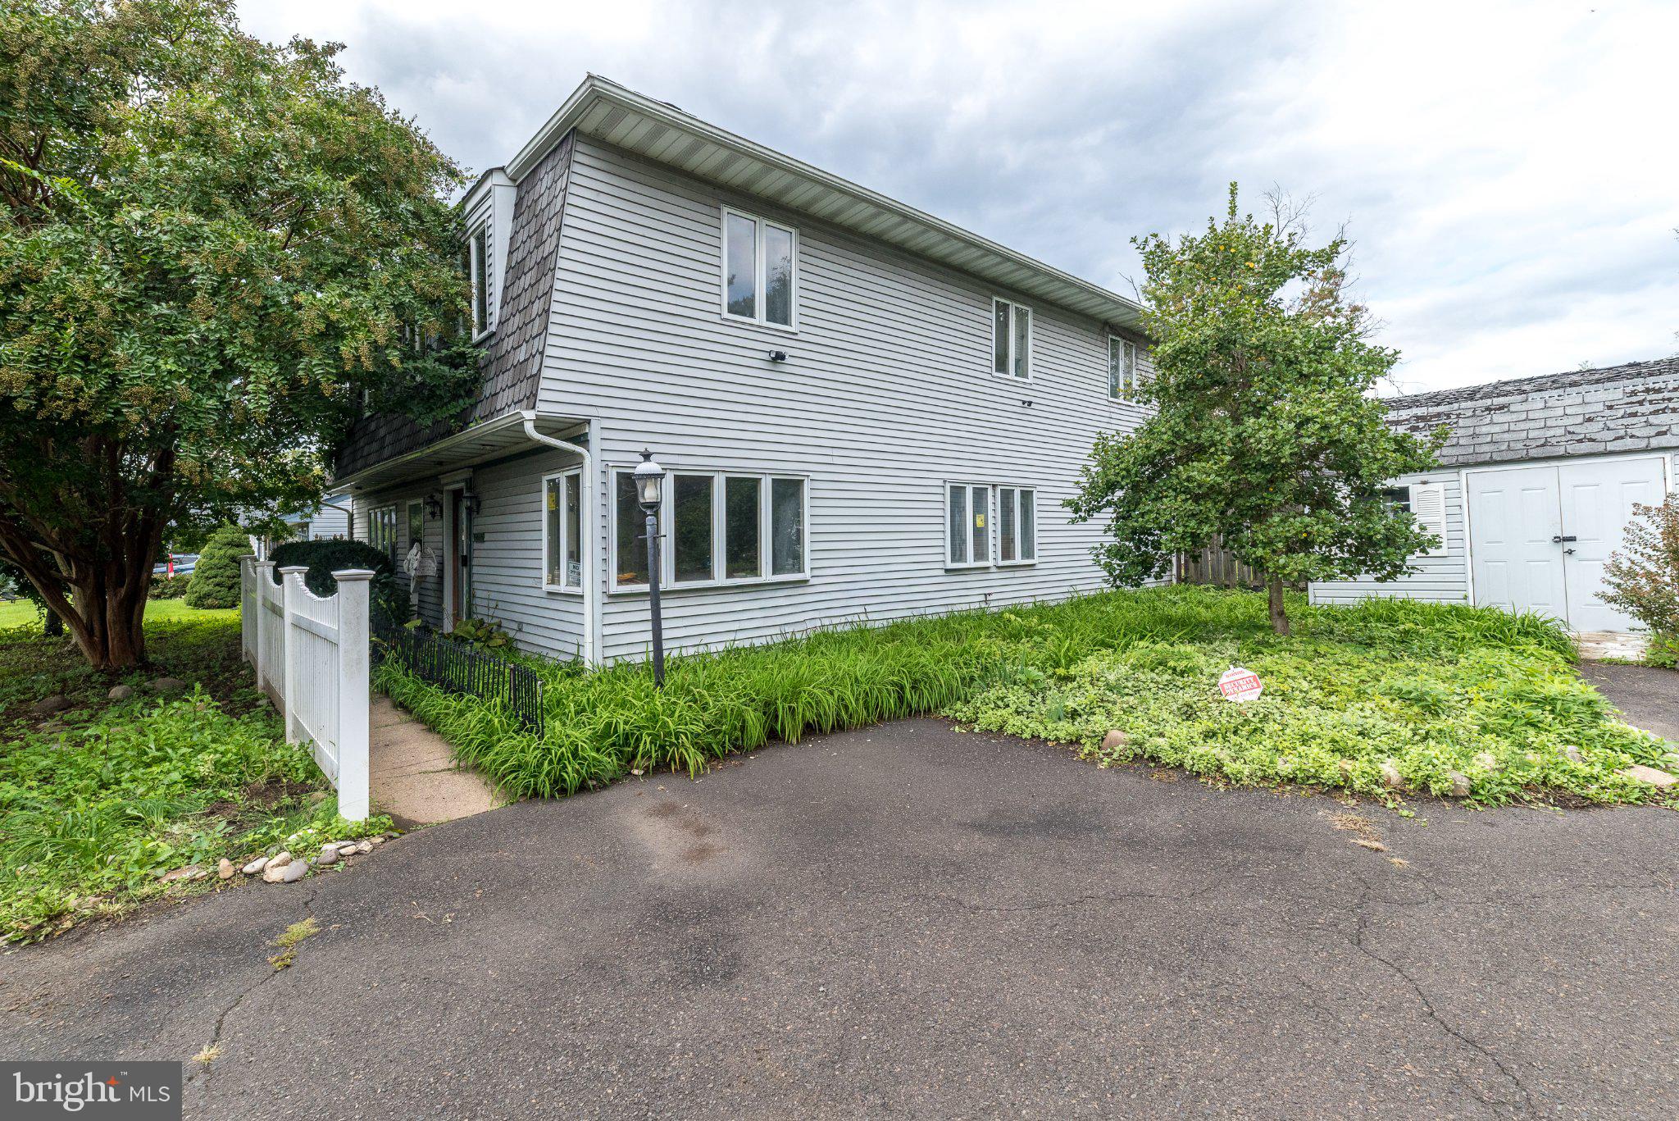
Fresh Start, Fully Cleared, Shine Restored, Easy To Show and Feature Ready For It's Next Chapter ! ! 313 Trenton Road in Fairless Hills has an impressively large, SIX bedroom layout floor plan across two levels of living space. Close to all major highways for an easy commute to New York, New Jersey and Philadelphia.
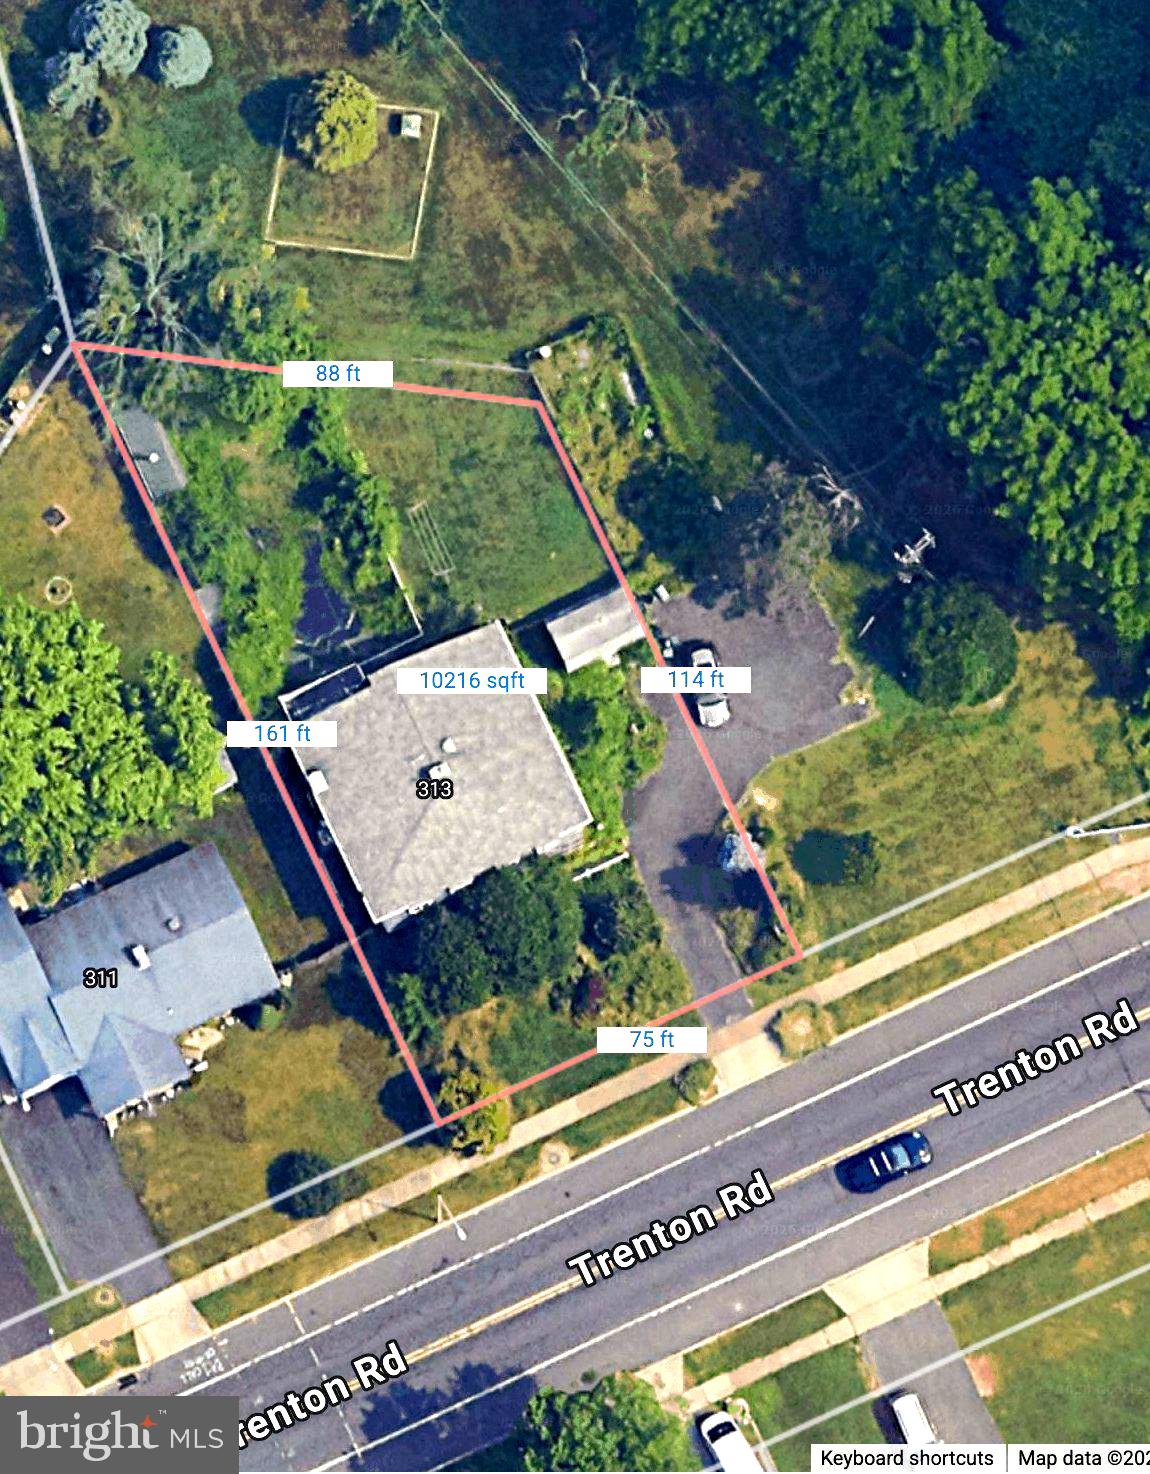
There is an opportunity to acquire an adjacent, vacant 1.7 acre parcel listed for $99,00,ideal for work vehicles, added privacy, extended yard space or open outdoor enjoyment.
The main floor features the remodeled kitchen, formal living room, family room, three bedrooms, laundry and a full bathroom providing convenient and true main floor living. While the upper level features three additional bedrooms, a full hallway bath (needs all fixtures) and a remarkably large primary en suite with a primary bathroom and sitting room. The sheer size and excellent floor plan offers ideal multi - generational living. There is a generous sized attic with an attic exhaust fan for additional storage. The second floor full bathroom includes all rough ins, core fixtures are needed. Upgrades include and not limited to crown moldong, a newer Weil McLain heater, an attic exhaust fan,pocket doors, stainless steel appliances including Viking oven and microwave and as the double oven an Electrolux oven.
Municipal Zoning: Neighborhood Conservation Residential District. Complete due diligence with Township of Falls.
The adjacent lot Tax ID 13-006-130 and Tax ID 13-006-100 with potential, additional access on Doone Road with required township approval. The agent/buyer complete due diligence to confirm utilities, insurance and responsible for U & O.
Save
Ask
Tour
Hide
Share
Listing Snapshot
Price
$517,500
Days On Site
127 Days
Bedrooms
6
Inside Area (SqFt)
3,200 sqft
Total Baths
3
Full Baths
3
Partial Baths
N/A
Lot Size
0.25 Acres
Year Built
1953
MLS® Number
PABU2111586
Status
Active
Property Tax
$6,698
HOA/Condo/Coop Fees
N/A
Sq Ft Source
Assessor
Friends & Family
React
Invite
Recent Activity
2 days ago
Listing updated with changes from the MLS®
6 days ago
Price changed to $517,500
4 months ago
Status changed to Active
4 months ago
Listing first seen on site
General Features
Acres
0.25
Cross Street
Oxforad Valley Road
Foundation
SlabPermanent
Levels
Two
Parking
AsphaltConcreteGravelPavedDriveway
Parking Spaces
6
Property Sub Type
Single Family Residence
Sewer
Public Sewer
Special Circumstances
Standard
SqFt Above
3200
SqFt Total
3200
Style
TraditionalStraight Thru
Utilities
Cable AvailableElectricity Available
Water Source
Public
Zoning
NCR
Interior Features
Appliances
Trash CompactorOvenCooktopElectric Water HeaterGas Water HeaterDishwasherDryerMicrowaveRefrigeratorWasher
Cooling
Central AirCeiling Fan(s)GasElectricAttic Fan
Fireplace
Yes
Fireplace Features
Gas
Fireplaces
1
Flooring
CarpetCeramic TileHardwoodWoodVinyl
Furnished
Partially
Heating
Natural GasCentralBaseboard
Interior
Eat-in KitchenCeiling Fan(s)Walk-In Closet(s)
Laundry Features
Laundry RoomMain Level
Main Level Bedrooms
3
Window Features
Window CoveringsBay Window(s)Window Treatments
Bathroom 1
Level - Main
Bathroom 2
Bedroom
Bedroom 1
Level - Main
Bedroom 2
Level - Main
Bedroom 3
Level - Main
Bedroom 4
Bedroom 5
Bonus Room
Family Room
Level - Main
Kitchen
Level - MainFeatures - Breakfast Bar
Laundry
Level - Main
Living Room
Level - Main
Primary Bedroom
Save
Ask
Tour
Hide
Share
Exterior Features
Construction Details
Frame
Fencing
FencedWood
Lot Features
WoodedFront YardLevelClearedFew TreesBack Yard
Patio And Porch
Deck
Pool Features
In GroundPrivate
Private Pool
Yes
Roof
Shingle
View
WaterCreek/StreamTrees/WoodsGarden
Waterfront Features
Stream
Waterview
WaterCreek/StreamTrees/WoodsGarden
Windows/Doors
Window CoveringsBay Window(s)Window Treatments
Community Features
Community Features
SidewalksStreet Lights
MLS Area
Falls Twp (10113)
School District
PENNSBURY
Schools
School District
PENNSBURY
Elementary School
Unknown
Middle School
Unknown
High School
PENNSBURY
Listing courtesy of BHHS Fox & Roach -Yardley/Newtown