Modern Riverfront Estate with Unparalleled Indoor-Outdoor Living
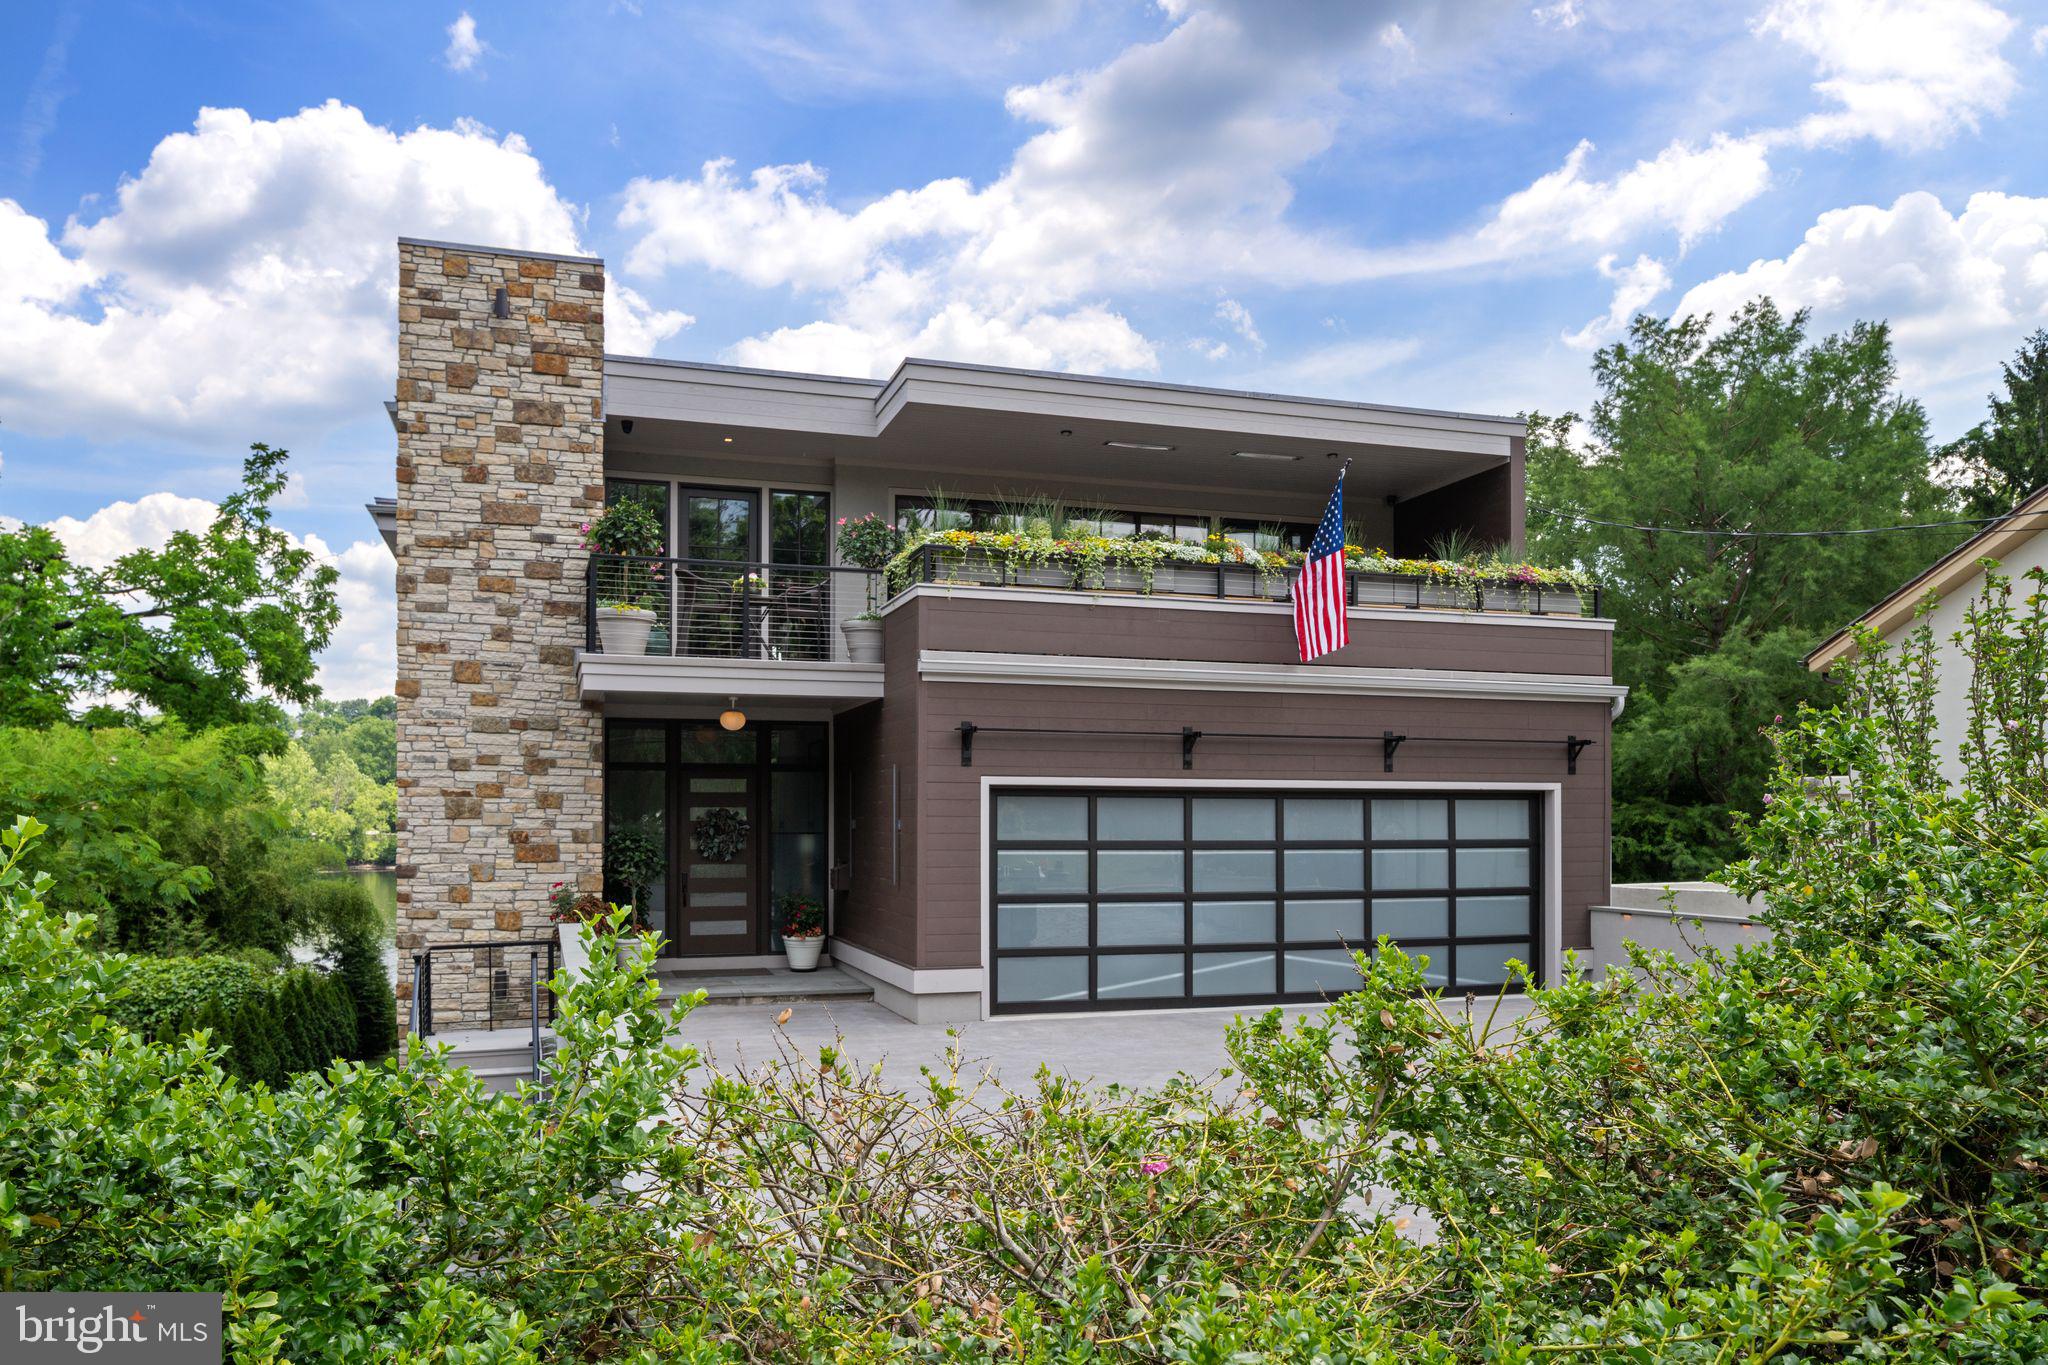
Welcome to 182 S. Main Street, a rare opportunity to own one of New Hope’s few new-construction riverfront estates. Built in 2021 with every luxury in mind, this architectural showpiece blends cutting-edge design with the timeless allure of life along the Delaware River.
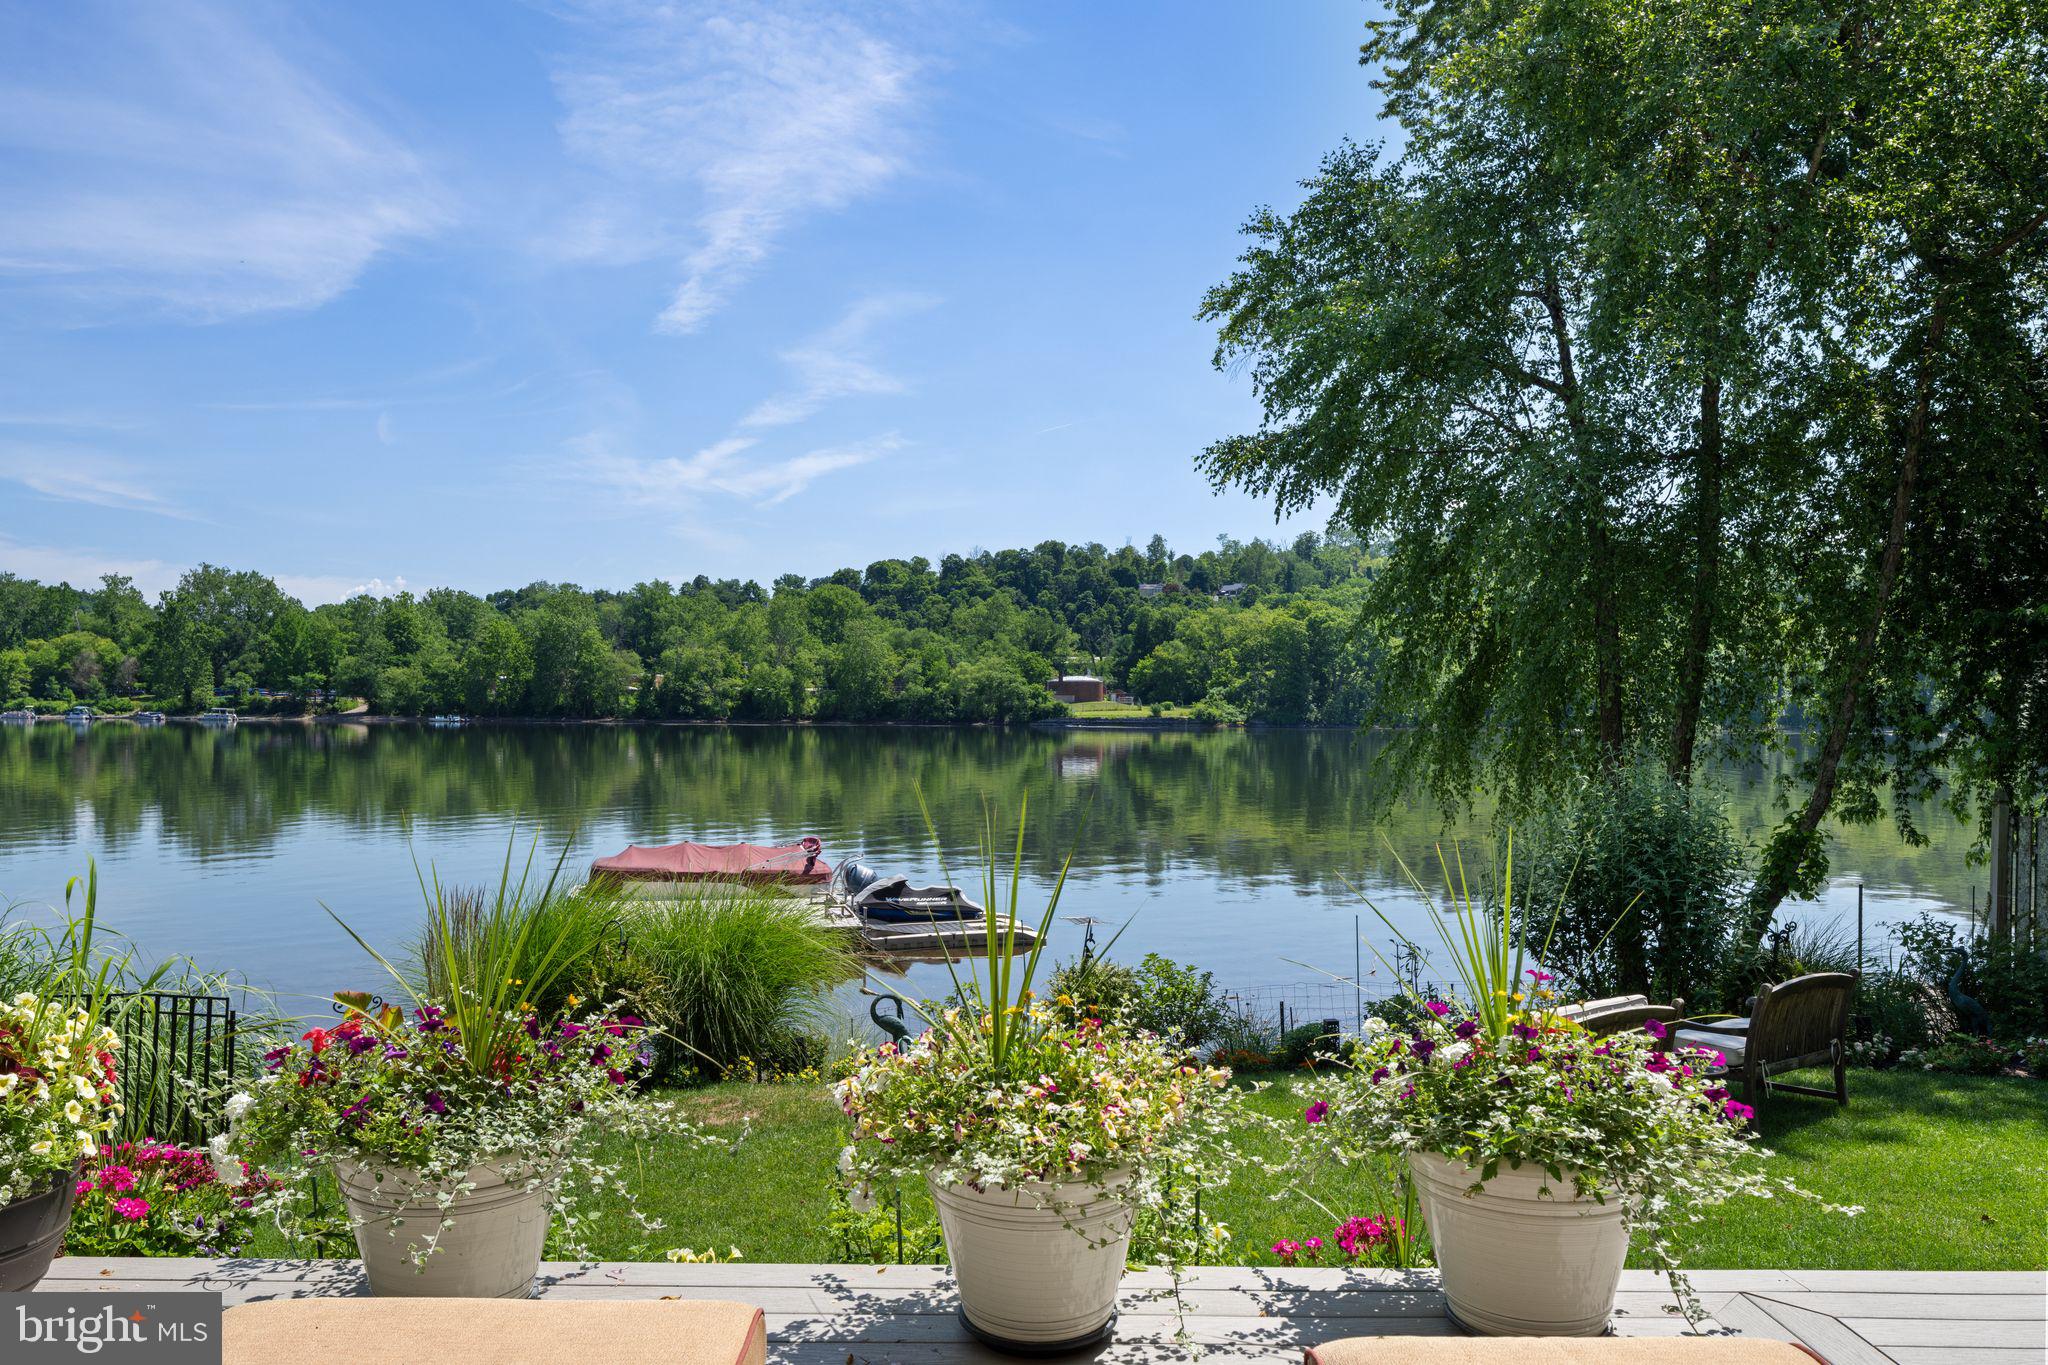
From the moment you enter the two-story foyer, you’re met with sweeping river views that flow throughout the home’s open living spaces. The main level features radiant-heated floors, a chef’s kitchen with Sub-Zero refrigerators, wine refrigerator, and Wolfe gas stove and double ovens with warming drawer, plus a wet bar with sink, refrigerator, and ice maker—ideal for entertaining in every season. The adjoining family room opens to a spacious riverfront terrace, creating an effortless connection between indoor and outdoor living that is truly unparalleled. Additionally there is a half bath and laundry on the main level.
The primary suite on the main level serves as a private retreat, complete with two large walk-in closets—one showcasing a sparkling chandelier and built-in TV for a touch of glamour—along with a spa-inspired bath.
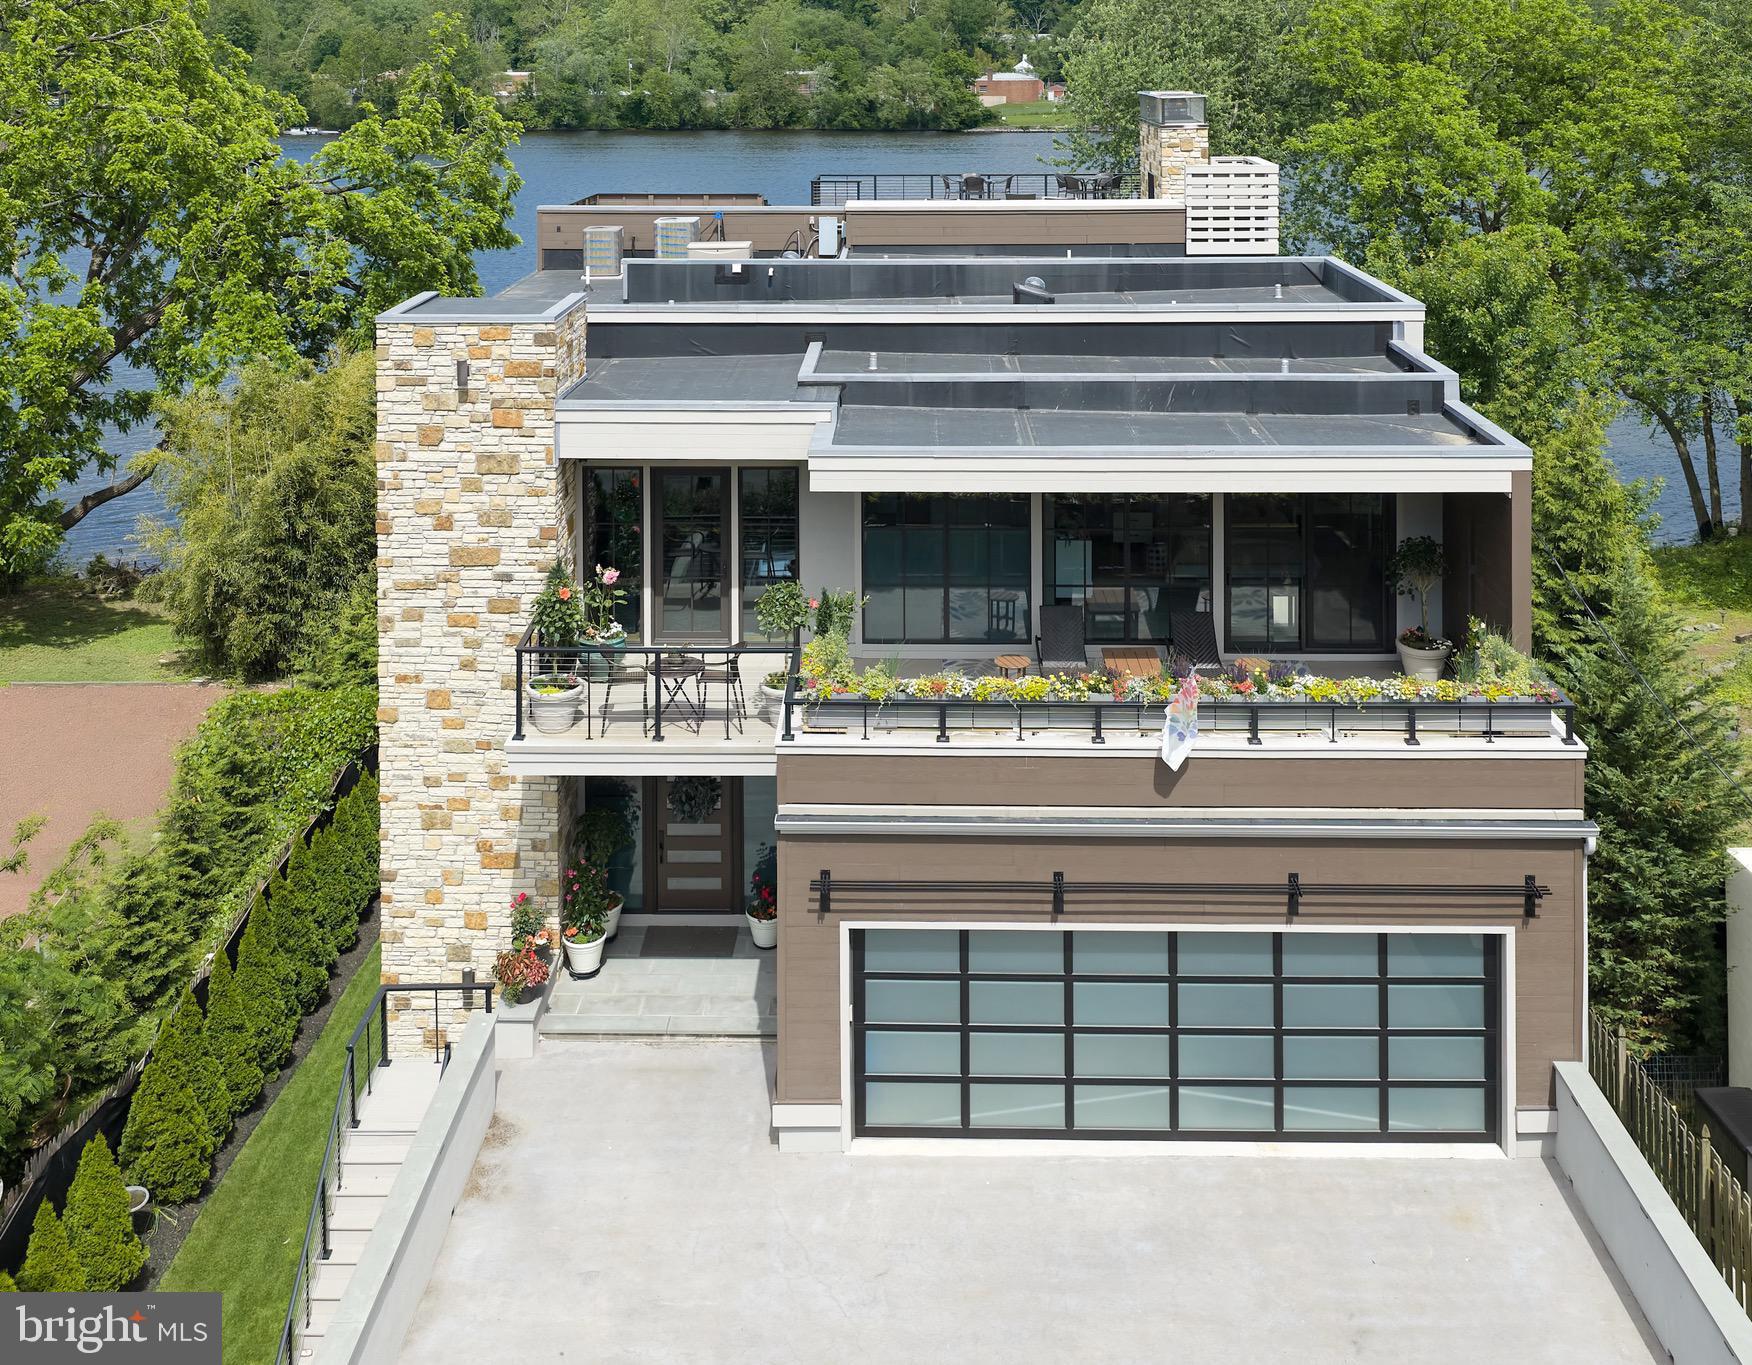
Upstairs, you’ll find three additional bedroom suites, each with a private bath, as well as a dedicated office and an expansive family/media room with bar and an additional half bath and laundry. The upstairs bathrooms feature radiant-heated porcelain floors, and the family room boasts a 100-inch drop-down screen, wet bar with ice maker, microwave, refrigerator, and dishwasher, and panoramic river views. This versatile upper level can function as a private living area for family or guests, with both front and rear terraces extending the space outdoors.
The home’s roof deck offers one of New Hope’s most exceptional outdoor living experiences—a dramatic vantage point complete with a fireplace and unrivaled views of the river and fireworks, making it one of the area’s most spectacular private spaces.
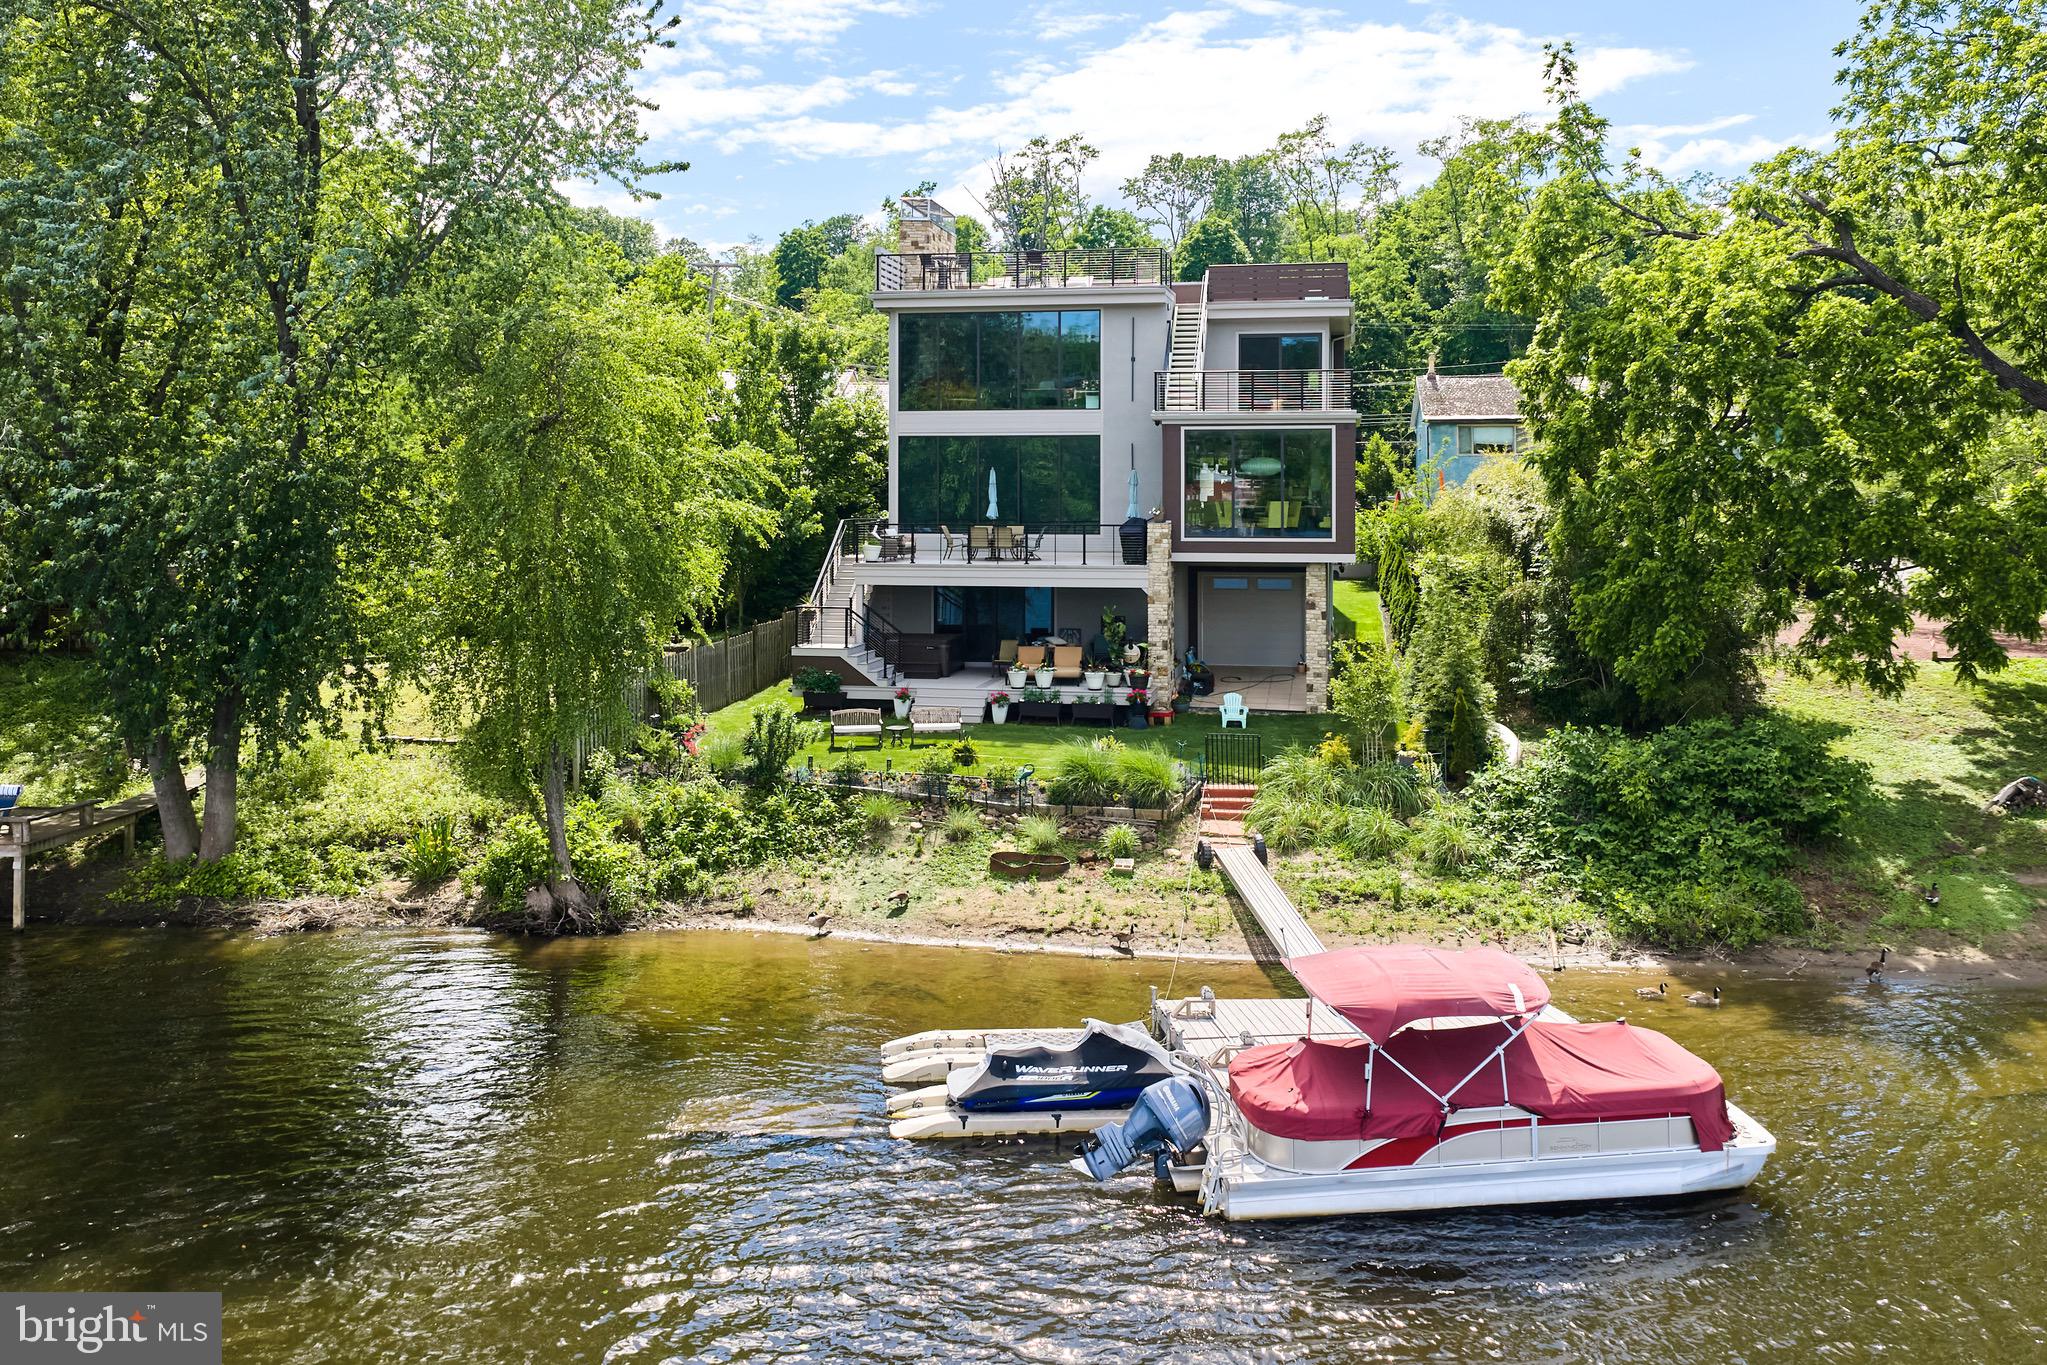
The lower level continues the sense of luxury with 10-foot ceilings and radiant-heated floors throughout. The media and game room opens to a covered patio with built-in heaters and a private hot tub overlooking the water. From here, a floating dock provides direct access for boats and two jet skis, making river recreation effortless.
Car enthusiasts will appreciate the innovative car-lift system connecting the main-level garage to the lower level, accommodating four vehicles below, one on the lift, and two in the main garage—plus parking for five additional cars in the driveway. A large storage space beneath the driveway provides ample room for summer gear, river toys, and seasonal décor. There is also an additional storage space that has a garage door to the backyard, great for bringing water toys in or versatile storage space.
Additional features include:
• Fully integrated smart-home system controlling lights, shades, and sound throughout
• Hardwired indoor and outdoor speaker system
• Professionally landscaped riverfront grounds
With its unmatched combination of design, technology, and river access, 182 S. Main Street stands as one of New Hope’s most remarkable modern estates—offering unparalleled indoor-outdoor living just steps from the heart of downtown.
Save
Ask
Tour
Hide
Share
Listing Snapshot
Price
$9,500,000
Days On Site
236 Days
Bedrooms
4
Inside Area (SqFt)
6,000 sqft
Total Baths
6
Full Baths
4
Partial Baths
2
Lot Size
0.25 Acres
Year Built
2021
MLS® Number
PABU2112054
Status
Active
Property Tax
$31,623
HOA/Condo/Coop Fees
N/A
Sq Ft Source
Estimated
Friends & Family
React
Comment
Invite
No Comments Yet
Did you know? You can invite friends and family to your search. They can join your search, rate and discuss listings with you.
Recent Activity
3 months ago
Listing updated with changes from the MLS®
4 months ago
Price changed to $9,500,000
8 months ago
Listing first seen on site
General Features
Acres
0.25
Attached Garage
Yes
Foundation
Slab
Garage
Yes
Garage Spaces
7
Levels
Three Or More
Number Of Stories
3
Parking
OversizedGarage Door OpenerConcretePrivateUndergroundGarageDrivewayOtherBasementAttached
Parking Spaces
12
Pets
Cats OKDogs OKYes
Property Sub Type
Single Family Residence
Sewer
Public Sewer
Special Circumstances
Standard
SqFt Above
5000
SqFt Below
1000
SqFt Total
7500
Style
TransitionalContemporary
Utilities
Cable AvailableNatural Gas Available
Water Source
Public
Zoning
RB
Interior Features
Appliances
Gas Water Heater
Basement
Cooling
Central AirElectric
Fireplace
Yes
Fireplace Features
Gas
Fireplaces
2
Flooring
Ceramic TileConcreteCarpetVinyl
Heating
Natural GasForced AirCentral
Laundry Features
Laundry Room
Main Level Bedrooms
1
2nd Stry Fam Rm
Bathroom 1
Bathroom 2
Bathroom 3
Bedroom 1
Bedroom 2
Bedroom 3
Breakfast Room
Level - Main
Dining Room
Level - Main
Foyer
Level - Main
Great Room
Level - Main
Half Bath
Kitchen
Level - Main
Laundry
Level - Main
Media Room
Office
Primary Bathroom
Level - Main
Primary Bedroom
Level - Main
Storage Room
Save
Ask
Tour
Hide
Share
Exterior Features
Construction Details
Other
Exterior
Balcony
Frontage
Waterfront
Lot Features
Waterfront
Patio And Porch
PatioDeck
Pool Features
None
Waterfront
Yes
Waterfront Features
River Front
Community Features
Accessibility Features
Accessible Hallway(s)Accessible Elevator Installed



Did you know? You can invite friends and family to your search. They can join your search, rate and discuss listings with you.