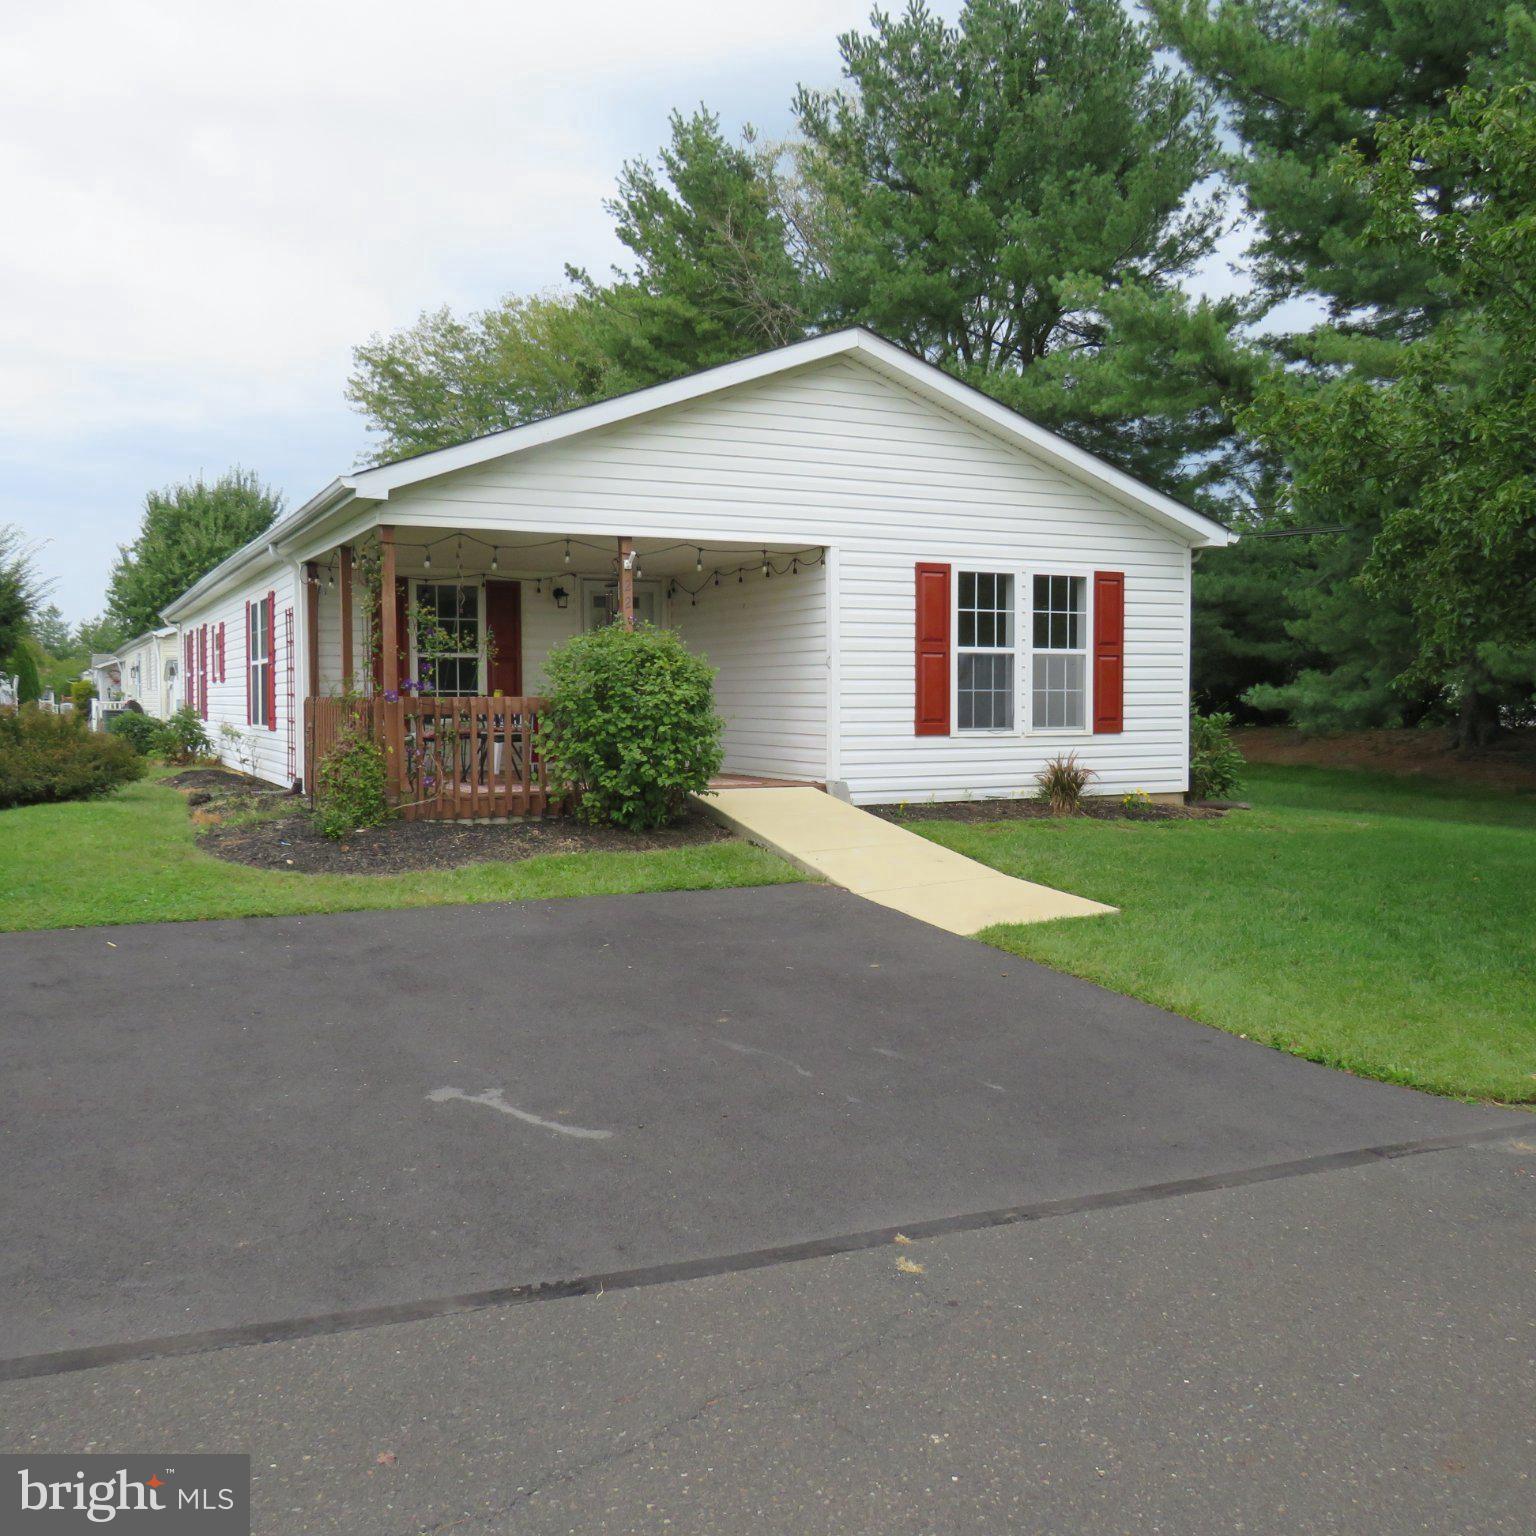
Welcome to the vibrant 55+ community of Villages of Buckingham Springs! This well-maintained Gwynedd model offers comfort, convenience, and great potential to make it your own.
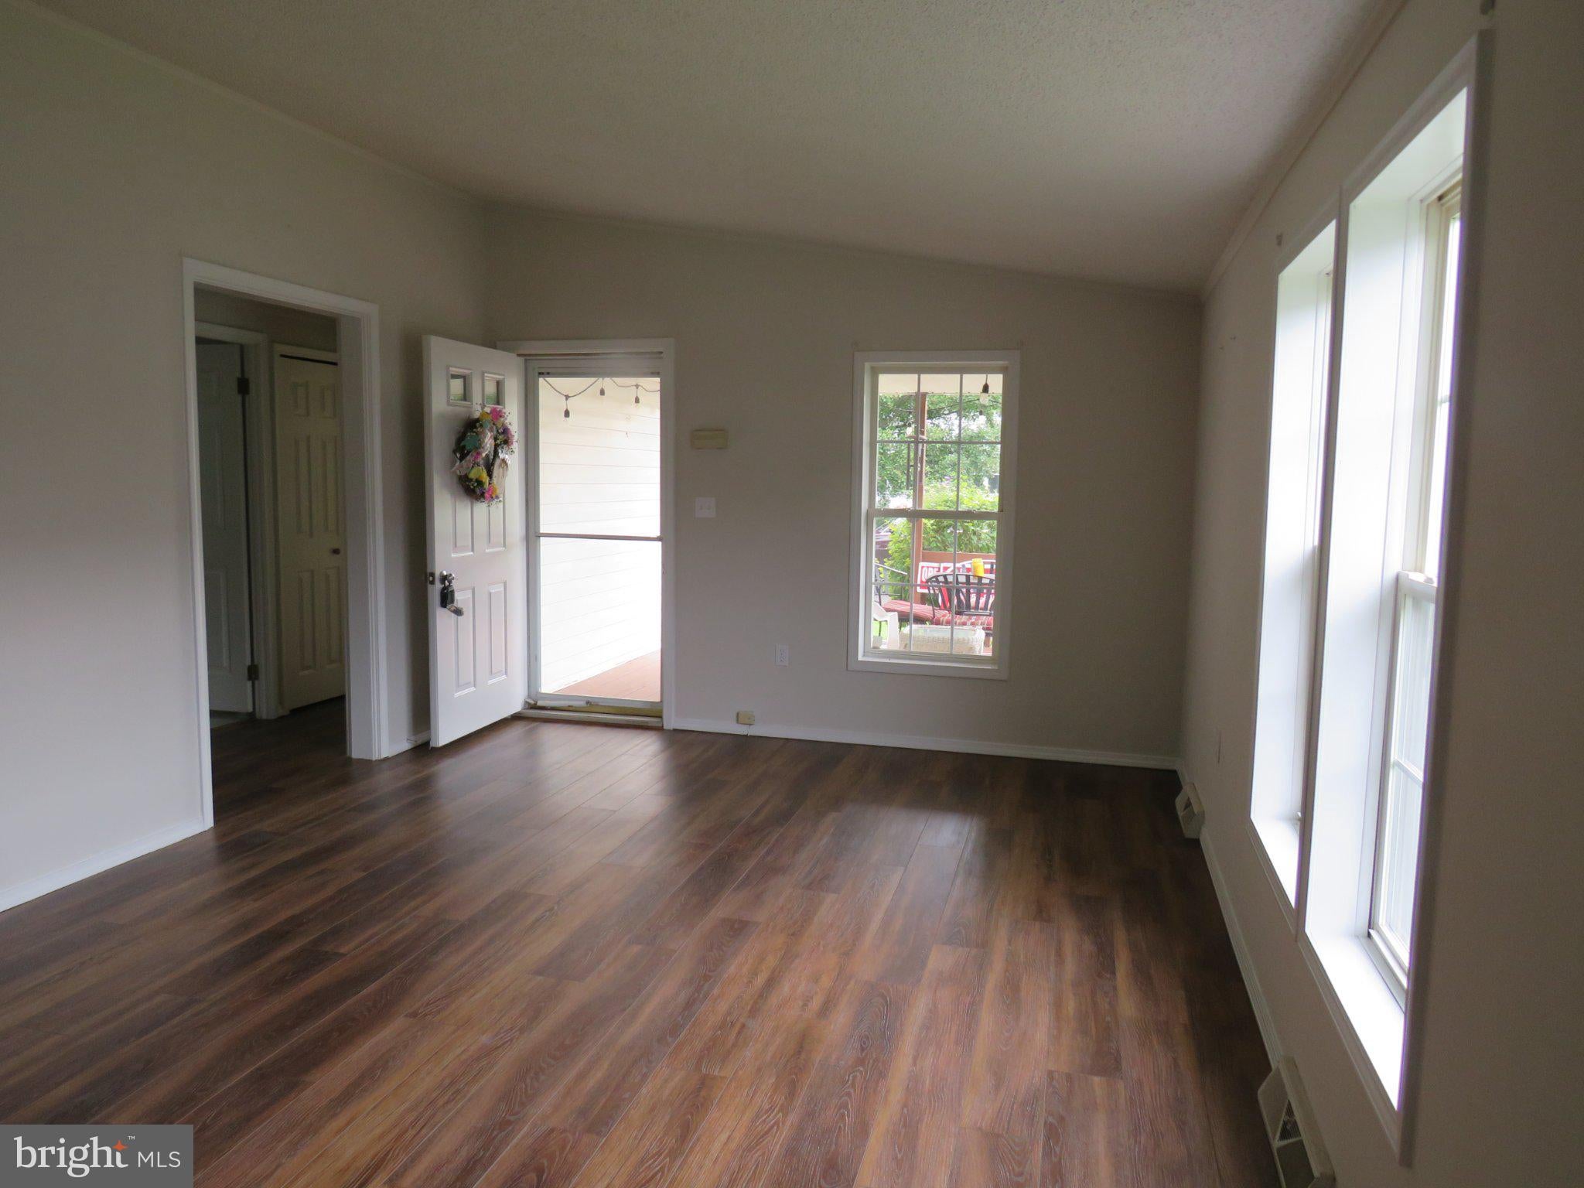
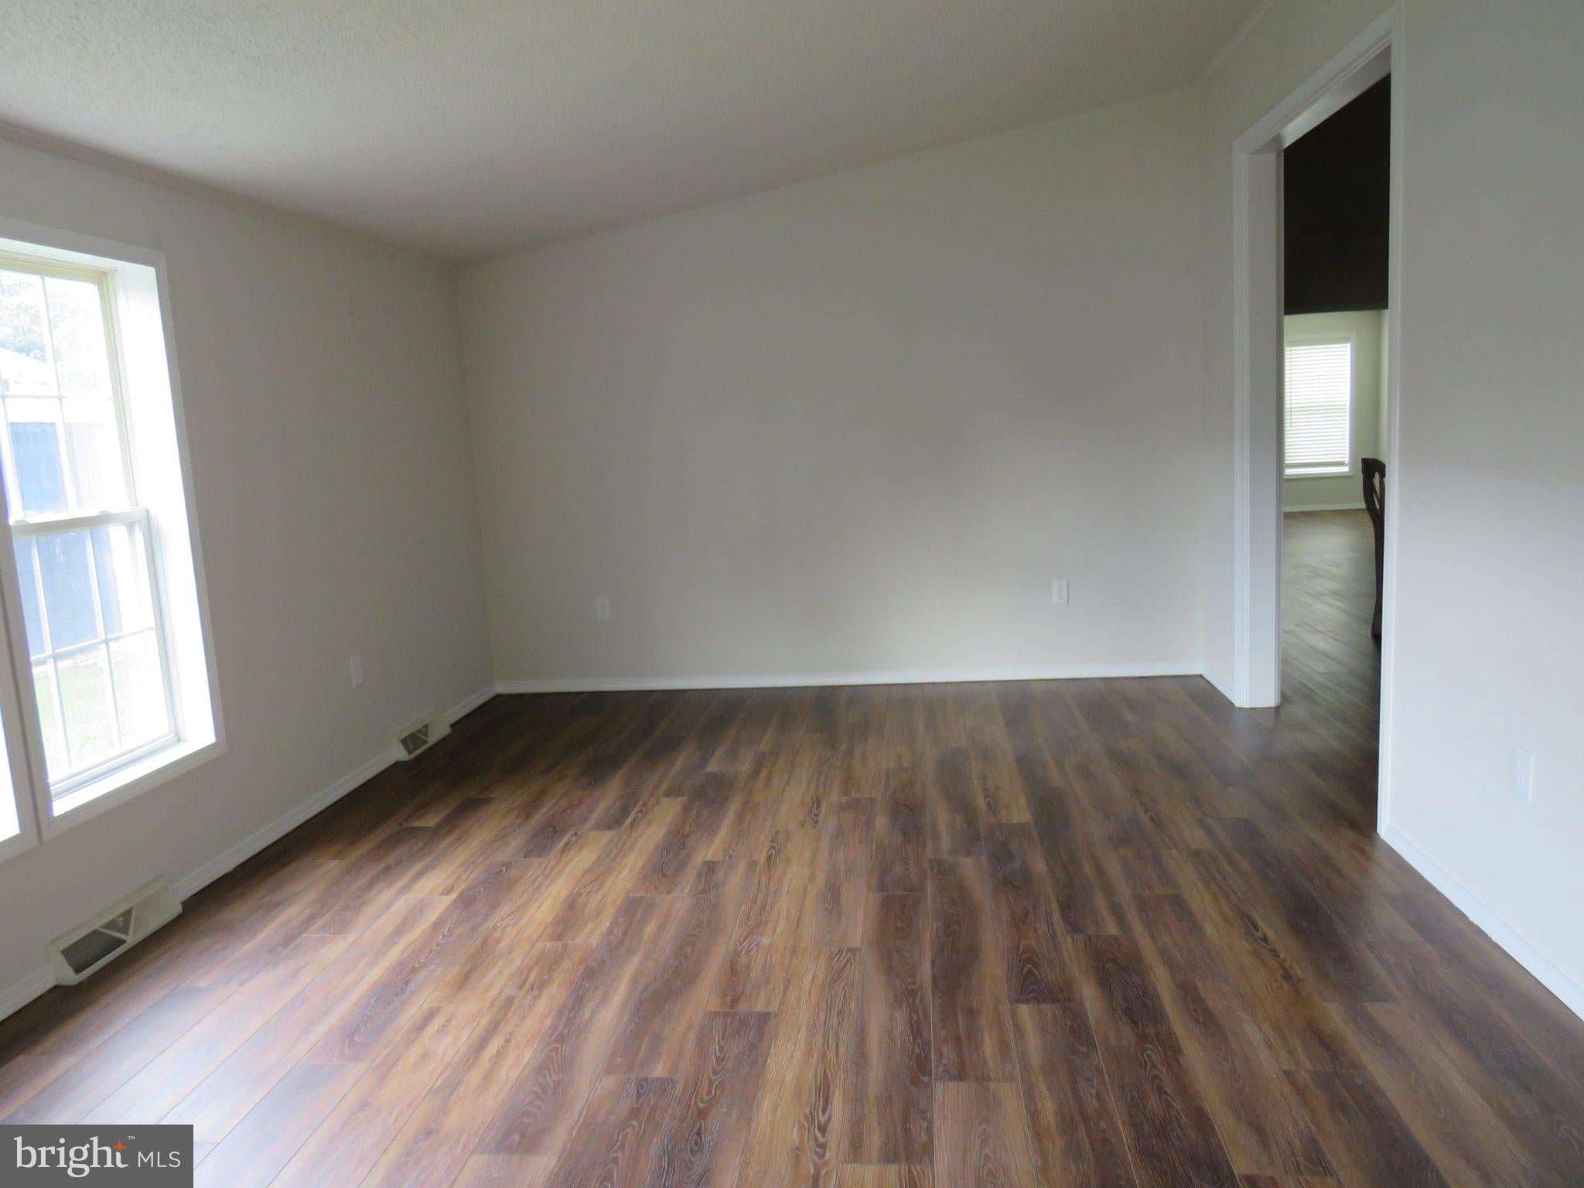
A ramp leads you to a spacious covered front porch—an ideal spot to relax and enjoy the peaceful surroundings. Inside, you’re greeted by a generous formal living room with easy access to the hallway, a second bedroom, and a full hall bathroom located at the front of the home.
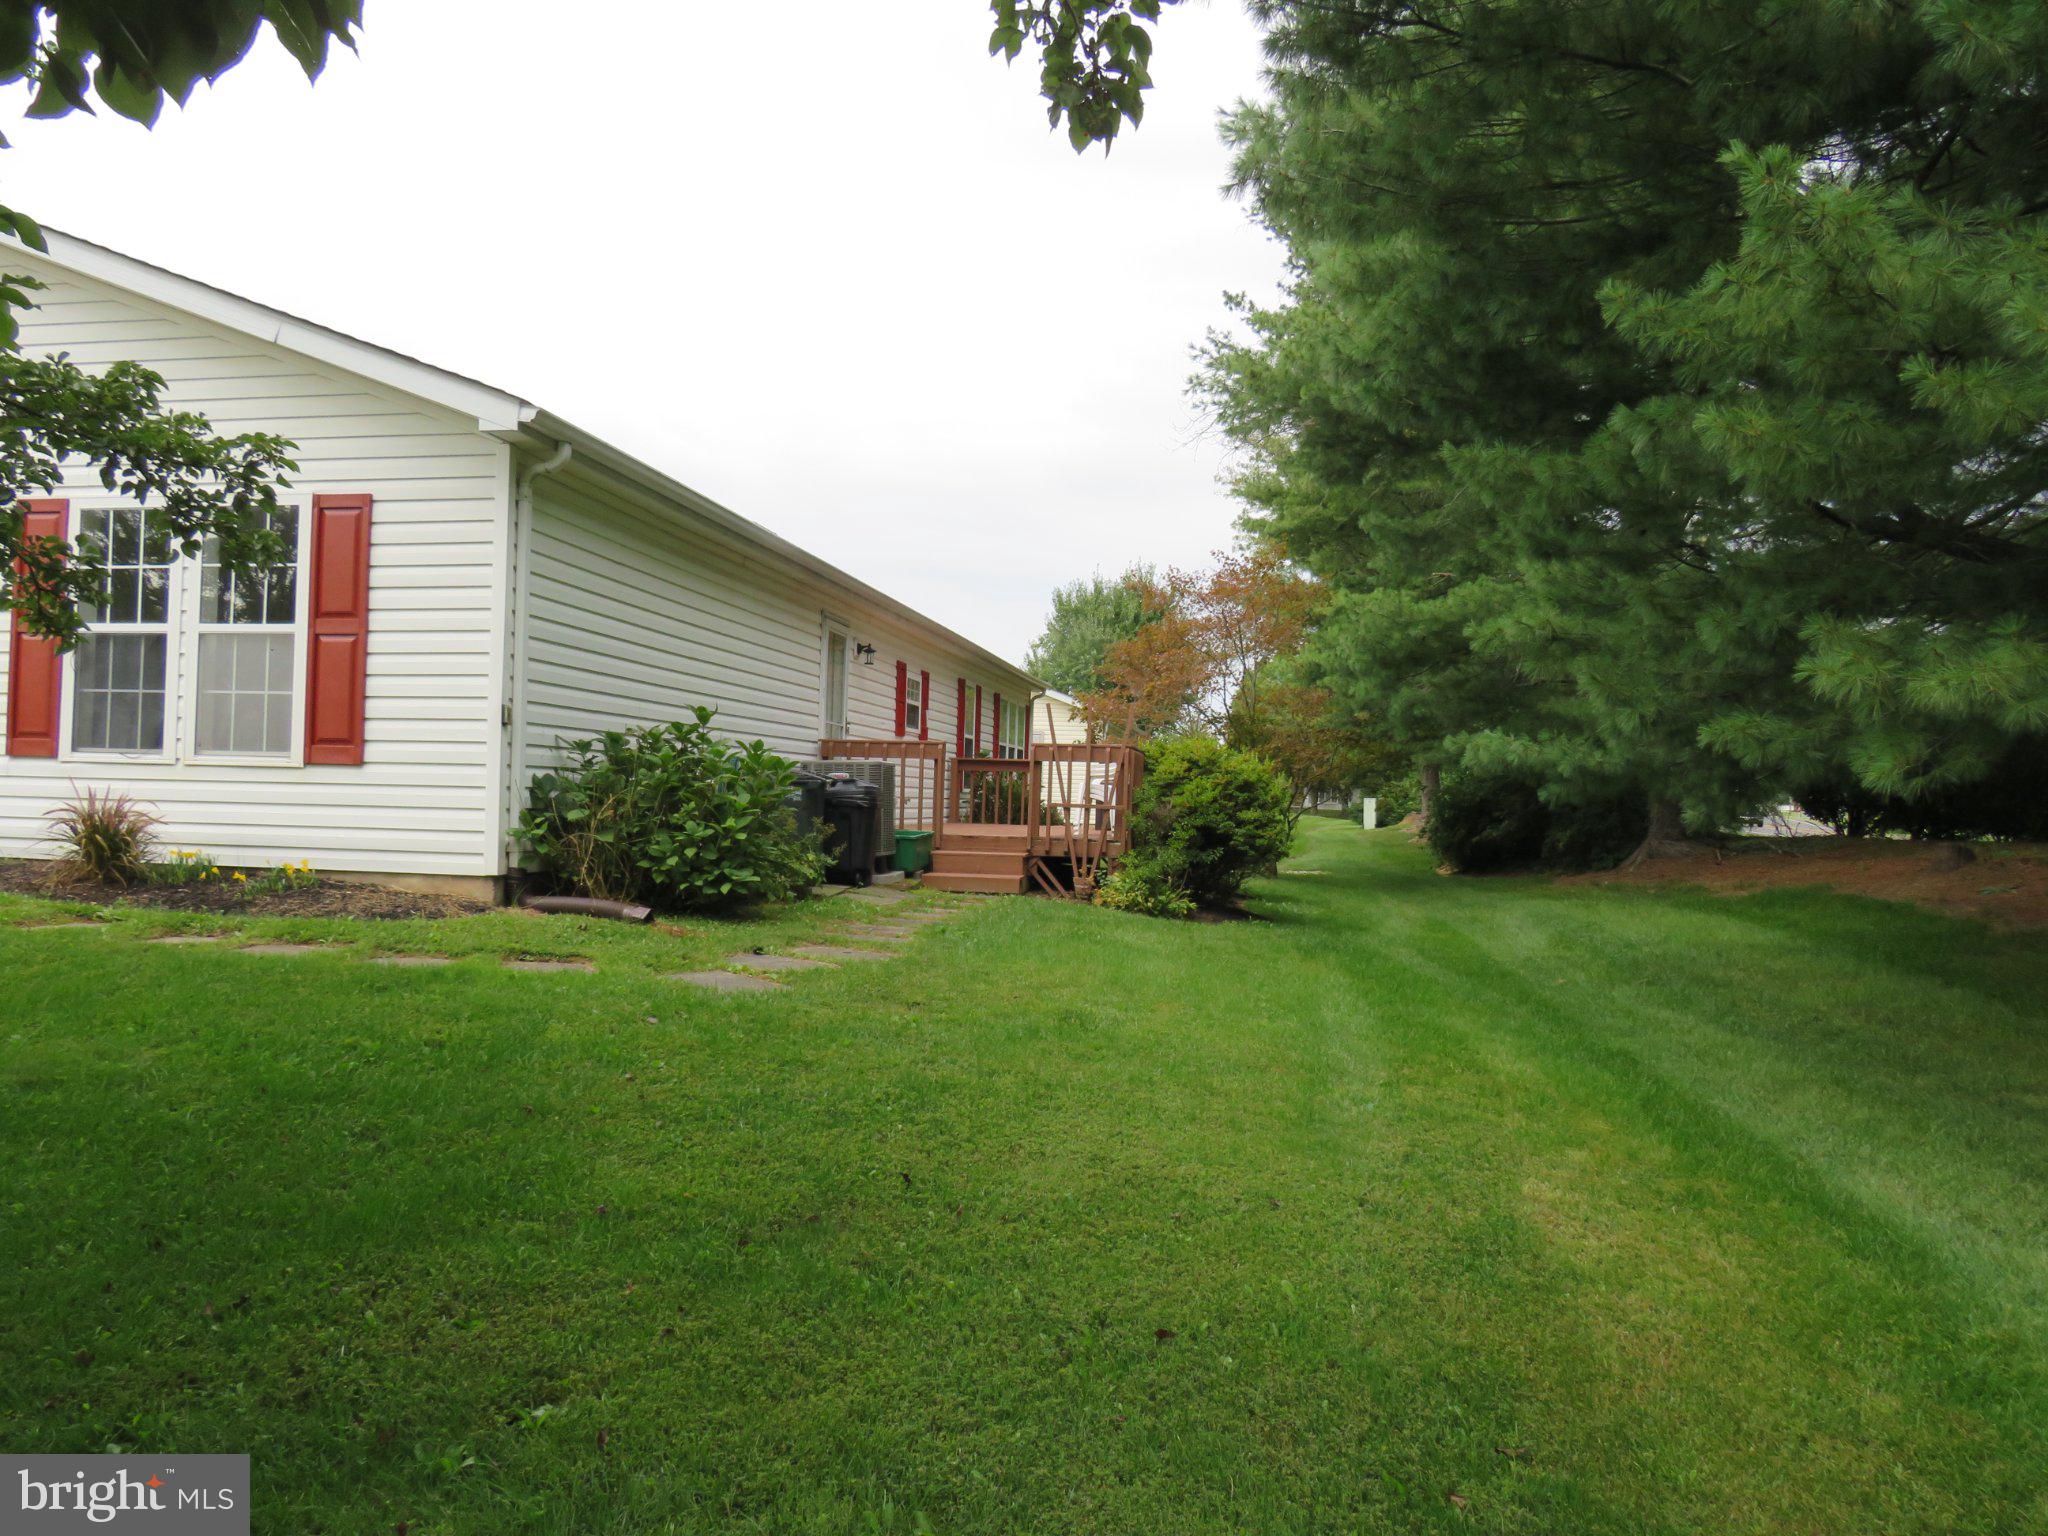
Continuing through, you’ll find a conveniently located laundry room with access to the side deck and a nearby storage shed. The main living area features an inviting kitchen with a breakfast bar, seamlessly flowing into the formal dining room and cozy family room—perfect for everyday living and entertaining.
Just off the dining room is the primary suite, complete with dual closets and a private en-suite bathroom featuring a soaking tub, separate shower, and a large double vanity.
Engineered wood flooring extends throughout most of the home, adding warmth and style. Major updates include a newer HVAC system and hot water heater (2019), as well as a roof replacement in 2017.
This home presents a fantastic and affordable opportunity to downsize while adding your personal touch. Seller is motivated to get this home SOLD
Save
Ask
Tour
Hide
Share
Listing Snapshot
Price
$250,000
Days On Site
263 Days
Bedrooms
2
Inside Area (SqFt)
1,560 sqft
Total Baths
2
Full Baths
2
Partial Baths
N/A
Lot Size
0.12 Acres
Year Built
1992
MLS® Number
PABU2112150
Status
Pending
Property Tax
$2,387
HOA/Condo/Coop Fees
N/A
Sq Ft Source
Estimated
Friends & Family
React
Comment
Invite
No Comments Yet
Did you know? You can invite friends and family to your search. They can join your search, rate and discuss listings with you.
Recent Activity
a week ago
Status changed to Pending
a week ago
Listing updated with changes from the MLS®
2 months ago
Price changed to $250,000
9 months ago
Listing first seen on site
General Features
Acres
0.12
Cross Street
JUNIPER CIRCLE
Direction Faces
East
Foundation
BlockSlab
Levels
One
Parking
AsphaltDriveway
Parking Spaces
2
Pets
Number LimitBreed RestrictionsYes
Property Sub Type
Single Family Residence
Sewer
Public Sewer
Special Circumstances
Standard
SqFt Above
1560
SqFt Total
1560
Style
Ranch/Rambler
Utilities
Cable Available
Zoning
MOB
Interior Features
Appliances
RangeOvenElectric Water HeaterBuilt-In RangeDishwasher
Basement
Crawl Space
Cooling
Central AirElectric
Electric
Underground200+ Amp Service
Flooring
VinylCarpet
Heating
ElectricForced AirHeat Pump
Interior
Cathedral Ceiling(s)Pantry
Laundry Features
Laundry RoomMain Level
Main Level Bedrooms
2
Window Features
Skylight(s)
Bathroom 2
Level - Main
Bedroom 2
Level - Main
Dining Room
Dimensions - 12 X 10Level - Main
Family Room
Level - Main
Kitchen
Dimensions - 11 X 8Level - MainFeatures - Pantry
Laundry
Level - Main
Living Room
Dimensions - 21 X 12Level - Main
Primary Bathroom
Level - Main
Primary Bedroom
Dimensions - 14 X 12Level - Main
Save
Ask
Tour
Hide
Share
Exterior Features
Construction Details
Vinyl Siding
Exterior
Lighting
Lot Features
LevelFront YardBack Yard
Patio And Porch
DeckPorch
Pool Features
Community
Roof
Shingle
Windows/Doors
Skylight(s)
Community Features
Accessibility Features
Grip-Accessible Features
Association Amenities
Clubhouse
Community Features
PoolSidewalksStreet Lights
MLS Area
Buckingham Twp (10106)
School District
CENTRAL BUCKS
Senior Community
Yes
Schools
School District
CENTRAL BUCKS
Elementary School
BUCKINGHAM
Middle School
HOLICONG
High School
CENTRAL BUCKS HIGH SCHOOL EAST
Listing courtesy of Keller Williams Real Estate-Doylestown



Did you know? You can invite friends and family to your search. They can join your search, rate and discuss listings with you.