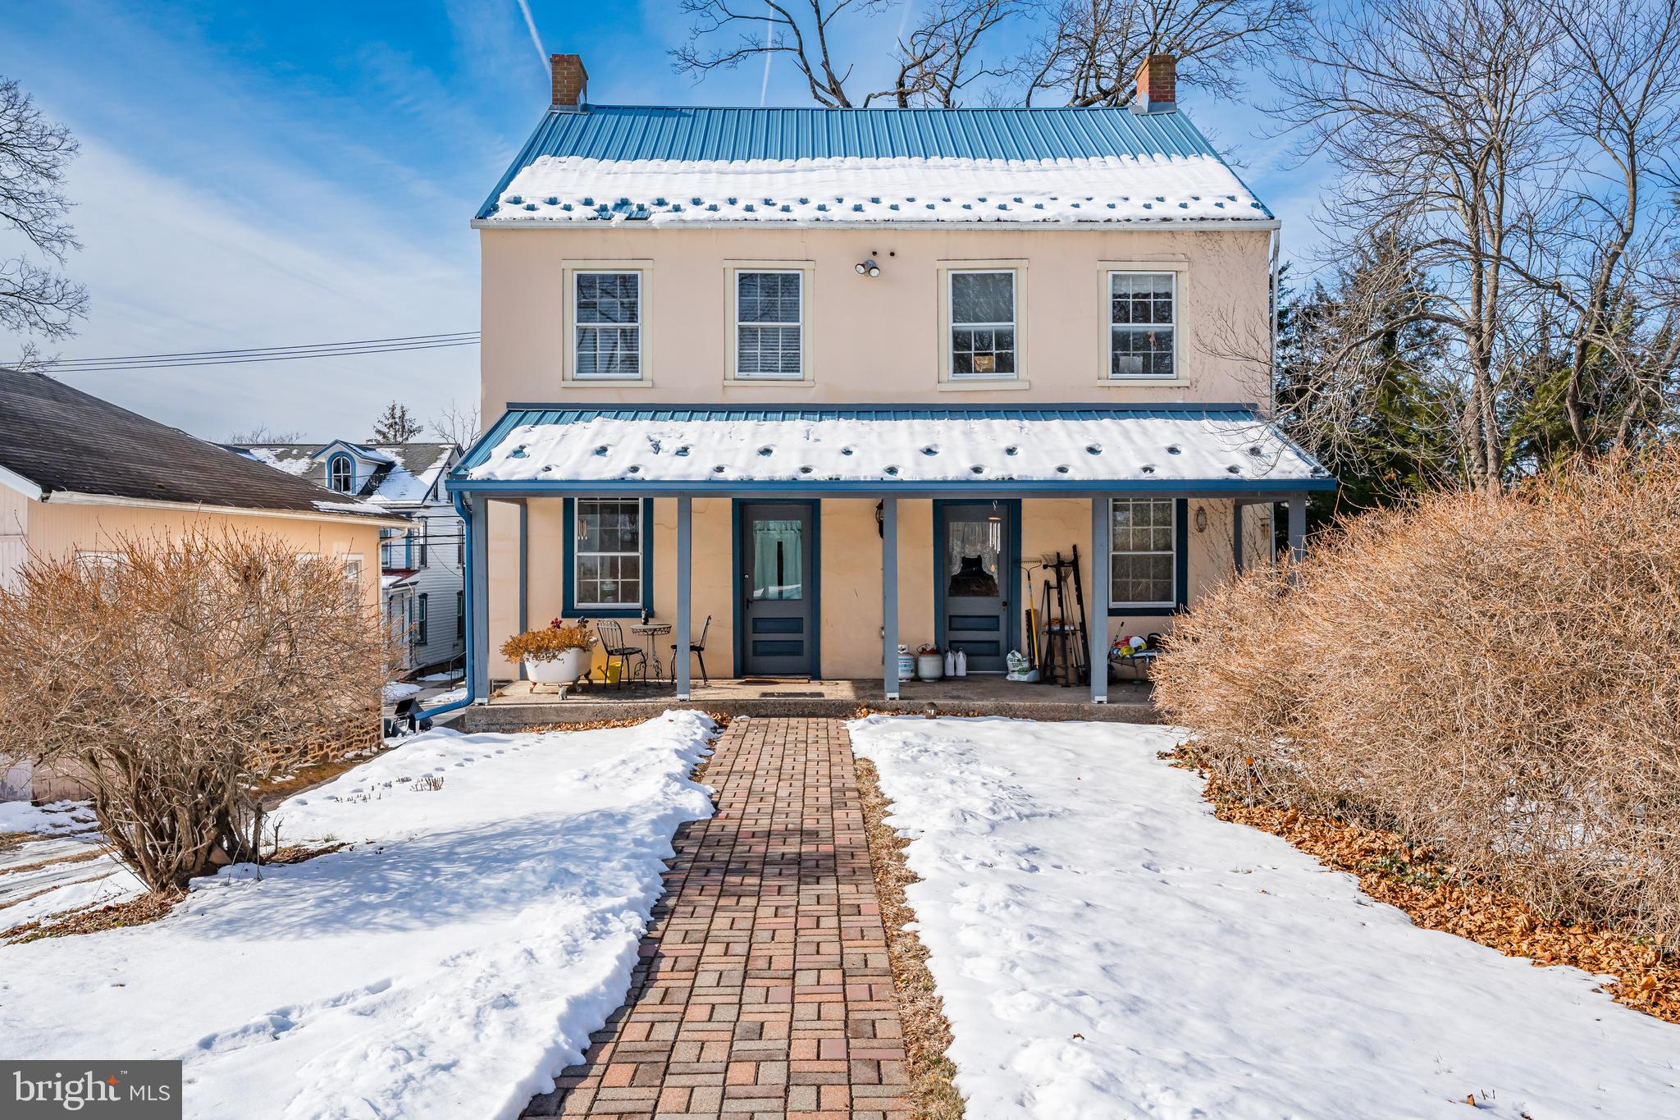

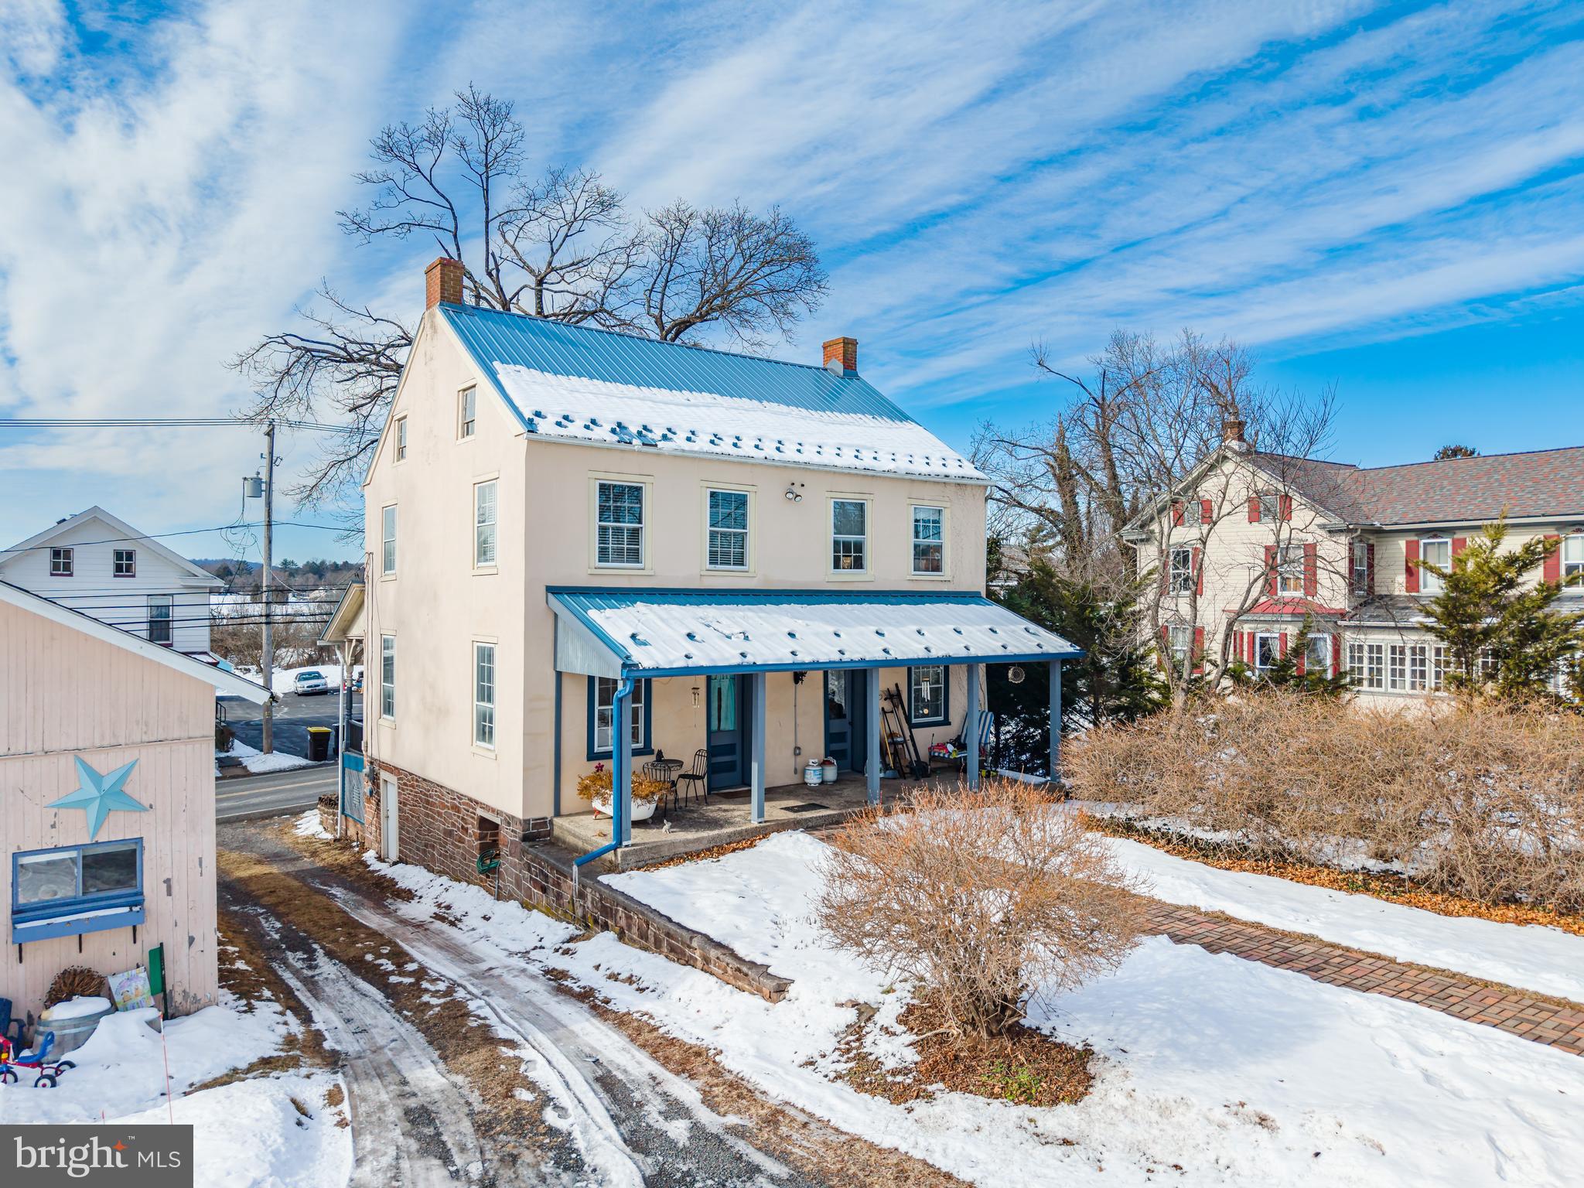

Own a piece of Bucks County history with this beautifully preserved 1870 farmhouse, ideally located within the Palisades School District. Rich in character and timeless charm, the home features wide-plank hardwood floors throughout, instantly transporting you to another era. The first floor showcases classic farmhouse details, including a country kitchen with exposed beams and an original brick fireplace once used for cooking. A spacious dining room offers another original fireplace, thoughtfully concealed behind custom doors, while the large living room and additional sitting room provide comfortable gathering spaces. The sitting room opens to an enclosed porch, perfect for morning coffee or relaxing evenings. A recently added first-floor powder room adds modern convenience. Upstairs, you’ll find four generously sized bedrooms, all with hardwood floors, along with a full bathroom. A walk-up attic provides ample storage or potential for future expansion. The property sits on approximately half an acre and includes a newly built two-car garage/pole barn with a metal roof, offering excellent storage, workspace, or hobby potential. Major updates include a brand-new metal roof and a mini-split system, blending modern efficiency with historic appeal. This rare offering delivers space, charm, and peace of mind—an exceptional opportunity to own a true piece of Quakertown history.
Save
Ask
Tour
Hide
Share
Listing Snapshot
Price
$375,000
Days On Site
246 Days
Bedrooms
4
Inside Area (SqFt)
1,736 sqft
Total Baths
2
Full Baths
1
Partial Baths
1
Lot Size
0.47 Acres
Year Built
1870
MLS® Number
PABU2113148
Status
Pending
Property Tax
$3,099
HOA/Condo/Coop Fees
N/A
Sq Ft Source
Assessor
Friends & Family
React
Comment
Invite
No Comments Yet
Did you know? You can invite friends and family to your search. They can join your search, rate and discuss listings with you.
Recent Activity
7 months ago
Status changed to Pending
7 months ago
Listing updated with changes from the MLS®
8 months ago
Listing first seen on site
General Features
Acres
0.47
Cross Street
Pleasantview Rd
Foundation
Other
Garage
Yes
Garage Spaces
2
Levels
Two
Parking
GravelGarageOtherDetached
Parking Spaces
2
Pets
No
Property Sub Type
Single Family Residence
Sewer
Septic Tank
Special Circumstances
Standard
SqFt Above
1736
SqFt Total
1736
Style
ColonialFarmhouse/National Folk
Water Source
Well
Zoning
VR
Interior Features
Appliances
Electric RangeElectric OvenDishwasherDryerRefrigeratorWasherMicrowave
Basement
Cooling
Ductless
Fireplace
Yes
Fireplaces
2
Flooring
WoodHardwood
Heating
ElectricOilForced Air
Interior
Built-in FeaturesBeamed Ceilings
Laundry Features
In Basement
Bathroom 1
Bedroom 1
Bedroom 2
Bedroom 3
Bedroom 4
Dining Room
Level - Main
Half Bath
Level - Main
Kitchen
Level - Main
Living Room
Level - MainFeatures - Ceiling Fan(s)
Office
Level - Main
Sun/Florida Room
Level - Main
Save
Ask
Tour
Hide
Share
Exterior Features
Exterior
Storage
Lot Features
LevelBack Yard
Other Structures
Outbuilding
Patio And Porch
PatioPorch
Pool Features
None
Roof
Metal
Community Features
MLS Area
Springfield Twp (10142)
School District
PALISADES
Schools
School District
PALISADES
Elementary School
SPRINGFIELD
Middle School
PALISADES
High School
PALISADES
Listing courtesy of Keller Williams Real Estate - Allentown



Did you know? You can invite friends and family to your search. They can join your search, rate and discuss listings with you.