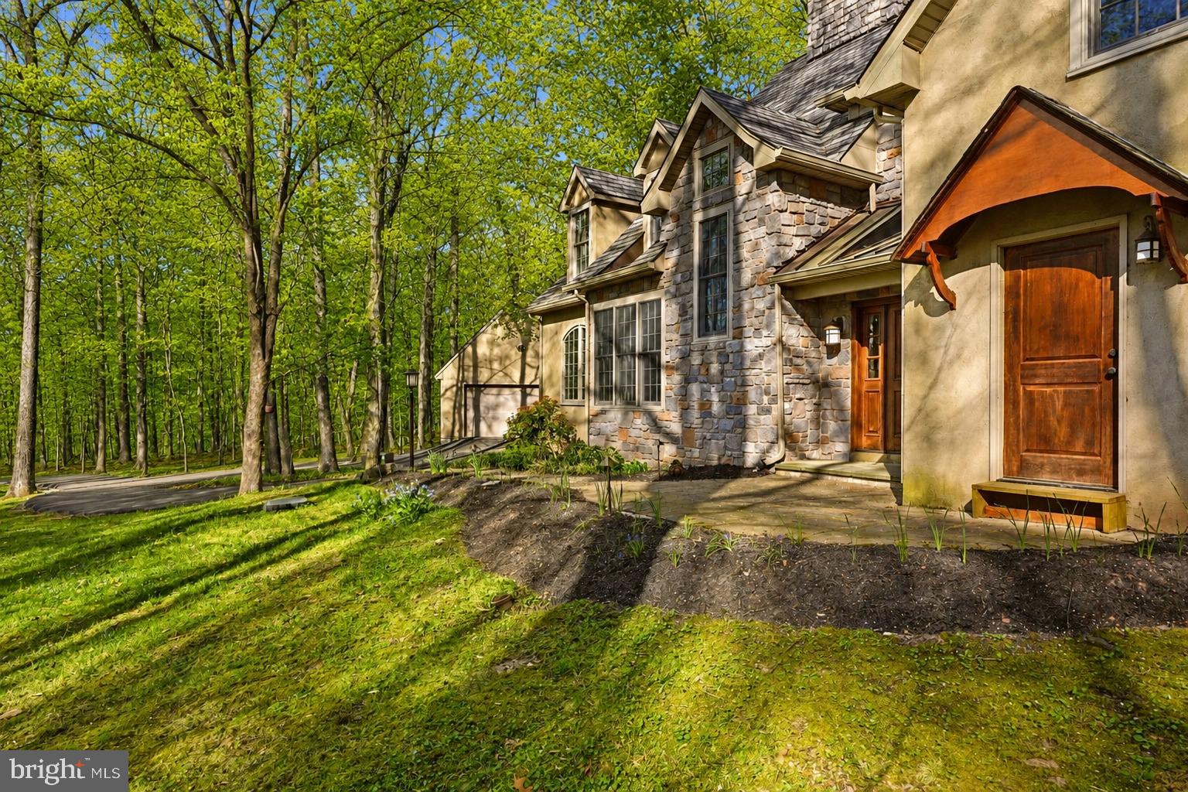
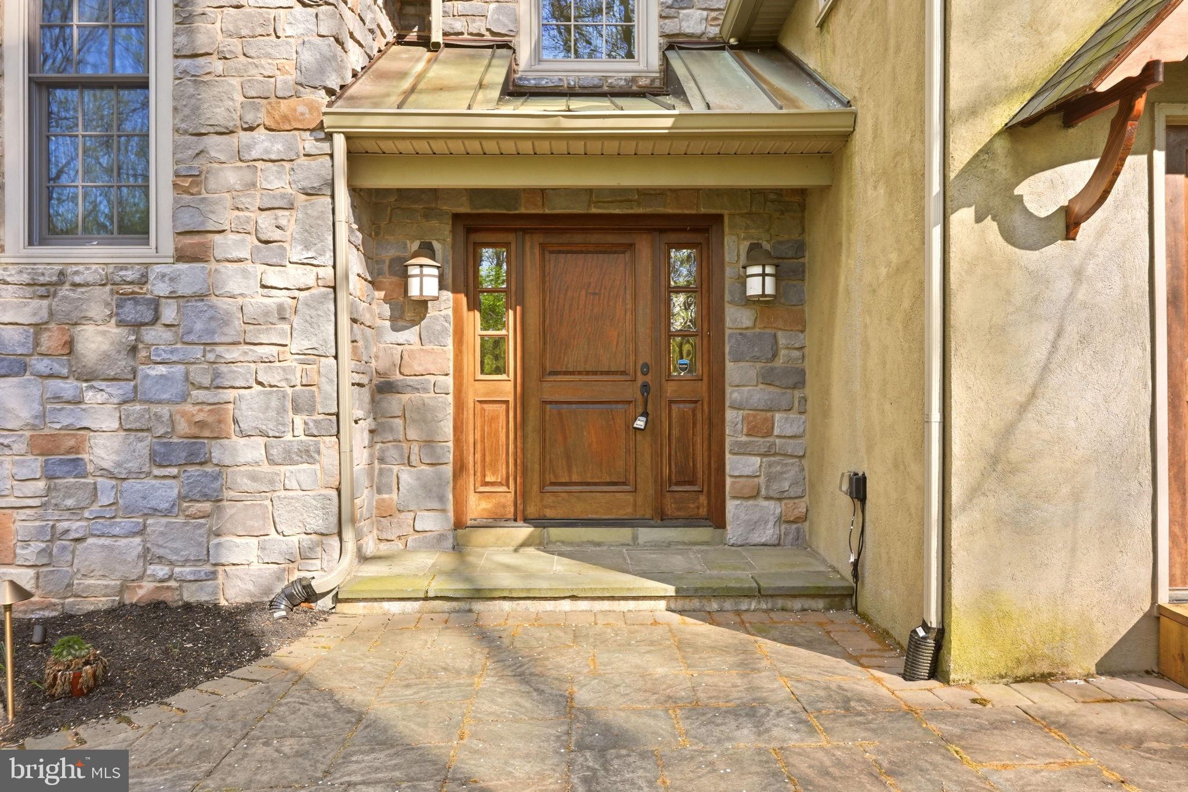
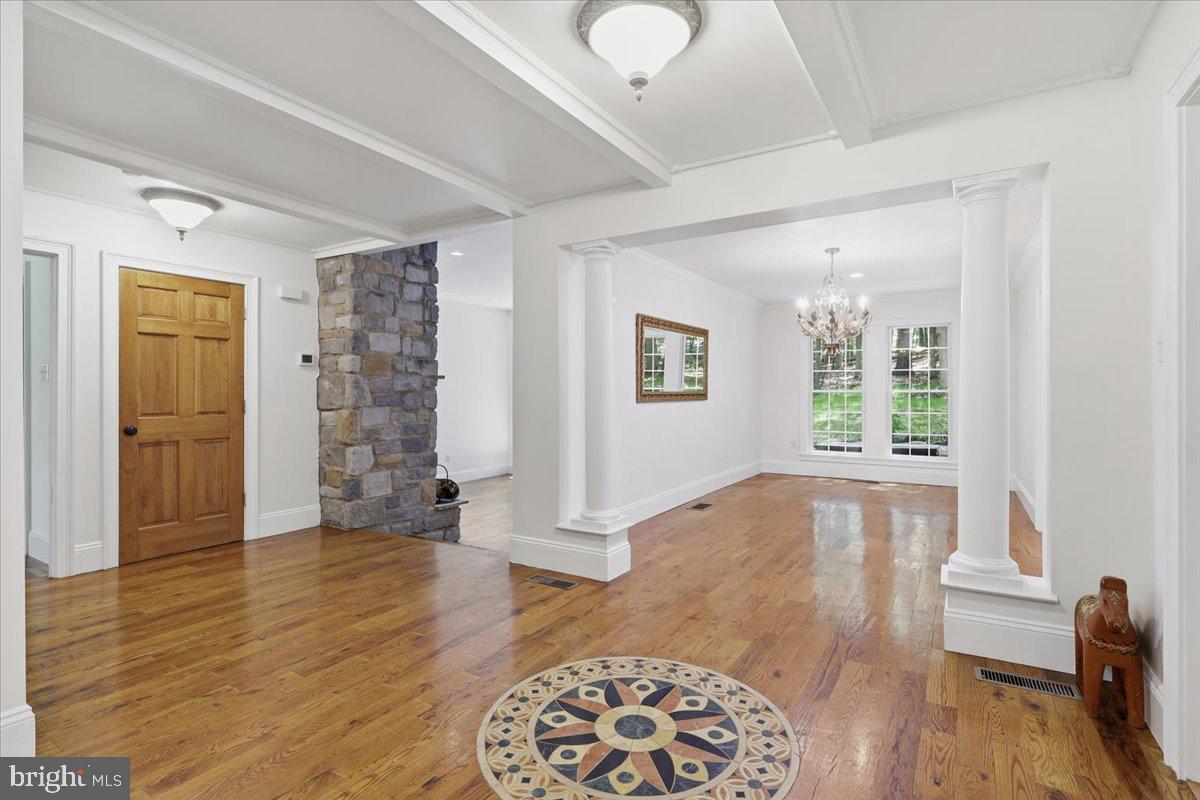
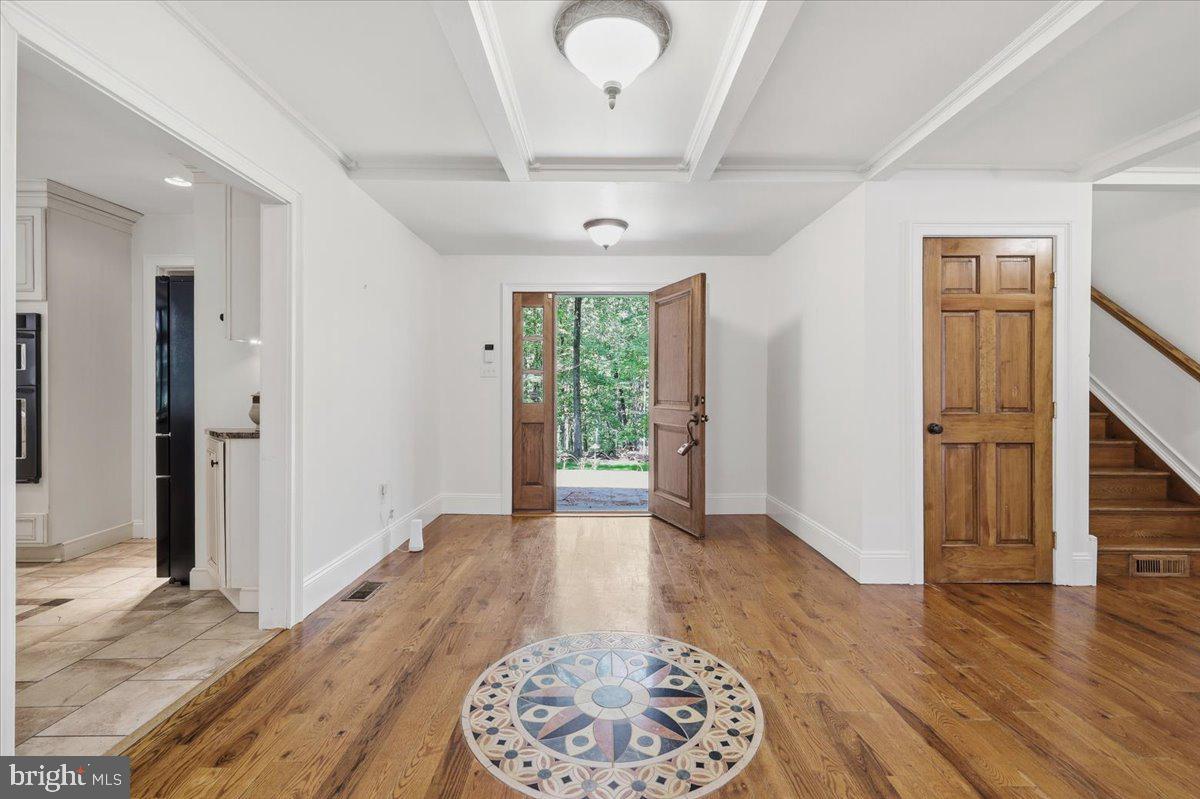
Enjoy a sense of arrival at this custom home perched in a lovely, wooded setting amongst the rolling hills of New Hope. Only a few minutes to the town center for dining, shopping and entertainment; the location offers a rare blend of convenience and total privacy. This home was completely redesigned and rebuilt in 2006, showcasing a more modern, open floor plan and taking advantage of the private nature views from every window. Featuring over 4,300 square feet of space, this 4 bedroom plus bonus loft, three full and two half bath gem is versatile and spacious yet warm and inviting. Well-maintained and highlighting a New roof in 2022, Newer HVAC, New water heater and whole house generator simply move in and add your personal touches. Cozy up by the wood-burning fireplace in the family room, get the utmost in productivity from an inspiring home office with built-ins or create a homecooked meal in the expansive kitchen. The extensive paver patio and Sunroom are wonderful respites to enjoy the seasons all year long. Additional amenities include a 2 car detached garage with extra storage space, Andersen windows, Ralph Fey design, authentic wood floors, wonderful closet space throughout and New Hope - Solebury schools! Take a trip into New Hope Boro or Lambertville for a meal, coffee or stroll along the river. Easy commuting access to the Route 202 corridor. Everything is at your fingertips yet once you pull into the driveway you are whisked away to a calmer, more peaceful surrounding.
Save
Ask
Tour
Hide
Share
Listing Snapshot
Price
$1,595,000
Days On Site
245 Days
Bedrooms
4
Inside Area (SqFt)
4,310 sqft
Total Baths
5
Full Baths
3
Partial Baths
2
Lot Size
2.79 Acres
Year Built
1978
MLS® Number
PABU2113212
Status
Active
Property Tax
$14,220
HOA/Condo/Coop Fees
N/A
Sq Ft Source
Estimated
Friends & Family
React
Comment
Invite
No Comments Yet
Did you know? You can invite friends and family to your search. They can join your search, rate and discuss listings with you.
Recent Activity
a week ago
Listing updated with changes from the MLS®
6 months ago
Price changed to $1,595,000
8 months ago
Status changed to Active
8 months ago
Listing first seen on site
General Features
Acres
2.79
Foundation
Other
Garage
Yes
Garage Spaces
2
Levels
Two
Parking
OversizedGarageDrivewayDetached
Parking Spaces
2
Property Sub Type
Single Family Residence
Sewer
Septic Tank
Special Circumstances
Standard
SqFt Above
4310
SqFt Total
4310
Style
Other
Water Source
Well
Zoning
R2
Interior Features
Appliances
Electric Water Heater
Basement
Crawl SpacePartialInterior Entry
Cooling
Central AirCeiling Fan(s)Electric
Fireplace
Yes
Fireplace Features
Wood BurningInsert
Fireplaces
1
Flooring
CarpetWood
Heating
Fireplace InsertElectricForced Air
Interior
Eat-in KitchenCeiling Fan(s)Kitchen IslandPantryRecessed LightingWalk-In Closet(s)Built-in FeaturesOpen FloorplanSoaking Tub
Laundry Features
Main Level
Save
Ask
Tour
Hide
Share
Exterior Features
Construction Details
Frame
Exterior
Lighting
Patio And Porch
Patio
Pool Features
None
View
Trees/WoodsScenic
Waterview
Trees/WoodsScenic
Community Features
MLS Area
Solebury Twp (10141)
School District
NEW HOPE-SOLEBURY
Schools
School District
NEW HOPE-SOLEBURY
Elementary School
Unknown
Middle School
Unknown
High School
Unknown
Listing courtesy of Gina Spaziano Real Estate & Concierge Services



Did you know? You can invite friends and family to your search. They can join your search, rate and discuss listings with you.