Now’s your chance to be part of Avondale Walk, an exclusive townhome community surrounded by the natural beauty of Bucks County. Built by Better Living Homes, this limited offering includes just two 7-unit buildings—and only two homes remain in the first.
These homes are ready for selections, giving you the opportunity to personalize your finishes and make it your own. With construction moving quickly and strong buyer interest, this is the perfect time to secure your spot.
Avondale Walk was designed for timeless living and everyday ease. Residents enjoy landscaped open space, walkable sidewalks, and peaceful paths. The HOA covers exterior maintenance, lawn care, trash, and snow removal—giving you a low-maintenance lifestyle.

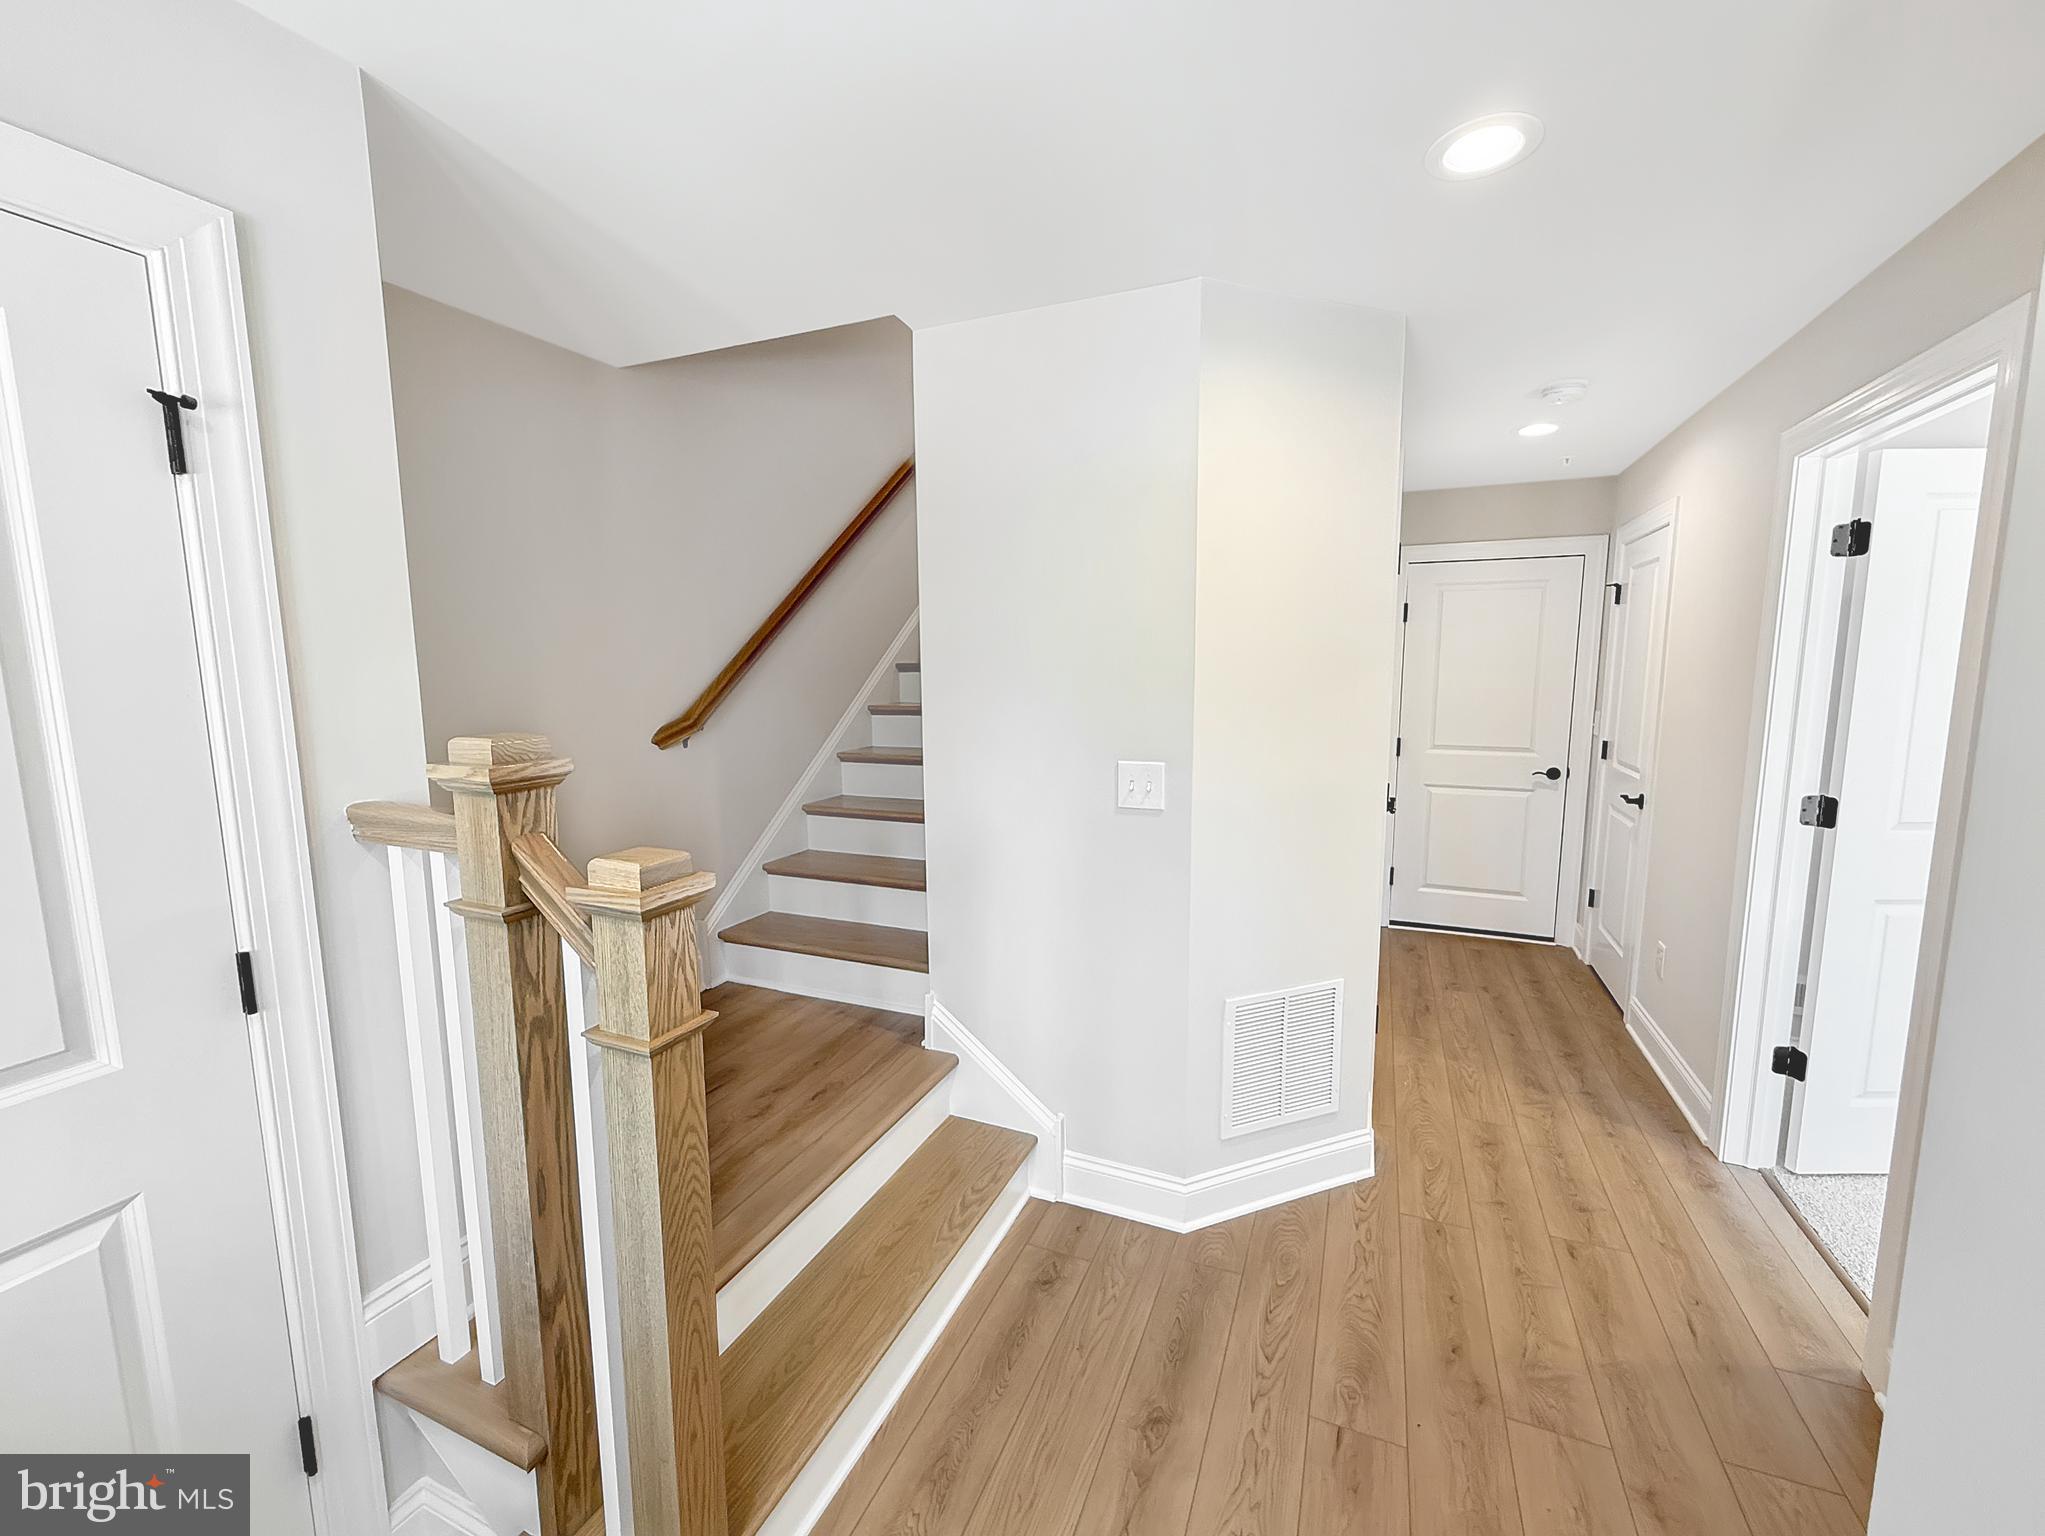

Inside, every home includes 9-foot ceilings, a fully drywalled two-car garage, and energy-efficient systems. The kitchen features Century Cabinetry, quartz countertops, a large island, and GE stainless appliances—ideal for everyday meals and entertaining.
Each home offers three spacious bedrooms, including a beautiful owner’s suite with tray ceiling, double vanity, ceramic tile, and a glass walk-in shower. A main-level powder room and flex space provide extra function and flexibility.
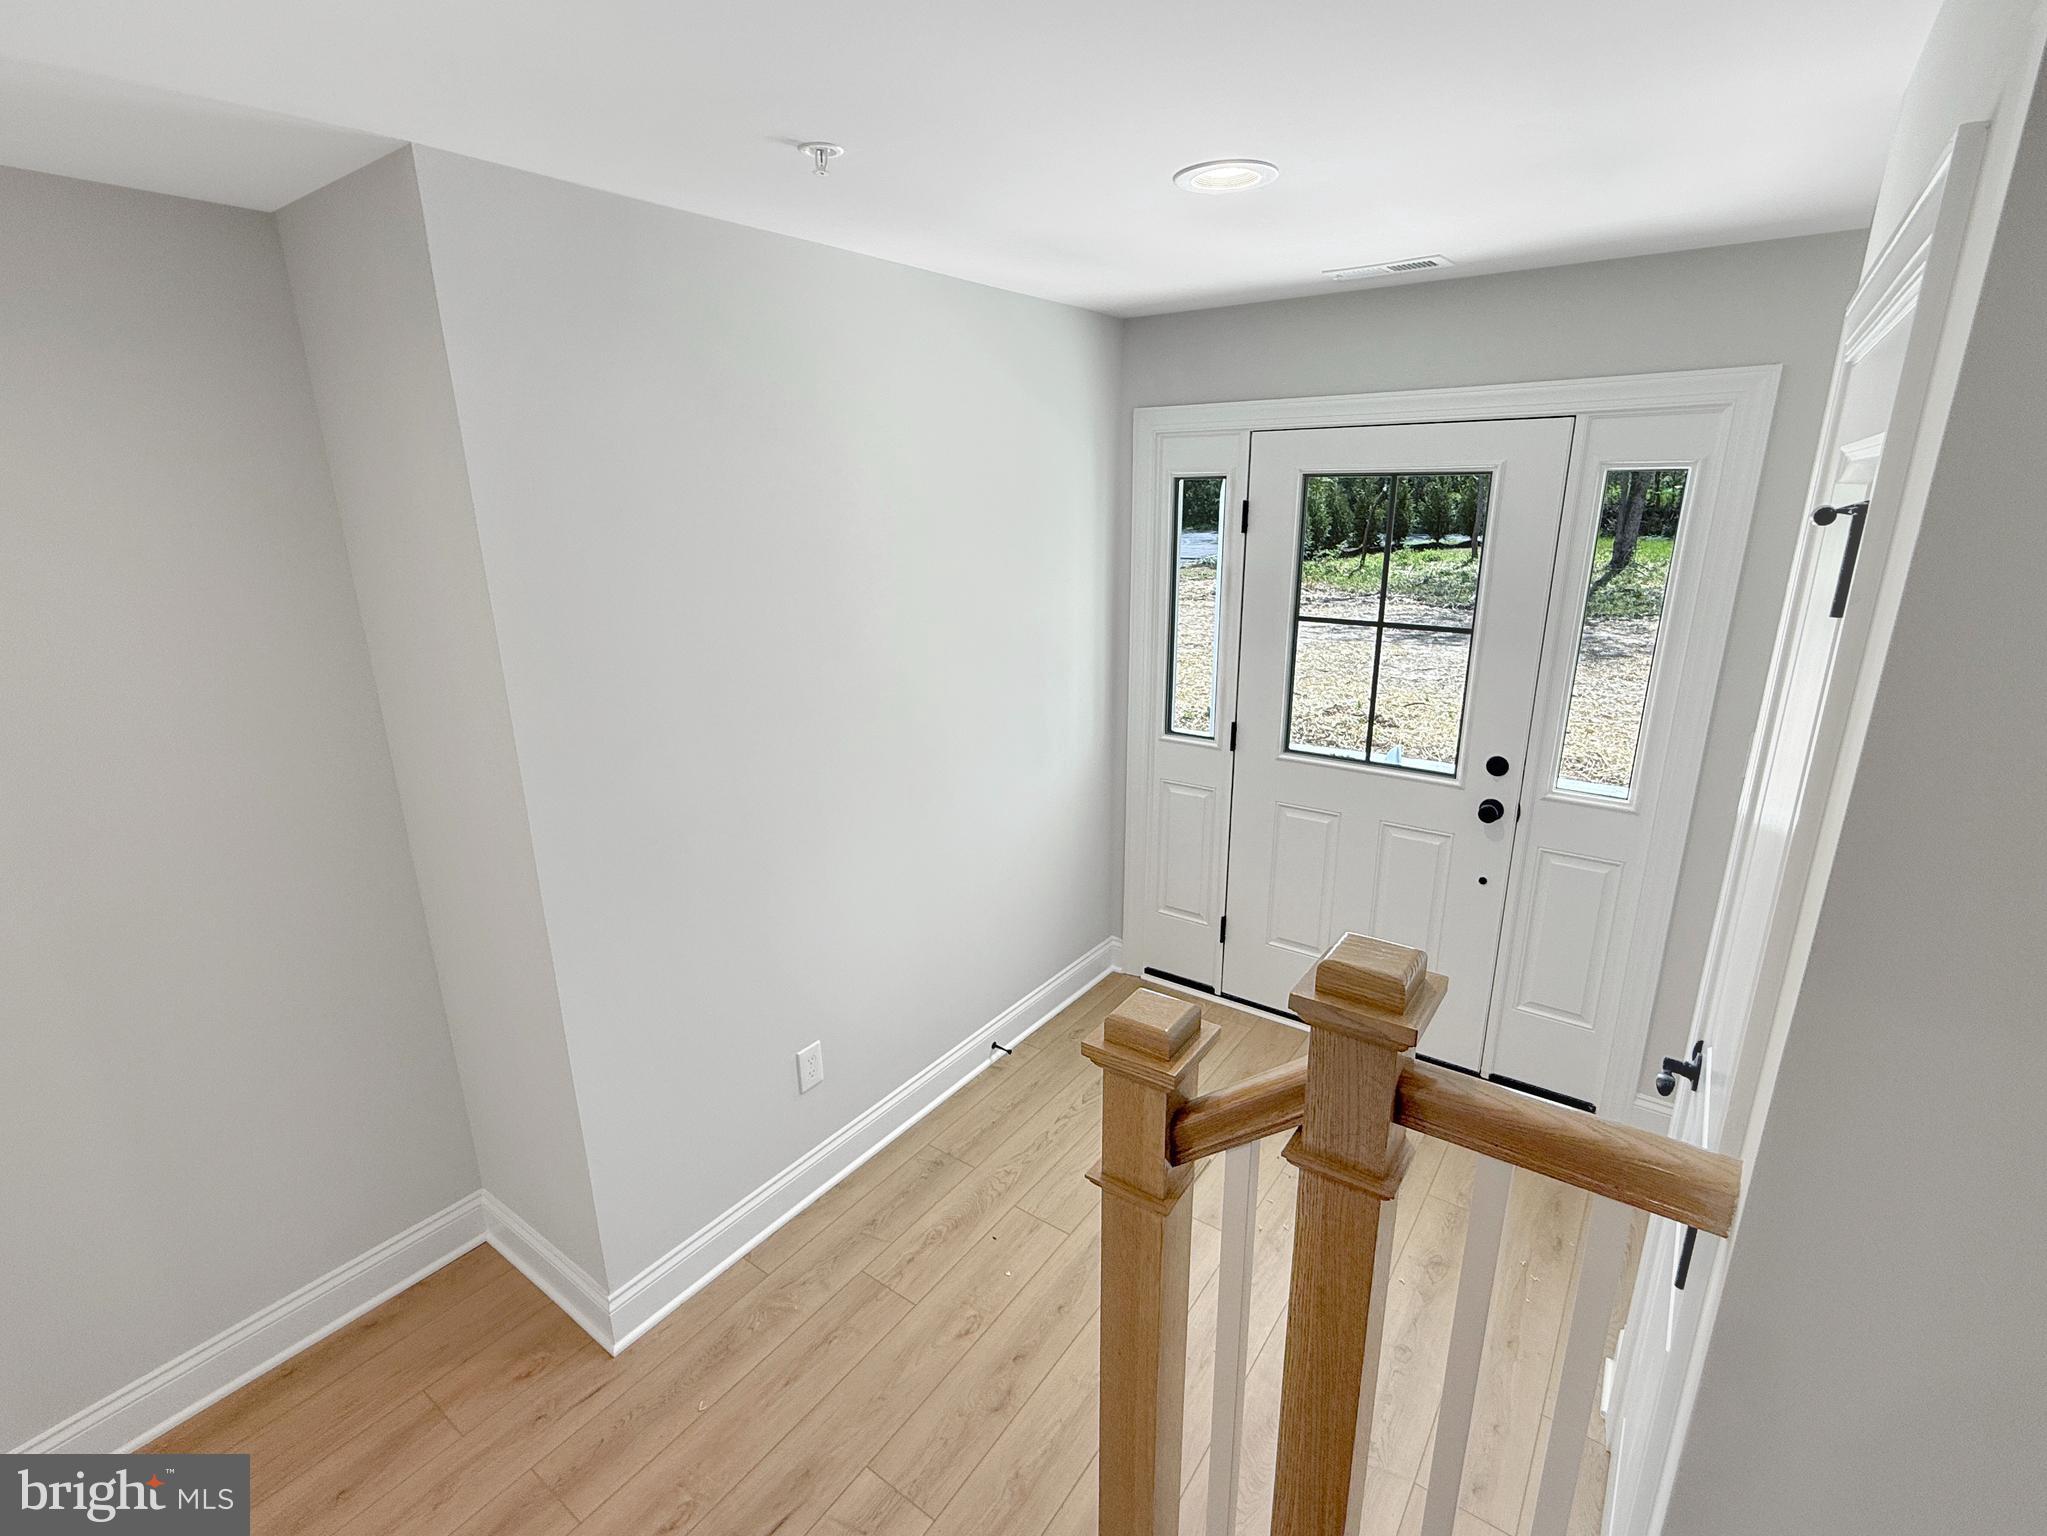
The exterior is equally impressive, with stone veneer, beaded vinyl siding, board and batten accents, and 30-year architectural shingles. A covered front entry and detailed landscaping complete the package.
Only two homes remain in this phase. Schedule your private tour today and explore the opportunity to customize your new home before building one is fully sold out.
All details subject to confirmation with builder and developer.
Save
Ask
Tour
Hide
Share
Listing Snapshot
Price
$569,000
Days On Site
245 Days
Bedrooms
3
Inside Area (SqFt)
2,209 sqft
Total Baths
3
Full Baths
2
Partial Baths
1
Lot Size
0.08 Acres
Year Built
2025
MLS® Number
PABU2113284
Status
Pending
Property Tax
N/A
HOA/Condo/Coop Fees
$150 monthly
Sq Ft Source
Estimated
Friends & Family
React
Comment
Invite
No Comments Yet
Did you know? You can invite friends and family to your search. They can join your search, rate and discuss listings with you.
Recent Activity
3 weeks ago
Listing updated with changes from the MLS®
3 months ago
Status changed to Pending
8 months ago
Listing first seen on site
General Features
Acres
0.08
Attached Garage
Yes
Foundation
Slab
Garage
Yes
Garage Spaces
2
Levels
Three Or More
Parking
Alley AccessGarageAttached
Parking Spaces
2
Property Condition
New Construction
Property Sub Type
Townhouse
Sewer
Public Sewer
Special Circumstances
Standard
SqFt Above
2209
SqFt Total
2209
Style
Side-by-SideCraftsman
Utilities
Propane
Water Source
Public
Zoning
RES
Interior Features
Appliances
Gas RangeGas OvenGas Water HeaterDishwasherDisposalStainless Steel Appliance(s)Microwave
Cooling
Central AirElectric
Flooring
Carpet
Heating
PropaneForced Air
Interior
Kitchen IslandCrown MoldingOpen Floorplan
Save
Ask
Tour
Hide
Share
Exterior Features
Pool Features
None
View
Trees/Woods
Waterview
Trees/Woods
Community Features
Association Fee
$150.0
Association Fee Frequency
Monthly
MLS Area
Bedminster Twp (10101)
School District
PENNRIDGE
Schools
School District
PENNRIDGE
Elementary School
Unknown
Middle School
Unknown
High School
Unknown
Listing courtesy of Howard Hanna Real Estate Services



Did you know? You can invite friends and family to your search. They can join your search, rate and discuss listings with you.