Historic. Enjoy immediate move-in ease today, or collaborate with suggested ready-to-go, on-call builders to customize your dream layout to have exactly what you want. Spanning over 4,000 square feet on 1.22 pristine, secluded acres in historic Langhorne Borough, this landmark estate pairs 18th-century architectural soul with modern peace of mind at an unmatched value point.
Stepping onto the grounds, you are surrounded by mature trees and over an acre of private green space within easy walking distance to borough dining, shops, and everyday commuter routes. Unlike sprawling rural properties that require endless outdoor labor, this level, open lawn profile is remarkably simple to maintain, offering the privacy and prestige of a grand estate with manageable routine care.
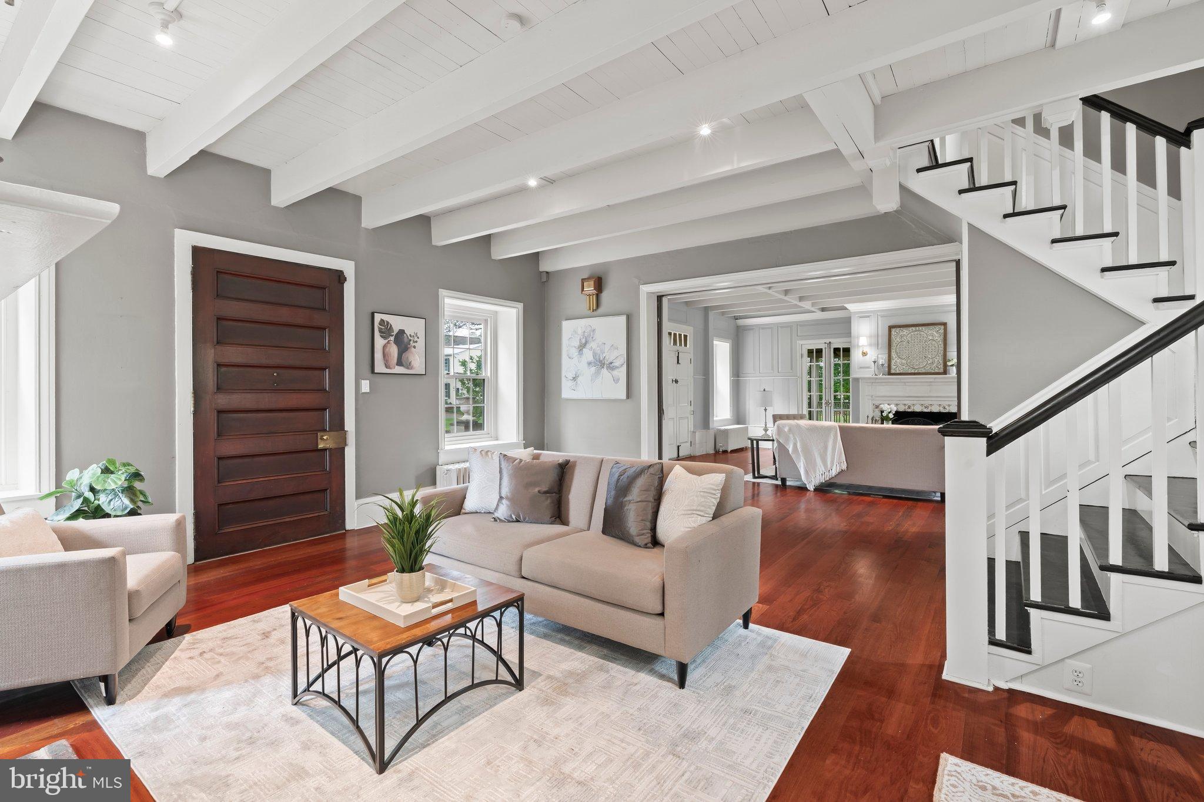
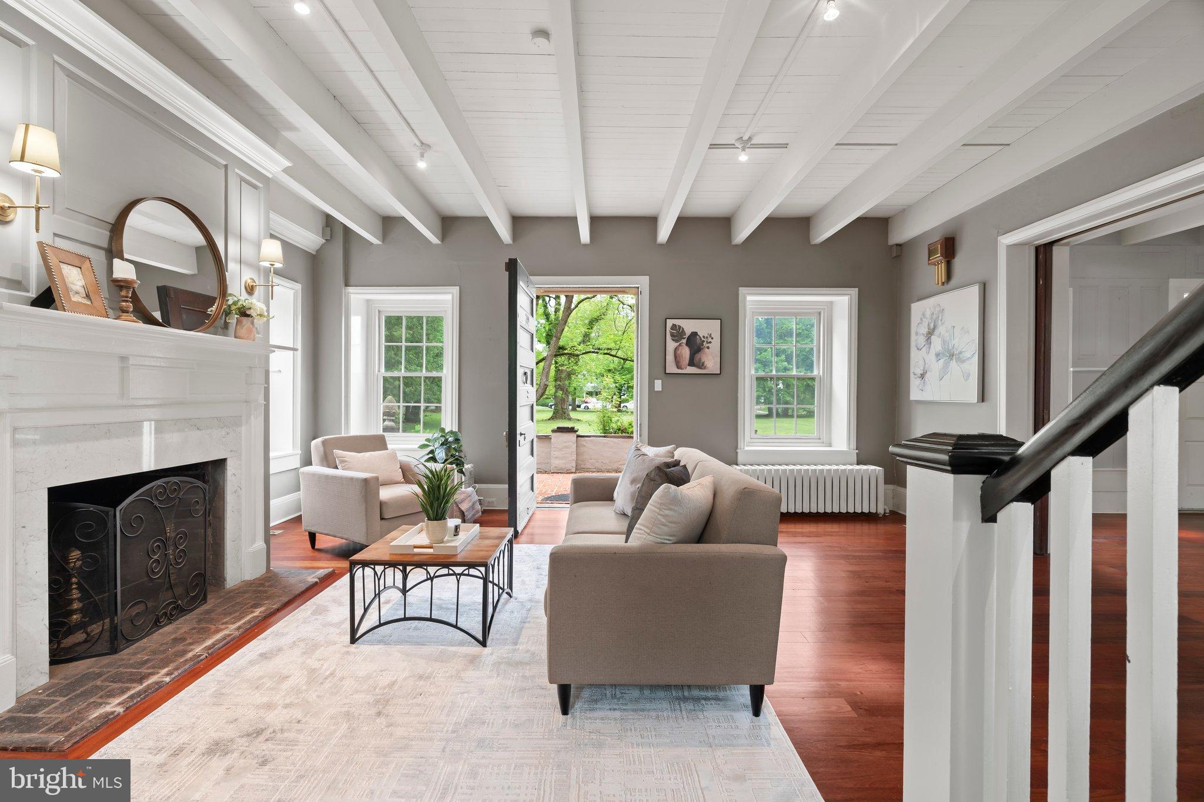
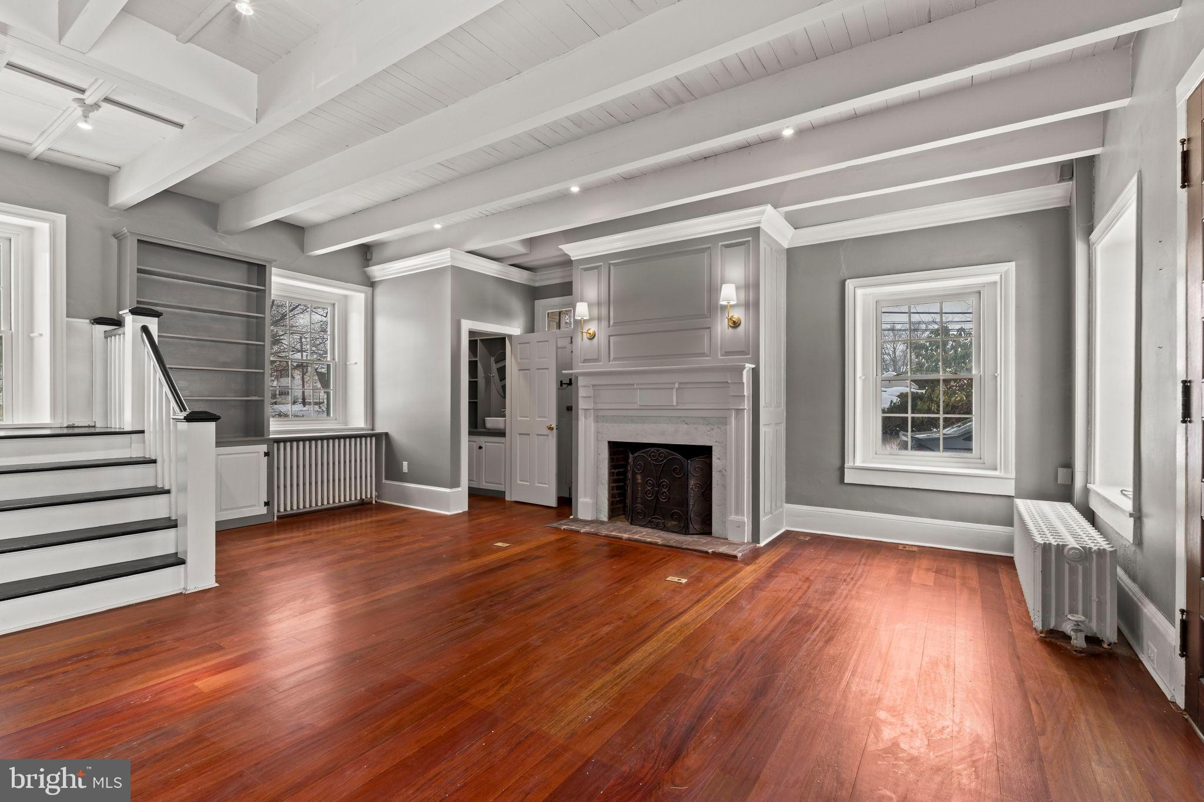
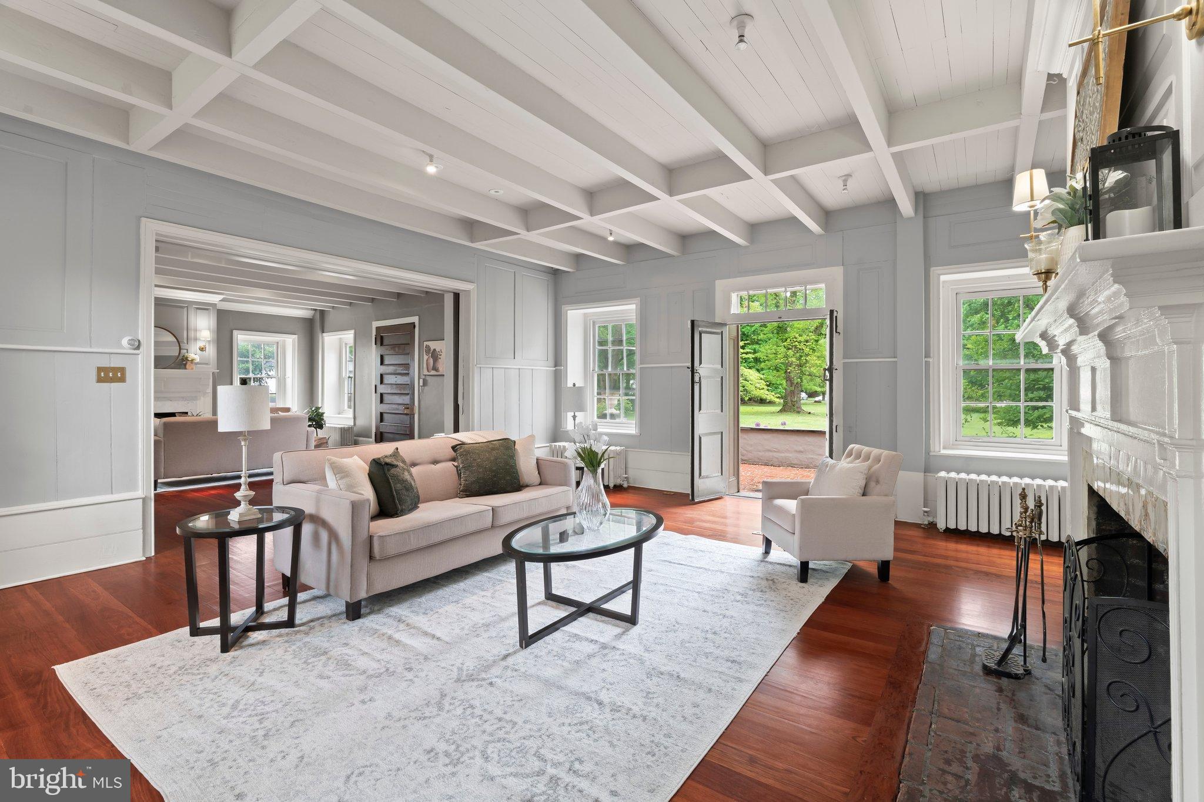
Inside, soaring 10-foot beamed ceilings, rich historic woodwork, oversized cherry oak doors, and refinished Brazilian cherry floors create an inviting, timeless setting. The expansive footprint provides immediate living comfort while offering an effortless canvas for personalized enhancements, such as opening the kitchen toward the formal dining room or combining upper-level rooms into an expansive primary retreat. Outside, the established rear patio is primed for an outdoor living refresh, alongside the natural path to re-establish driveway access to the detached rear garage for workshop, studio, or vehicle use.
What sets this home apart from any historic property on the market is over $250,000 in documented, completed infrastructure modernizations. In an older home, unexpected mechanical failures and structural surprises represent the single greatest financial risk and source of homeowner stress. Here, that heavy lifting has already been fully completed and paid for. With fully modernized high-velocity Air Conditioning, updated electrical service, whole-house PEX plumbing, energy-efficient windows, gutter guards to eliminate leaf maintenance, and a warranted basement moisture management system, the major mechanical capital expenses typically facing an estate buyer are eliminated. You inherit modern operational reliability, lower utility demand, and predictable ongoing maintenance, allowing your investment to go directly into personal cosmetic choices rather than hidden repairs.
Offered at an exceptional $849,900 price point, this estate represents a rare opportunity to secure a 4,000-square-foot landmark on over an acre at a fraction of regional estate pricing. Furthermore, we have a team of custom builders and financing options available to assist with final layout and design customizations to suit your personal preferences. Inquire today for the complete technical dossier and schedule your private walkthrough.
Disclosure: Listing Agent is related to the seller.
Save
Ask
Tour
Hide
Share
Listing Snapshot
Price
$849,900
Days On Site
275 Days
Bedrooms
7
Inside Area (SqFt)
4,045 sqft
Total Baths
4
Full Baths
3
Partial Baths
1
Lot Size
1.22 Acres
Year Built
1780
MLS Number
PABU2113442
Status
Pending
Property Tax
$10,756
HOA/Condo/Coop Fees
N/A
Sq Ft Source
Estimated
Friends & Family
React
Invite
Recent Activity
yesterday
Status changed to Pending
yesterday
Listing updated with changes from the MLS
3 weeks ago
Price changed to $849,900
9 months ago
Listing first seen on site
General Features
Acres
1.22
Direction Faces
West
Foundation
Brick/Mortar
Garage
Yes
Garage Spaces
2
Levels
Three Or More
Parking
Off StreetCircular DrivewayPrivateGravelGarageDrivewayDetached
Parking Spaces
12
Property Sub Type
Single Family Residence
Security
Smoke Detector(s)Carbon Monoxide Detector(s)
Sewer
Public Sewer
Special Circumstances
Standard
SqFt Above
4045
SqFt Total
4605
Style
Colonial
Utilities
Natural Gas AvailableSewer AvailableWater AvailableElectricity Available
Water Source
Public
Zoning
R2
Interior Features
Appliances
OvenElectric RangeElectric OvenCooktopGas Water HeaterWasherDishwasherDisposalMicrowaveRefrigeratorStainless Steel Appliance(s)Water HeaterDryer