Construction for this home has not yet started, offering buyers the opportunity to personalize interior selections.
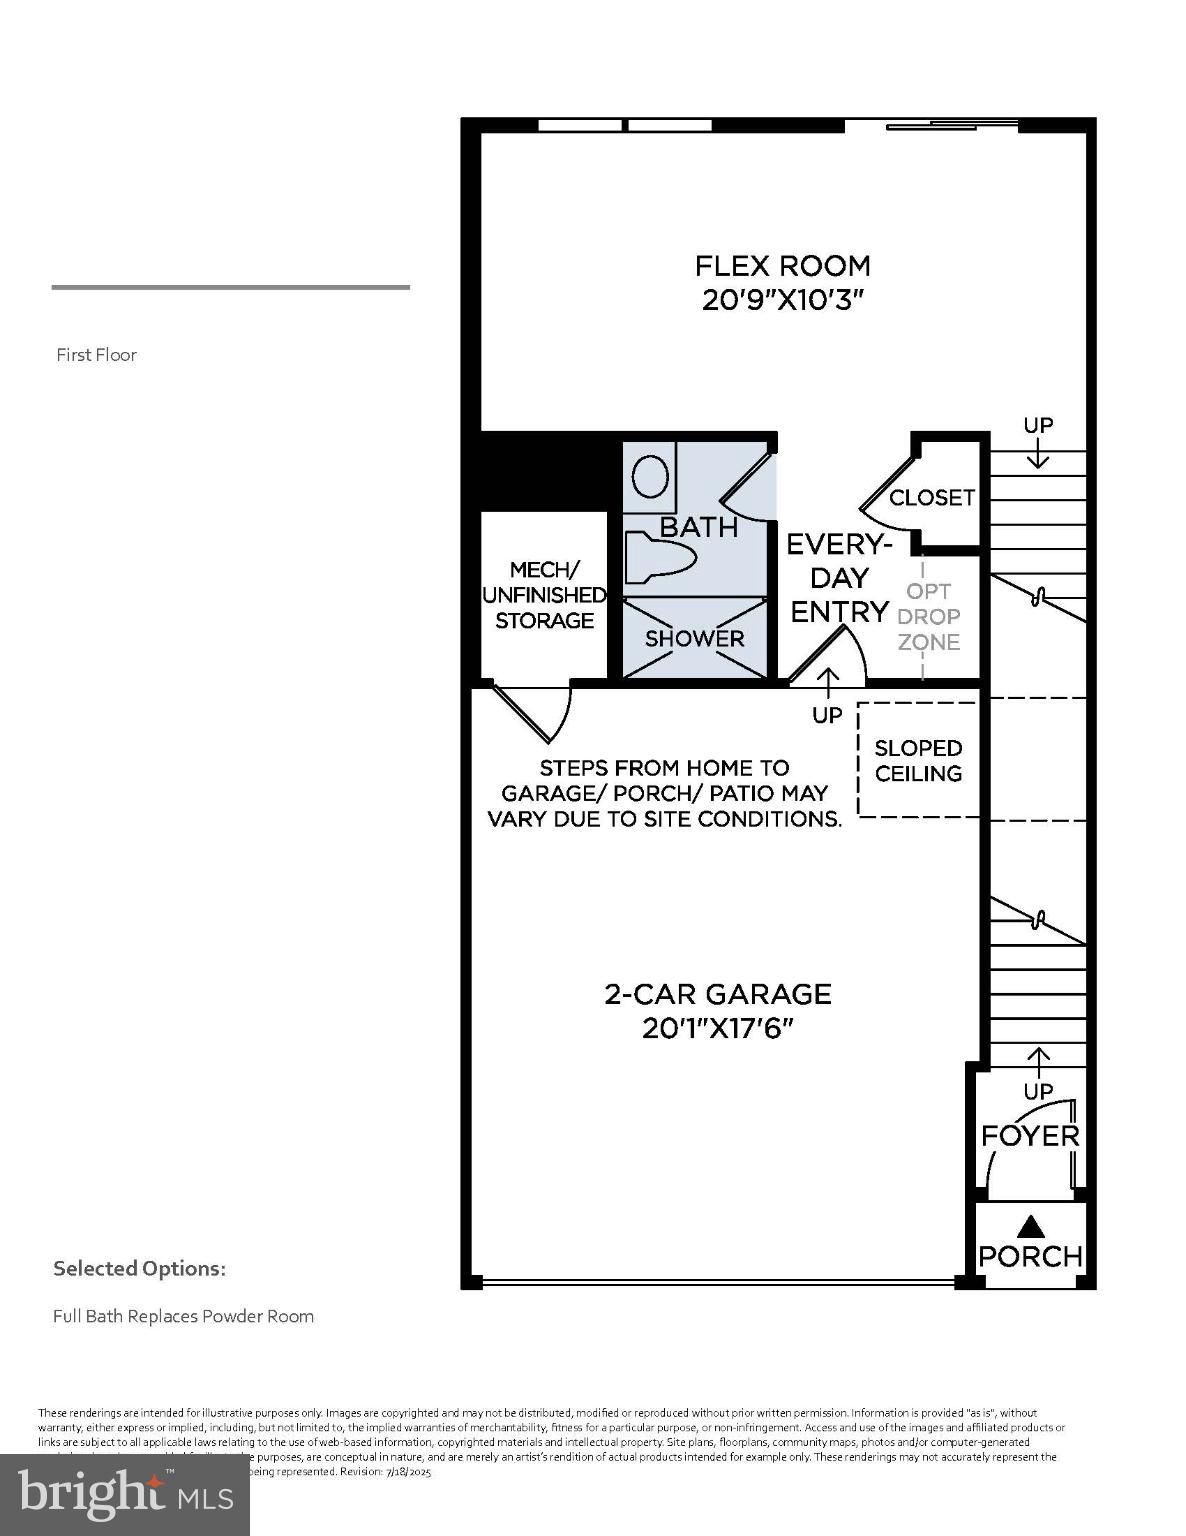
This future home will feature a thoughtfully designed three-level layout created for both comfort and everyday functionality. The entry level includes a welcoming foyer, a versatile flex space ideal for a home office or den, a full bath, and direct access to the garage for added convenience.
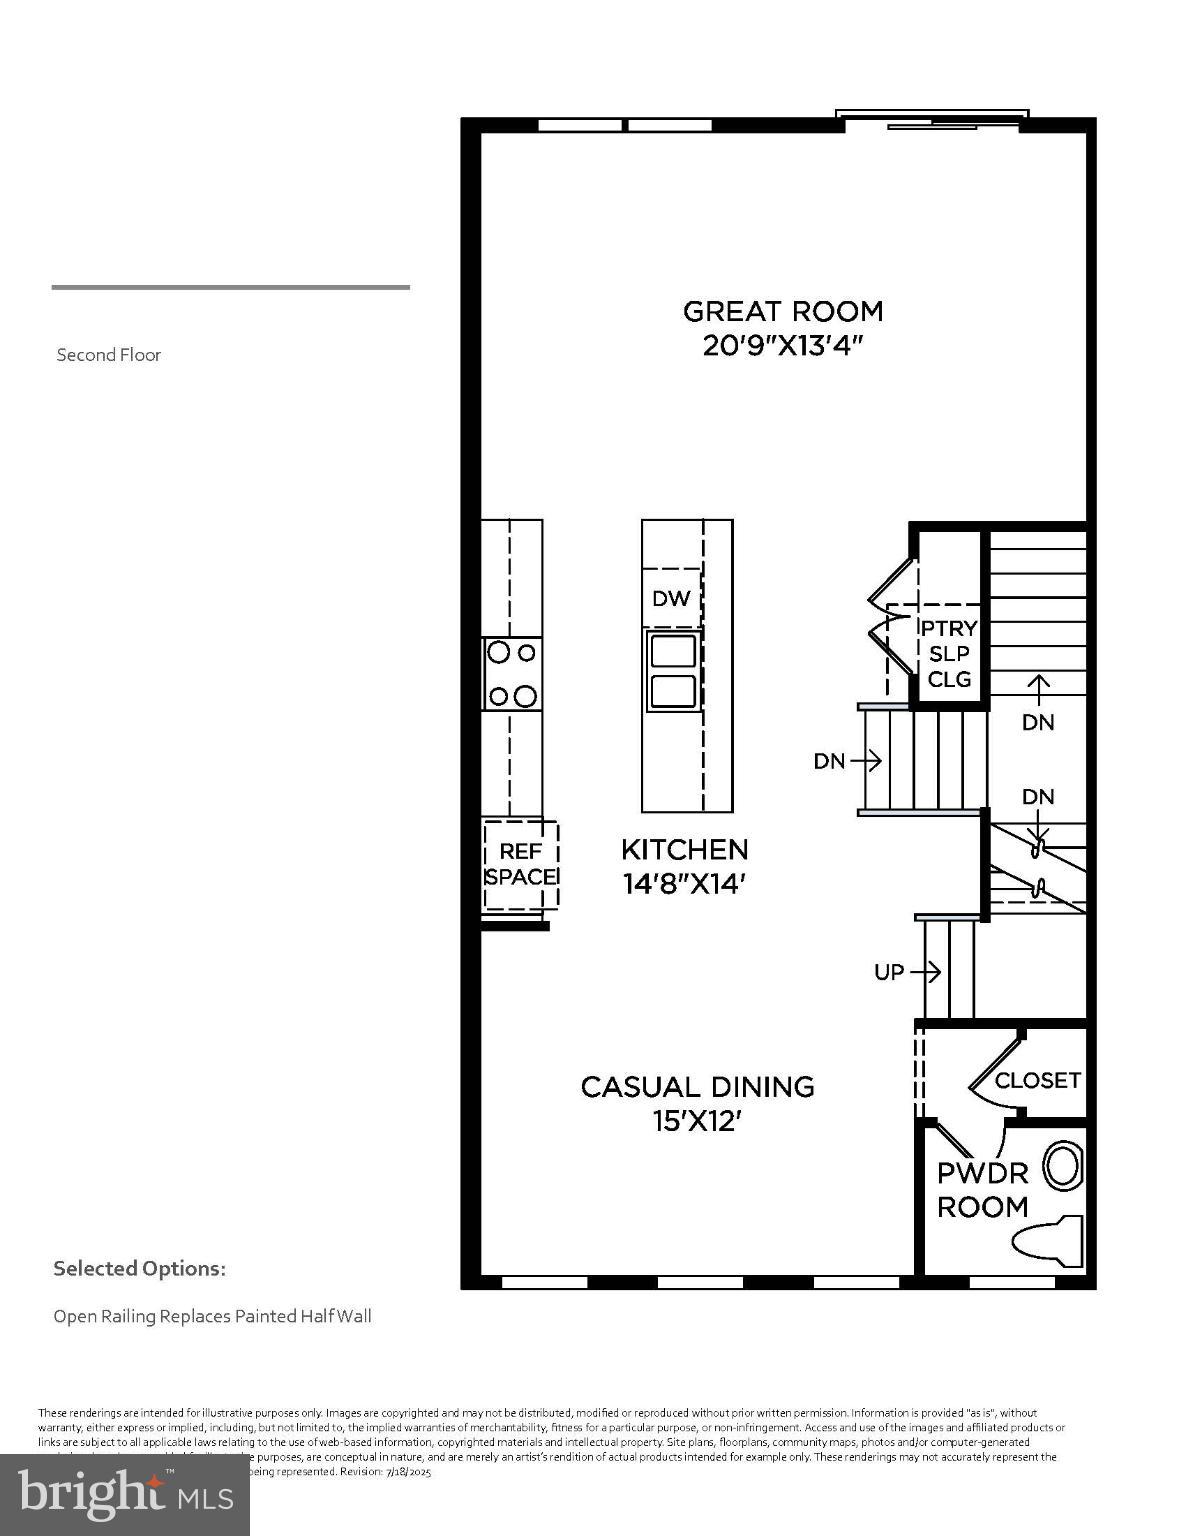
The main living level is designed with an open-concept layout that includes a spacious great room and a bright dining area with close proximity to the kitchen, creating a seamless flow for daily living and entertaining.
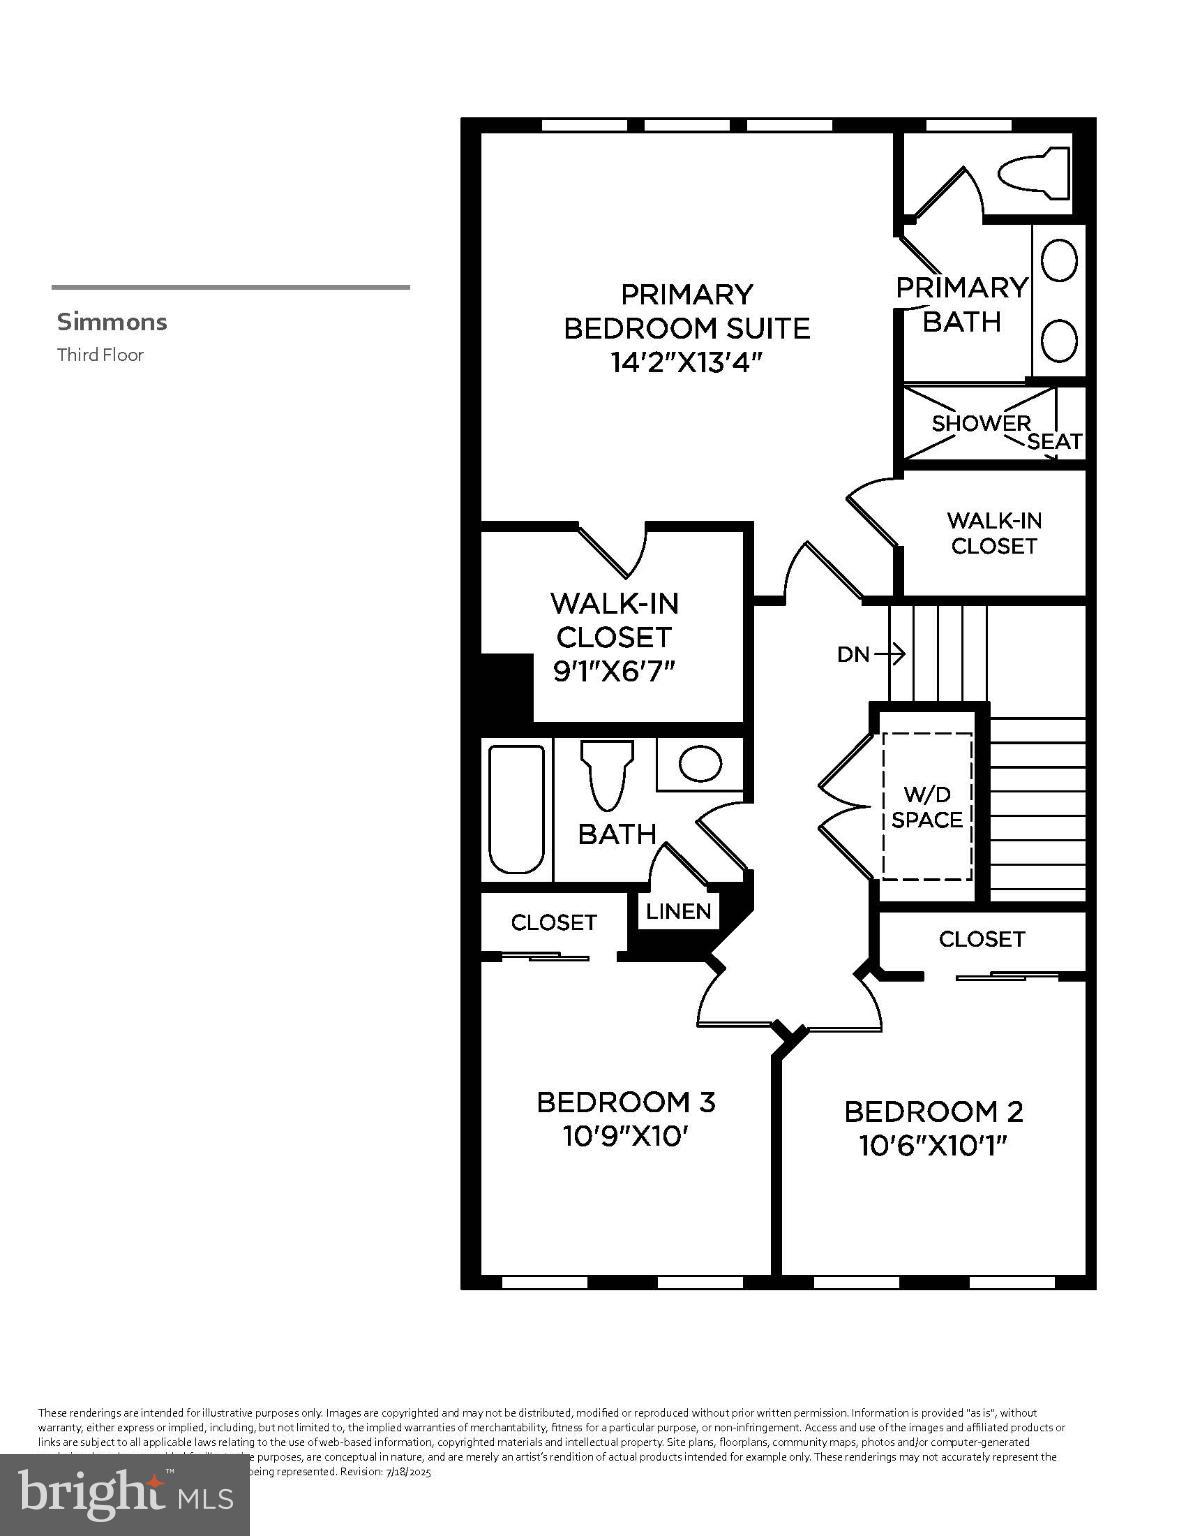
On the third floor, the primary suite is designed as a private retreat with dual walk-in closets and a well-appointed bath. Two secondary bedrooms share a full hall bath. Additional highlights include bedroom-level laundry and a layout thoughtfully planned to support modern lifestyles.
Save
Ask
Tour
Hide
Share
Listing Snapshot
Price
$557,000
Days On Site
238 Days
Bedrooms
3
Inside Area (SqFt)
2,212 sqft
Total Baths
4
Full Baths
3
Partial Baths
1
Lot Size
0.02 Acres
Year Built
N/A
MLS® Number
PABU2113652
Status
Pending
Property Tax
N/A
HOA/Condo/Coop Fees
$319 monthly
Sq Ft Source
Estimated
Friends & Family
React
Invite
Recent Activity
5 days ago
Listing updated with changes from the MLS®
7 months ago
Status changed to Pending
8 months ago
Listing first seen on site
General Features
Acres
0.02
Attached Garage
Yes
Cross Street
County Line Road
Direction Faces
Northeast
Foundation
Concrete PerimeterSlab
Garage
Yes
Garage Spaces
2
Levels
Three Or More
Parking
Garage Door OpenerAsphaltGarageDrivewayInside EntranceAttached
Parking Spaces
4
Pets
Cats OKDogs OKNumber LimitYes
Property Condition
New Construction
Property Sub Type
Townhouse
Security
Smoke Detector(s)Carbon Monoxide Detector(s)
Sewer
Public Sewer
Special Circumstances
Standard
SqFt Above
2212
SqFt Total
2212
Style
Contemporary
Utilities
Cable AvailableUnderground UtilitiesNatural Gas AvailablePhone AvailableSewer AvailableWater AvailableElectricity Available
Water Source
Public
Zoning
RESIDENTIAL
Interior Features
Appliances
RangeElectric Water HeaterBuilt-In RangeDishwasherDisposalWater HeaterMicrowave