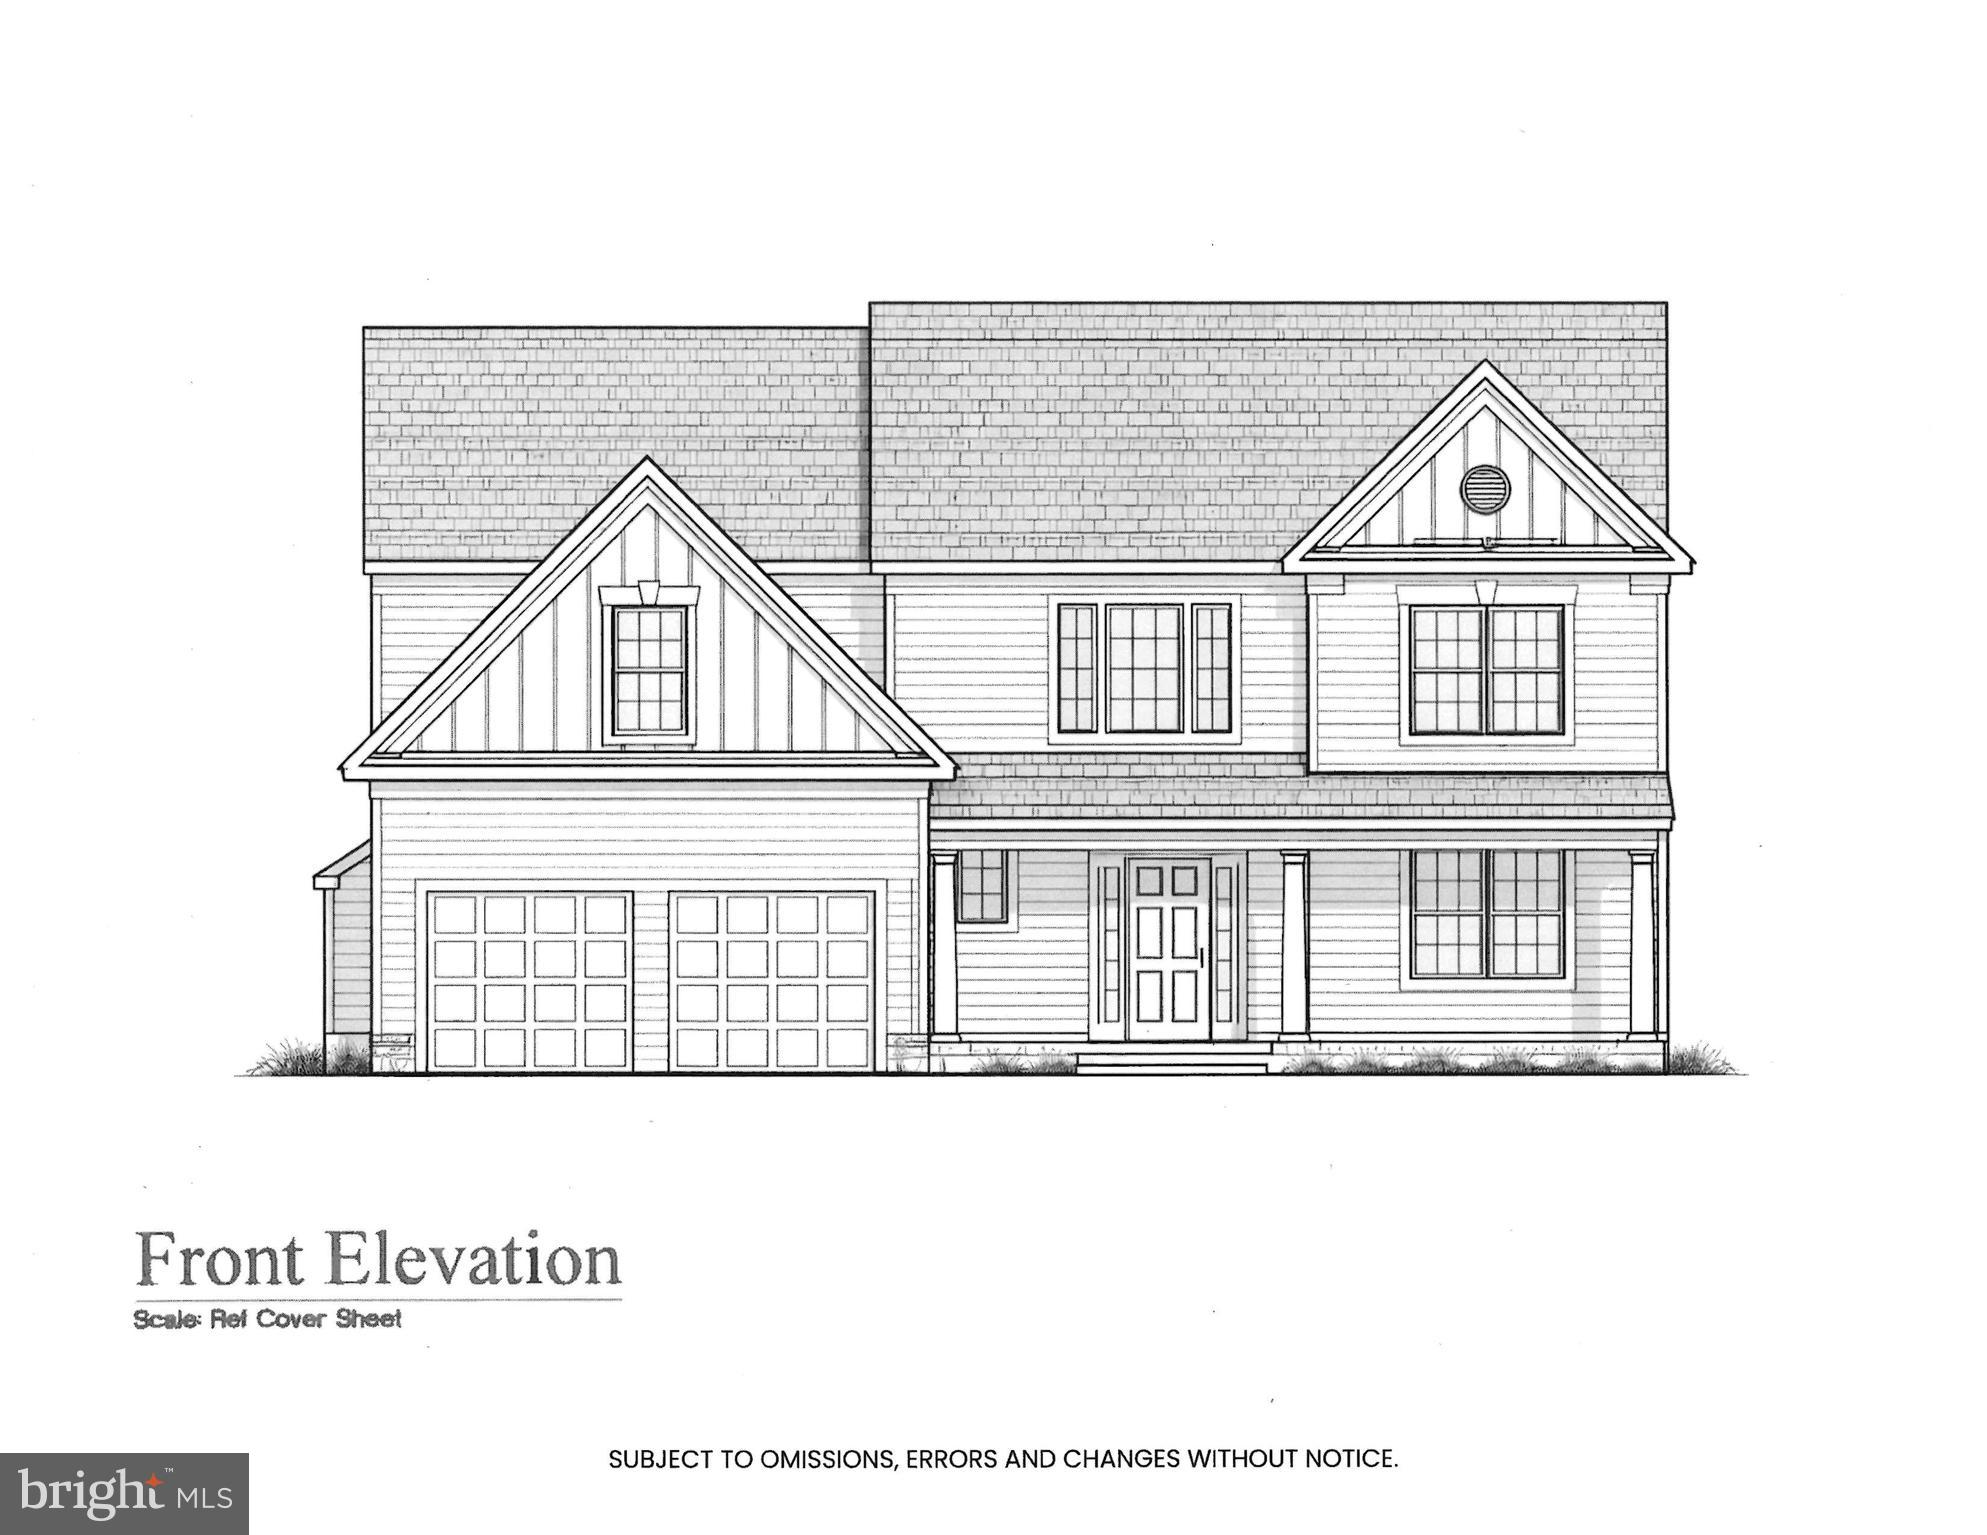
Welcome to exceptional new construction in desirable Bensalem! Offering 3 new homes!
Offering approximately 2,817 square feet of beautifully designed living space—plus an additional 900 square feet in the fully finished basement—this home blends luxury, comfort, and functionality.
Step into a dramatic two-story foyer that opens to a spacious, open-concept floor plan. The expansive family room features a cozy gas fireplace and flows seamlessly into breakfast room and the gourmet kitchen—perfect for entertaining. The kitchen is thoughtfully designed with 42” cabinetry (buyer’s choice of color), a large center island, 36” cooktop with oven, separate wall oven and microwave, abundant storage, a walk-in pantry, and a convenient butler’s pantry. A formal dining room adds elegance for special gatherings.
The first floor showcases hardwood flooring, a powder room, and a convenient laundry room complete with gas hookup, laundry tub, and tile flooring.
Upstairs, the luxurious primary suite offers a private sitting area, spacious walk-in closets, and a dedicated dressing area with additional closet space. The stunning primary bath includes a walk-in shower, soaking tub, and double vanity. Three additional generously sized bedrooms and a beautifully appointed hall bath complete the second level.
The finished basement provides approximately 900 additional square feet of living space, including a powder room with egress window and a separate storage area—ideal for recreation, guests, or a home office.
Additional highlights include two gas heaters and two central air units for optimal comfort and efficiency year-round.
This is quality craftsmanship at its finest—don’t miss the opportunity to make this exceptional home yours!
Save
Ask
Tour
Hide
Share
Listing Snapshot
Price
$940,000
Days On Site
232 Days
Bedrooms
4
Inside Area (SqFt)
3,717 sqft
Total Baths
4
Full Baths
2
Partial Baths
2
Lot Size
0.42 Acres
Year Built
2026
MLS® Number
PABU2114030
Status
Active
Property Tax
$1
HOA/Condo/Coop Fees
N/A
Sq Ft Source
Estimated
Friends & Family
React
Comment
Invite
No Comments Yet
Did you know? You can invite friends and family to your search. They can join your search, rate and discuss listings with you.
Recent Activity
4 months ago
Listing updated with changes from the MLS®
8 months ago
Listing first seen on site
General Features
Acres
0.42
Attached Garage
Yes
Cross Street
Neshaminy Valley Dr
Foundation
Concrete Perimeter
Garage
Yes
Garage Spaces
2
Levels
Two
Parking
GarageDrivewayAttached
Parking Spaces
2
Property Condition
New Construction
Property Sub Type
Single Family Residence
Sewer
Public Sewer
Special Circumstances
Standard
SqFt Above
2817
SqFt Below
900
SqFt Total
3717
Style
Colonial
Utilities
Underground Utilities
Water Source
Public
Zoning
RESIDENTIAL
Interior Features
Appliances
Gas Water Heater
Basement
Partially Finished
Cooling
Central AirElectric
Fireplace
Yes
Fireplace Features
Gas
Fireplaces
1
Heating
Natural GasForced Air
Laundry Features
Main Level
Save
Ask
Tour
Hide
Share
Exterior Features
Construction Details
Blown-In InsulationConcrete
Pool Features
None
Community Features
MLS Area
Bensalem Twp (10102)
School District
BENSALEM TOWNSHIP
Schools
School District
BENSALEM TOWNSHIP
Elementary School
Unknown
Middle School
Unknown
High School
Unknown
Listing courtesy of RE/MAX Realty Services-Bensalem



Did you know? You can invite friends and family to your search. They can join your search, rate and discuss listings with you.