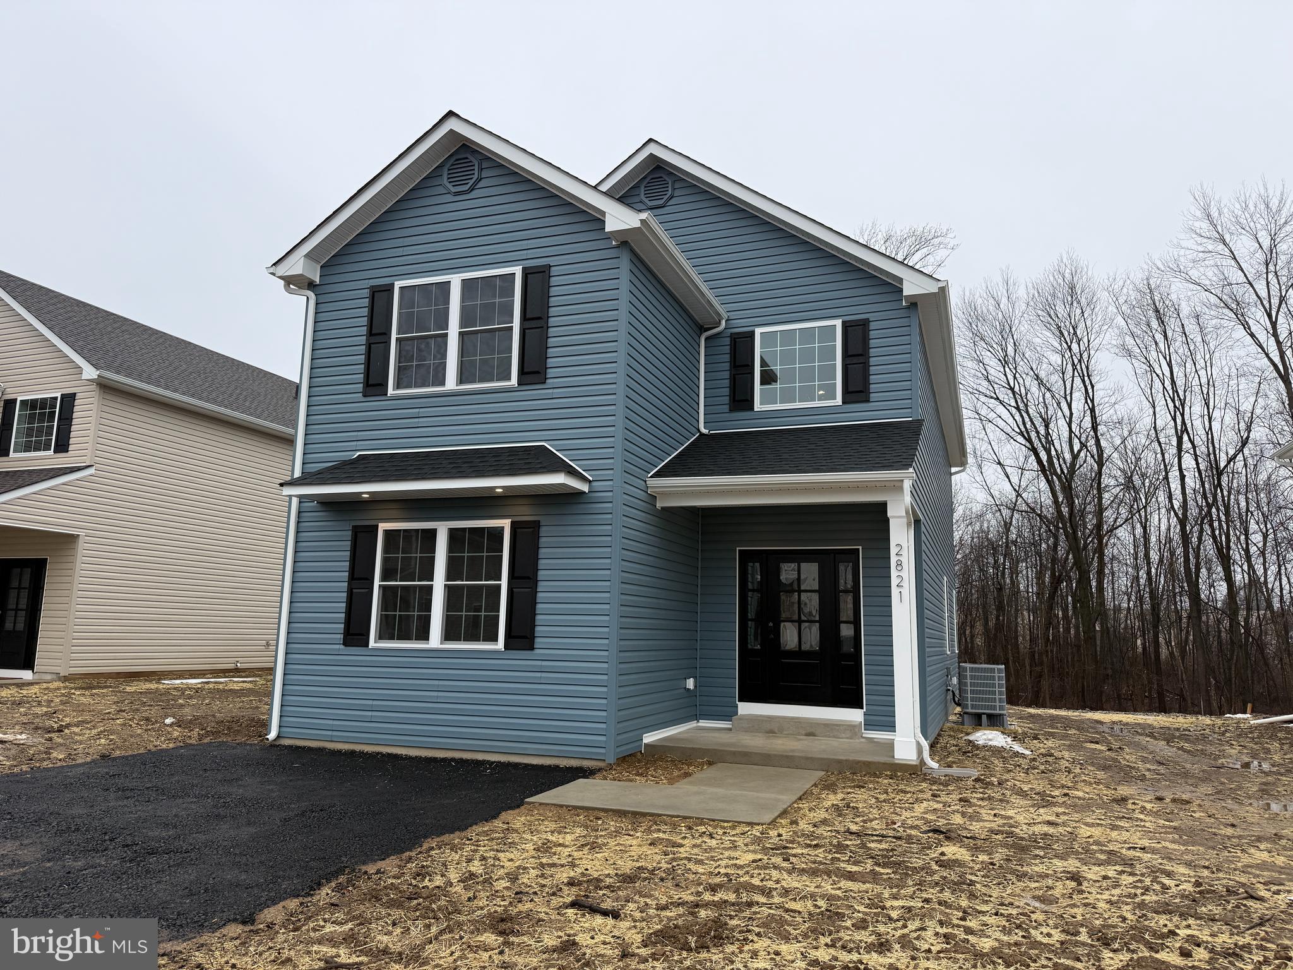
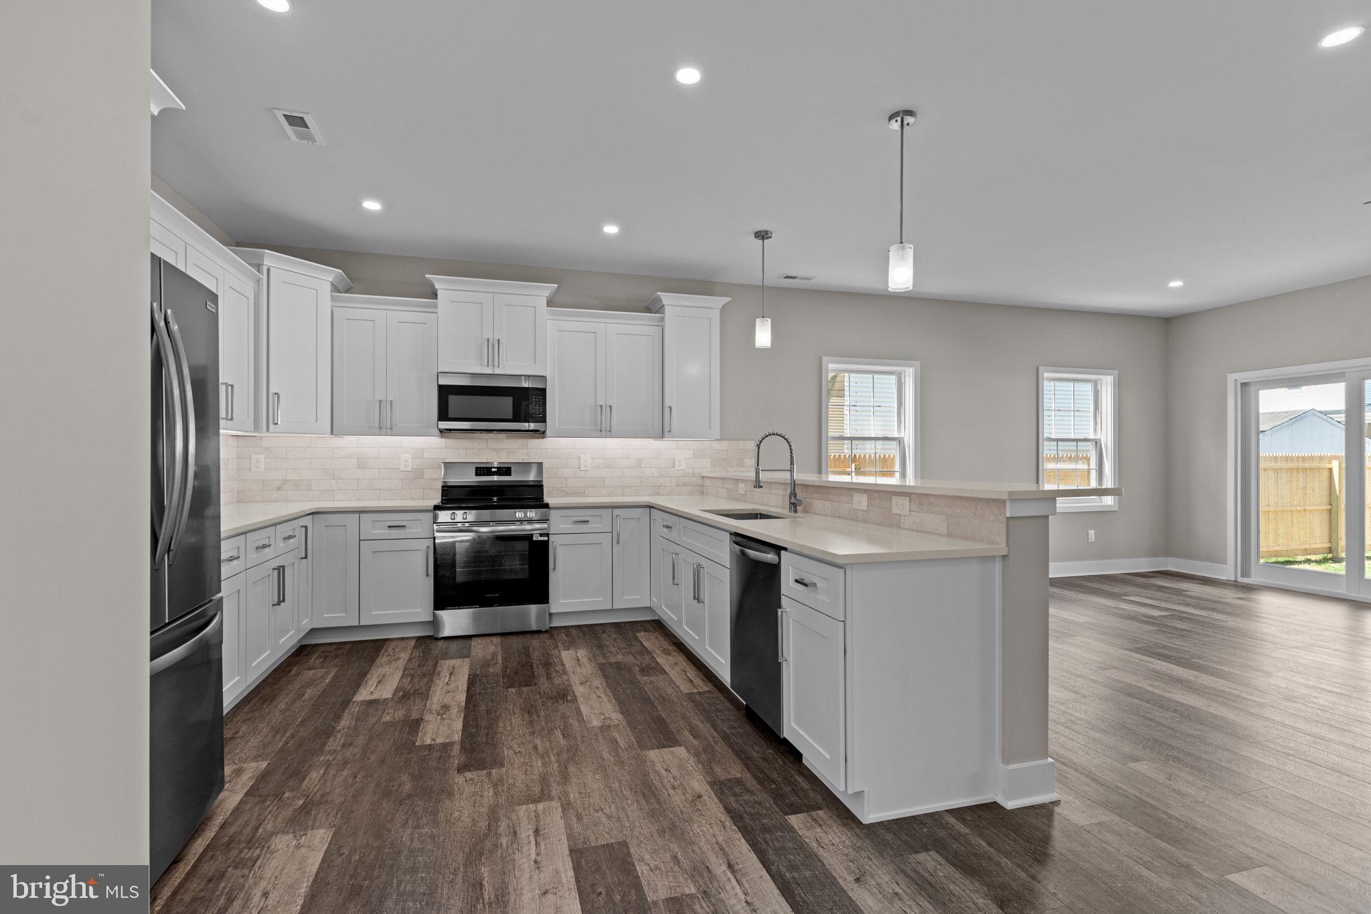
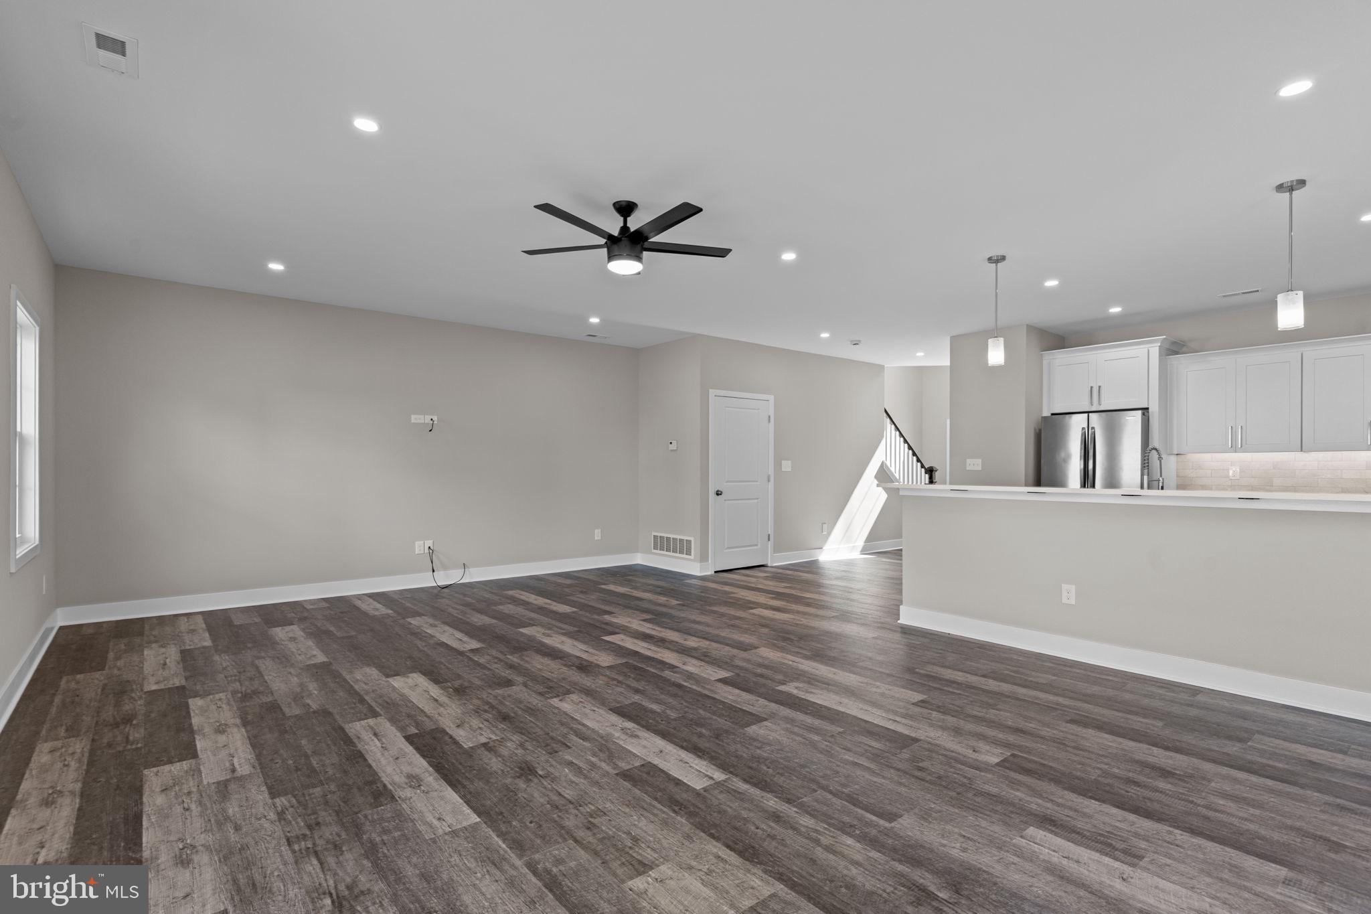
New Construction – Customize Your Dream Home Welcome to an exciting opportunity to design and personalize your brand-new home . This home has 4 bedrooms and 3 full bathrooms, a full unfinished basement. Call today to maximize customizations and create a home tailored just for you. Step into a welcoming two-story foyer that sets the tone for the spacious and thoughtfully designed interior. The main floor features durable and stylish luxury vinyl plank flooring. The kitchen is well-appointed with granite countertops, stainless steel appliances, a tile backsplash, and under-cabinet lighting. The staircase, second-floor hallway, and bedrooms are carpeted, providing warmth and comfort throughout. The primary bedroom retreat includes a dramatic vaulted ceiling, two walk-in closets, and an ensuite bath with a double-sink vanity and a large shower equipped with both a rainfall and standard showerhead. All bathrooms feature tile flooring and tiled tub or shower surrounds for a sleek, polished look. The floor plan includes recessed lighting throughout the main living area and the primary bedroom. Make this home your own—customize finishes to reflect your personal style by selecting, countertops, flooring, and fixture finishes. . Please note: Layout changes and finish selections are subject to the construction timeline. The brown cabinets pictured will be the type/color installed. The sooner you commit, the more flexibility you’ll have to personalize your home. Don’t miss the opportunity to create a space that truly reflects you. Contact us today to explore upgrade options, and lot availability. Pictures of the finished house are of a similar home. Buyer to do their own due diligence and call the tax assessor's office to determine the estimated taxes. Final Taxes will be assessed when the construction is complete.
Save
Ask
Tour
Hide
Share
Listing Snapshot
Price
$525,000
Days On Site
227 Days
Bedrooms
4
Inside Area (SqFt)
2,187 sqft
Total Baths
3
Full Baths
3
Partial Baths
N/A
Lot Size
0.15 Acres
Year Built
2026
MLS Number
PABU2115602
Status
Pending
Property Tax
N/A
HOA/Condo/Coop Fees
N/A
Sq Ft Source
Estimated
Friends & Family
React
Comment
Invite
No Comments Yet
Did you know? You can invite friends and family to your search. They can join your search, rate and discuss listings with you.
Recent Activity
3 weeks ago
Listing updated with changes from the MLS
5 months ago
Status changed to Pending
7 months ago
Listing first seen on site
General Features
Acres
0.15
Cross Street
Beaver Dam Road
Foundation
Concrete Perimeter
Levels
Two
Parking
Driveway
Parking Spaces
2
Property Condition
New Construction
Property Sub Type
Single Family Residence
Sewer
Public Sewer
Special Circumstances
Standard
SqFt Above
2187
SqFt Total
2187
Style
Colonial
Water Source
Public
Zoning
R1
Interior Features
Appliances
OvenElectric RangeElectric OvenElectric Water HeaterDishwasherDisposalRefrigeratorStainless Steel Appliance(s)Microwave



Did you know? You can invite friends and family to your search. They can join your search, rate and discuss listings with you.