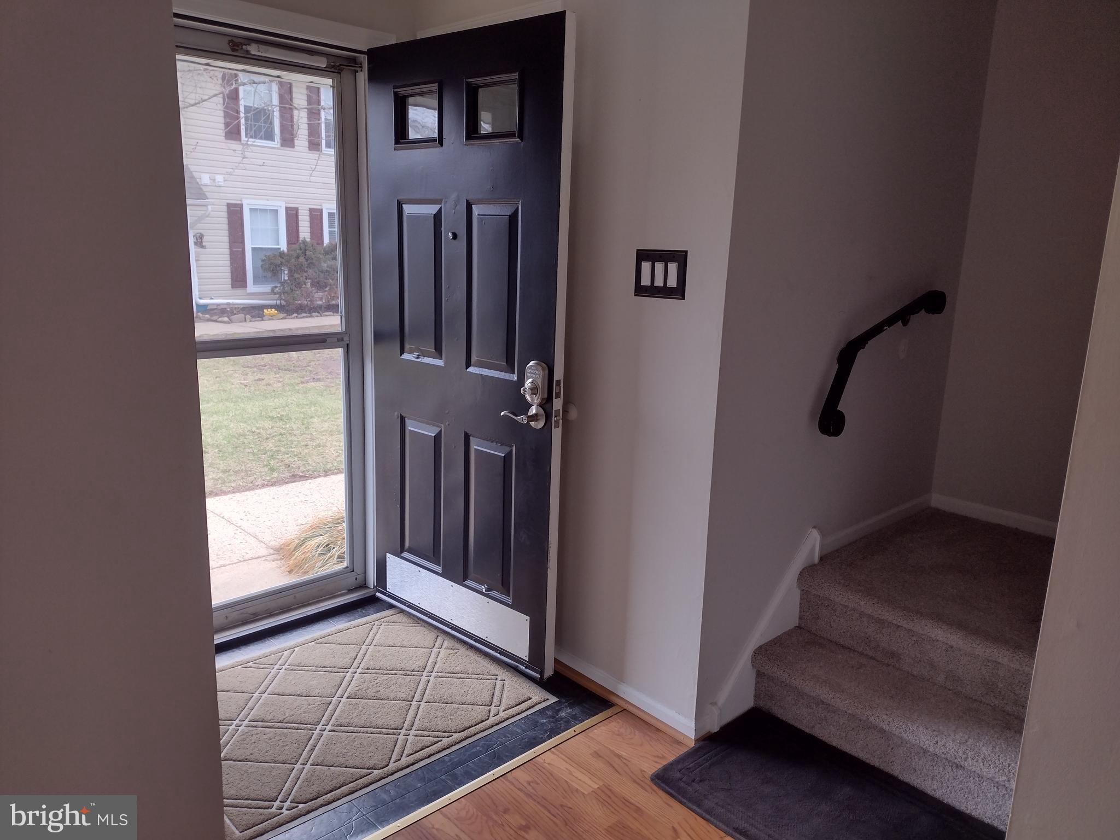
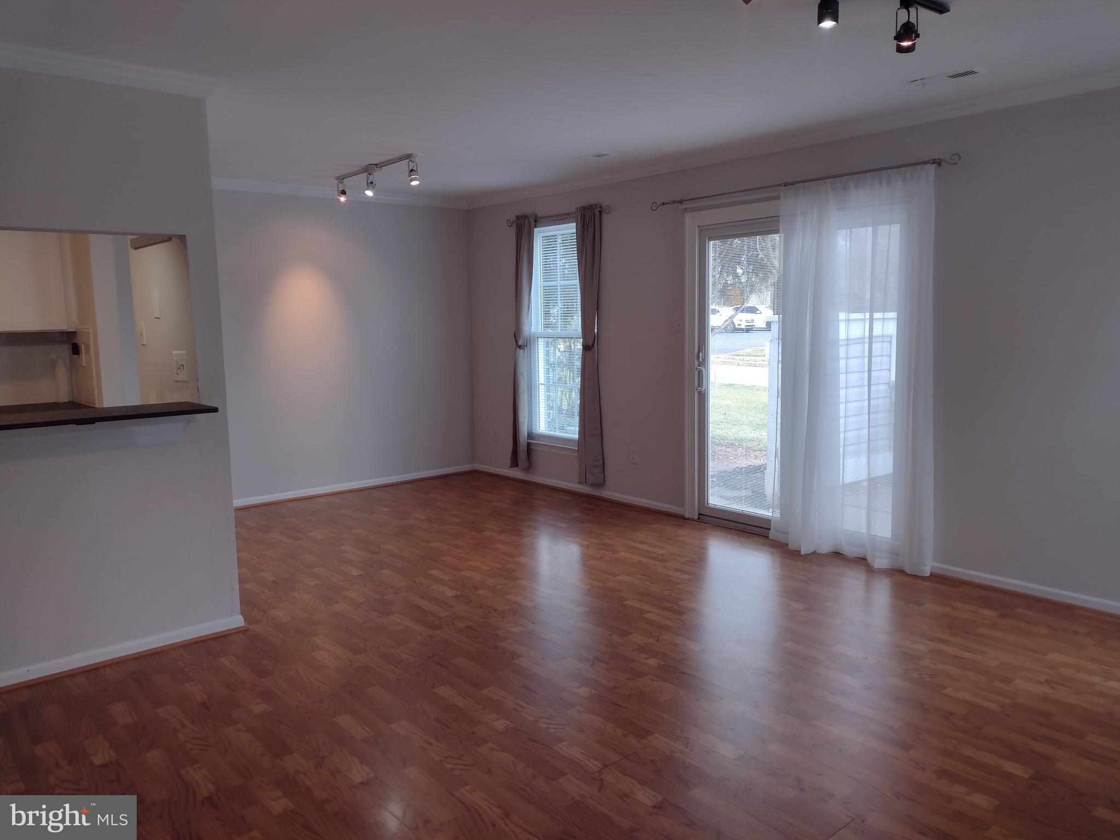
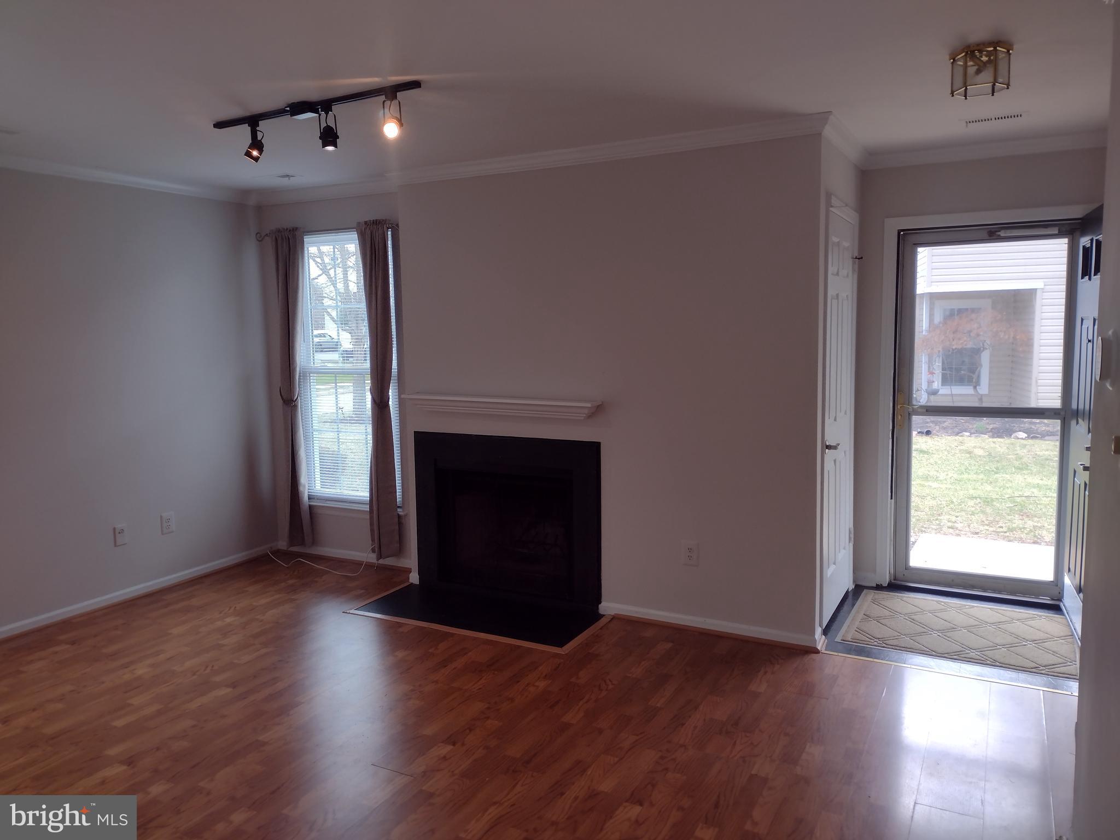
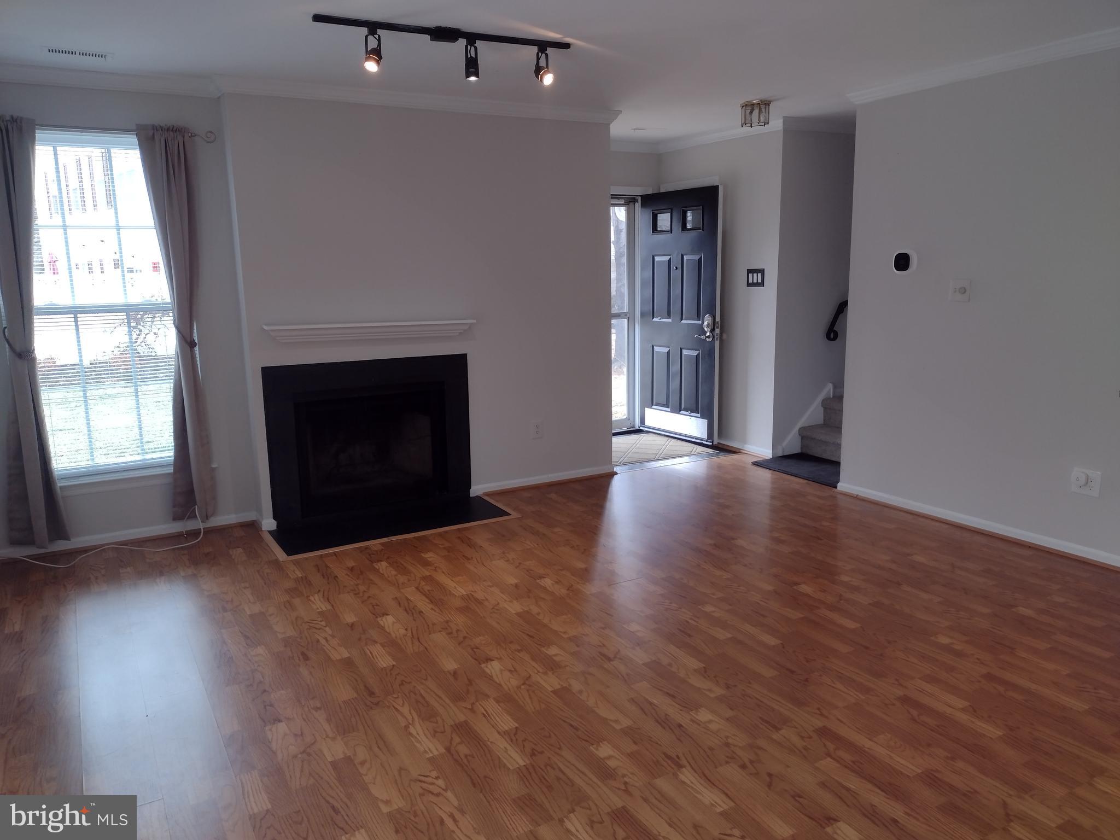
Recently updated 2 story townhome in Yorkshire Meadows. The main level of the home offers a convenient open floorplan. Fabulous new kitchen cabinetry with all new appliances, double sink, backsplash, custom countertops and under counter lighting. Separate breakfast bar overlooks the kitchen. Directly off the kitchen is a spacious dining area with direct access to a private outdoor patio featuring a new sliding door. Powder room along with a washer/dryer in the utility/storage room complete the main level. Upstairs the large primary bedroom has vaulted ceilings, a spacious walk-in closet and enough space for a sitting/desk area. The 2nd bedroom has its own full double closet. Ceiling fans in both bedrooms. Full upstairs bathroom was recently remodeled. Additional upgrades include all new windows, new flooring on the main level, windows blinds and ceiling fans with lighting. Fabulous location for commuters. Conveniently located across from Logan Square shopping center which includes a supermarket, gym, restaurants, and the bus stop to take the Transbridge to NYC. Only minutes away from New Hope Boro's shopping, restaurants, biking on the towpath on the Delaware River and Lambertville.
Save
Ask
Tour
Hide
Share
Listing Snapshot
Price
$2,600
Days On Site
247 Days
Bedrooms
2
Inside Area (SqFt)
N/A
Total Baths
2
Full Baths
1
Partial Baths
1
Lot Size
N/A
Year Built
1981
MLS Number
PABU2115730
Status
Active
Property Tax
N/A
HOA/Condo/Coop Fees
N/A
Sq Ft Source
Estimated
Friends & Family
React
Comment
Invite
No Comments Yet
Did you know? You can invite friends and family to your search. They can join your search, rate and discuss listings with you.
Recent Activity
a month ago
Listing updated with changes from the MLS
3 months ago
Price changed to $2,600
8 months ago
Listing first seen on site
General Features
Available on
2026-10-01
Cross Street
Shire Drive
Foundation
Concrete Perimeter
Levels
Two
Parking
PavedParking Lot
Parking Spaces
2
Pets
Dogs OKYes
Property Sub Type
Townhouse
Sewer
Public Sewer
Style
Traditional
Water Source
Public
Zoning
RDD
Interior Features
Appliances
Electric RangeElectric OvenWater PurifierElectric Water HeaterDishwasherWasher/Dryer StackedWater HeaterRefrigeratorMicrowave
Cooling
Central AirCeiling Fan(s)Electric
Fireplace
Yes
Fireplaces
2
Flooring
LaminateCarpet
Heating
ElectricHeat Pump
Interior
Ceiling Fan(s)Walk-In Closet(s)
Laundry Features
Main Level
Window Features
Window CoveringsWindow Treatments
Save
Ask
Tour
Hide
Share
Exterior Features
Construction Details
Frame
Patio And Porch
Patio
Pool Features
None
Windows/Doors
Window CoveringsWindow Treatments
Community Features
Additional Association Fee Frequency
Monthly
MLS Area
Solebury Twp (10141)
School District
NEW HOPE-SOLEBURY
Schools
School District
NEW HOPE-SOLEBURY
Elementary School
NEW HOPE-SOLEBURY
Middle School
NEW HOPE-SOLEBURY
High School
NEW HOPE-SOLEBURY
Listing courtesy of Callaway Henderson Sotheby's Int'l-Lambertville



Did you know? You can invite friends and family to your search. They can join your search, rate and discuss listings with you.