WOW… What a Truly Special Opportunity! Move-In Ready and Full of Possibilities
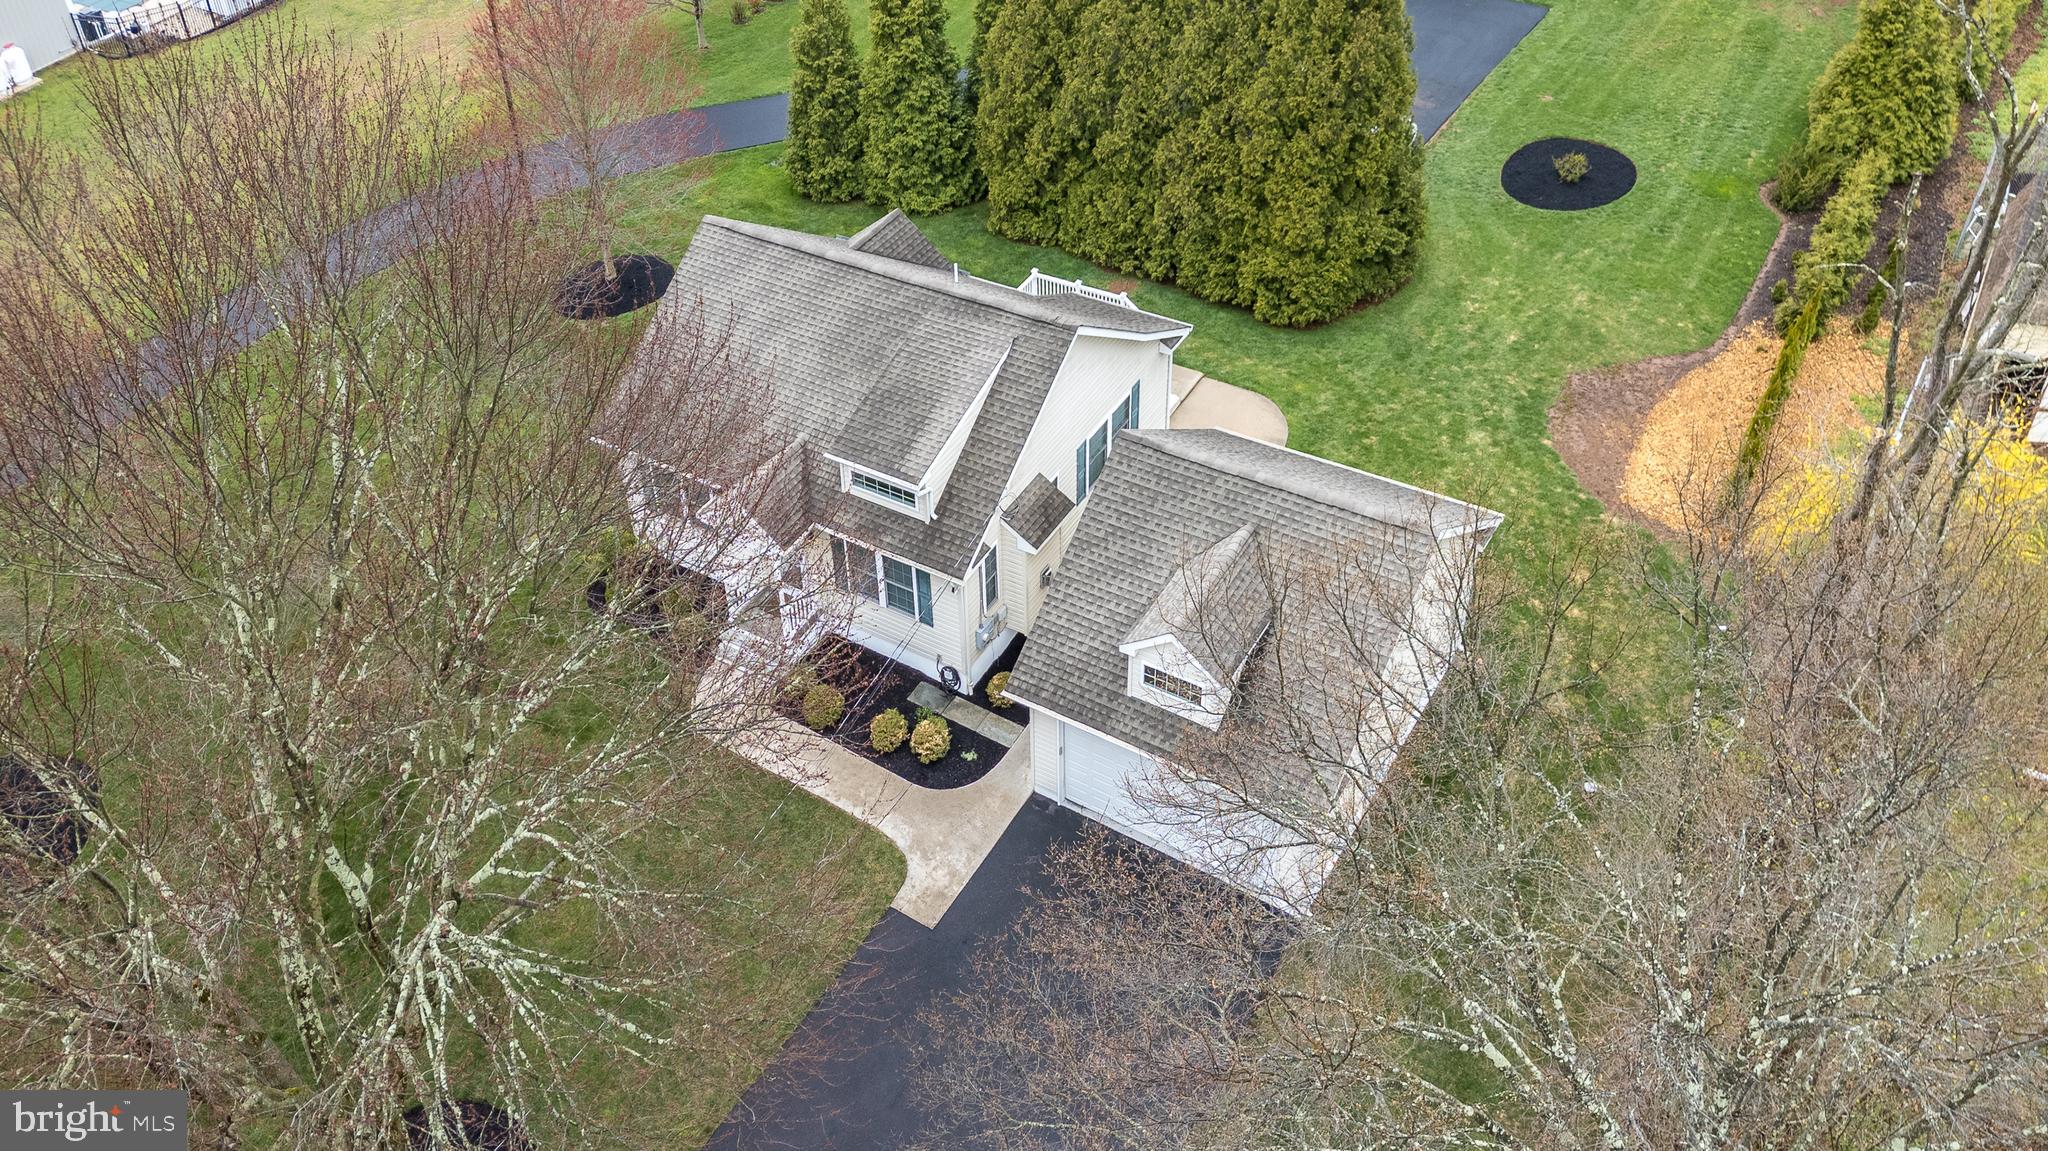
Welcome to 3645 & 3657 Applebutter Road, nestled in the peaceful beauty of Bedminster Township. This is more than just a property—it’s a place where possibilities come to life. Whether you’re dreaming of multi-generational living, creating a family compound, or living in one home while generating income from the other, this rare offering of two lovingly maintained ranch homes is something truly special.
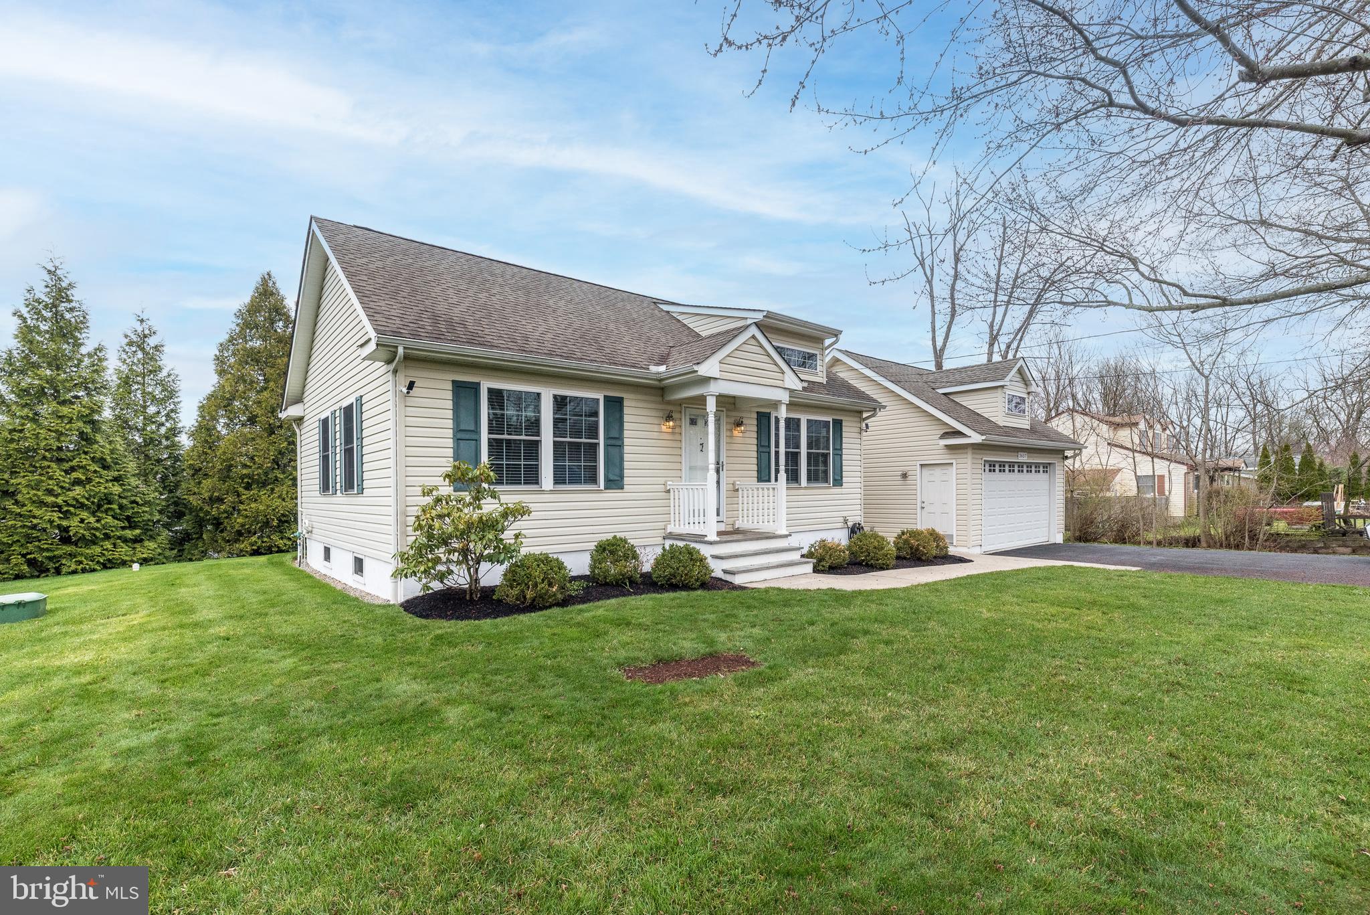
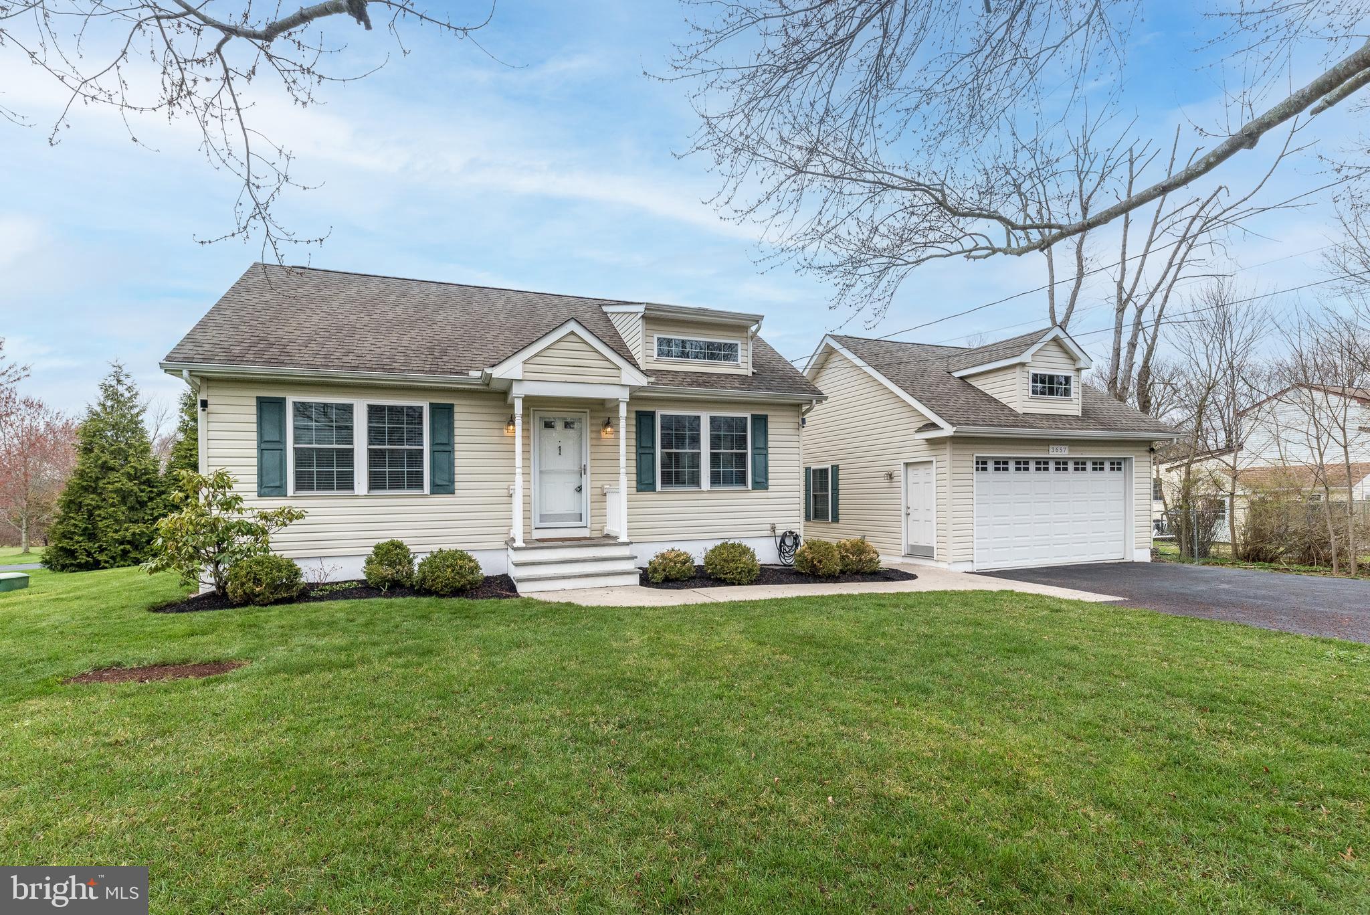
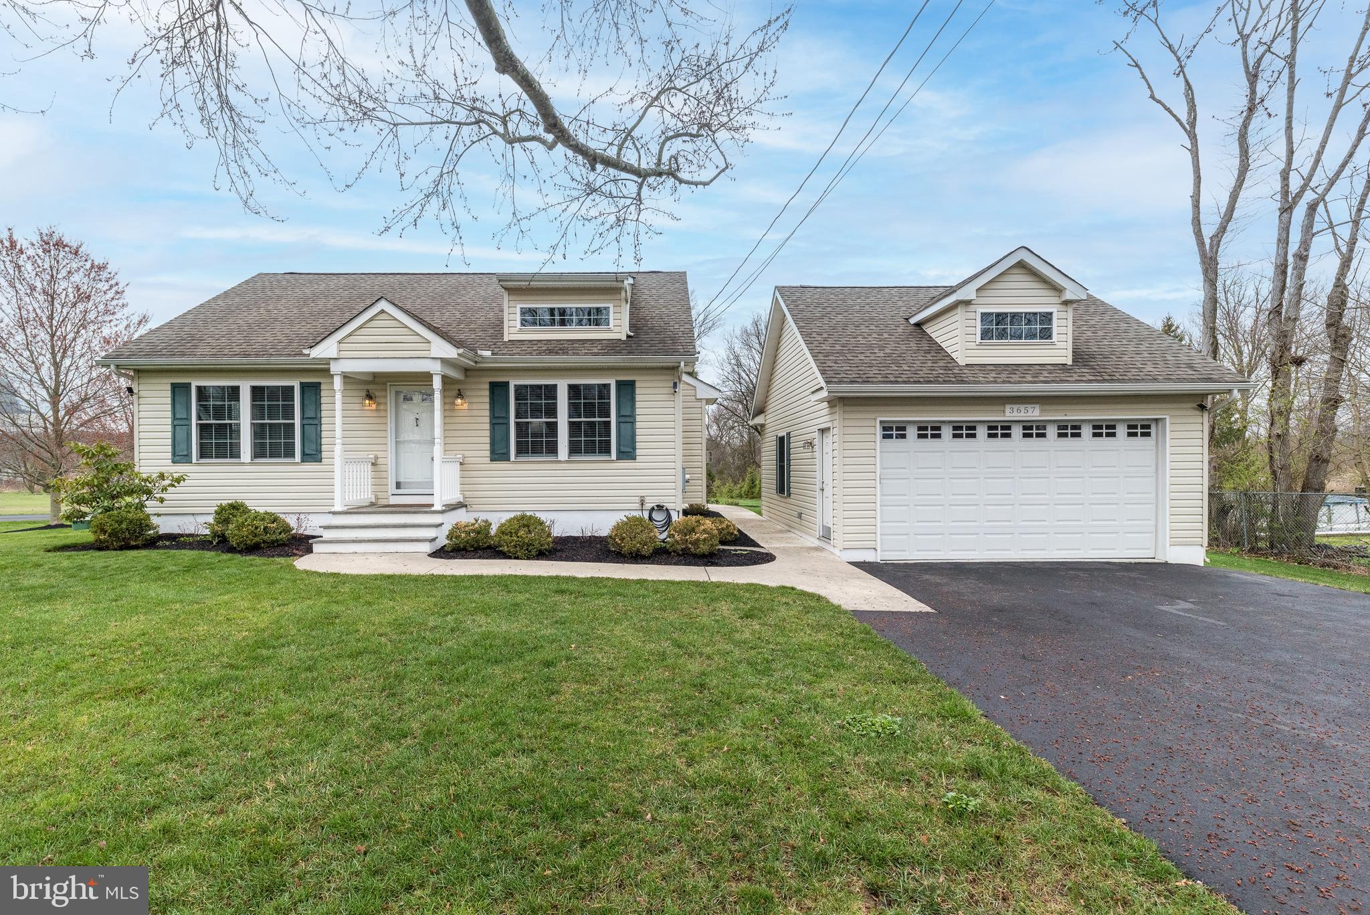
The Front Home (Rebuilt in 2014) welcomes you with warmth and comfort, featuring gleaming hardwood floors and a cozy gas fireplace—perfect for relaxing evenings at home. The thoughtfully updated kitchen, complete with brand new and newer stainless steel appliances, makes everyday living easy and enjoyable. With 2 bedrooms on the main level and additional flexible space—including a 3rd bedroom or home office on the lower level—there’s room to grow, work, and unwind. A detached 2-car garage, private well and septic, and its own generator provide both convenience and peace of mind.Front home had 1 full bath on main floor and one 1/2 bath on lower level. Will also be listing the two homes for rent. Call agent for details.
The Back Rancher (2BR + 1.5bath) offers its own charm and character, with beautiful hardwood flooring and a classic wood-burning fireplace that invites you to gather and make memories. The kitchen is well-appointed with quality cabinetry and black and stainless steel appliances, and the expansive trex deck is the perfect place to enjoy morning coffee or take in the serene, scenic views. The lower level provides additional recreation space and storage, while the attached 2-car garage adds everyday ease.
Both homes are meticulously cared for, each with their own well, septic, and generator—offering independence, comfort, and flexibility. NEW KOHLER 20k generator for the back home-3645 Applebutter was recently installed. Also new A/C for back home was installed and upgraded electric for 200 amps.
Located in the highly regarded Pennridge School District, and just minutes from the shops, restaurants, and conveniences of Dublin, you’re also only a short drive from the charm and culture of Doylestown.
This is the kind of property that doesn’t come along often—a place where you can truly feel at home, while creating something meaningful for the future.
Kindly Note:
Shoe covers or removal of shoes is appreciated when touring both homes if inclement weather.
Both homes come with a 1 year home warranty provided to buyers at time of settlement. See also Multi-Family - MLS# PABU2117616. Both homes are listed for rent (see also Residential Lease listings for 3645 Applebutter Rd MLS# PABU2128456 and 3657 Applebutter Rd MLS# PABU2128466).
Save
Ask
Tour
Hide
Share
Listing Snapshot
Price
$800,000
Days On Site
200 Days
Bedrooms
5
Inside Area (SqFt)
1,040 sqft
Total Baths
4
Full Baths
2
Partial Baths
2
Lot Size
1 Acre
Year Built
1964
MLS Number
PABU2115742
Status
Active Under Contract
Property Tax
$6,531
HOA/Condo/Coop Fees
N/A
Sq Ft Source
Assessor
Friends & Family
React
Invite
Recent Activity
4 weeks ago
Status changed to Active Under Contract
4 weeks ago
Listing updated with changes from the MLS
3 months ago
Price changed to $800,000
7 months ago
Listing first seen on site
General Features
Acres
1
Attached Garage
Yes
Cross Street
OLD DUBLIN PK
Foundation
Block
Garage
Yes
Garage Spaces
4
Levels
One
Number Of Stories
1
Parking
Garage Door OpenerAsphaltGarageDrivewayAttachedDetached
Parking Spaces
8
Pets
Yes
Property Sub Type
Single Family Residence
Sewer
Septic Tank
Special Circumstances
Standard
SqFt Above
1040
SqFt Total
1040
Style
Ranch/Rambler
Utilities
Cable AvailablePropaneElectricity Available
Water Source
Well
Zoning
R3
Interior Features
Appliances
Gas Water Heater
Basement
Full
Cooling
Central AirElectric
Electric
200+ Amp Service
Fireplace
Yes
Fireplace Features
Stone
Fireplaces
1
Flooring
WoodVinyl
Heating
OilForced Air
Interior
Eat-in Kitchen
Laundry Features
In BasementLaundry Room
Main Level Bedrooms
4
Bedroom 1
Dimensions - 12 X 11Level - Main
Family Room
Kitchen
Dimensions - 14 X 12Level - Main
Laundry
Living Room
Dimensions - 19 X 13Level - Main
Office
Primary Bedroom
Dimensions - 11 X 10Level - Main
Save
Ask
Tour
Hide
Share
Exterior Features
Construction Details
Frame
Pool Features
None
Roof
Shingle
Community Features
MLS Area
Bedminster Twp (10101)
School District
PENNRIDGE
Schools
School District
PENNRIDGE
Elementary School
Unknown
Middle School
Unknown
High School
Unknown
Listing courtesy of Coldwell Banker Hearthside-Doylestown